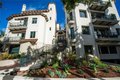
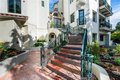
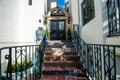
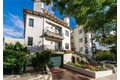
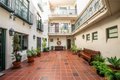
558 Hillgreen Dr Unit 207, Beverly Hills, CA, 90212
558 Hillgreen Dr Unit 207, Beverly Hills, CA, 90212
3 beds
4 baths
condos
About this home
Condos in Beverly Hills, CA
- Bedrooms: 3
- Bathrooms: 4
- Area: 3230 sqft
- Year Built: 2006
- Lot: 17855 sqft
Listing Agent: George Kpachavi
Brokerage: LPT Realty, Inc
Discover luxury living in this elegant residence in the highly sought-after Beverly Hills 90212. This spacious condo offers a bright and open floor plan with generous living space and dining areas, perfect for everyday comfort and entertaining. Large floor to ceiling french doors fill this home with natural light, while the private balcony's provide relaxing outdoor space. The well appointed kitchen features and functional layout include island, stainless steel appliances, plenty of storage and high ceilings. The primary suite includes walk-in closet, and updated bathroom with separate shower & tub feature. Additional highlights include separate laundry room, downstairs family room with fridge & sink and plenty of storage. This building offers 3 assigned parking spaces and security. Situated on a quite tree-lined street just minutes from world-class shopping, dining, and entertainment. Dont miss your chance to own this beautiful Beverly Hills residence.
Property facts
Property type
condos
Bedrooms
3
Bathrooms
4
Days on market
93 days
Features & amenities
Features & finishes
Bedrooms: 3, Bedrooms On Main Level: 1, Total Bathrooms: 4, Full Bathrooms: 4, Bathrooms On Main Level: 2, Bathroom 1 Features: Low Flow Toilet(s),Shower, Crown Molding, High Ceilings, Flooring: Wood, 6 Burner Stove, Dishwasher, Disposal, Range Hood, Laundry Features: Gas Dryer Hookup, Individual Room, Inside, Washer Hookup, Main Floor Primary Bedroom, Primary Bathroom, Cooling Features: Central Air, Fireplace Features: Living Room, Heating Features: Central, Heating: Yes, Breakfast Room Description: Dining Room,In Kitchen, Kitchen Features: Kitchen Island, Additional Parcels: No, Land Lease: No, Lot Description: 0-1 Unit/Acre, Lot Size Acres: 0.4099, Lot Size Source: Assessor, Lot Size Square Feet: 17855, Fencing: Wrought Iron, Patio And Porch Features: Terrace, Parking Features: Assigned, Subterranean, View: Peek-A-Boo, Association: Yes, Association Amenities: Pet Rules, Controlled Access, Association Fee: 1600, Association Fee Frequency: Monthly, Calculated Total Monthly Association
Location
Approximate location · exact address shared on inquiry
Similar homes nearby
Photos coming soon
For Sale
USD6,500,000
12750 Mulholland Dr, Beverly Hills, CA, 90210
5 bd7 baSingle Family
Beverly Hills
Listed by Redfin
Photos coming soon
For Sale
USD4,500,000
1120 Maybrook Dr, Beverly Hills, CA, 90210
4 bd3 baSingle Family
Beverly Hills
Listed by Redfin
Photos coming soon
For Sale
USD2,350,000
227 S Stanley Dr, Beverly Hills, CA, 90211
6 bd3 baSingle Family
Beverly Hills
Listed by Redfin
Photos coming soon
For Sale
USD2,295,000
9834 Wanda Park Dr, Beverly Hills, CA, 90210
4 bd3 baSingle Family
Beverly Hills
Listed by Redfin
For Sale
USD550,000

4575 North Buffalo Drive, Beverly Hills, FL, 34465
3 bd2 baSingle Family Residence
Beverly Hills
Listed by Sharron Bryant
Photos coming soon
For Sale
USD8,495,000
1166 San Ysidro Dr, Beverly Hills, CA, 90210
4 bd5 baSingle Family
Beverly Hills
Listed by Redfin
Photos coming soon
For Sale
USD4,995,000
1845 Coldwater Canyon Dr, Beverly Hills, CA, 90210