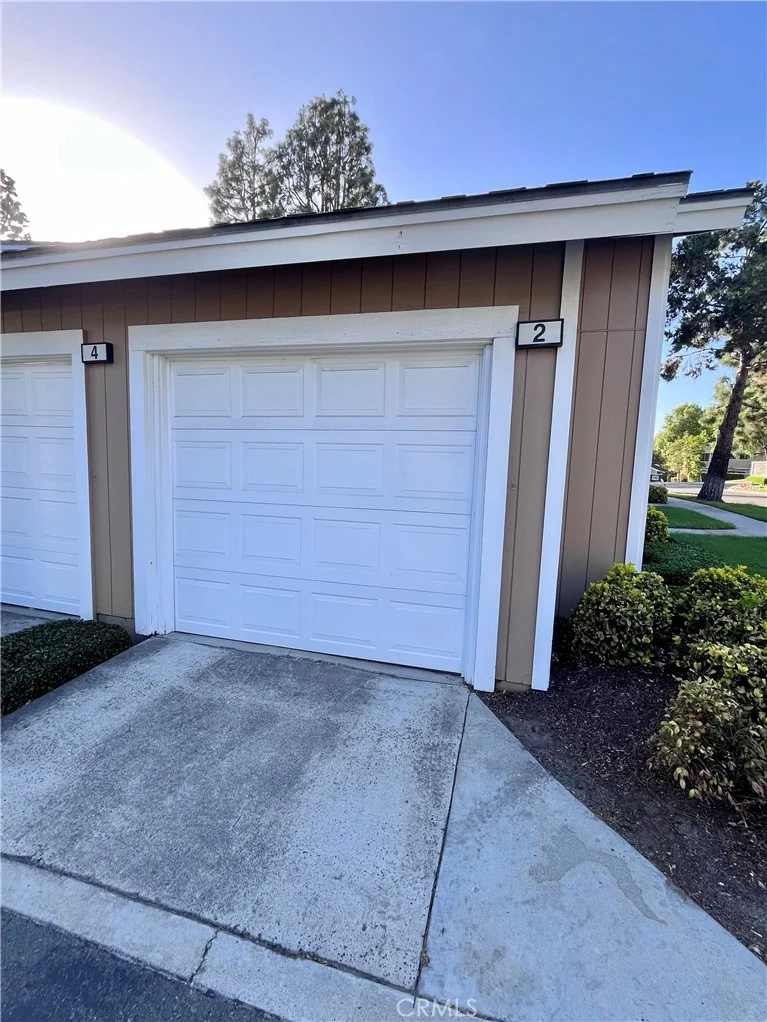
For Sale
$8,300
107 Ritual, Irvine, CA 92618
5 ba
Irvine
Listed by Pinnacle Real Estate Group


Only details supplied with this listing are shown. Ask the listing contact to confirm measurements, taxes and costs.
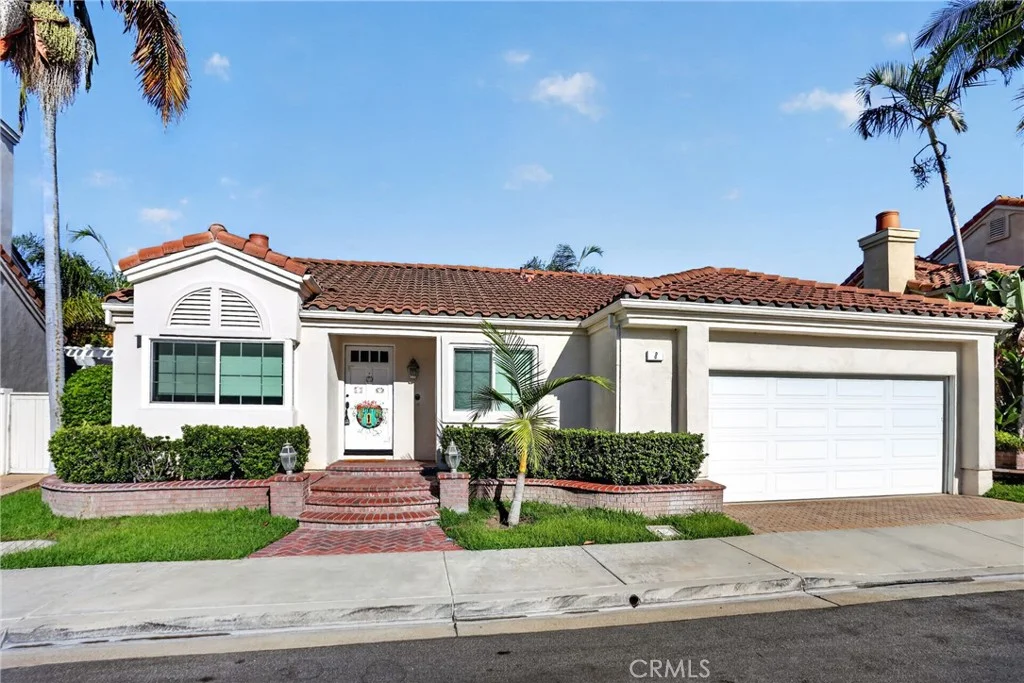
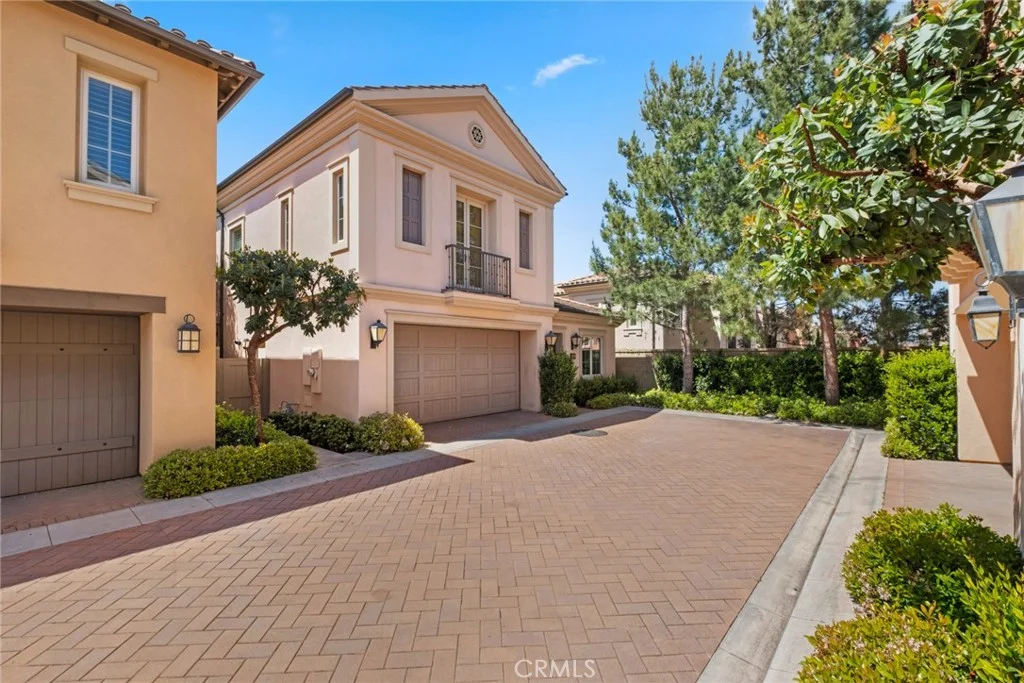
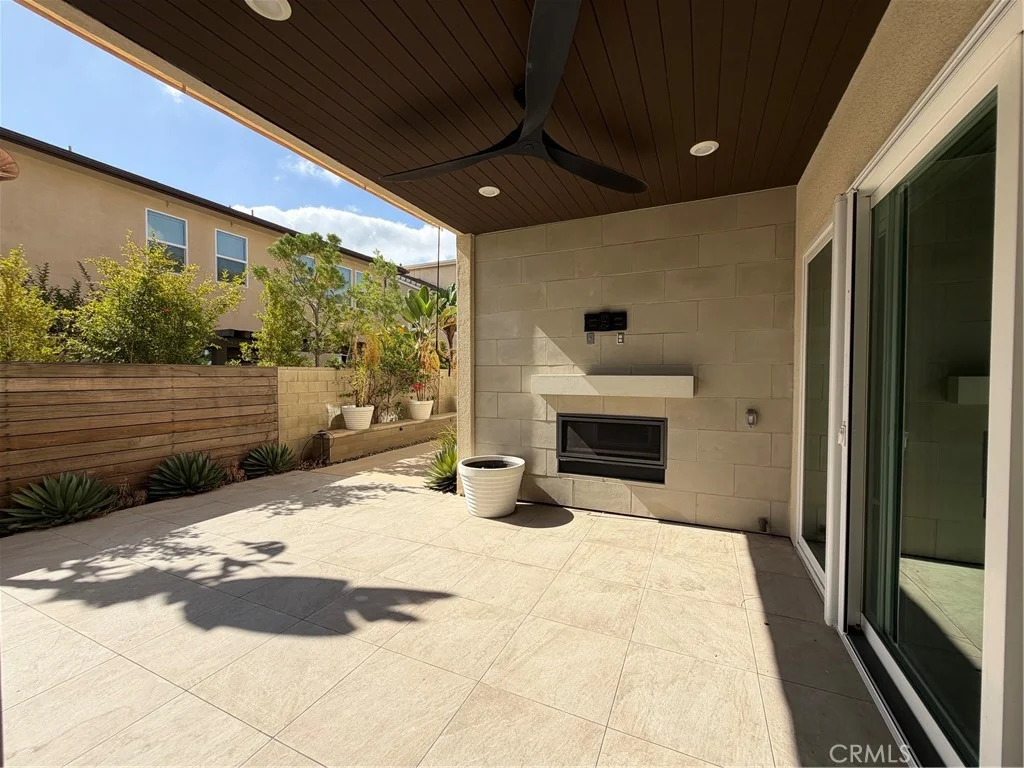
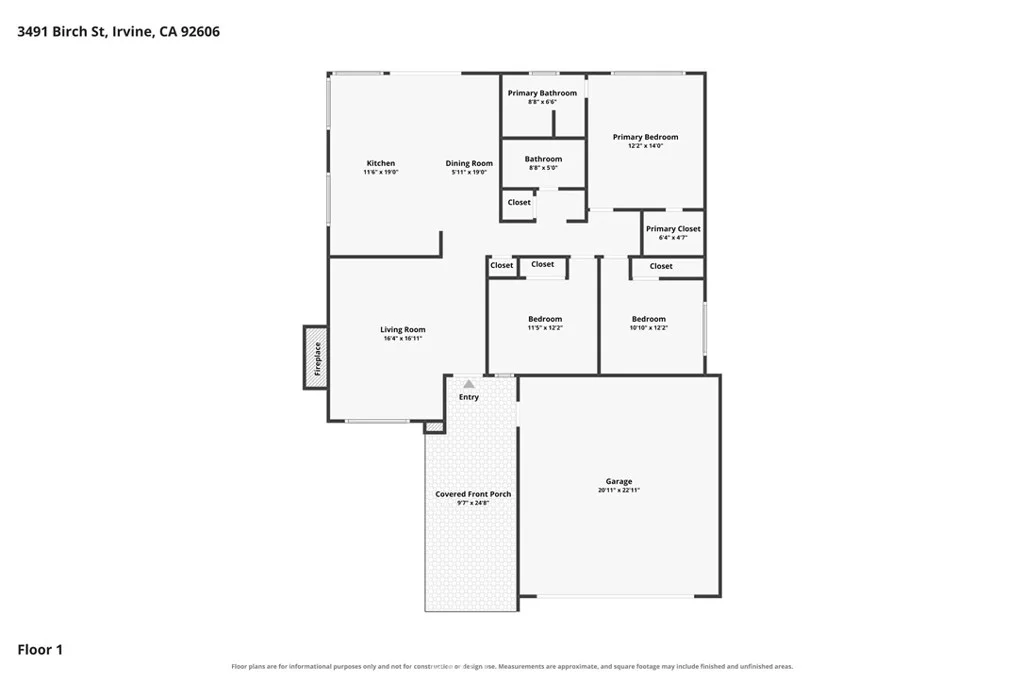
Stunning Apex Home by Pulte Homes in Rise Park Irvine features 5 bed,5 full bath and 3 half bath. This beautifully upgraded former home offers modern luxury and designer finishes throughout. The gourmet kitchen features Della Terra Quartz countertops, refrigerator, an oversized island, and a walk-in pantry. Expansive sliding doors open to a California Room and landscaped backyard .The first floor includes a home office and guest bedroom. The primary suite offers a custom walk-in closet, soaking tub, glass shower, and dual vanities. All secondary bedrooms are spacious ensuites. Additional highlights include designer lighting, vinyl flooring, custom shutters and paid-off solar. Located within the award-winning Irvine Unified School District - just a short walk to Portola High School and Rise Park - this home also offers easy access to Woodbury Town Center, Irvine Spectrum, South Coast Plaza, and major freeways (I-5, 133, and 241). Enjoy all the world-class amenities of the Irvine Great Park and reach Laguna Beach or Newport Beach in under 25 minutes.
PROPERTY DETAILS: Square Feet: 4512 | Bathrooms: 8
INTERIOR FEATURES: • Appliances: Dishwasher, Gas Oven, Microwave, Refrigerator • Flooring: Wood • Cooling: Central Air • Heating: Central • Common Walls: No Common Walls • Doors/Windows: ENERGY STAR Qualified Doors, Double Pane Windows • Fireplaces: None • Security: Fire Sprinkler System, Smoke Detector(s) • Additional Interior Features: High Ceilings
EXTERIOR FEATURES: • Parking: 2 Garage Spaces, 2 Parking Spaces, Garage, Attached Garage. • Exterior: Stone, Frame • Patio: Patio • Roof: Tile • Pool Description: Association • Lot View: City • Fence: Brick • Additional Exterior/Lot Features: Garden, Patio Back Yard, Front Yard, Garden, Sprinklers In Front, Sprinklers In Rear
LISTING AGENT: Agent: Huiling Li | Office: Pinnacle Real Estate Group | Phone: 9493836558 | Email: [email protected]
LISTING INFORMATION: MLS#: WS25257795 | Status: FOR SALE
Map coordinates have not been supplied for this listing.
Search the supplied address in mapsAdded and updated dates describe the Mirror record. Source publication and verification dates are shown separately when known; none establishes time on market. Confirm current price and availability with the listing contact.
View original listing