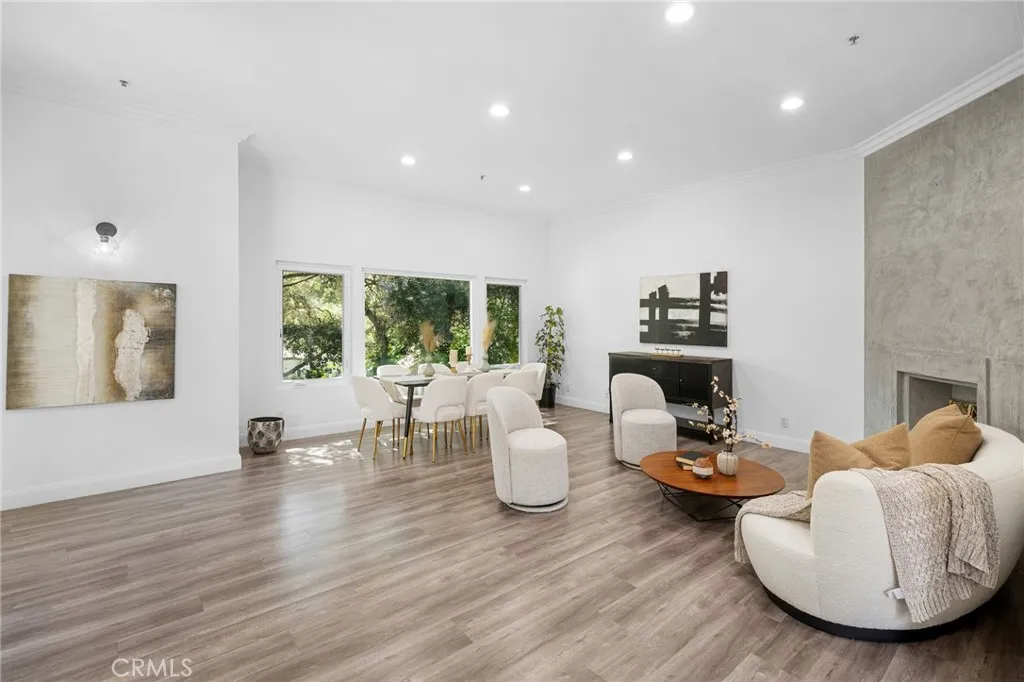
2946 Graceland Way, Glendale, CA 91206
About this home
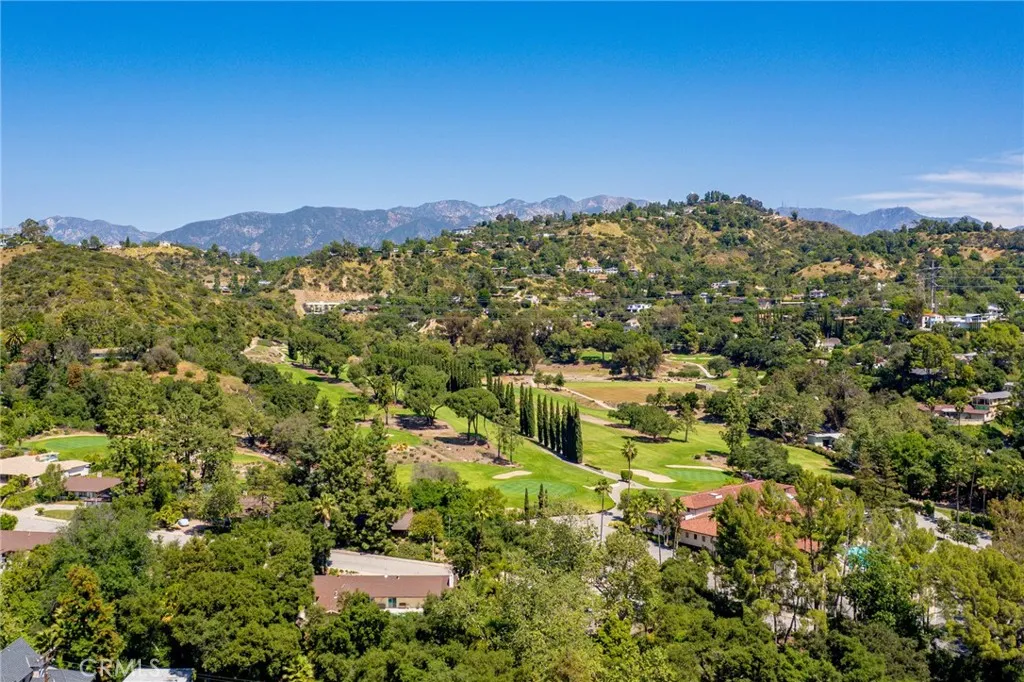
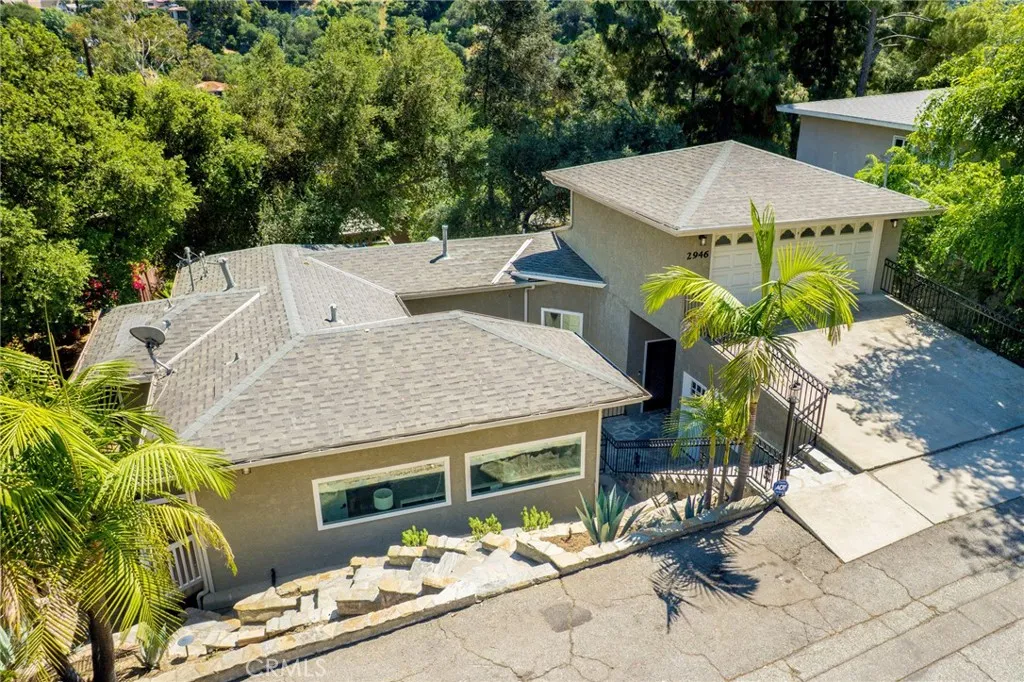
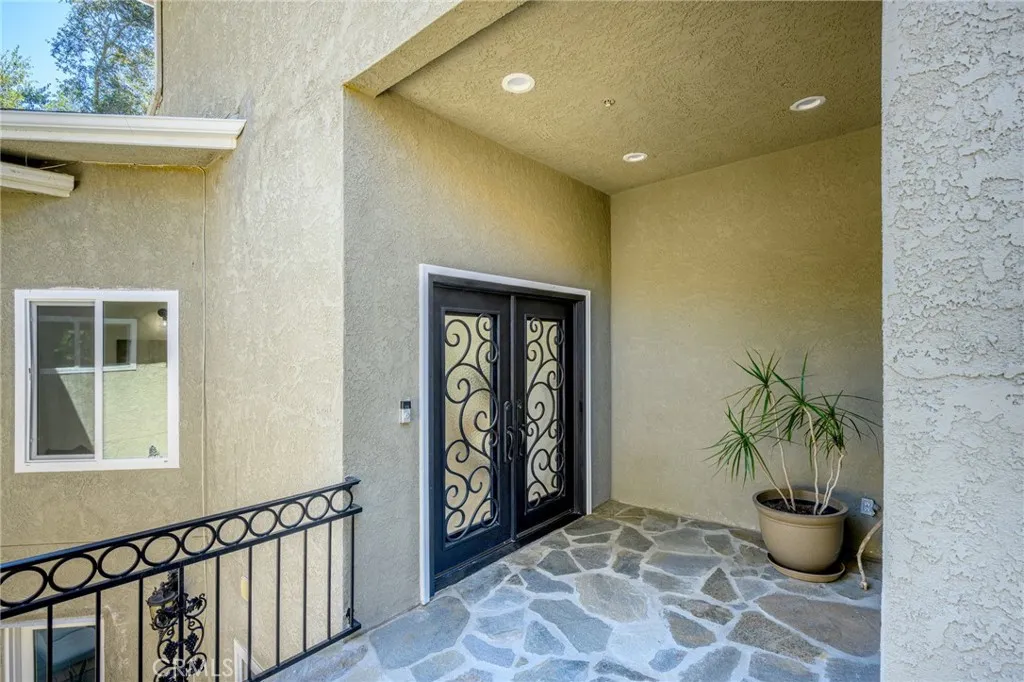
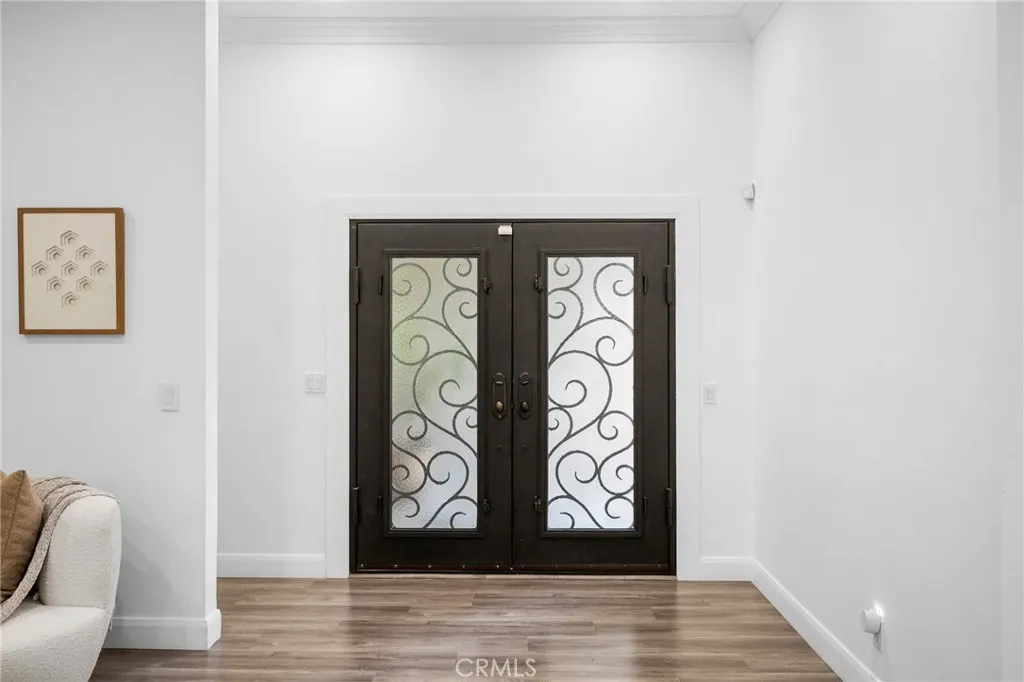
Nestled in the prestigious Chevy Chase Canyon, this completely remodeled 4-bedroom, 4-bathroom residence offers over 3,000 square feet of elevated living in one of Glendale's most sought-after enclaves. Just moments from the renowned Chevy Chase Country Club, the home seamlessly blends modern sophistication with the serenity of canyon living. Thoughtfully redesigned throughout, the home showcases a stunning brand-new kitchen appointed with sleek quartz countertops and a full suite of premium Thermador appliances, including a built-in microwave/air fryer, wine refrigerator, and beverage refrigerator. Beautifully renovated bathrooms, soaring ceilings, and expansive windows fill the home with natural light, creating an open and airy layout ideal for both everyday living and entertaining. The spacious primary suite serves as a private retreat, featuring an extra-large walk-in closet designed for both style and functionality. Additional upgrades include reinforced windows designed for enhanced durability, comfort, sound insulation, and added security. Adding versatility to the property, a bonus room off the garage provides the perfect space for a home gym, office, or creative studio. The expansive backyard is truly an entertainer's dream, featuring a large pavilion complete with TVs and comfortable seating, a built-in barbecue, fire pit, and an oversized lounge area designed for hosting and relaxation. Seamlessly connected to the downstairs family room, this indoor-outdoor flow creates the perfect setting for gatherings of any size. Set on a quiet hillside street surrounded by natural beauty, yet just minutes from dining, shopping, and country club amenities, this turnkey residence presents a rare opportunity to experience refined living in the heart of Chevy Chase Canyon.
PROPERTY DETAILS: Square Feet: 3017 | Bathrooms: 4
INTERIOR FEATURES: • Appliances: Microwave, Gas Range, Gas Oven, Dishwasher • Cooling: Central Air • Heating: Central • Common Walls: No Common Walls • Fireplaces: None • Security: Carbon Monoxide Detector(s), Smoke Detector(s) • Additional Interior Features: Kitchen Island, Walk-In Closet(s), Bar, Recessed Lighting
EXTERIOR FEATURES: • Parking: 1 Garage Spaces, 1 Parking Spaces, Garage. • Patio: Porch, Patio, Rear Porch, Deck • Pool Description: None • Spa: None • Lot View: Canyon • Additional Exterior/Lot Features: Balcony, Gazebo, Rear Porch, Patio, Porch, Deck Back Yard
LISTING AGENT: Agent: Katherine Boghossian | Office: Coldwell Banker Realty | Phone: 000-000-0000 | Email: [email protected]
LISTING INFORMATION: MLS#: GD26074462 | Status: FOR SALE