Property Details:
- Type: Detached
- Bedrooms: 5
- Bathrooms: 6
- MLS#: S12920156
Listed By: REAL BROKER ONTARIO LTD.
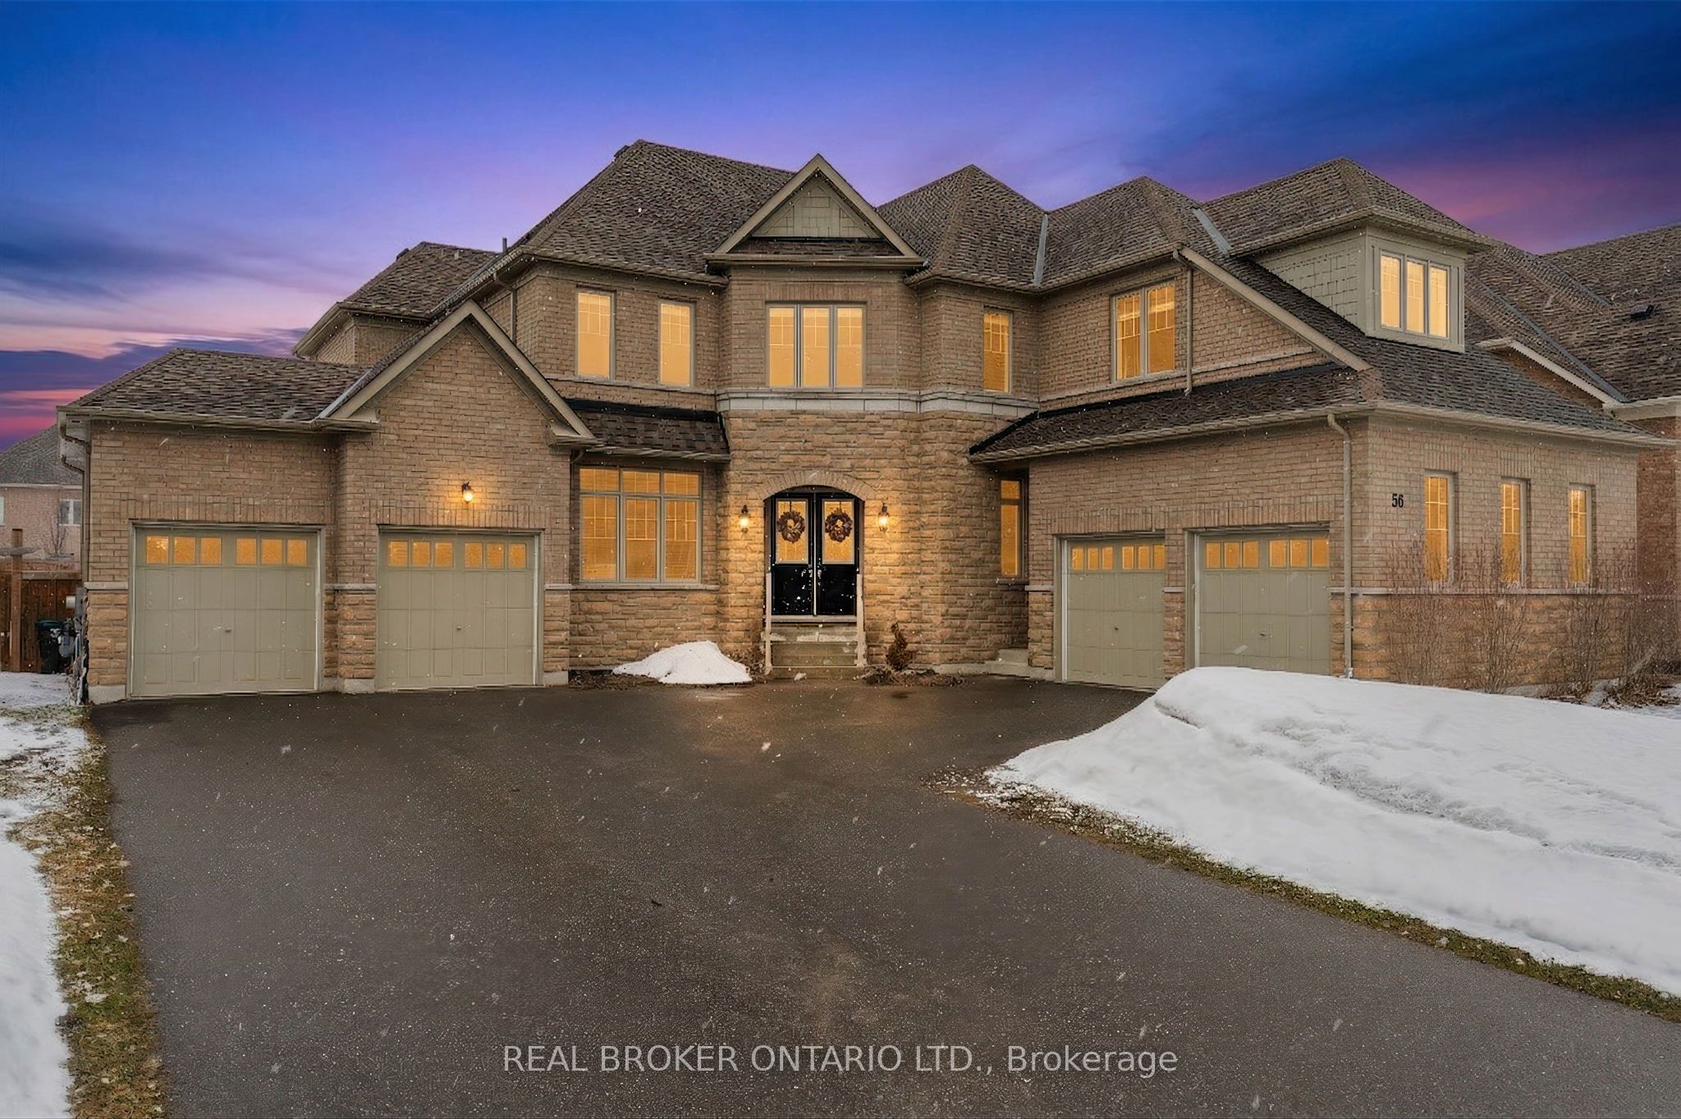
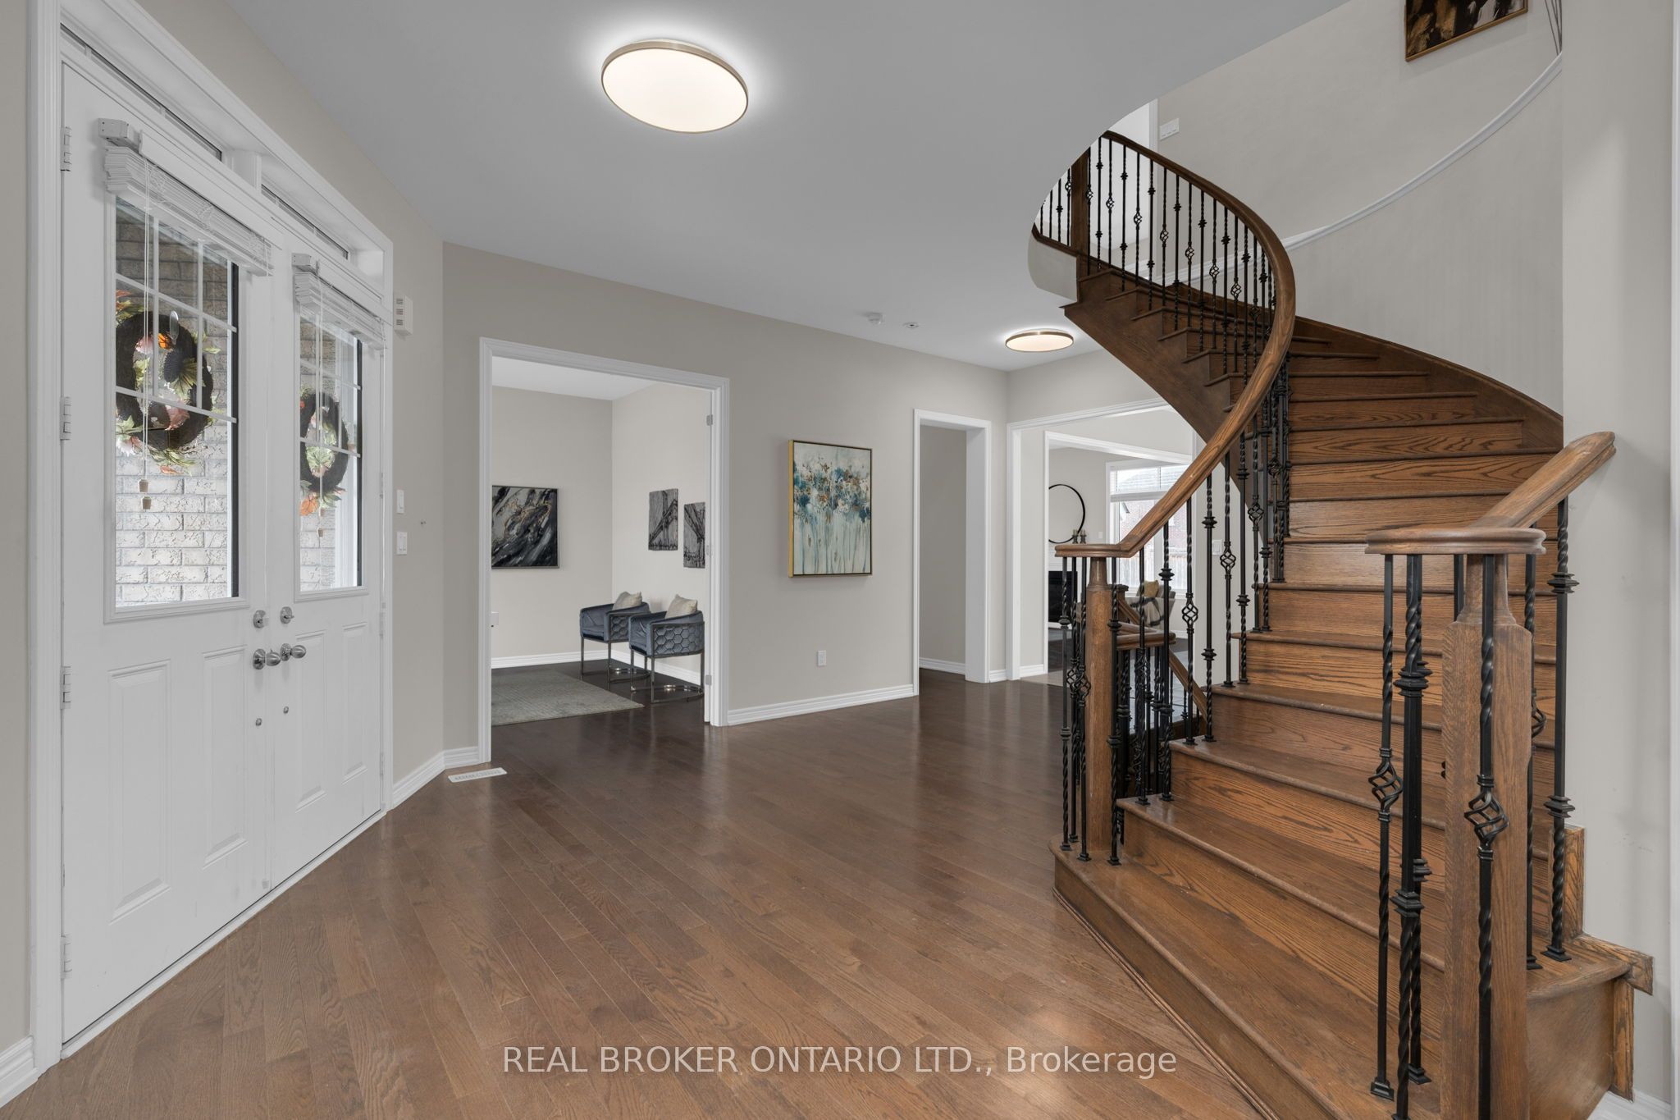
Set within the prestigious Stonemanor Woods community, this home stands out for its scale, layout, and level of finish. 5 bedrooms, 4 car garage and offering over 4,000 square feet, the design is both expansive and intentional, with a rare layout where each bedroom features its own ensuite, creating a level of privacy and comfort that's hard to find. The 10ft ceiling main floor offers a natural flow between principal rooms, anchored by a well-appointed kitchen with granite countertops, extended cabinetry, and a large island, opening to a bright family room with fireplace. A main floor office with french doors and a functional mudroom add to the everyday convenience. Situated on a wide, pool-sized lot, the property offers space to grow, while the four car garage split into two separate double bays provides flexibility rarely seen. The unfinished basement offers future potential for additional living space or an in-law suite. Ideally located just minutes to Barrie, Snow Valley, trails, parks, and everyday amenities, offering a balance of space, privacy, and accessibility.
This detached home located at 56 Redmond Crescent, Springwater is currently for sale and has been available on Zolo.ca for 1 day. This property is listed at $1,588,000 with an estimated mortgage of $5,845* per month. It has 5 beds, 6 bathrooms, and is 3500-5000 square feet. The property was built in 6-15. 56 Redmond Crescent, Springwater is in the Centre Vespra neighborhood Springwater. Northwest, Rural Springwater and Sunnidale are nearby neighborhoods.