Log in Sign up
Back to search Home Countries United States Bethpage 56 Seitz Dr, Bethpage, NY, 11714
$1,328,000

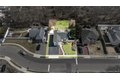
56 Seitz Dr, Bethpage, NY, 11714

56 Seitz Dr, Bethpage, NY, 11714
4 beds 2 baths single family

About this home

Single Family in Bethpage, NY - Bedrooms: 4 - Bathrooms: 2.5 - Area: 2635 sqft - Year Built: 2025 - Lot: 5998 sqft

Listing Agent: Linda Freedman Brokerage: Syosset

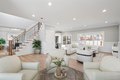
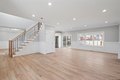
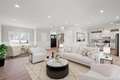
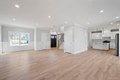
New Construction in Prime Bethpage Location! Almost Complete! Discover this beautifully crafted 4-bedroom, 2.5-bath home with oversized garage showcasing superior craftsmanship, high-end finishes, and meticulous attention to detail throughout. Designed with an open and bright layout, this home offers seamless flow and modern comfort. The heart of the home is the stunning chef's kitchen featuring a large center island, gas cooking, custom cabinetry, and stylish finishes. The spacious den with gas fireplace and dining and living room areas are filled with natural light and open to the private backyard, perfect for entertaining. Upstairs, retreat to the expansive primary suite with two generous closets and a luxurious bath. Three additional bedrooms and a full bath offer flexible space for family, guests, or a home office. This home is the perfect blend of style, function, and location. Don't miss this rare opportunity to own new construction in the heart of Bethpage!

Property facts

Property type
single family
Bedrooms
4
Bathrooms
2
Days on market
112 days

Features & amenities

Features & finishes
Bedrooms: 4
Primary Bedroom Level: Second
Bedroom 2 Level: Second
Primary Bedroom Description: Primary Bedroom with Lux Bathroom
Bedroom 2 Description: 3 additional Bedrooms with large closets
Total Rooms: 8
Laundry Level: Second
Laundry Description: Laundry Room
Den Level: First
Living Room Level: First
Basement Description: Full
unfinished basement
utilities
Den Description: Den with fireplace
Living Room Description: Formal Living Room
Total Bathrooms: 3
Full Bathrooms: 2
1/2 Bathrooms: 1
Bathroom 3 Level: Second
Bathroom 3 Description: Full Bathroom with double vanity
Eat-in Kitchen
Entrance Foyer
Formal Dining
Kitchen Island
Open Floorplan
Primary Bathroom
Quartz/Quartzite Counters
Flooring: Tile
Wood
Dishwasher
Dryer
Gas Oven
Microwave
Refrigerator
Stainless Steel Appliance(s)
Washer
Cooling Features: Central Air
Fireplace Features: Family Room
Gas
Heating Features: Natural Gas
Number of Fireplaces: 1
Dining Room Description: Formal Dining

Location

Approximate location · exact address shared on inquiry
$1,328,000
4 bd · 2 ba
Contact agent
S
Syosset
Syosset
Contact this agent
Log in Sign up