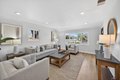
5601 Drysdale Dr, San Jose, CA, 95124

USD 1,788,000
For Sale MLS: ML82038655

Property Details

Bedrooms

4

Bathrooms

2

Property Type

single family

Description

Single Family in San Jose, CA - Bedrooms: 4 - Bathrooms: 2 - Area: 1410 sqft - Year Built: 1960 - Lot: 6500 sqft

Listing Agent: Andy Tse Brokerage: Intero Real Estate Services

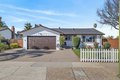
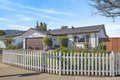
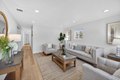
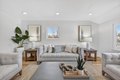
Welcome to 5601 Drysdale Drive in the desirable Cambrian area of San Jose, a beautifully maintained 4-bedroom home offering comfort, thoughtful upgrades and inviting indoor-outdoor living. This home features fresh interior paint, recessed lighting and LVP flooring throughout the main living areas. The bright living room showcases a large front window and flows seamlessly into the dining area and kitchen, creating an open inviting space. The kitchen features custom cabinetry, quartz countertops, stainless steel appliances and an eat-in dining space. Just beyond, the family room offers a warm gathering space with an electric fireplace and sliding doors opening to the backyard patio. The home includes 4 bedrooms, including a light-filled primary suite with direct backyard access. 2 Bathrooms have been tastefully updated with modern vanities and tile surrounds. Additional upgrades include copper plumbing, HVAC ducts, double-pane windows, an upgraded electrical panel and fully owned solar. The private backyard features a large patio with pergola, mature landscaping, vegetable beds, lemon tree and grass and turf areas. Conveniently located near parks, shopping and major commute routes. Award winning schools including Noddin or Lietz Elementary, Union or Dartmouth Middle and Leigh High.

Location

Address

5601 Drysdale Dr, San Jose, CA, 95124

City

San Jose

Features and Finishes

Bedrooms: 4, Total Bathrooms: 2, Full Bathrooms: 2, Cooktop - Electric, Countertop - Quartz, Dishwasher, Hood Over Range, Microwave, Oven - Electric, Oven Range - Electric, Refrigerator, Laundry Features: In Garage, Washer / Dryer, Cooling Features: Central AC, Heating Features: Central Forced Air, Fireplace, Heating: Yes, Interior Amenities: More than One Bedroom on Ground Floor,Ground Floor Bedroom, Flooring: Tile, Vinyl / Linoleum, Dining Room Description: Eat in Kitchen, Family Room Description: Separate Family Room, Fencing: Complete Perimeter, Yard: Back Yard,Fenced,Balcony / Patio,Sprinklers - Lawn, Lot Size Acres: 0.1492195, Lot Size Source: Assessor, Lot Size Square Feet: 6500, Garage Spaces: 2, Parking Features: Attached Garage, View: Hills, Neighborhood, Energy Information: Solar Power, Elementary School: Noddin Elementary, Elementary School District: Union Elementary, High School: Leigh High, High School District: Campbell Union High, Middle School: Union Middle, Source Lis

Legal Notice

This website uses cookies to ensure you get the best experience. Learn more