For Sale
$469,990
9751 Gaelic Place, Waldorf, MD 20601
4 ba
Waldorf
Listed by Pearson Smith Realty, LLC


Only details supplied with this listing are shown. Ask the listing contact to confirm measurements, taxes and costs.
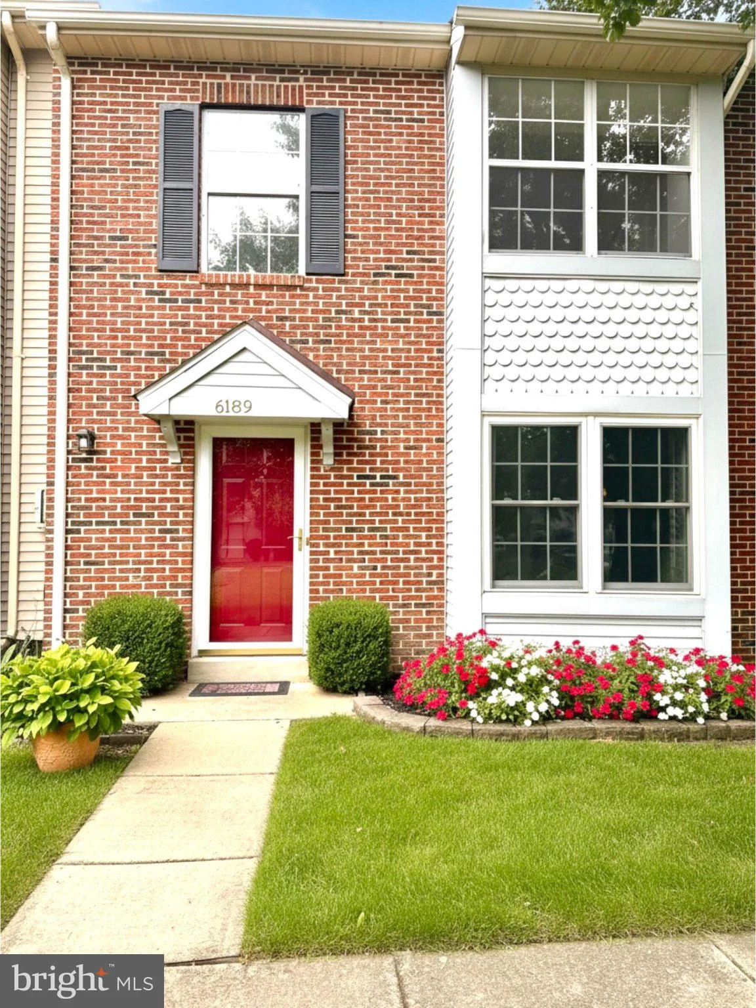
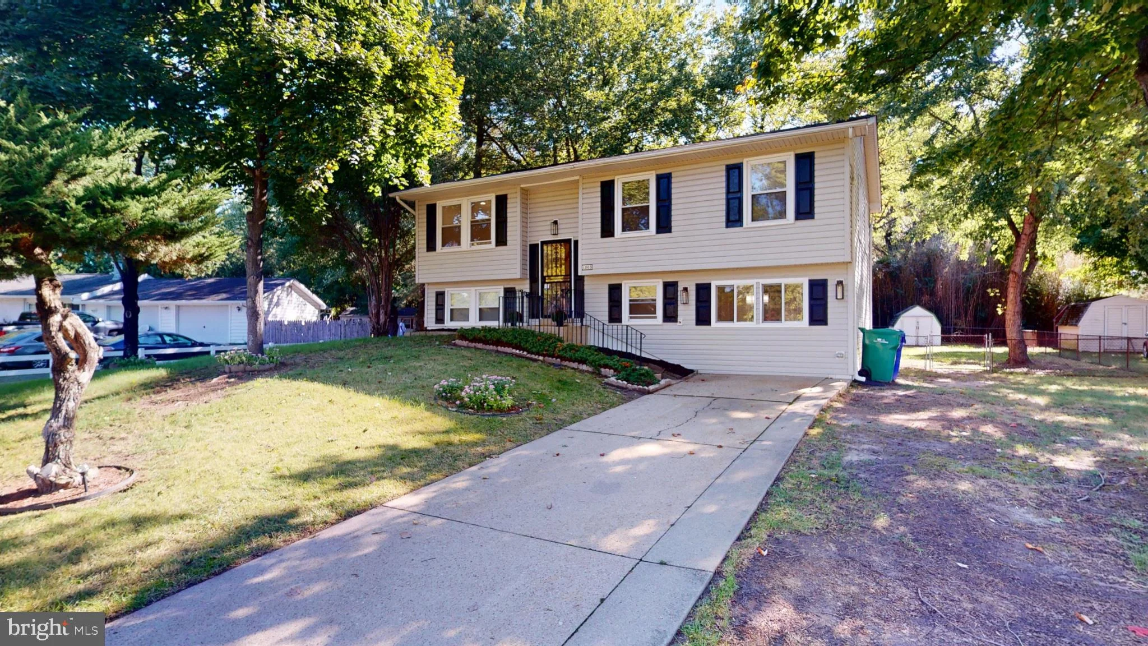
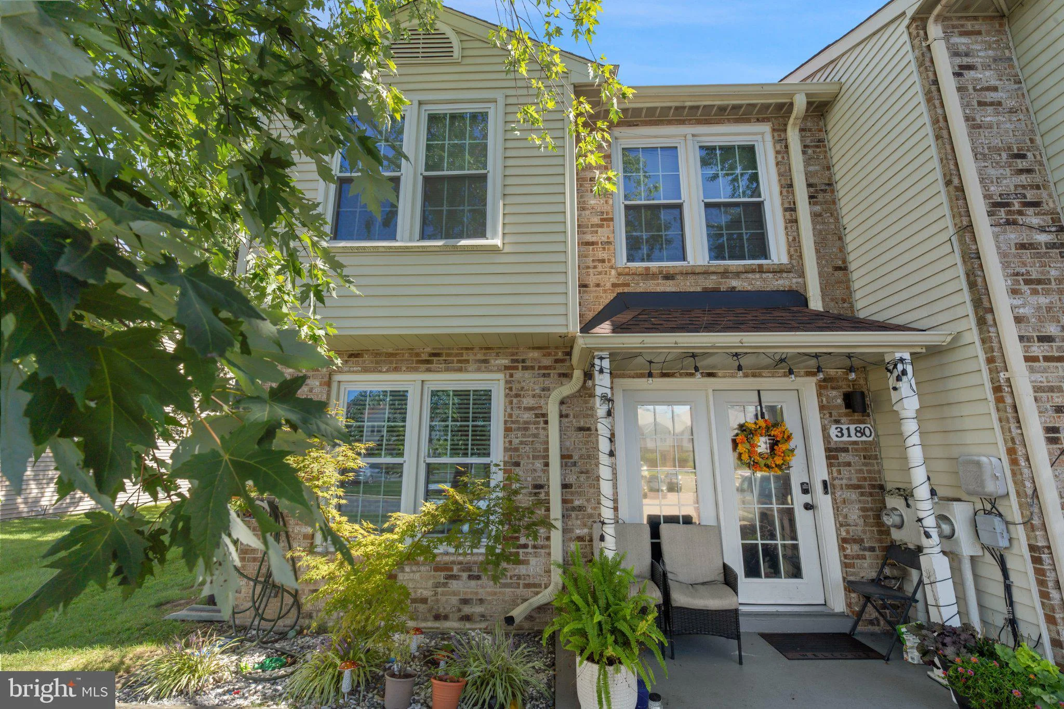
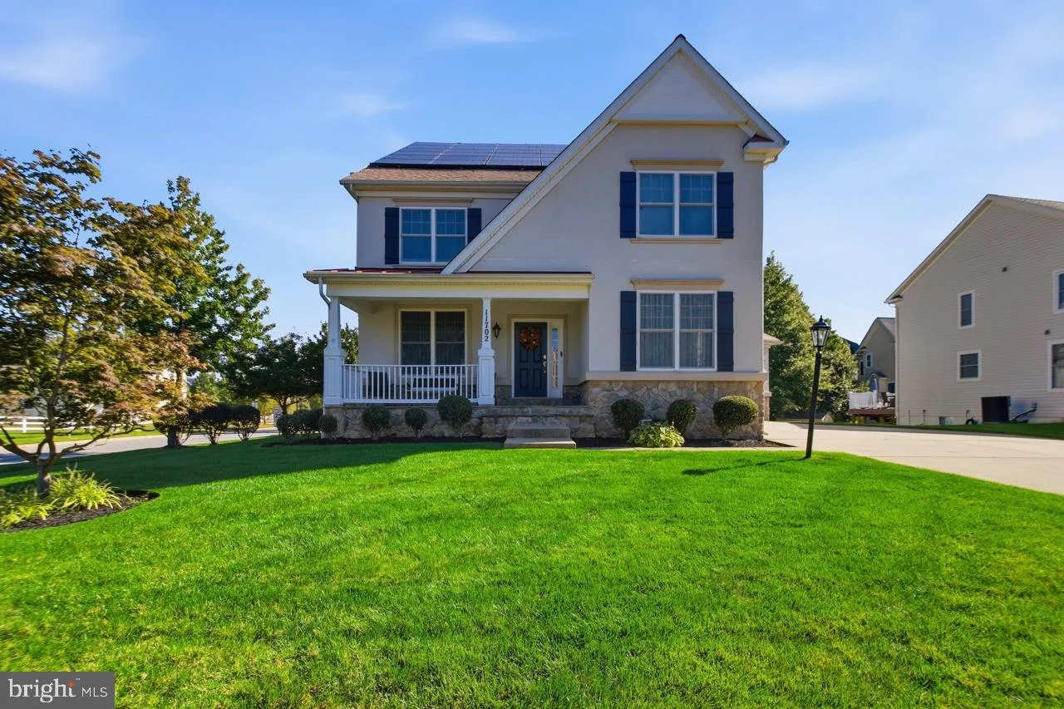
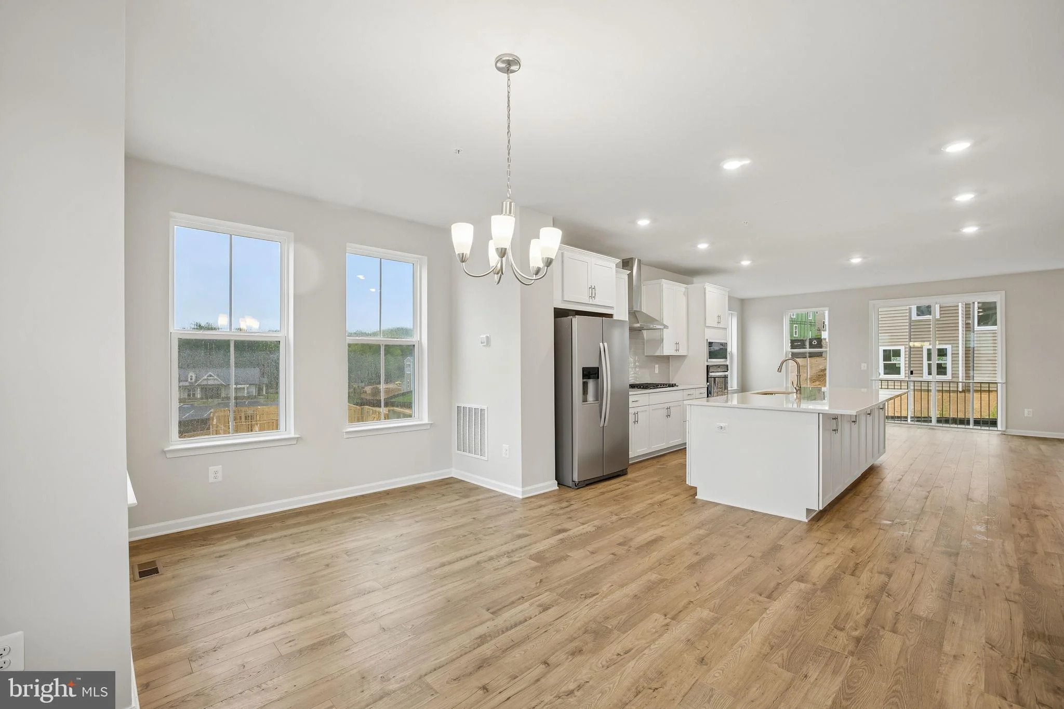
Welcome home to this maintained split foyer in the Pinefield subdivision of Waldorf, MD! This brick and siding home offers 4 bedrooms and 3 full baths, featuring 3 bedrooms and 2 full baths on the main level and an additional bedroom and full bath in the finished lower level. The inviting main living area is highlighted by a stylish accent wall along the staircase entry. The fully finished basement includes French door walk-out access to the backyard oasis complete with an in-ground pool with diving board, gazebo, and fully fenced rear yard - perfect for entertaining and summer enjoyment. Additional features include a one-car garage, ample driveway parking, and NO HOA! Home is equipped with leased solar panels for added energy efficiency. Conveniently located near shopping, dining, and commuter routes
PROPERTY DETAILS: Square Feet: 1968 | Bathrooms: 3
INTERIOR FEATURES: • Square Footage (approx): 1,248 Sq. Ft. Above Ground, 720 Sq. Ft. Below Ground • Cooling: Central Air, Electric • Heating: Gas Heat, Heat Pump • Plumbing: Electric Water Heater • Basement: Finished • Fireplaces: 1
EXTERIOR FEATURES: • Parking: 1 Garage Spaces, 1 Parking Spaces, Garage, Attached Garage. • Exterior: Brick • Pool Description: Private • Zoning: RM
LISTING AGENT: Agent: Mitch Seifert | Office: RE/MAX One | Phone: 4105356291 | Email: [email protected]
LISTING INFORMATION: MLS#: MDCH2056900 | Status: FOR SALE
Map coordinates have not been supplied for this listing.
Search the supplied address in mapsAdded and updated dates describe the Mirror record. Source publication and verification dates are shown separately when known; none establishes time on market. Confirm current price and availability with the listing contact.
View original listing