5117 4th Street NW, Washington, DC 20011



Property Details
4
Description
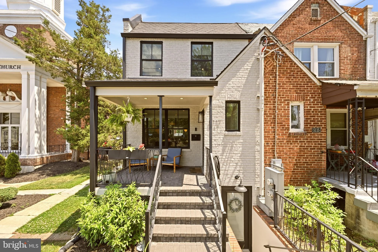
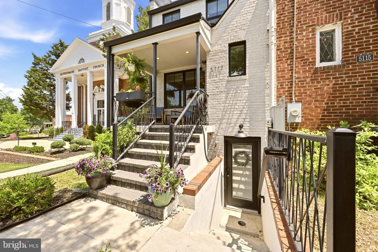
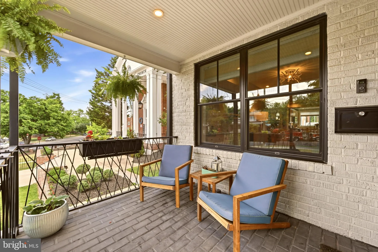
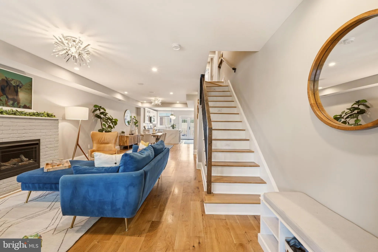
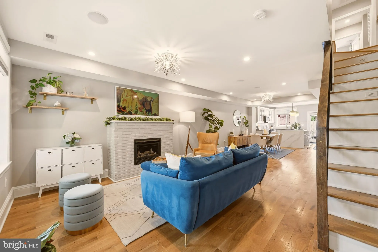
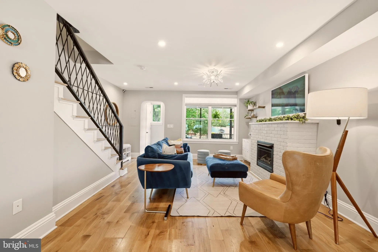
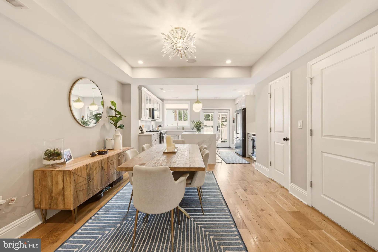
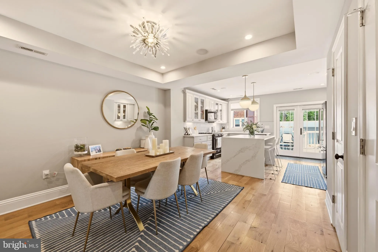
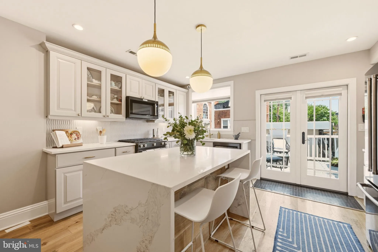
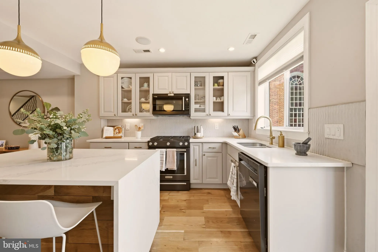
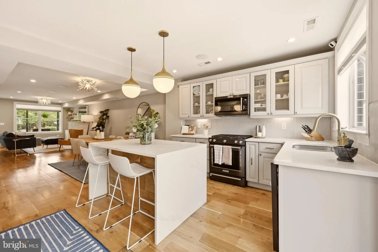
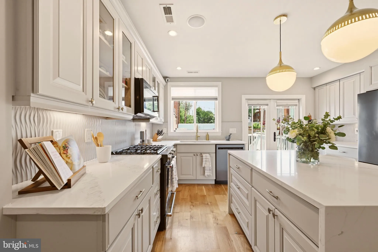
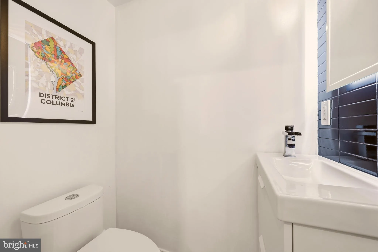
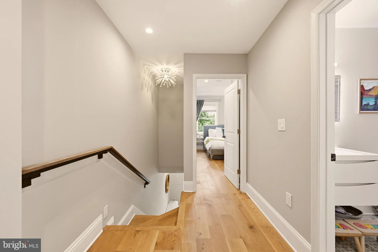
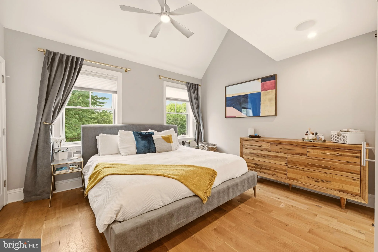
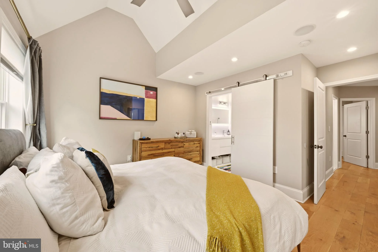
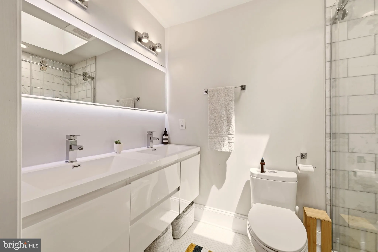
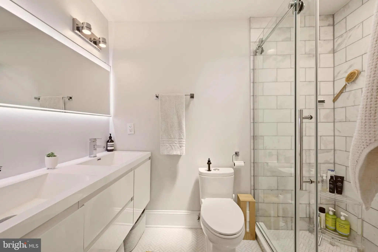
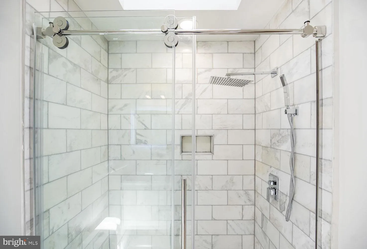
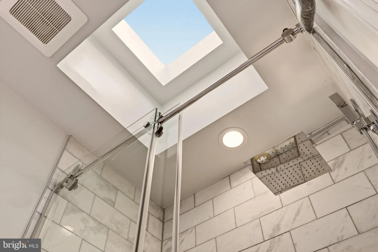
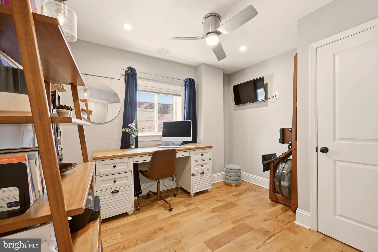
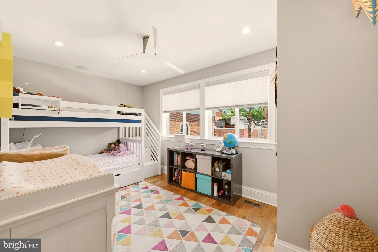
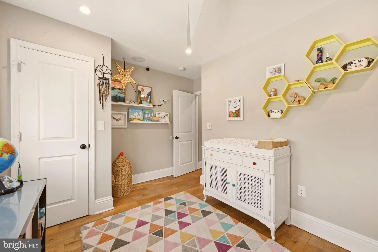
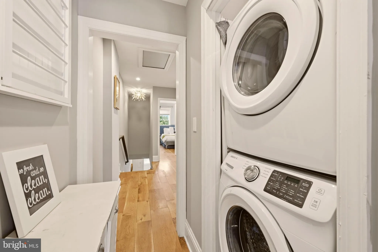
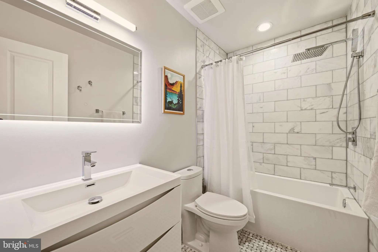
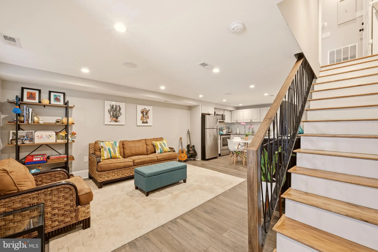
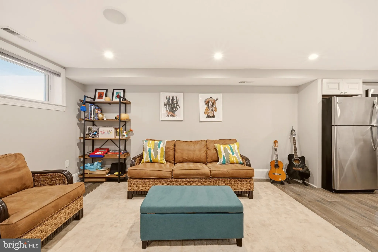
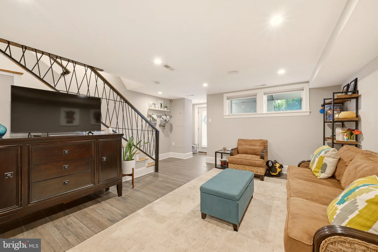
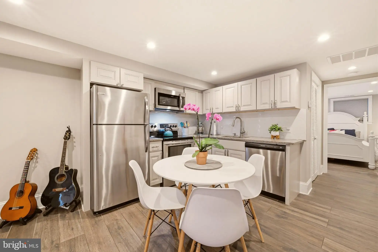
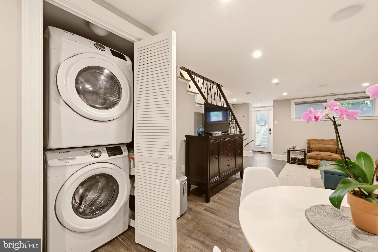
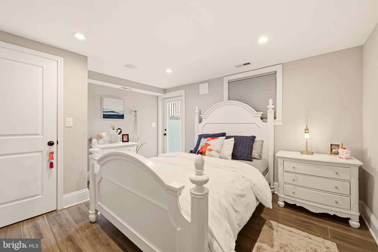
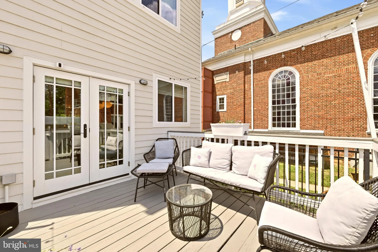
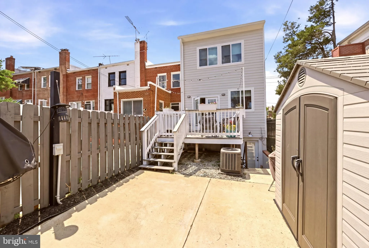
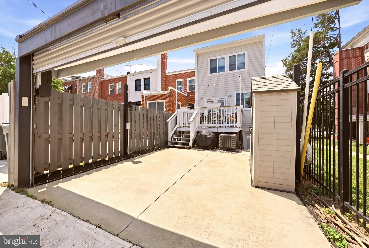
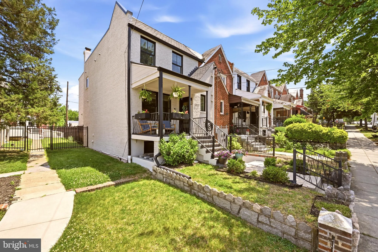
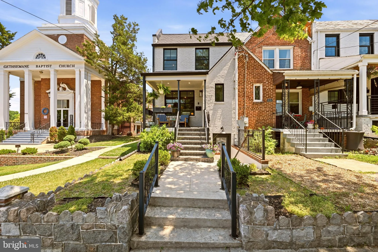
Welcome to 5117 4th St NW, an exceptional newly constructed contemporary residence where elevated design, luxury finishes, and thoughtful craftsmanship come together in one of Petworth's most desirable street locations. Perfectly positioned directly across from a charming neighborhood triangle park, this stunning home offers a rare sense of privacy and tranquility while remaining moments from the energy of city living. Designed and custom built from foundation to roof this captivating residence features four spacious bedrooms, three full bathrooms, and an elegant powder room on the main level. Wide-plank 7-inch white oak flooring flows beautifully throughout the home, creating a warm and sophisticated atmosphere. The gourmet chef's kitchen serves as the heart of the home, featuring premium KitchenAid black stainless appliances, sleek quartz countertops, custom soft-close cabinetry, and a seamless open-concept layout ideal for both entertaining and everyday living. The living room is anchored by a striking ventless gas fireplace, adding warmth and modern elegance to the sun-filled main level. Upstairs, you'll find three generously sized bedrooms, including a luxurious primary suite designed as a private retreat. Spa-inspired European-style bathrooms showcase imported Italian tile, refined finishes, and contemporary design throughout. Two additional spacious bedrooms and a beautifully appointed full bathroom complete the upper level. Built with quality and efficiency in mind, the home also features Pella windows throughout, high-efficiency HVAC systems, and exceptional attention to detail at every turn. The fully finished lower level with private front and rear entrances includes a separately metered one-bedroom in-law suite with its own dedicated HVAC system and separate washer and dryer, offering incredible flexibility for guests, extended family, or potential rental income opportunities. Enjoy outdoor living with a spacious rear deck directly off the kitchen and the convenience of private off-street parking with an automatic roll-up garage door. Conveniently located approximately one mile from Fort Totten station and just over a mile from Georgia Ave-Petworth station, this prime location also places you moments from everyday conveniences and some of Petworth's favorite neighborhood destinations, including Crown Bakery, Backyard Smokehouse, Sandovan Restaurant & Lounge, Buna Coffeehouse, La Coop Coffee, Andrene's Caribbean & Soul Food, ANXO Cidery & Tasting Room, and Timber Pizza. A truly one-of-a-kind offering that perfectly combines modern luxury, timeless design, privacy, and an unbeatable Petworth location.
PROPERTY DETAILS: Square Feet: 2844 | Bathrooms: 4
INTERIOR FEATURES: • Square Footage (approx): 1,800 Sq. Ft. Above Ground, 895 Sq. Ft. Below Ground • Appliances: Cooktop, Dishwasher, Disposal, Dryer, Range Hood, Refrigerator, Stainless Steel Appliance(s), Washer, Microwave, ENERGY STAR Qualified Appliances • Flooring: Wood • Cooling: Central Air, Electric, Ceiling Fan(s) • Heating: Gas Heat, Forced Air • Plumbing: Gas Water Heater • Basement: Finished, Daylight, Full • Doors/Windows: Double Pane Windows • Accessibility: Baths, Therapeutic Whirlpool • Additional Interior Features: Eat-in Kitchen, Ceiling Fan(s), Kitchen Island, Recessed Lighting, Open Floorplan
EXTERIOR FEATURES: • Parking: 1 Carport Spaces, 1 Parking Spaces, On Street, Attached Garage Carport, Attached Garage. • Exterior: Brick • Patio: Deck, Patio • Pool Description: None • Zoning: SEE MAP • Additional Exterior/Lot Features: Patio, Deck
LISTING AGENT: Agent: Luis Solano | Office: Compass | Phone: 3012326888 | Email: [email protected]
LISTING INFORMATION: MLS#: DCDC2267858 | Status: Contingent
Location
Address
5117 4th Street NW
City
Washington
Features and Finishes
Interior Features:
• Square Footage
(approx): 1,800 Sq. Ft. Above Ground, 895 Sq. Ft. Below Ground
• Appliances: Cooktop, Dishwasher, Disposal, Dryer, Range Hood, Refrigerator, Stainless Steel Appliance(s), Washer, Microwave, ENERGY STAR Qualified Appliances
• Flooring: Wood
• Cooling: Central Air, Electric, Ceiling Fan(s)
• Heating: Gas Heat, Forced Air
• Plumbing: Gas Water Heater
• Basement: Finished, Daylight, Full
• Doors/Windows: Double Pane Windows
• Accessibility: Baths, Therapeutic Whirlpool
• Additional Interior Features: Eat-in Kitchen, Ceiling Fan(s), Kitchen Island, Recessed Lighting, Open Floorplan
Exterior Features:
• Parking: 1 Carport Spaces, 1 Parking Spaces, On Street, Attached Garage Carport, Attached Garage.
• Exterior: Brick
• Patio: Deck, Patio
• Pool Description: None
• Zoning: SEE MAP
• Additional Exterior/Lot Features: Patio, Deck
Legal Notice
Our comprehensive database is populated by our meticulous research and analysis of public data. MirrorRealEstate strives for accuracy and we make every effort to verify the information. However, MirrorRealEstate is not liable for the use or misuse of the site's information. The information displayed on MirrorRealEstate.com is for reference only.