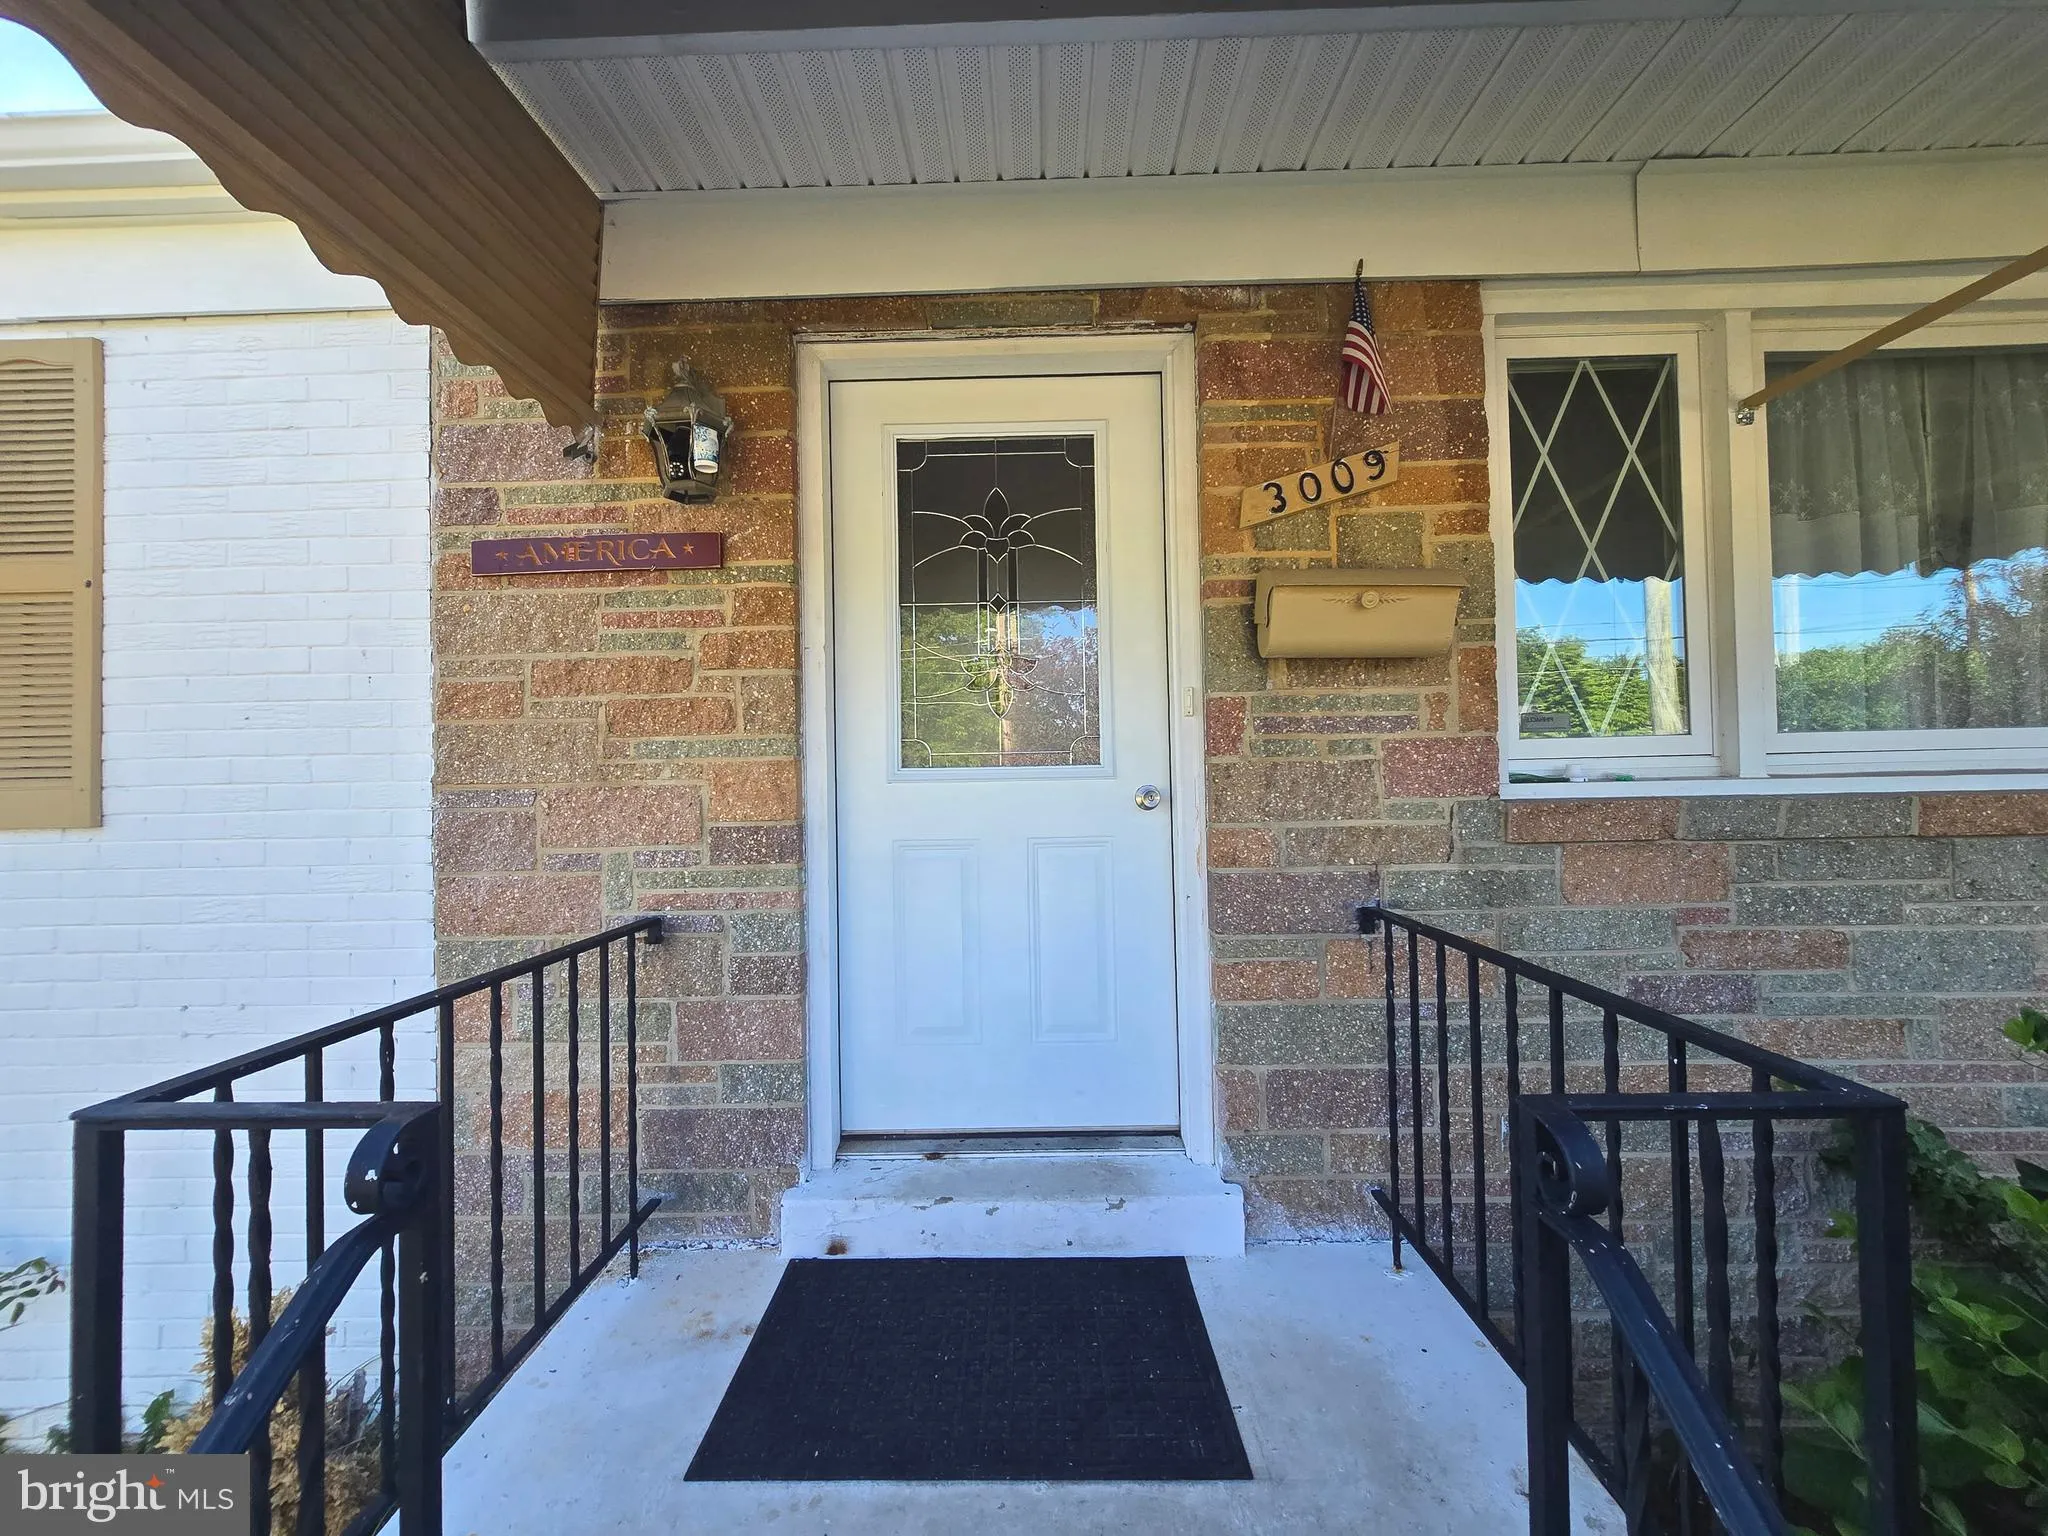
3009 Viceroy Avenue, District Heights, MD 20747







Property Details
2
Description
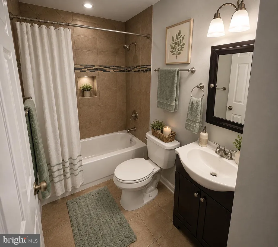
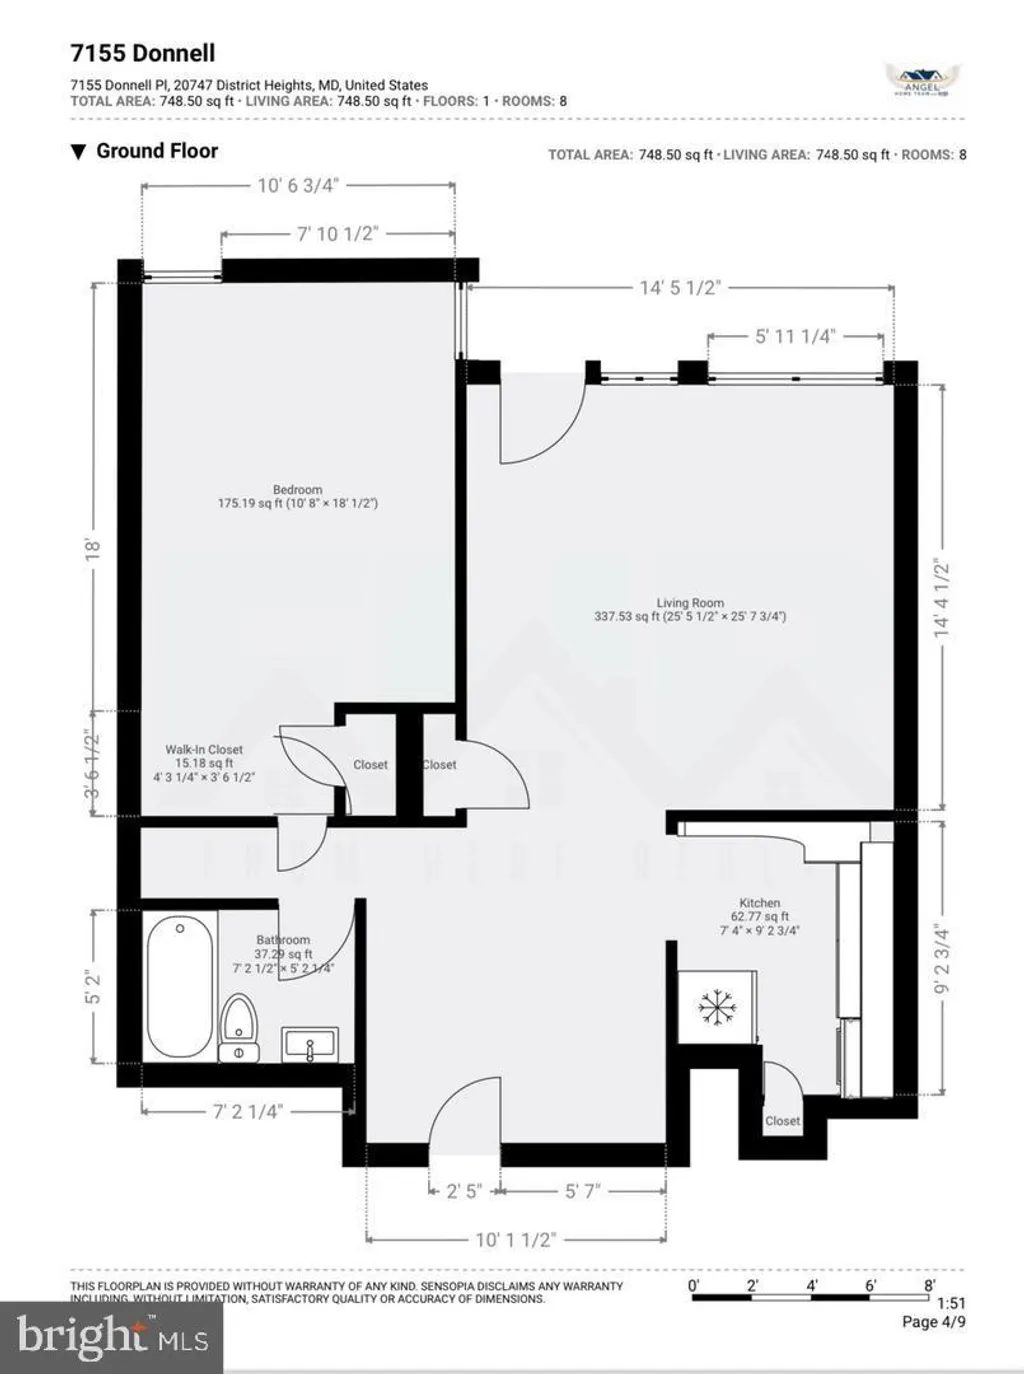
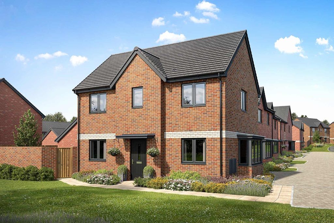
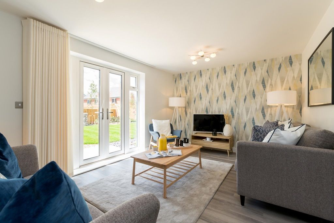
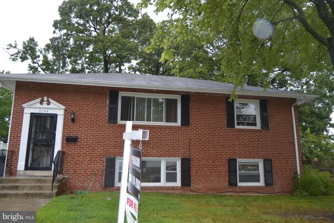
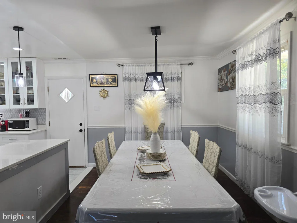
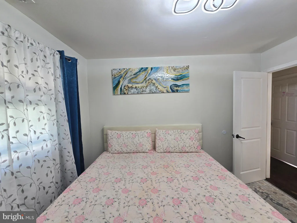
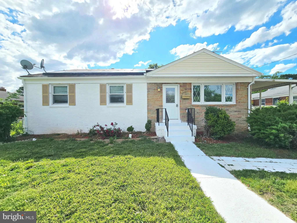
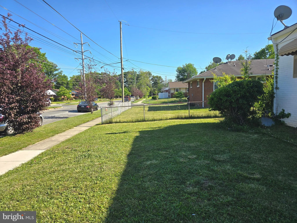
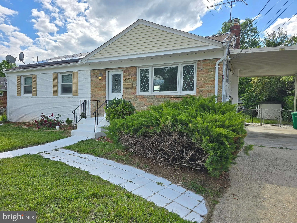
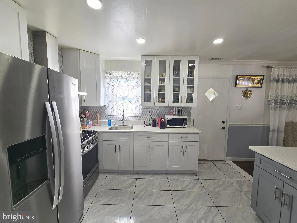
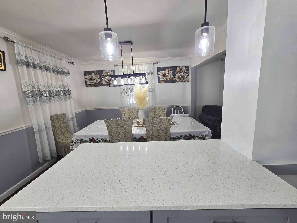
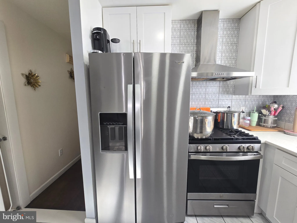
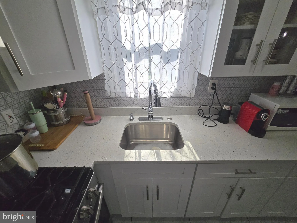
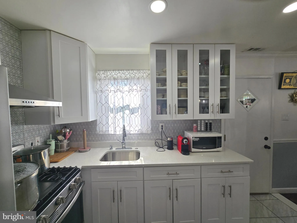
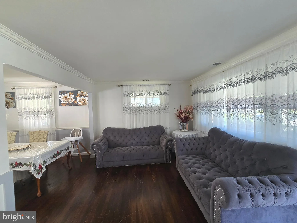
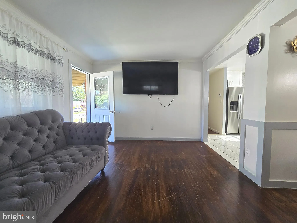
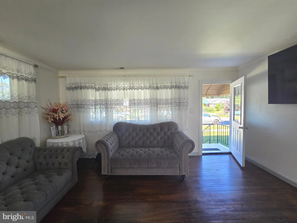
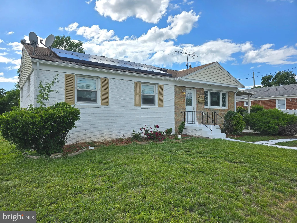
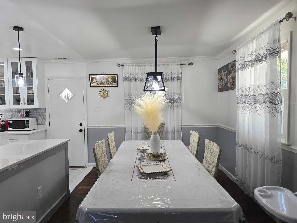
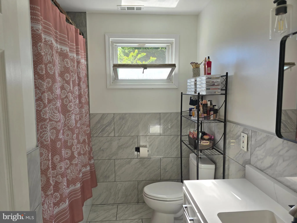
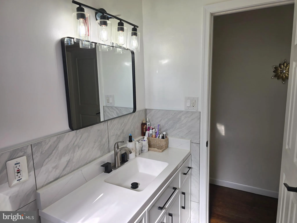
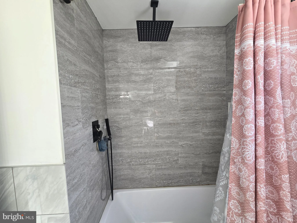
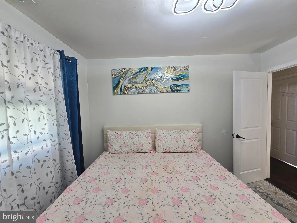
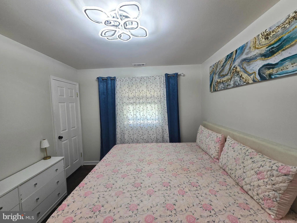
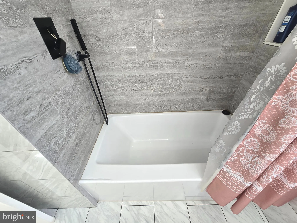
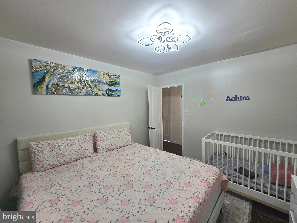
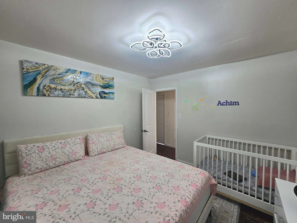
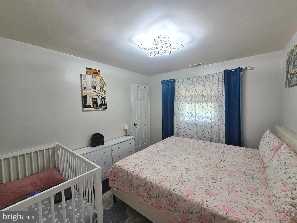
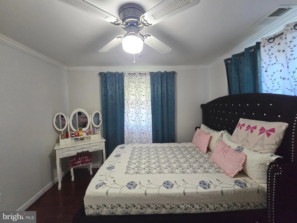
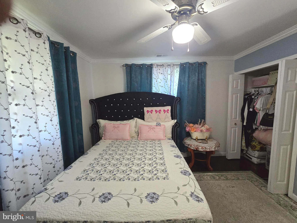
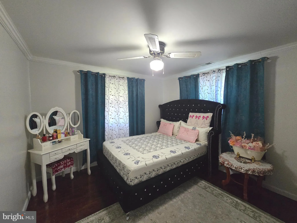
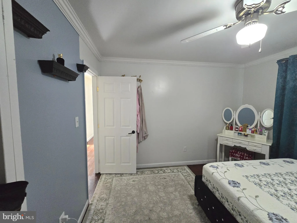
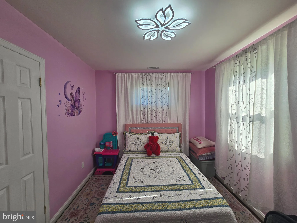
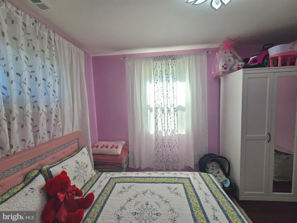
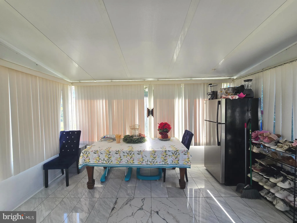
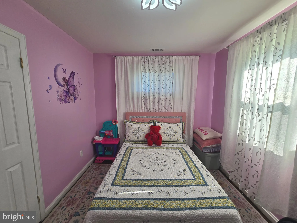
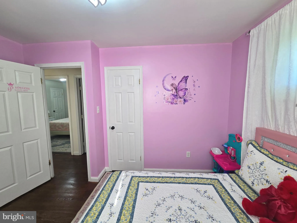
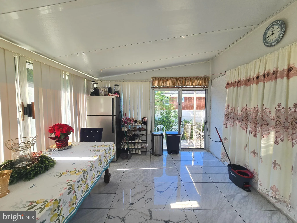
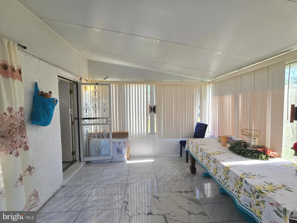
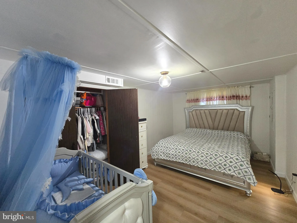
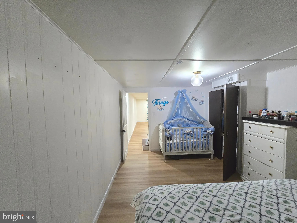
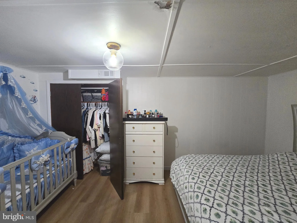
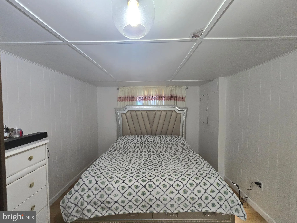
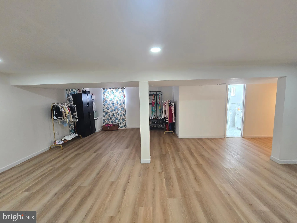
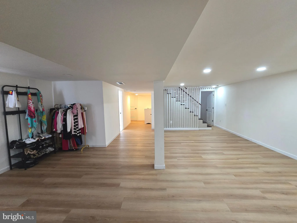
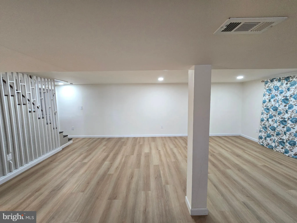
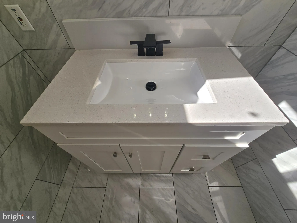
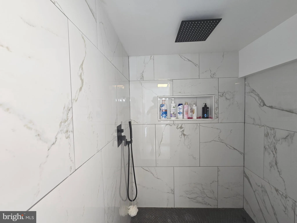
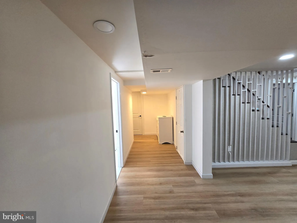
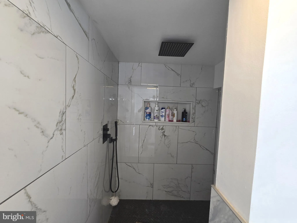
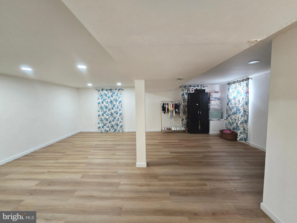
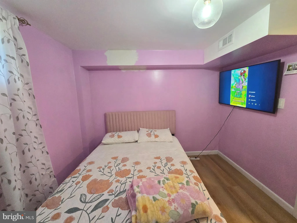
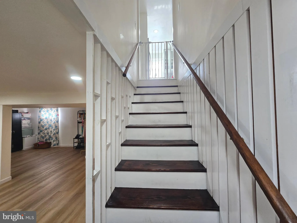
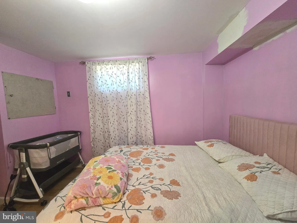
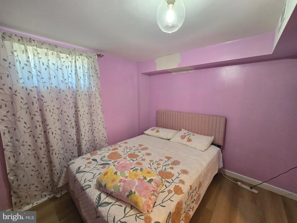
Don't miss this beautifully updated detached home in District Heights, Maryland, featuring 5 bedrooms and 2 full bathrooms. This move-in-ready residence showcases a completely remodeled kitchen and sunroom, highlighted by elegant ceramic tile flooring and abundant natural light. The kitchen is thoughtfully designed with new hardwood cabinetry featuring decorative glass inserts, providing both style and functionality. The finished lower level offers durable laminate hardwood flooring, creating additional versatile living space ideal for recreation, entertainment, or a home office. Exterior features include an attached carport, private driveway parking, and ample on-street parking for guests. Conveniently located near shopping, dining, commuter routes, and public transportation, this property combines modern updates with everyday convenience. Professional photos and additional details coming soon. :::
PROPERTY DETAILS: Square Feet: 2150 | Bathrooms: 2
INTERIOR FEATURES: • Square Footage (approx): 1,075 Sq. Ft. Above Ground, Sq. Ft. Below Ground • Cooling: Central Air, Electric • Heating: Gas Heat, Central • Plumbing: Gas Water Heater • Basement: Finished
EXTERIOR FEATURES: • Parking: 1 Carport Spaces, 1 Parking Spaces, On Street, Attached Garage Carport, Driveway, Attached Garage. • Exterior: Brick • Pool Description: None • Zoning: RSF65
LISTING AGENT: Agent: Jason Boyd | Office: Samson Properties | Phone: 3018500255 | Email: [email protected]
LISTING INFORMATION: MLS#: MDPG2206820 | Status: FOR SALE
Location
Address
3009 Viceroy Avenue
City
District Heights
Features and Finishes
Interior Features:
• Square Footage
(approx): 1,075 Sq. Ft. Above Ground, Sq. Ft. Below Ground
• Cooling: Central Air, Electric
• Heating: Gas Heat, Central
• Plumbing: Gas Water Heater
• Basement: Finished
Exterior Features:
• Parking: 1 Carport Spaces, 1 Parking Spaces, On Street, Attached Garage Carport, Driveway, Attached Garage.
• Exterior: Brick
• Pool Description: None
• Zoning: RSF65
Legal Notice
Our comprehensive database is populated by our meticulous research and analysis of public data. MirrorRealEstate strives for accuracy and we make every effort to verify the information. However, MirrorRealEstate is not liable for the use or misuse of the site's information. The information displayed on MirrorRealEstate.com is for reference only.