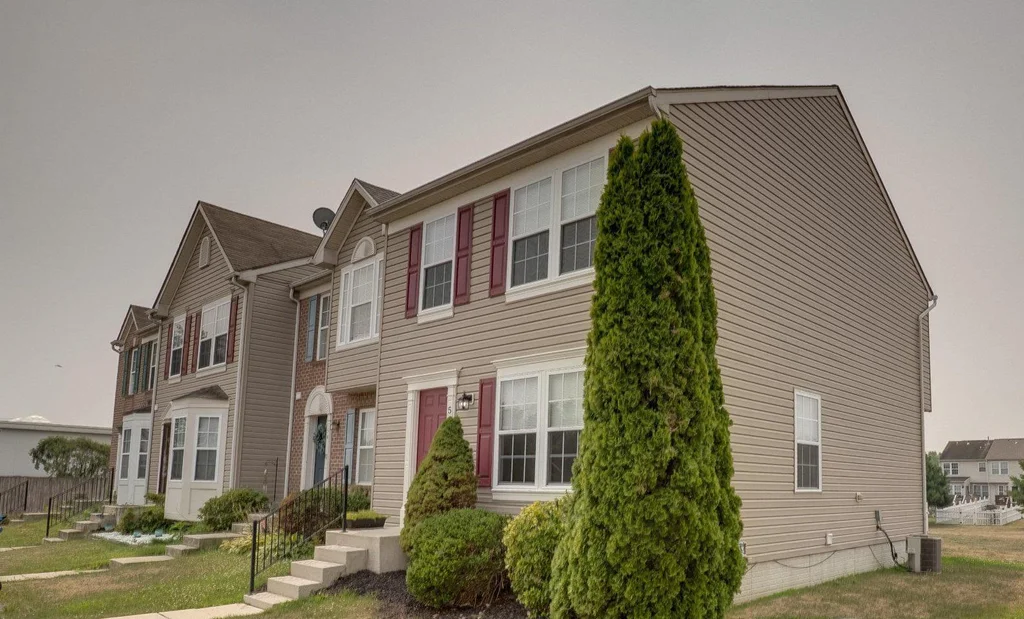
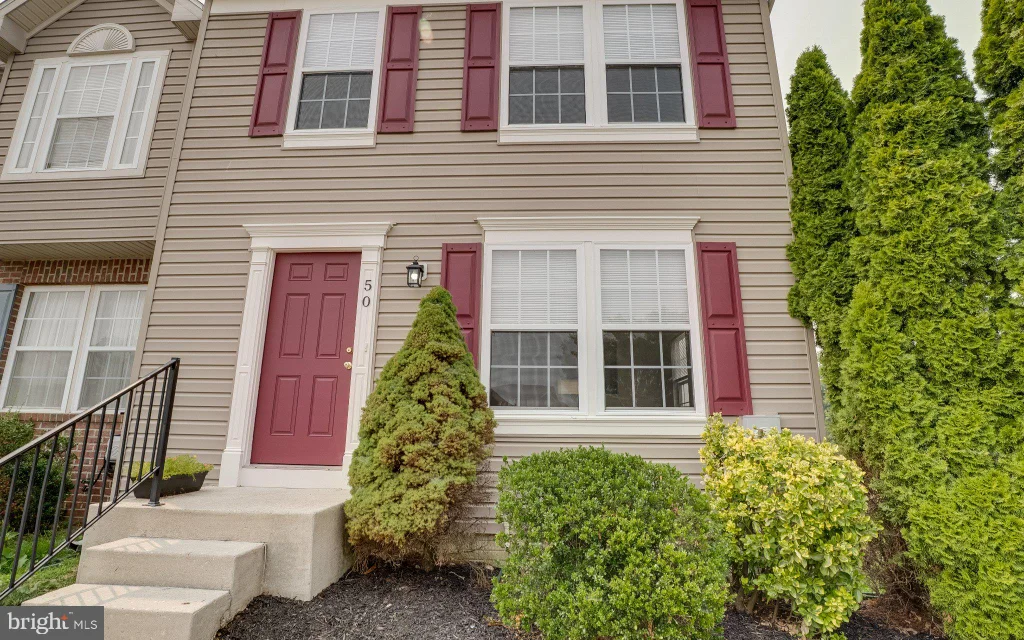
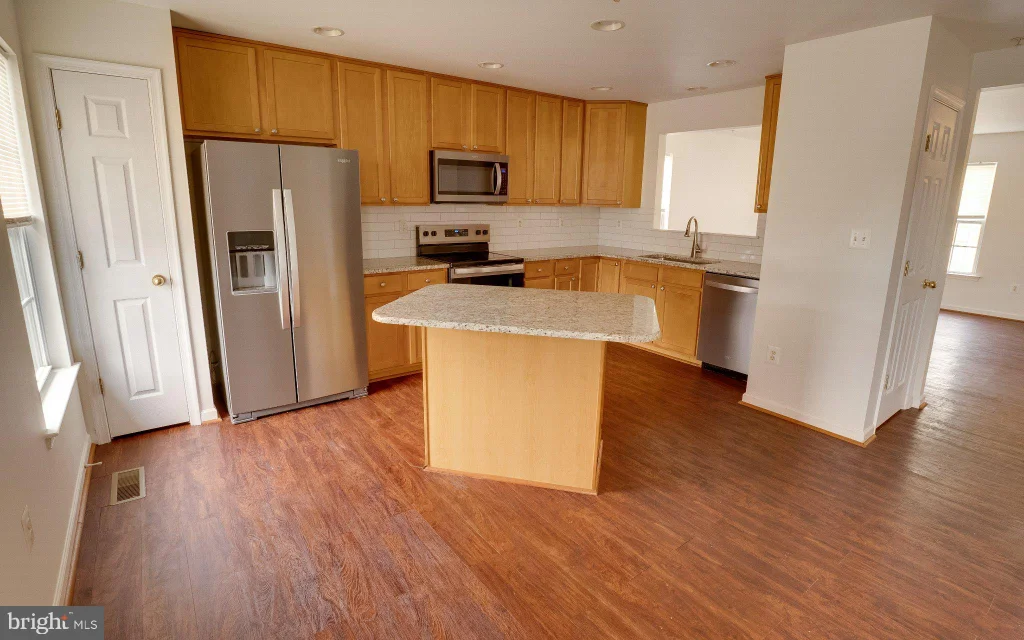
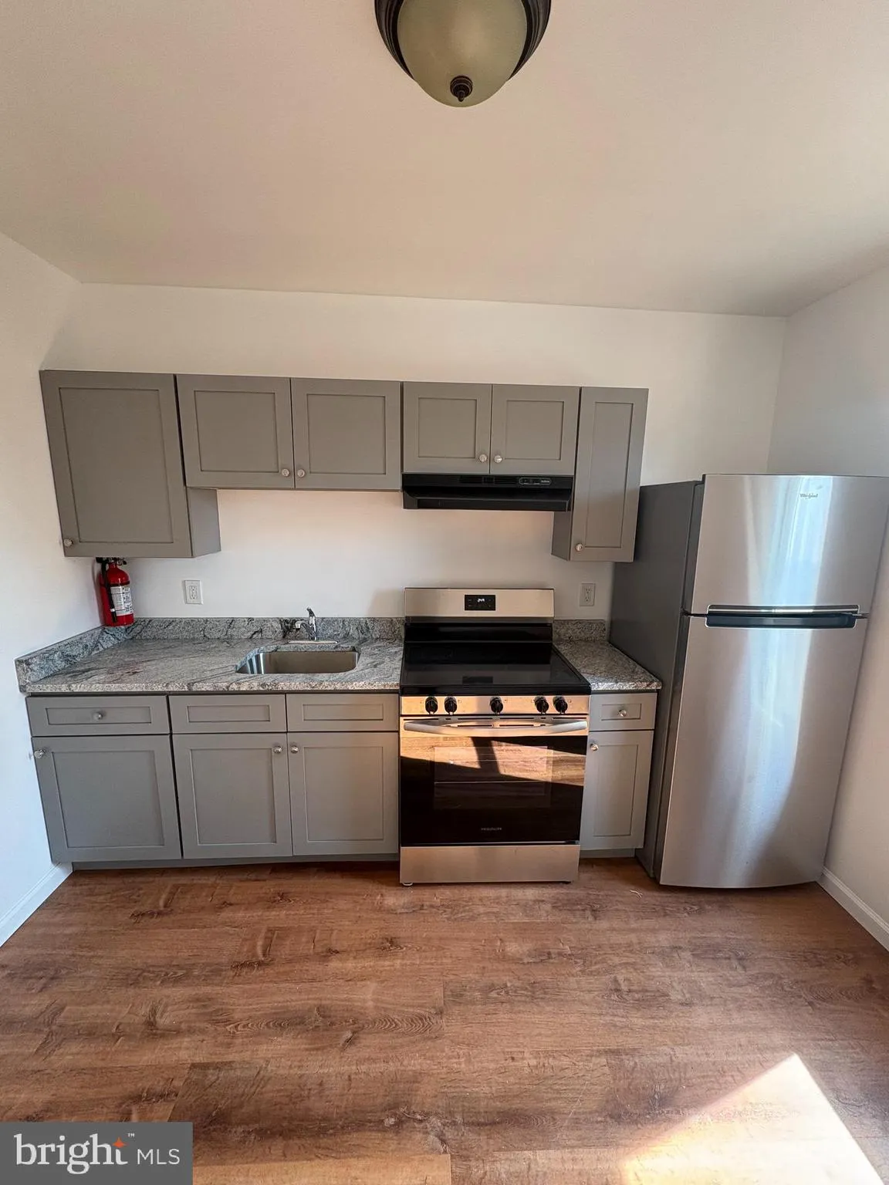
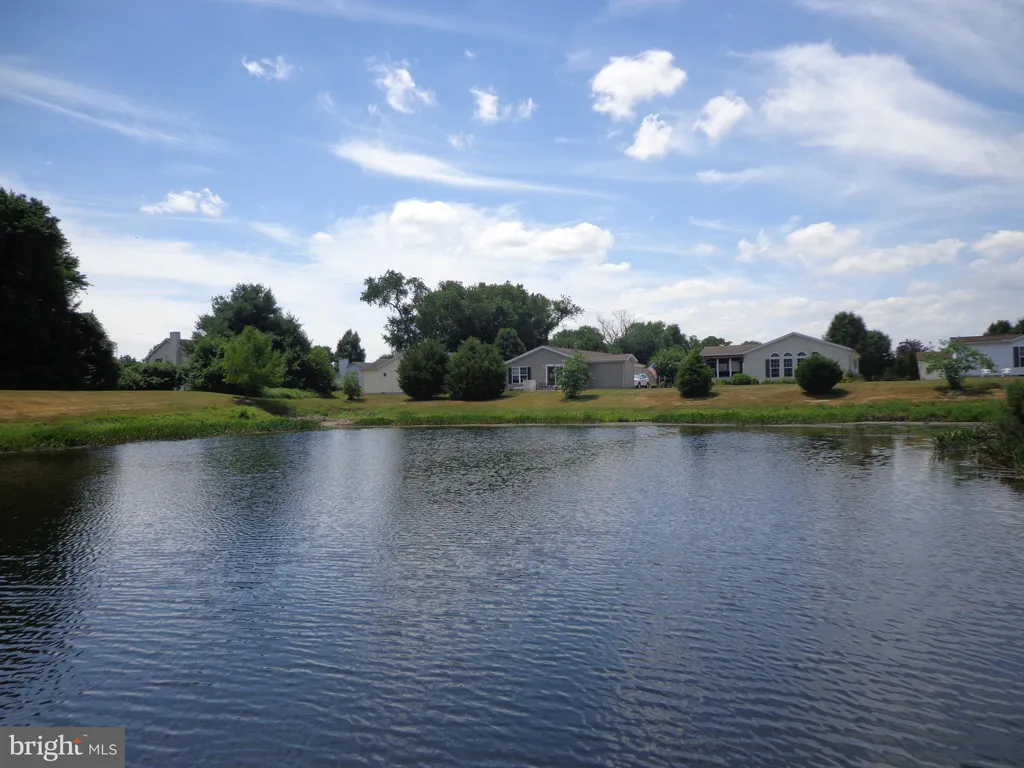
Spacious End-Unit Townhome Offering Comfort, Flexibility & Walkable Convenience Welcome to 50 E Fred Circle, Camden, DE! Nestled on a quiet cul-de-sac, this spacious end-unit townhome offers 4 bedrooms, 3 full bathrooms, a versatile floor plan, and a large backyard, providing the perfect combination of comfort, flexibility, and convenience. Step inside to a welcoming family room that serves as the heart of the home. Just beyond, the dining area flows seamlessly into the kitchen, creating an ideal space for everyday living and entertaining. The kitchen features granite countertops, a center island, and a convenient pass-through overlooking the family room, allowing you to stay connected while preparing meals or hosting guests. Upstairs, you'll find three generously sized bedrooms, including a spacious primary suite complete with a private en-suite bathroom and two walk-in closets. Two additional bedrooms share a full hallway bathroom, providing comfortable accommodations for family or guests. The lower level also includes a fourth bedroom and a third full bathroom, creating a flexible living space that could easily serve as an in-law suite, private guest quarters, home office, or recreation room. Step outside onto the rear deck overlooking the large backyard, offering plenty of room for outdoor dining, entertaining, gardening, or simply relaxing. As an end-unit home, you'll enjoy added privacy, additional windows that fill the home with natural light, and extra outdoor space. Conveniently located just minutes from Route 1 and Route 13, this home is within walking distance of shopping, restaurants, parks, and everyday conveniences while offering easy access to Dover Air Force Base, schools, and everything central Delaware has to offer. Don't miss the opportunity to own this well-designed home that combines space, versatility, and an exceptional location. Schedule your private showing today!
PROPERTY DETAILS:
Square Feet: 2049 | Bathrooms: 3
INTERIOR FEATURES:
• Square Footage
(approx): 1,386 Sq. Ft. Above Ground, 663 Sq. Ft. Below Ground
• Appliances: Electric Range, Electric Oven, Dishwasher, Disposal, Exhaust Fan, Refrigerator, Stainless Steel Appliance(s), Washer, Water Heater, Microwave
• Flooring: Vinyl, Carpet
• Cooling: Central Air, Electric
• Heating: Gas Heat, Forced Air
• Plumbing: Gas Water Heater
• Basement: Finished, Full
• Doors/Windows: Double Pane Windows, Screens
• Security: Smoke Detector(s), Carbon Monoxide Detector(s)
• Additional Interior Features: Eat-in Kitchen, Kitchen Island, Recessed Lighting, Walk-In Closet(s), Pantry, Cathedral Ceiling(s)
EXTERIOR FEATURES:
• Parking: 4 Parking Spaces, Asphalt, Driveway.
• Exterior: Vinyl
• Patio: Deck
• Roof: Shingle
• Pool Description: None
• Lot Dimensions: 30X150
• Zoning: R
• Additional Exterior/Lot Features: Deck Front Yard, Cul-De-Sac, Back Yard
LISTING AGENT:
Agent: Kyle Lounsbury | Office: EXP Realty, LLC | Phone: 3025338667 | Email: [email protected]
LISTING INFORMATION:
MLS#: DEKT2048874 | Status: FOR SALE