For Sale
$8,300
107 Ritual, Irvine, CA 92618
5 ba
Irvine
Listed by Pinnacle Real Estate Group


Only details supplied with this listing are shown. Ask the listing contact to confirm measurements, taxes and costs.
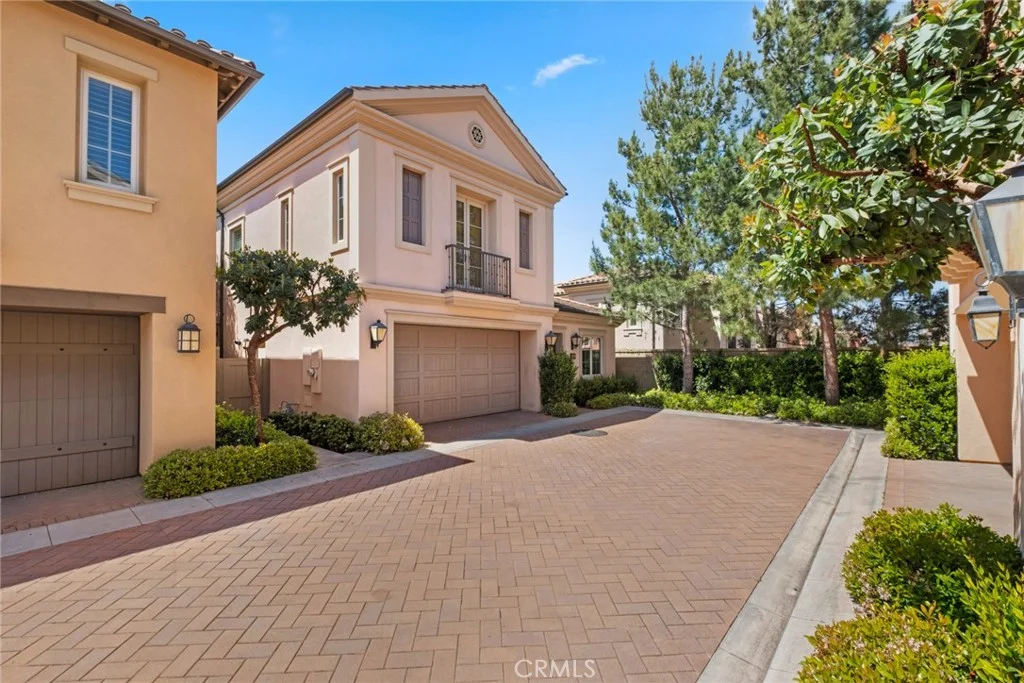
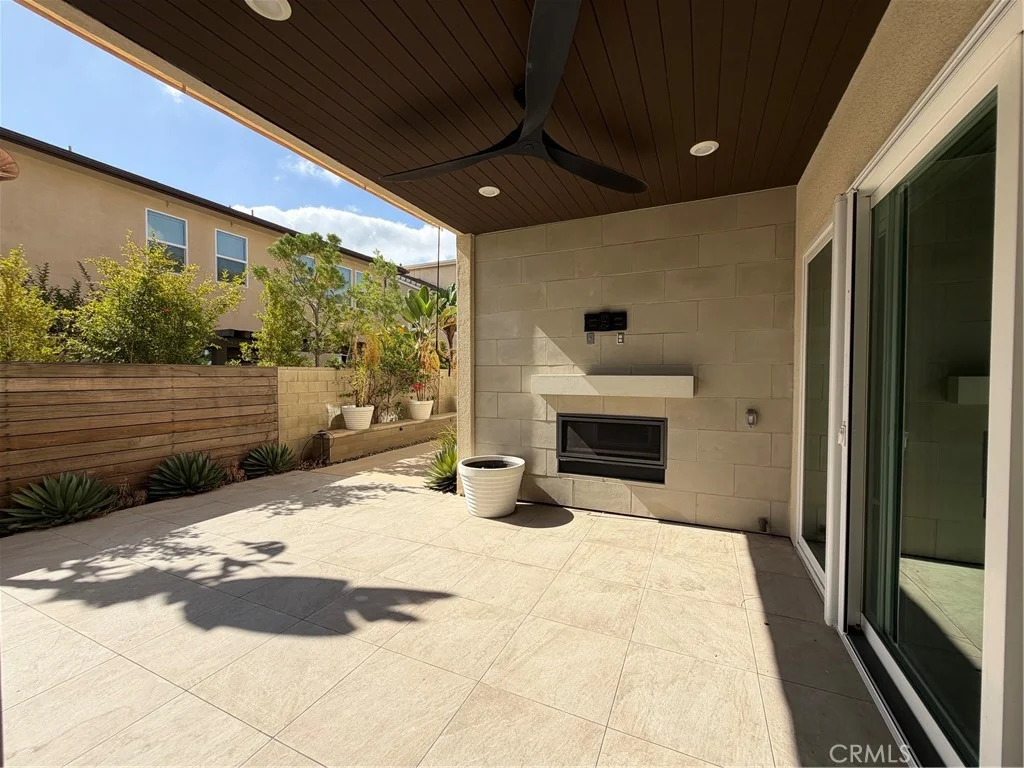
Brand-New Luxury Home with Stunning City Views in Orchard Hills, Irvine Discover this exquisite newly remodeled home located in the prestigious Orchard Hills community, offering breathtaking city views and top-of-the-line finishes. With 4 bedrooms and 4.5 bathrooms, this home is designed for ultimate comfort and modern living. First Floor: A spacious en-suite bedroom, perfect for guests or multi-generational living. The floor also features a state-of-the-art kitchen, an elegant living room, and a versatile den, ideal for a home office or leisure space. Additionally, there is a convenient half-bath on this level. Second Floor: Three en-suite bedrooms, including a luxurious master suite that overlooks the city skyline. The master bathroom boasts a walk-in shower, a soaking tub, and a large walk-in closet. There's also a loft on this floor, where you can relax and enjoy panoramic city views, especially at night when the city lights sparkle. Outdoor Oasis: The newly designed backyard is perfect for entertaining, featuring a BBQ area and a tranquil water feature, ideal for hosting parties and family gatherings. Community and Location: This home is situated in a gated community with friendly neighbors and within walking distance of the highly-rated Orchard Hills Elementary and Middle Schools. The location offers unparalleled convenience: Minutes to Culver Drive, 5 Freeway, and 261 Toll Road. 15 minutes to Irvine Spectrum Center. 8 minutes to HMart. 18 minutes to South Coast Plaza. Perfect for families and business travelers alike, this home offers the best of luxury, convenience, and community. We look forward to welcoming you! PUBLISHING Published to 2 of 2 sites...
PROPERTY DETAILS: Square Feet: 3100 | Bathrooms: 5
INTERIOR FEATURES: • Appliances: Range, Gas Oven, Built-In Range, Gas Range, Disposal, Dishwasher • Flooring: Tile, Wood • Cooling: Central Air • Heating: Central • Fireplaces: None • Security: Gated Community • Additional Interior Features: Kitchen Island, Pantry, Walk-In Closet(s), Breakfast Bar, Storage
EXTERIOR FEATURES: • Parking: 2 Garage Spaces, 2 Parking Spaces, Garage. • Pool Description: None • Lot View: City • Additional Exterior/Lot Features: Barbecue
LISTING AGENT: Agent: Xiaoqing Zhu | Office: Pinnacle Real Estate Group | Phone: 9499337913 | Email: [email protected]
LISTING INFORMATION: MLS#: OC26057906
Map coordinates have not been supplied for this listing.
Search the supplied address in mapsAdded and updated dates describe the Mirror record. Source publication and verification dates are shown separately when known; none establishes time on market. Confirm current price and availability with the listing contact.
View original listing