For Sale
$819,000
1560 Topeka Ave Unit 7, Placentia, CA 92870
Studio
3 ba
Placentia
Listed by Frontier Realty Inc
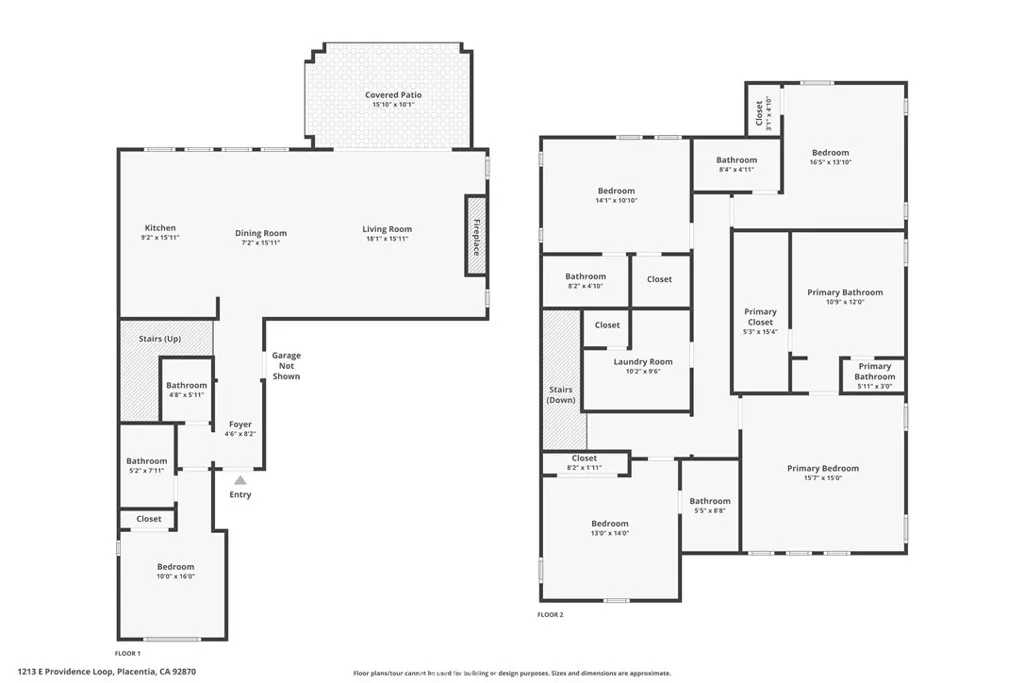
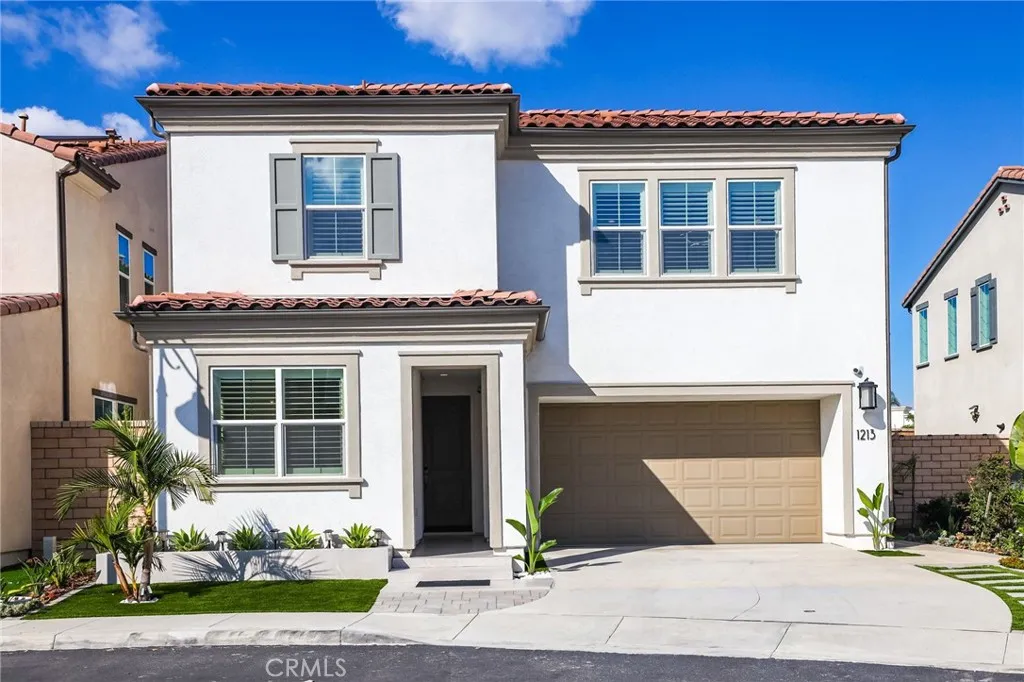
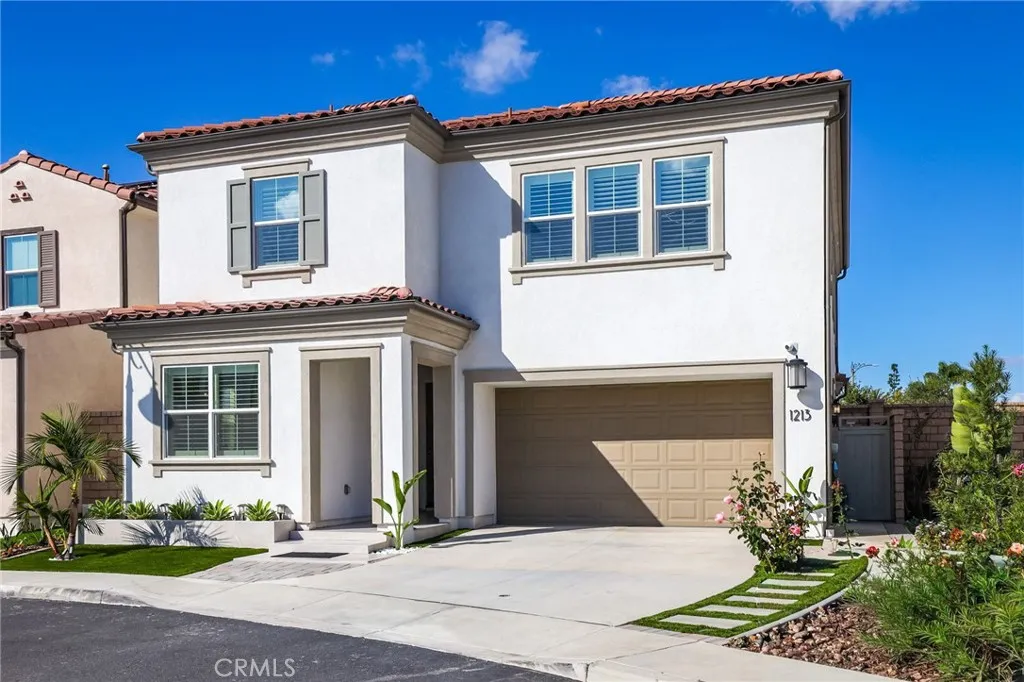
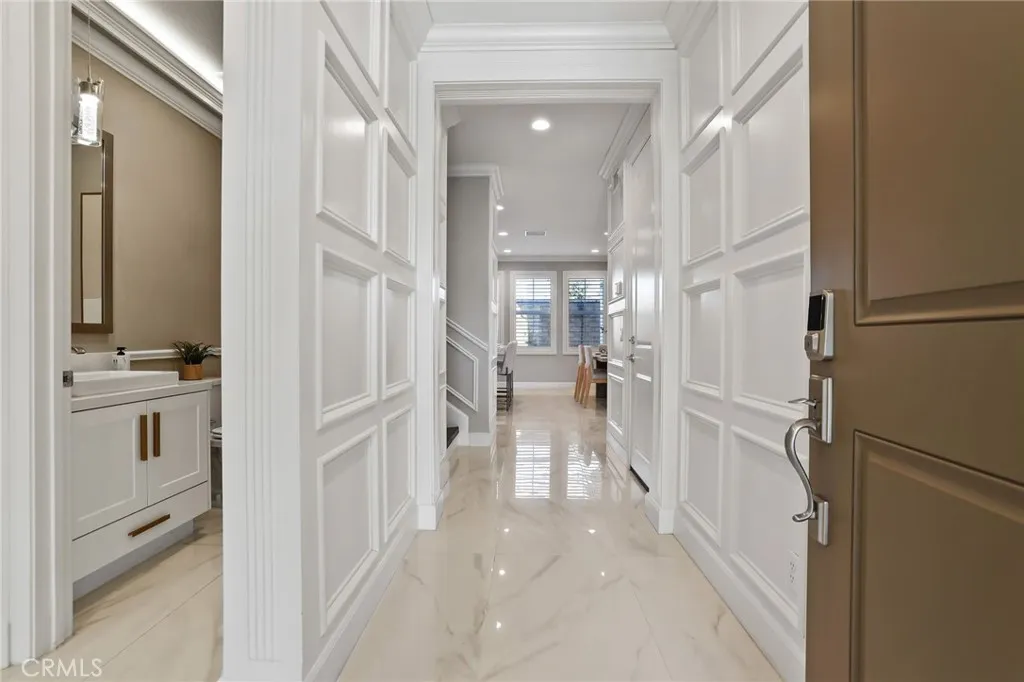
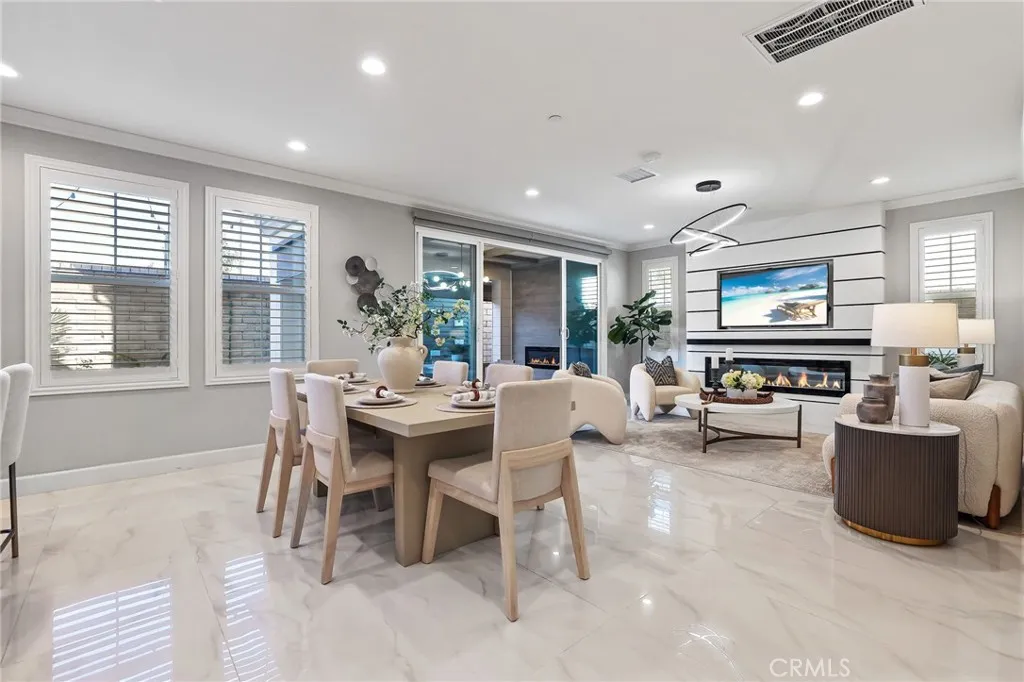
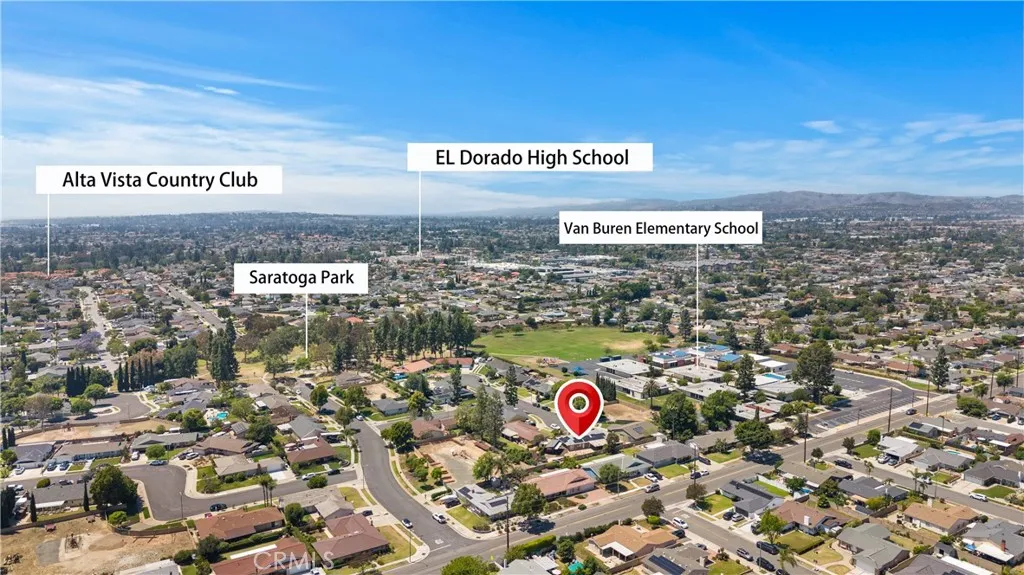
Welcome to 1213 E Providence Loop, the largest model in an intimate gated enclave of just 54 homes. Thoughtfully designed for elegant everyday living and effortless entertaining, this residence offers 5 en-suite bedrooms including a spacious ground-level suite ideal for guests or multigenerational living plus an additional main-floor guest bath. Inside, refined finishes set the tone: Spanish marble floors flow through the entry, kitchen and family room, while beautiful vinyl flooring warms the remaining rooms. The open family room expands to a generous California room with electric shades and a fireplace, creating year-round indoor-outdoor living, perfect for gatherings or quiet evenings at home. The chef-inspired kitchen pairs quartz countertops with a striking marble backsplash, maple wood cabinetry, and built-in, high-quality appliances. Architectural touches, vaulted ceilings, recessed lighting, custom wall moulding, and designer surfaces elevate every space. Upstairs, find three secondary suites and a serene primary retreat, each with its own bath for comfort and privacy. Everyday upgrades deliver efficiency and peace of mind: Insulation between all rooms incl. first and second floor, paid solar, whole-home water softener, tankless water heater, smart-home system, and drip irrigation. A finished, attached 2-car garage with epoxy flooring adds a polished, low-maintenance workspace and clean storage zone, keeping daily life organized. Set within a quiet, friendly neighborhood, connected to the highly rated Yorba Linda-Placentia Unified School District, this home blends luxury finishes with practical comforts in one exceptional Placentia location.
PROPERTY DETAILS: Square Feet: 2510 | Bathrooms: 6
INTERIOR FEATURES: • Appliances: Range, Built-In Range, Dishwasher, Gas Oven, Gas Cooktop, Range Hood, Refrigerator, Tankless Water Heater, Water Softener • Flooring: Vinyl, See Remarks • Cooling: Central Air • Heating: Solar, Central • Common Walls: No Common Walls • Doors/Windows: Plantation Shutters • Fireplaces: Living Room, Electric • Energy: Water Heater, Solar • Security: Carbon Monoxide Detector(s), Gated Community, Smoke Detector(s) • Additional Interior Features: Kitchen Island, Walk-In Closet(s), Breakfast Bar, Built-in Features, Coffered Ceiling(s), In-Law Floorplan, Open Floorplan, Recessed Lighting
EXTERIOR FEATURES: • Parking: 2 Garage Spaces, 2 Parking Spaces, Driveway, Garage, Garage Faces Front, Attached Garage. • Patio: Patio, Covered, See Remarks • Pool Description: None • Spa: None • Lot View: Other • Additional Exterior/Lot Features: Lighting, Landscaped, Patio Back Yard, Front Yard, Landscaped
LISTING AGENT: Agent: Tanja Friberg | Office: Keller Williams Realty Irvine | Phone: 9498776388 | Email: [email protected]
LISTING INFORMATION: MLS#: OC25257950 | Status: FOR SALE