57 Callaghan Private
Property Details
3
3
Owner
Description
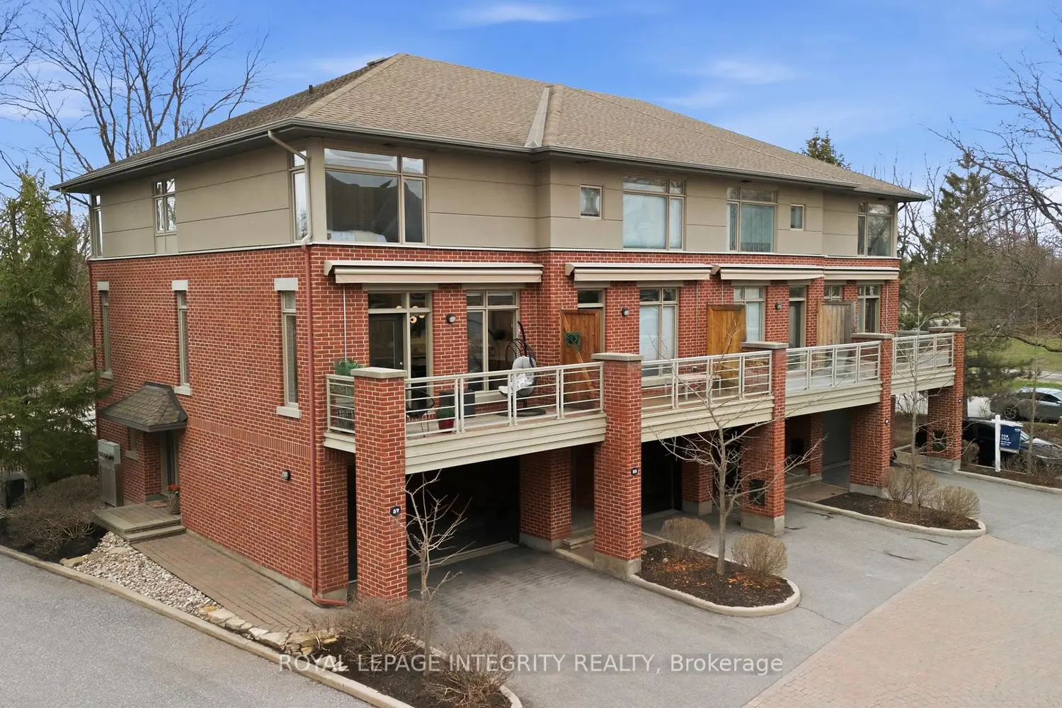
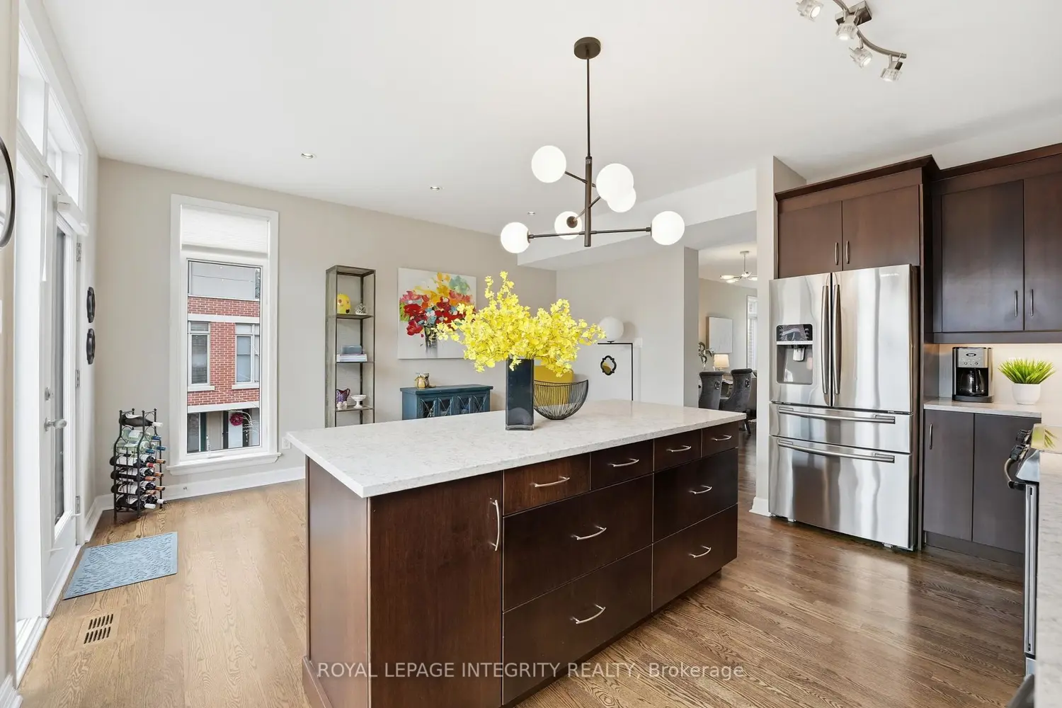
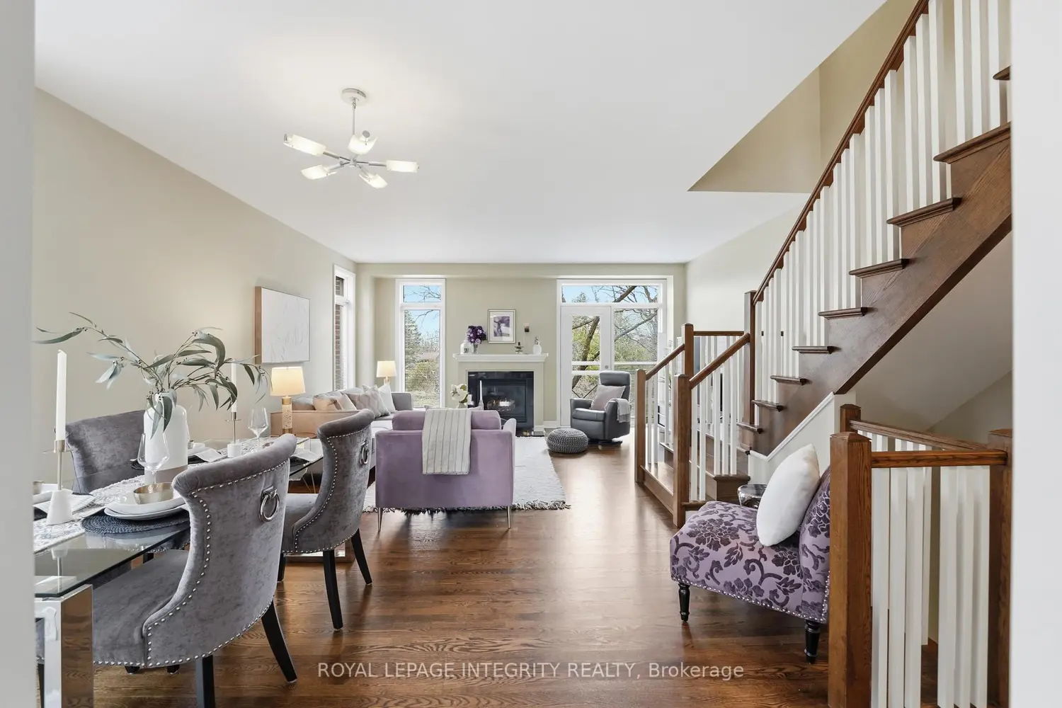
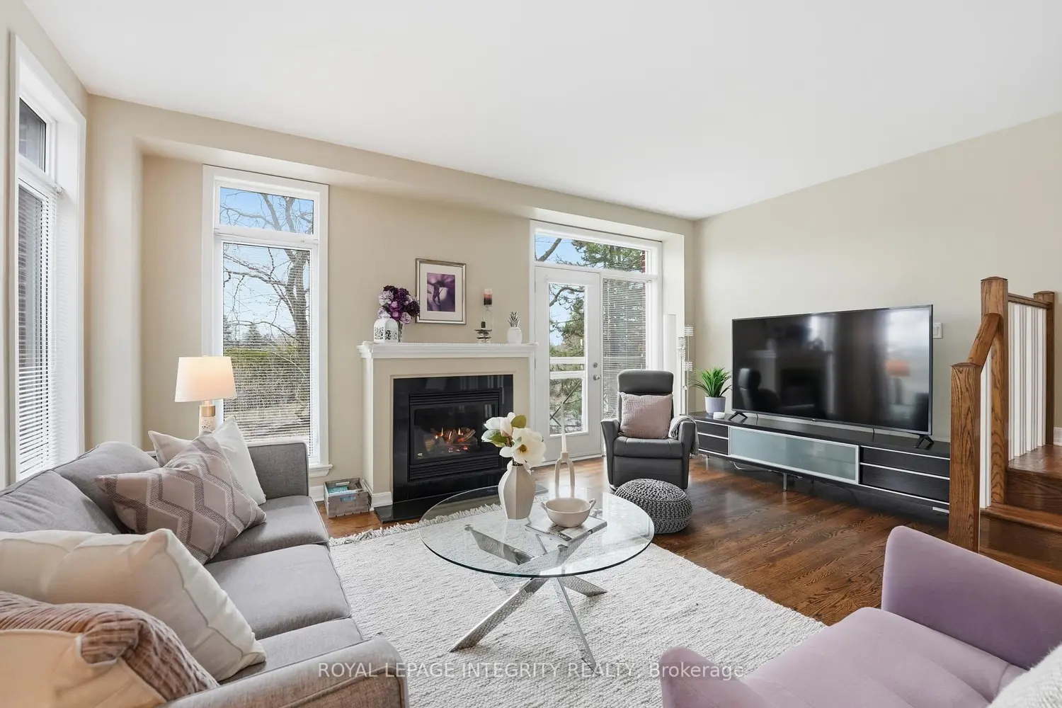
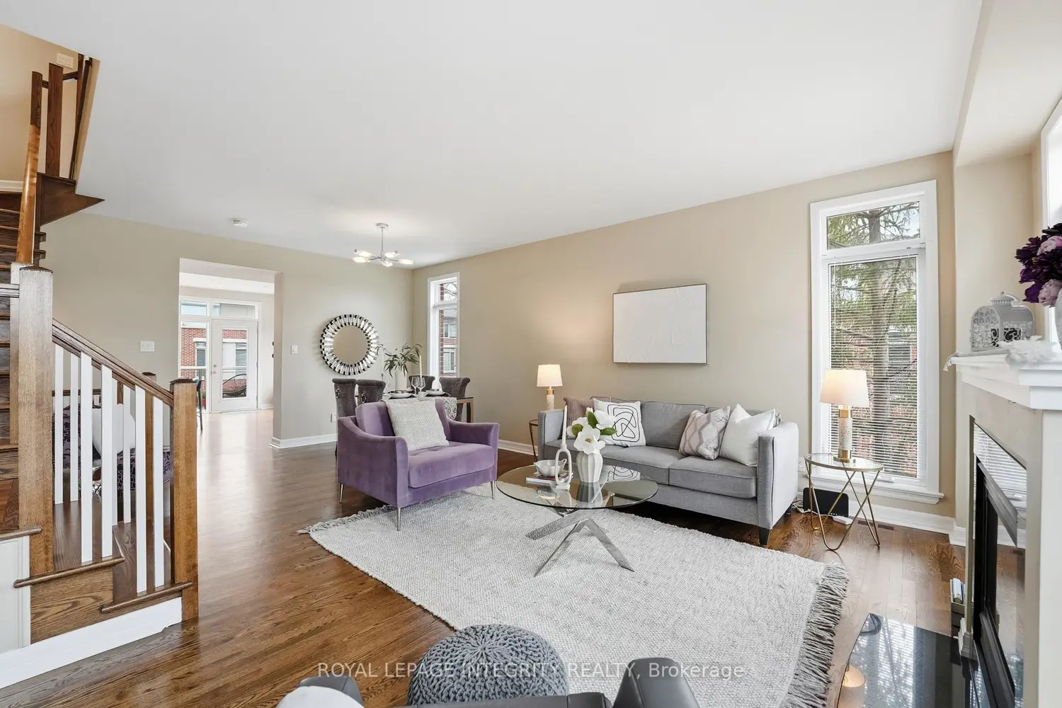
This Uniform-built end unit townhouse, designed by renowned architect Barry Hobin, is set within an exclusive enclave of executive residences in Beaverbrook. Steps to trails with easy access to highway or transit for an easy commute. You immediately notice the natural light-large windows, great exposure, and a layout that just lets the light move through the space. The main floor is where this home really shines. It's open, functional, and just easy to live in. The kitchen is both stylish and functional, featuring quartz countertops, a large island, ample cupboard space, and access to a spacious balcony. The balcony has a motorized awning and is an ideal spot for your morning coffee! The living and dining areas feature hardwood floors, expansive windows, a hardwood staircase, and a fireplace that anchors the space. Upstairs, you'll find two spacious, bright bedrooms, each with its own private ensuite. The primary ensuite features a separate tub, large window, double sink, and large shower. The second upstairs bedroom includes its own 3-piece ensuite, making it ideal for guests, family, or shared living. The first floor provides for a 3rd bedroom, a great office or other flex space. The floor also hosts a finished powder room. An unexpected double car garage is a rare bonus, adding even more appeal to this unique home.
Location
Address
57 Callaghan Private
City
Kanata
Legal Notice
Our comprehensive database is populated by our meticulous research and analysis of public data. MirrorRealEstate strives for accuracy and we make every effort to verify the information. However, MirrorRealEstate is not liable for the use or misuse of the site's information. The information displayed on MirrorRealEstate.com is for reference only.