For Sale
£99,995
Keswick CA12
1 bd
1 ba
Lodge
Keswick
Listed by Advantage Investment - Liverpool
Property Details: • Type: Semi-Detached Bungalow • Tenure: N/A • Floor Area: N/A
Key Features: • Two Bedrooms • Front & Back Garden • Semi Detached Bungalow • Parking • Views Of Surrounding Fells • Close To The Town Centre
Location: • Nearest Station: N/A • Distance to Station: N/A
Agent Information: • Address: 28, St. Johns Street, Keswick, CA12 5AF
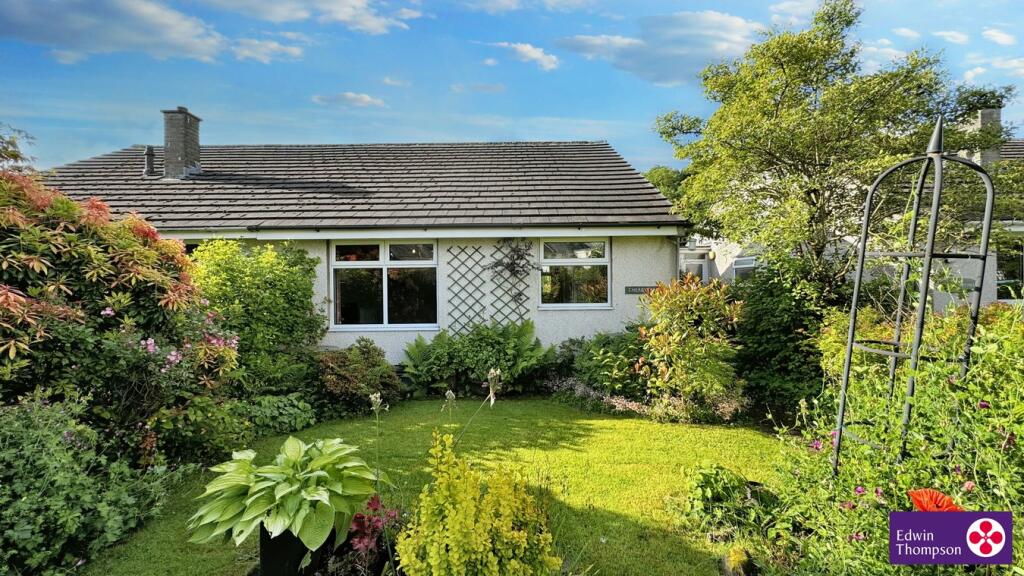
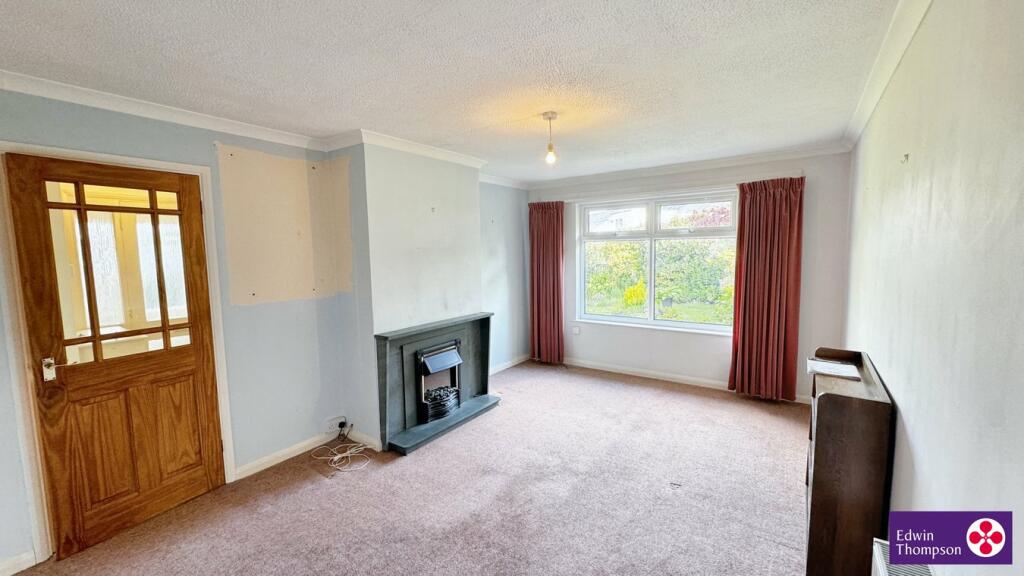
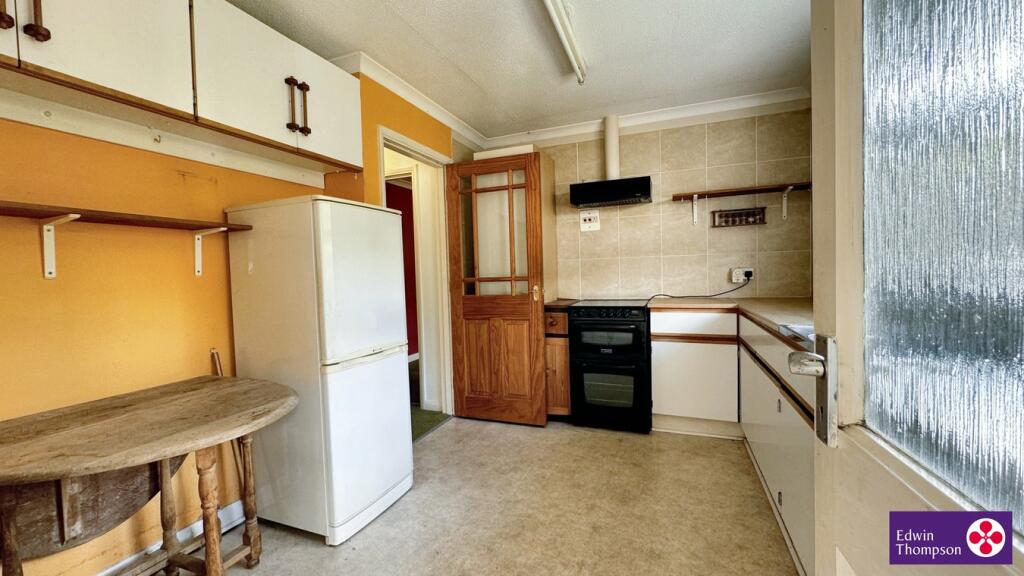
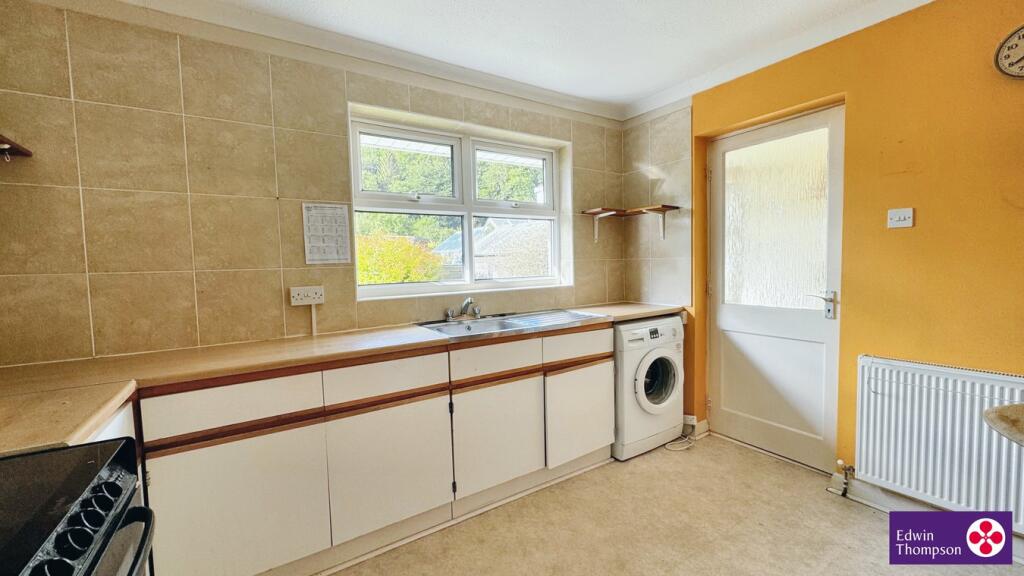
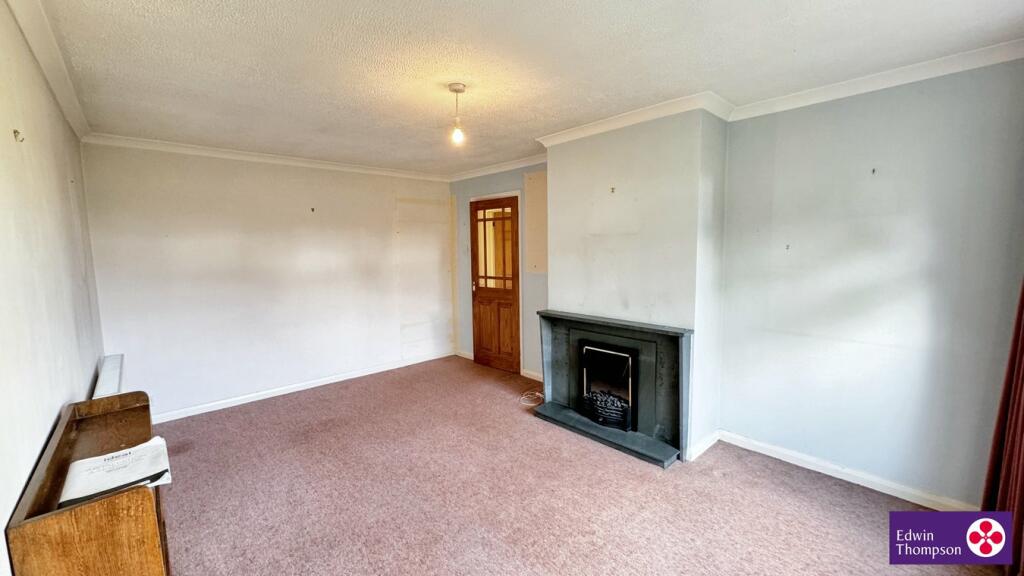
Full Description: DescriptionCastlehead Close is located off Ambleside Road, just past St Johns Church, within easy walking distance of Keswick town centre. As you enter Castlehead Close, turn immediately left and Cherry Trees is the third of four bungalows at the end of this peaceful cul-de-sac. The property is in easy reach of The Cinema, Derwentwater, The Theatre by The Lake and the vibrant restaurant and café scene of Keswick town. Cherry Trees would make a lovely permanent home, second home or investment property, in the heart of the Lake District National Park.Cherry Trees is bordered by mature shrubs and trees, the sunny and private front garden is a delight and offers privacy. A path takes you to the front door and into a neat entrance porch with slate flooring and space for hanging coats. A door then leads in to the hallway from which all the room are accessed. To your left is a small double bedroom with window facing the front garden. The lounge is a good size and faces the front garden. From the hall the shower room is located on the right with walk in shower. On the left is the master bedroom with is a good-sized double. The kitchen is at the end of the hallway and faces the rear garden and the attractive allotments and fells beyond. The kitchen needs modernisation but is a reasonable size with space for a dining table and chairs. There is a small sunroom extension off the kitchen, with a door that accesses the rear garden which is tiered and has lovely views of the local fells. The property is allocated one parking space, is fully double glazed and has gas central heating.Accommodation:EntranceEntrance to front door via pathway from the front garden. Door to:PorchSlate tile floor. Space for coats.HallwayAccess to all rooms. Radiator. Airing cupboard. Loft hatchLoungeGood size. Large picture window facing the front garden with views of Skiddaw. Electric fire housed in slate surround and hearth. Radiator.KitchenIn need of modernisation. Range of wall and base units. Stainless steel sink and drainer. Space for dining table and chairs. Large window facing the rear garden. Door to:Sun RoomCompact extension with windows to the front and side. Door to rear garden.Master BedroomDouble bedroom. Built in wardrobes. Window facing the rear garden. Radiator.Bedroom TwoSmall double bedroom. Window facing the front garden. Radiator.BathroomWalk in shower. WC. Wash hand basin housed in vanity unit. Window to side. Light with shaver socket.OutsideThe property is allocated one parking space in the communal parking area. The front garden is bordered by mature hedging, mostly laid to lawn and fully stocked with an abundance of trees, shrubs and bushes. To the rear is a raised patio area, looking out on to the local allotments and the fells beyond. Bordered with hedging and fencing. Wooden storage shed. Pathway access to the front of the house. South Facing.TenureFreeholdServicesAll mains services connected. Combination boiler (two years old) is located in the loft.Agent’s NoteMobile phone and broadband results not tested by Edwin Thompson Property Services Limited.Council TaxEdwin Thompson is advised by our client and identifies the property to be within “Band C”. The Cumberland Council website quotes the total council tax for 2024/25 as £2124.34.OffersAll offers should be made to the Agents, Edwin Thompson Property Services Limited.ViewingStrictly by appointment through the Agents, Edwin Thompson Property Services Limited.BrochuresBrochure 1