57 Delhi Crescent
Property facts
- Property type
- Owner
- Bedrooms
- 5
- Bathrooms
- 4
- Parking
- 6
- Taxes (as supplied)
- 2025
Only details supplied with this listing are shown. Ask the listing contact to confirm measurements, taxes and costs.
About this home
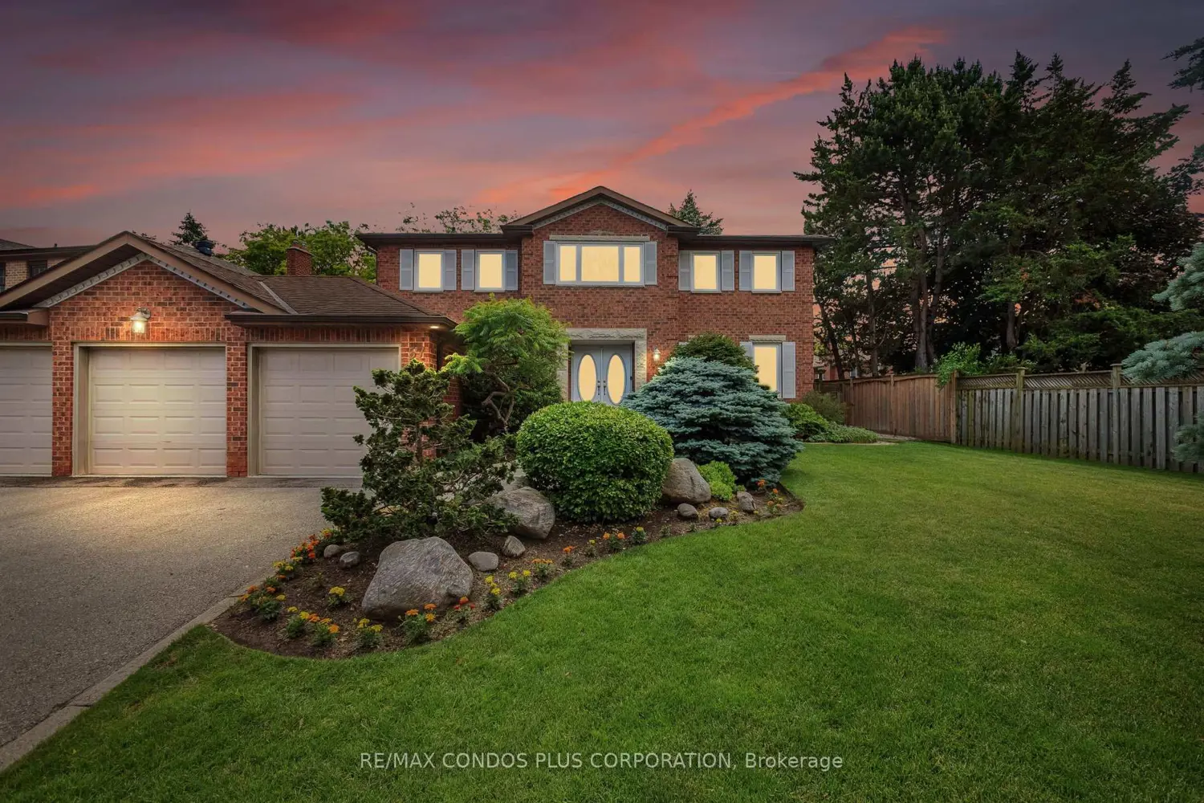
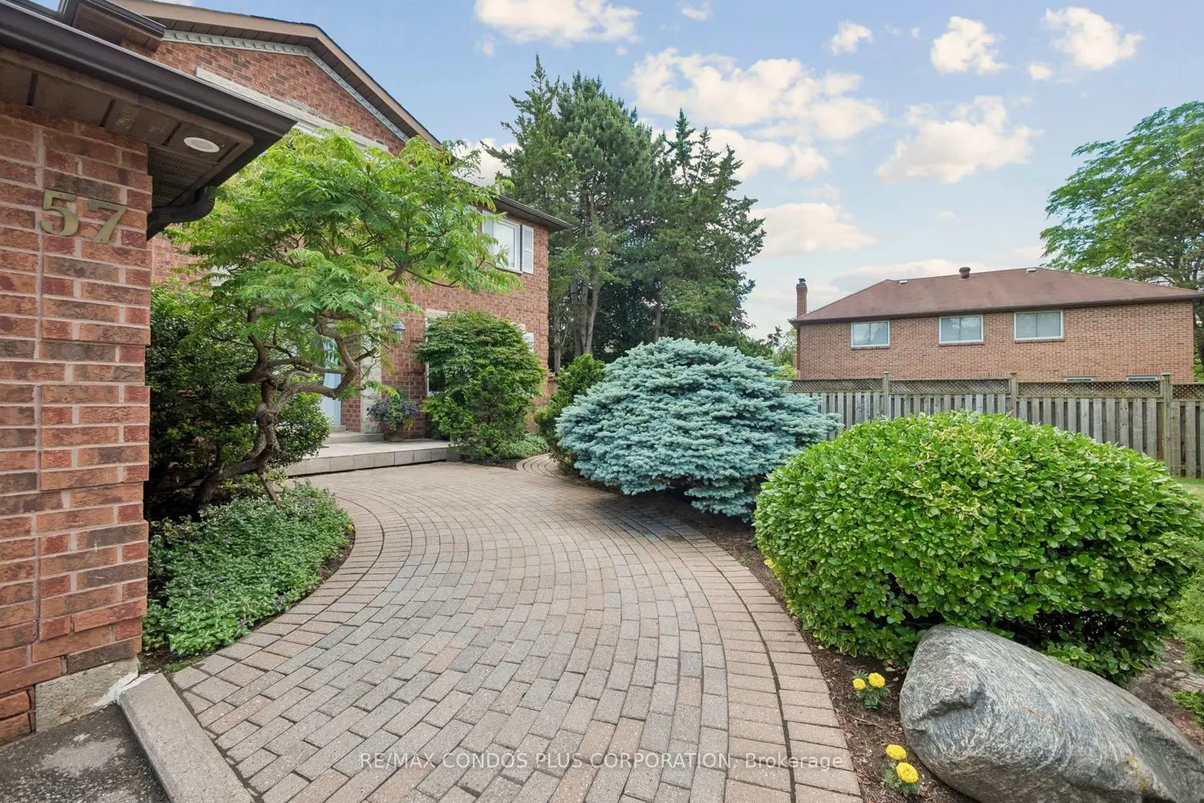
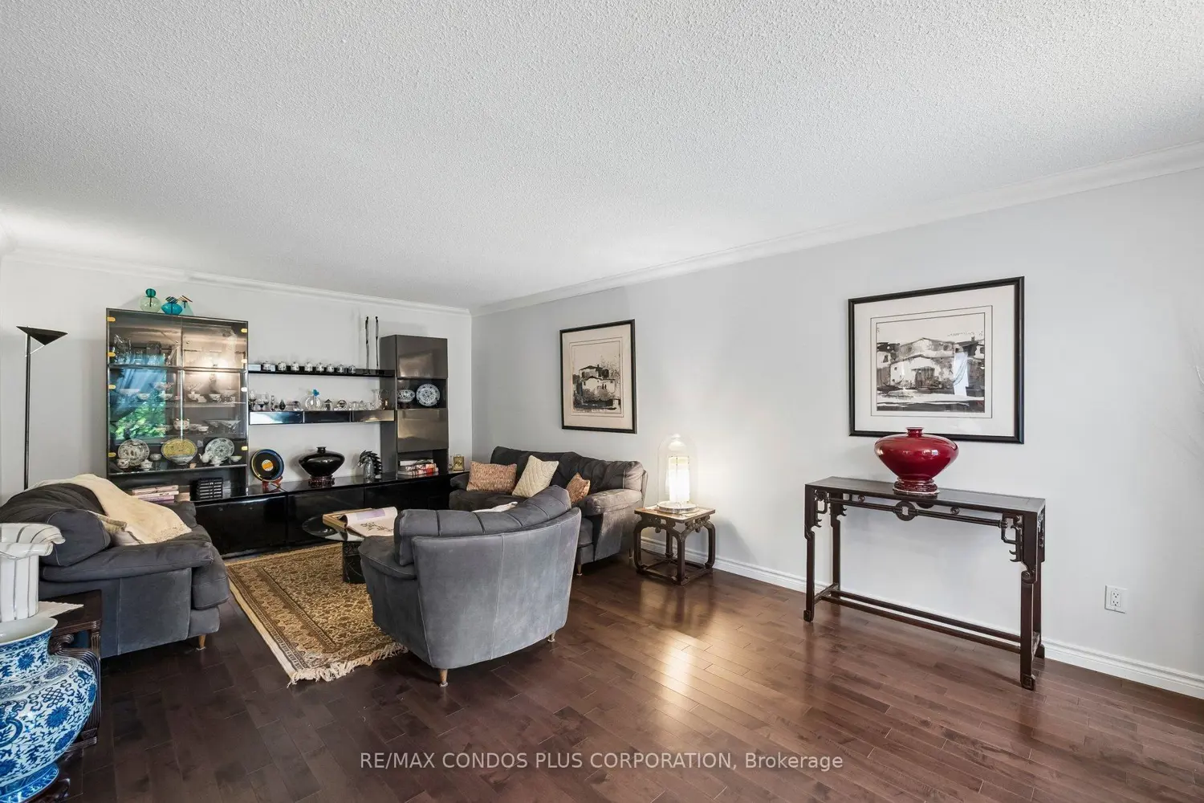
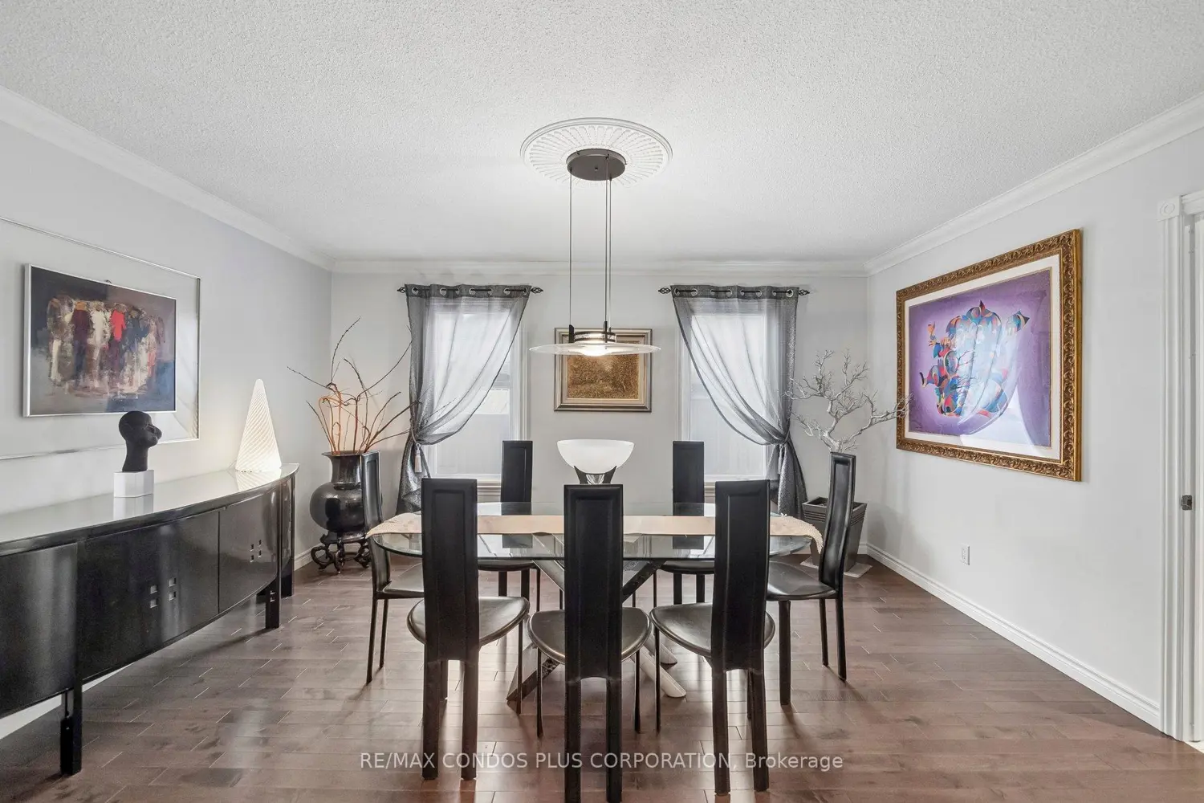
This executive residence,4 bedroom +1,4 bathrooms.approx 4500 sq ft with basement,1st + 2nd fl approx 3000sq ft, in Unionville offers a serene living environment, featuring a generous, approximate 100 foot premium lot, and a three car garage. The property is professionally landscaped and the gourmet kitchen with stainless steel appliances and granite counter, has direct access to patio. Hardwood flooring is present throughout main floor and engineered florring on 2nd level. The spacious primary bedroom includes large modern ensuite spa- like bathroom and walk in closet. Finished lower level comprises an additional bedroom, modern bathroom, fireplace,wet bar and extra office space. The property is situated in a Top Tier School District/Zone. Within convenient access to Hwy 404 and Hwy 7.Easy walk to Togood Pond.Historic Main St offers shopping + dining,Go train,Trails + Parks Excellent Home Inspection available upon request. Ontario Land Survey available.
Location
Map coordinates have not been supplied for this listing.
Search the supplied address in mapsListing information
- Original source
- markham.listing.ca
- Added to Mirror
Added and updated dates describe the Mirror record. Source publication and verification dates are shown separately when known; none establishes time on market. Confirm current price and availability with the listing contact.
View original listingSimilar homes nearby