Property Details:
- Type: Detached
- Bedrooms: 3
- Bathrooms: 2
- MLS#: W12970042
Listed By: RE/MAX REALTY SPECIALISTS INC.
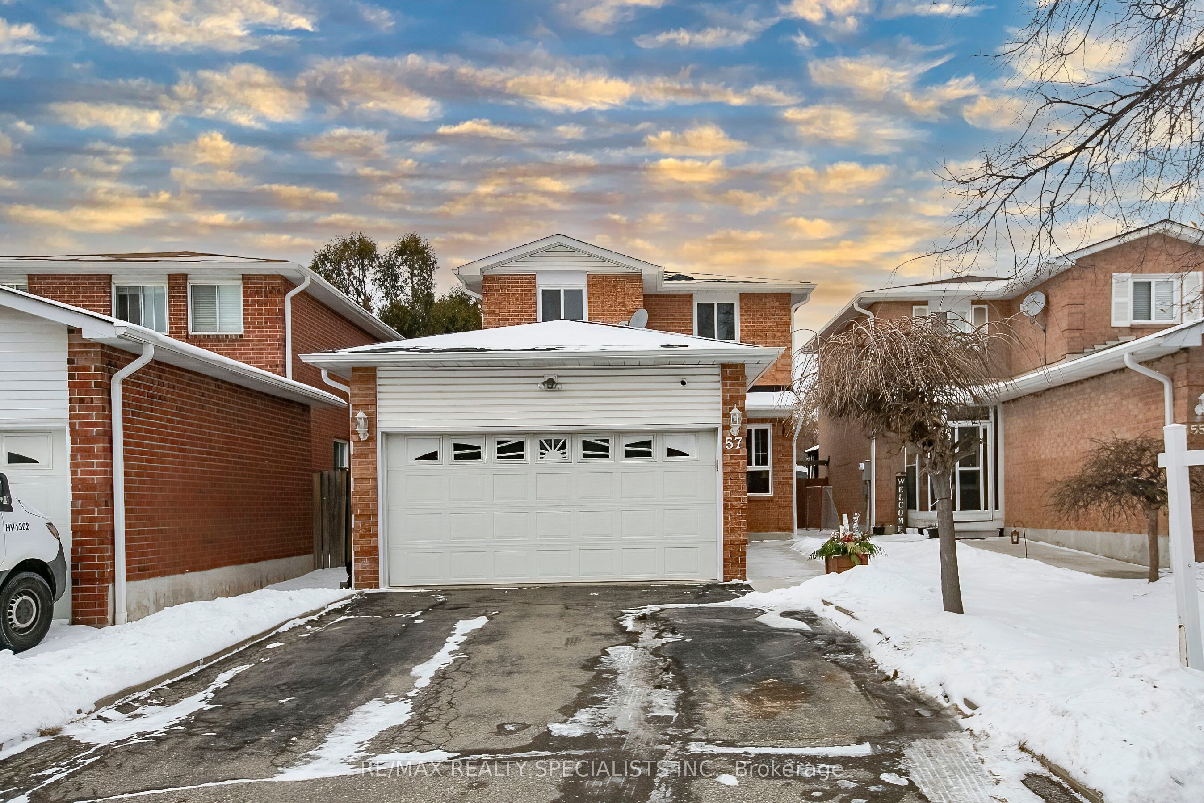
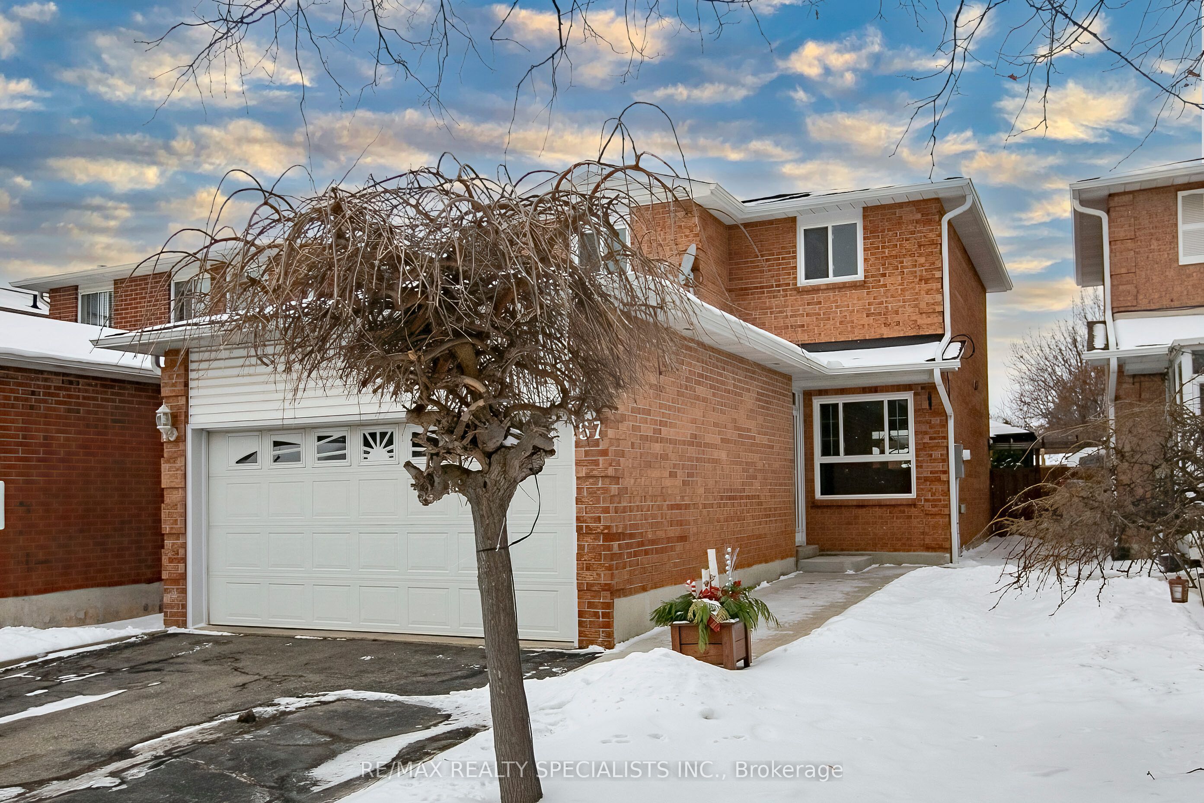
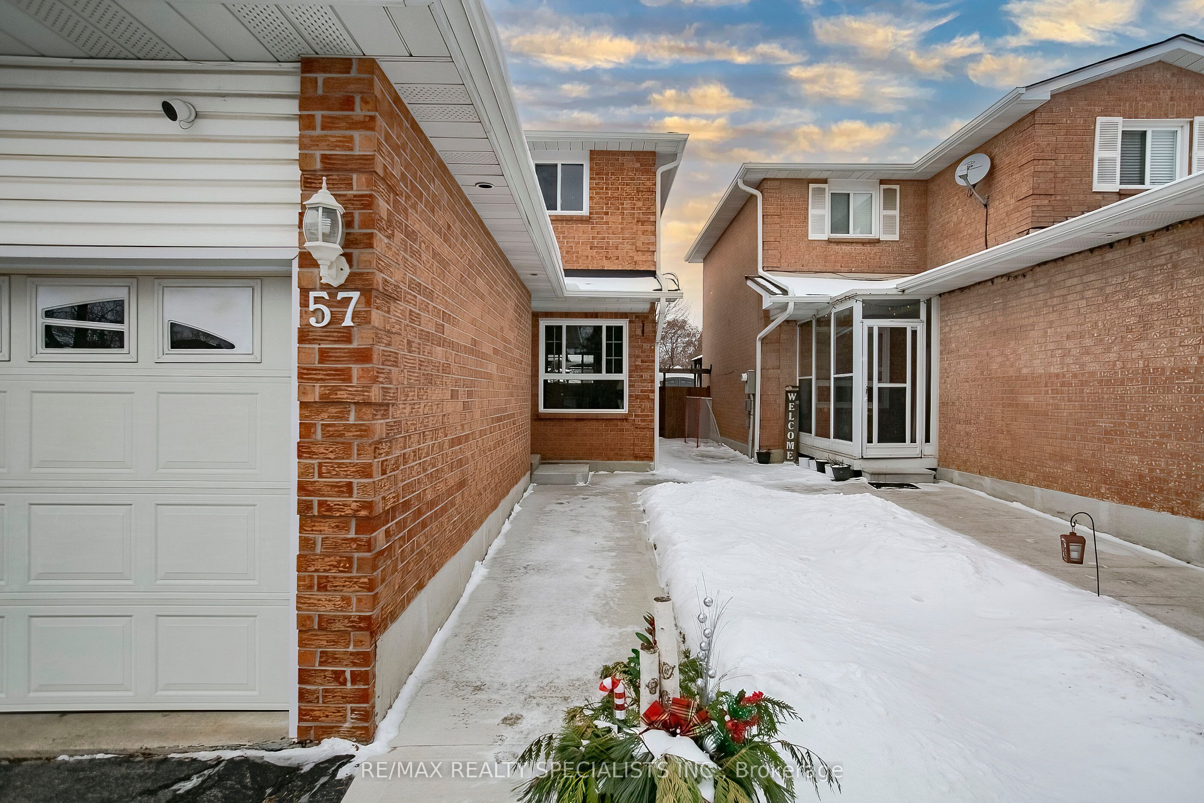
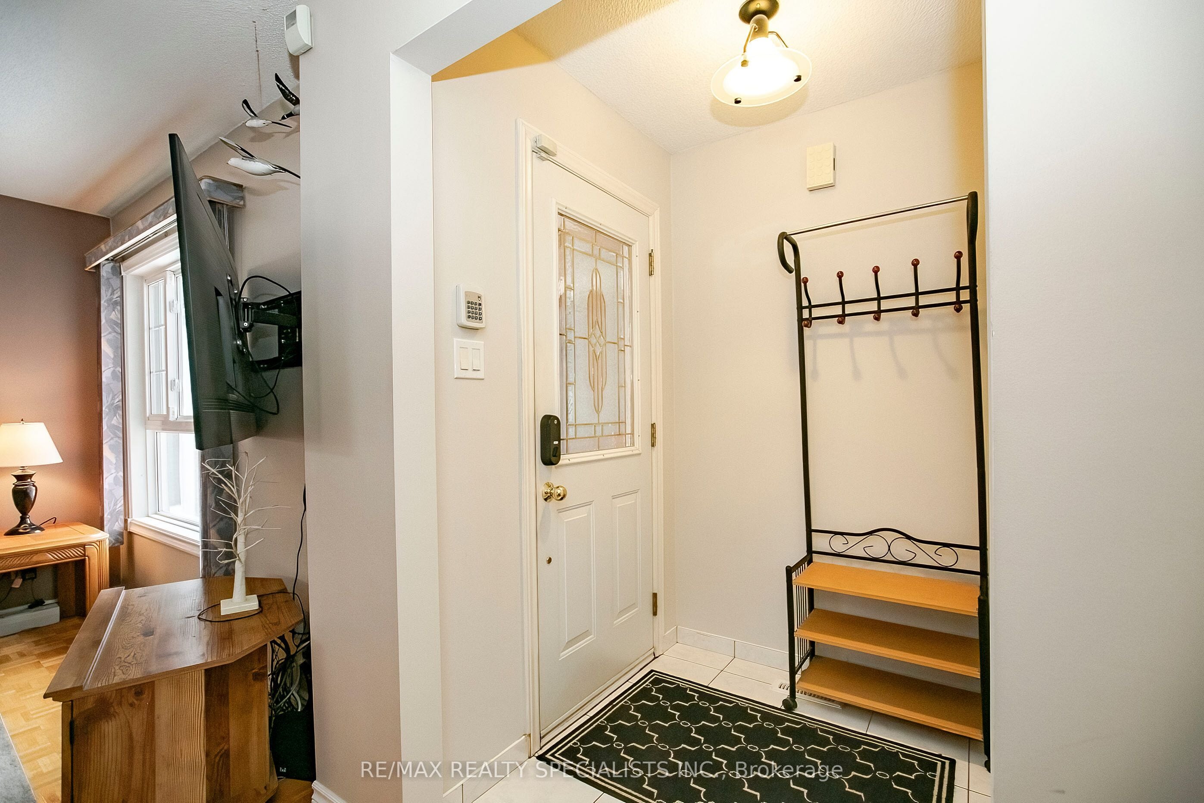
Welcome to 57 Ecclestone Drive, ideally located in the highly desirable Brampton West community. This lovingly maintained home is situated ina quiet, family-friendly neighbourhood and features 3 spacious bedrooms, an insulated double-car garage, and a double driveway. The homeoffers a modern, updated kitchen with granite countertops and ample cabinetry, along with a bright layout that includes separate living anddining areas and a walkout to a fully fenced, private backyard with concrete surrounding the home, a large wooden deck, gazebo, and gas BBQhookup-perfect for outdoor entertaining and summer relaxation. The finished basement provides additional living space ideal for a kids' playarea, with potential for a basement apartment or extra storage, while recent updates include an updated furnace and a newer roof with a 40-yearwarranty. 4 Car parking driveway. Conveniently located within walking distance to Walmart, Fortinos, banks, restaurants, parks, schools, andpublic transit, and just minutes from downtown Brampton and the GO Station, this home offers an excellent opportunity in a prime location.
This detached home located at 57 Ecclestone Drive, Brampton is currently for sale and has been available on Zolo.ca for 21 days. This property is listed at $789,000 with an estimated mortgage of $2,904* per month. It has 3 beds, 2 bathrooms, and is 1100-1500 square feet. 57 Ecclestone Drive, Brampton is in the Brampton West neighborhood Brampton. Bram West, Brampton North and Fletcher's Creek Village are nearby neighborhoods.