Log in Sign up
Back to search Home Countries Canada Brampton 57 Muirland Crescent
$1,049,900

57 Muirland Crescent

57 Muirland Crescent
5 beds 4 baths Owner

Property facts

Property type
Owner
Bedrooms
5
Bathrooms
4
Parking
private
Taxes (as supplied)
2025

Only details supplied with this listing are shown. Ask the listing contact to confirm measurements, taxes and costs.

About this home

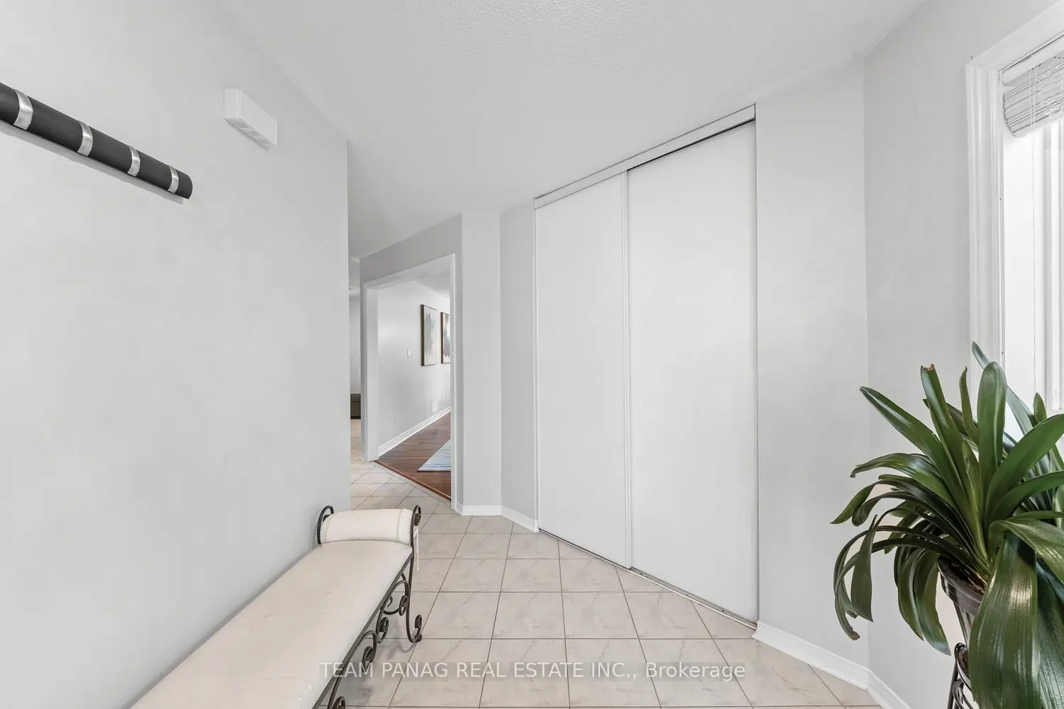
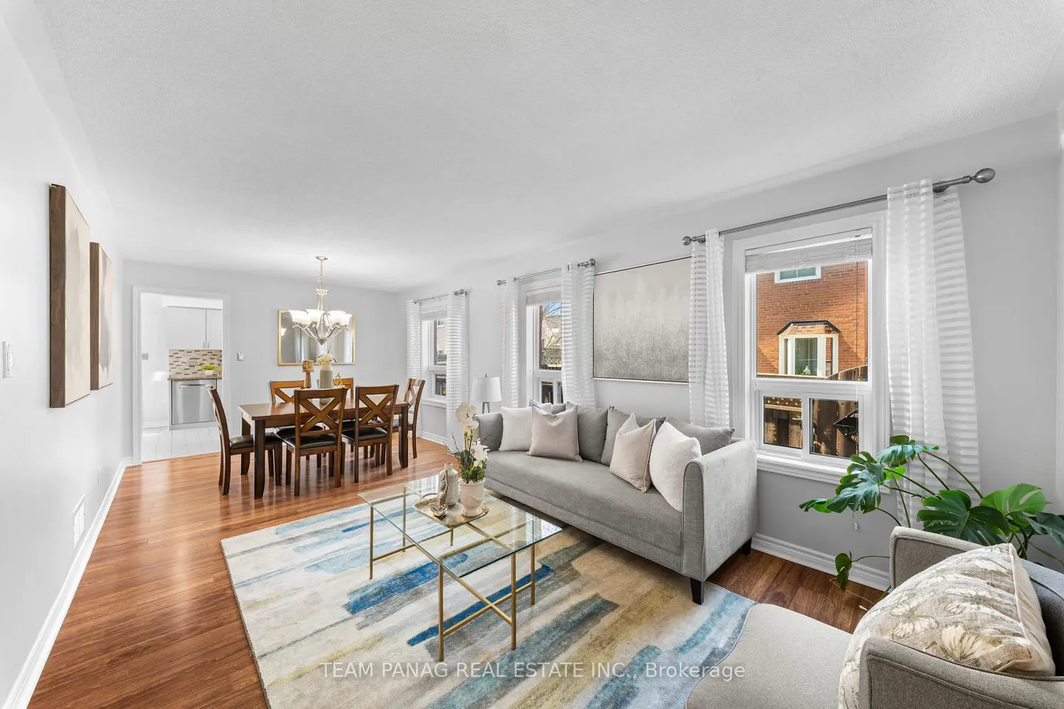
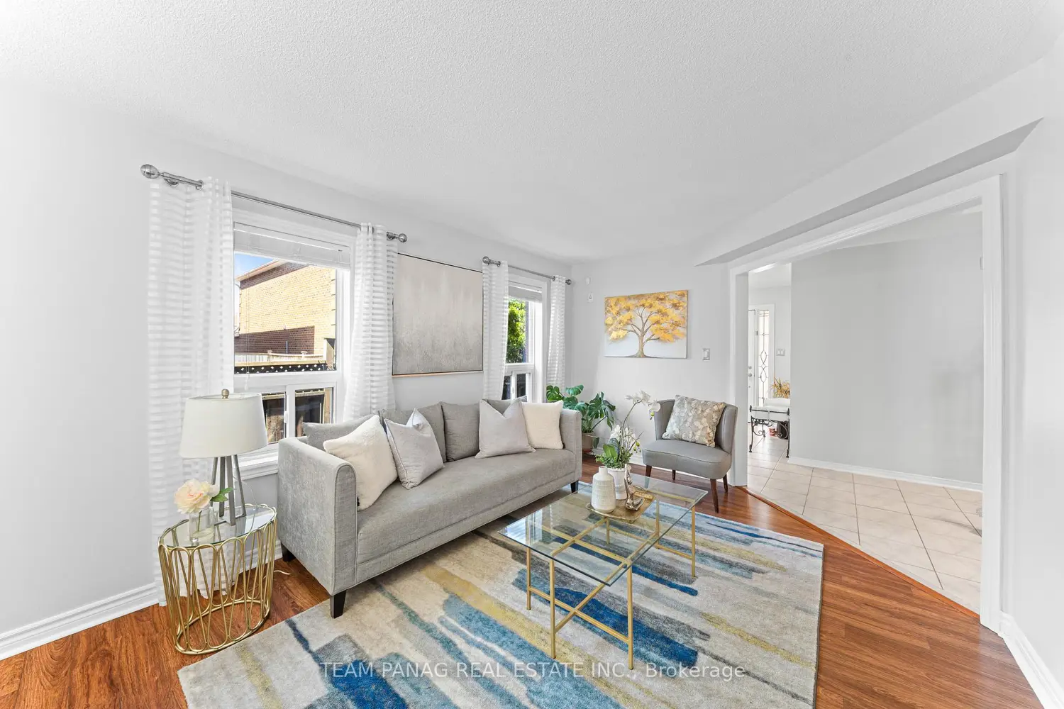
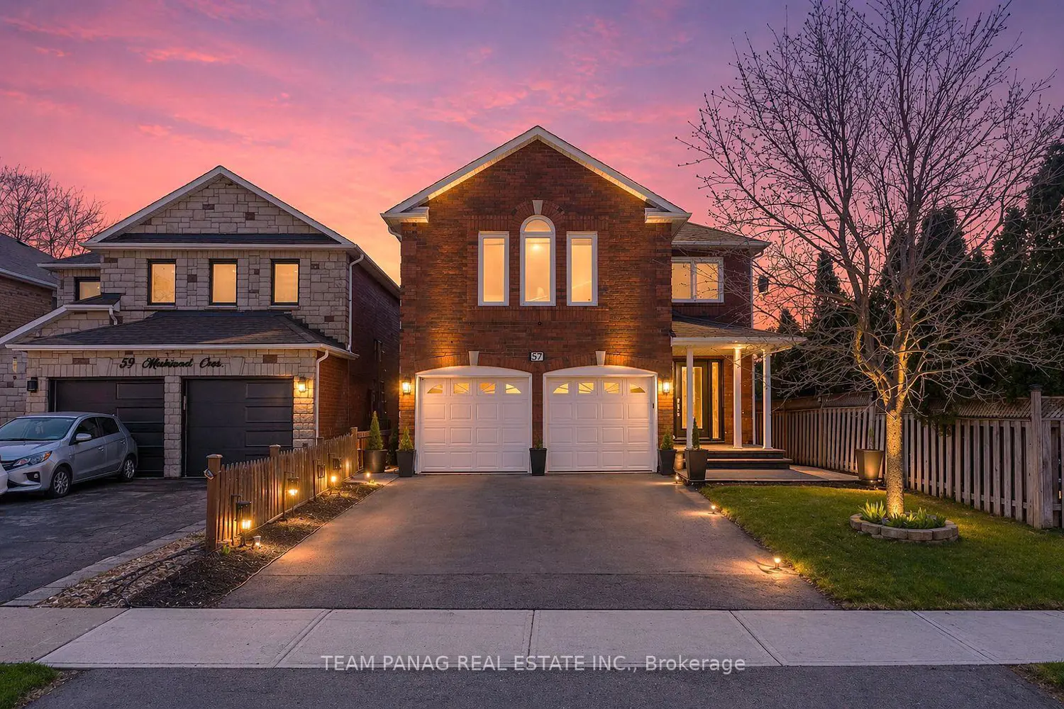
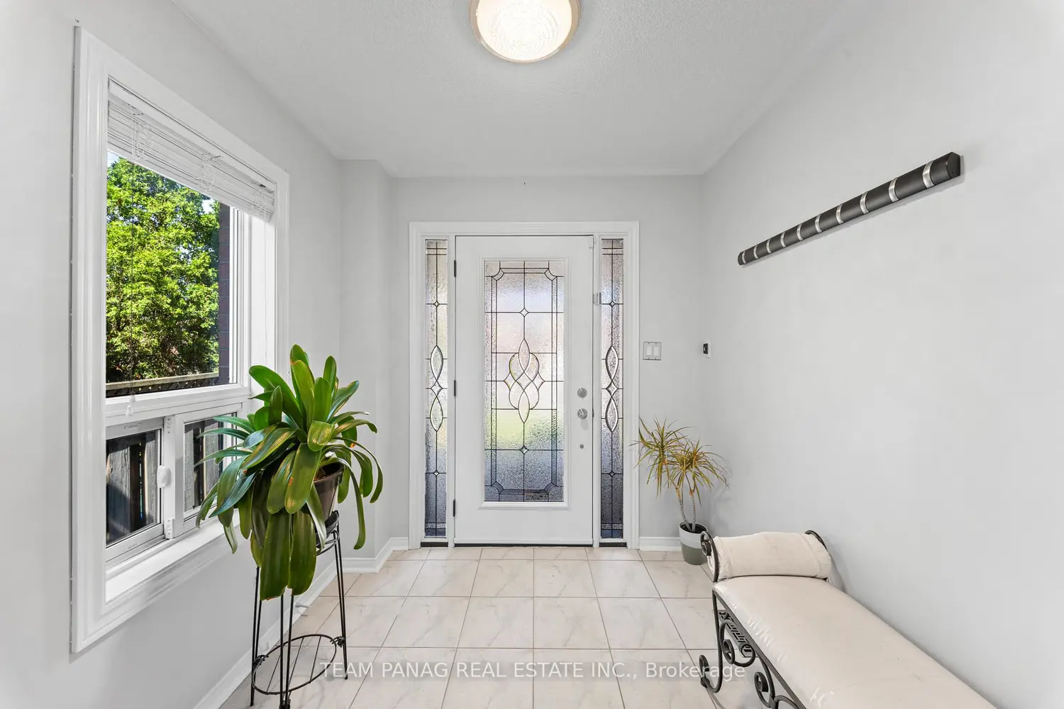
STUNNING EXECUTIVE HOME | APPROX. 2,572 SQ. FT. | PREMIUM 35' x 101' LOT | Beautifully upgraded and impeccably maintained, this stunning executive home is perfectly positioned on a premium lot in the highly desirable Northwood Park community. Offering approximately 2,572 sq. ft. of finished living space, this spacious 4+1 bedroom, 4-bathroom residence is ideal for growing or multi-generational families, showcasing thoughtful renovations and modern finishes throughout. The renovated kitchen (2025) is a true showpiece, featuring quartz/granite countertops, sleek cabinetry, a stylish mosaic backsplash, upgraded ceiling with pot lights, and stainless-steel appliances, seamlessly connecting to bright and open principal living areas, creating an ideal space for everyday living and entertaining. An elegant spiral staircase adds architectural charm, while the functional main floor includes convenient laundry with direct garage access. The upper level offers generously sized bedrooms with updated bathrooms (powder room 2024, upper bath 2024). The luxurious primary retreat boasts a 5-piece ensuite with oval soaker tub, separate shower, and walk-in closet. The finished basement (2026) significantly extends the living space and features a large recreation area, wet bar/second kitchen, an oversized room ideal for a home theatre, and a 3-piece bathroom perfect for in-laws, guests, or entertaining. Extensive upgrades include: roof (2018), windows (2018), exterior concrete work including exposed aggregate porch, steps, side yard and backyard (2023), staircase carpet (2025), fresh paint (2026), and new washer/dryer (2024). Additional features include, built-in laundry chute, surround sound system (speakers included; soundbar excluded). Comprehensive camera system (driveway, doorbell, side and backyard) included for added security. "Some photos may be virtual staged"
Location

Map coordinates have not been supplied for this listing.

Search the supplied address in maps

Listing information

Original source
brampton.listing.ca
Added to Mirror

Added and updated dates describe the Mirror record. Source publication and verification dates are shown separately when known; none establishes time on market. Confirm current price and availability with the listing contact.

View original listing

Similar homes nearby

27 Leo Austin Road, Brampton, ON, L6P 4C4
For Sale
$2,999,999
27 Leo Austin Road, Brampton, ON, L6P 4C4
6 bd 9 ba Detached
Brampton
Listed by CENTURY 21 PEOPLE`S CHOICE REALTY INC
#Main-55 Major Oaks Drive, Brampton, ON, L6V 3K1
For Rent
$2,450/mo
#Main-55 Major Oaks Drive, Brampton, ON, L6V 3K1
3 bd 2 ba SEMI-DETACHED
Brampton
Listed by GET HOME REALTY INC
17 Elmcrest Drive, Brampton, ON, L6Y 5T7
For Sale
$1,249,900
17 Elmcrest Drive, Brampton, ON, L6Y 5T7
4 bd 5 ba Detached
Brampton
Listed by RE/MAX OPTIMUM REALTY
Photos coming soon
For Rent
$2,100/mo
Bsmt-12 Duke Road, Brampton, ON, L6T 3J9
3 bd 2 ba Detached
Brampton
Listed by RE/MAX WEST REALTY INC
98 Yellow Avens Boulevard, Brampton, ON, L6R 0T1
For Rent
$1,750/mo
98 Yellow Avens Boulevard, Brampton, ON, L6R 0T1
2 bd 1 ba Detached
Brampton
Listed by RE/MAX WEST REALTY INC
202 Bufford Drive, Brampton, ON, L6Y 3N3
For Sale
$950,000
202 Bufford Drive, Brampton, ON, L6Y 3N3
3 bd 4 ba Detached
Brampton
Listed by CENTURY 21 MILLENNIUM INC
48-1 Beckenrose Court, Brampton, ON, L6Y 6G2
For Sale
$440,000
48-1 Beckenrose Court, Brampton, ON, L6Y 6G2
1 bd 1 ba Condo Townhouse
Brampton
Listed by BAY STREET GROUP INC
31-9440 The Gore Road E, Brampton, ON, L6P 4P9
For Sale
$585,000
31-9440 The Gore Road E, Brampton, ON, L6P 4P9
1 bd 1 ba Condo Apartment
Brampton
Listed by HOMELIFE DISTRICT REALTY
$1,049,900
5 beds · 4 baths
Log in Sign up