
For Sale
$1
7-17611 Woodbine Avenue, East Gwillimbury, ON, L9N 0L2
Office
East Gwillimbury
Listed by RE/MAX HALLMARK REALTY LTD
Only details supplied with this listing are shown. Ask the listing contact to confirm measurements, taxes and costs.
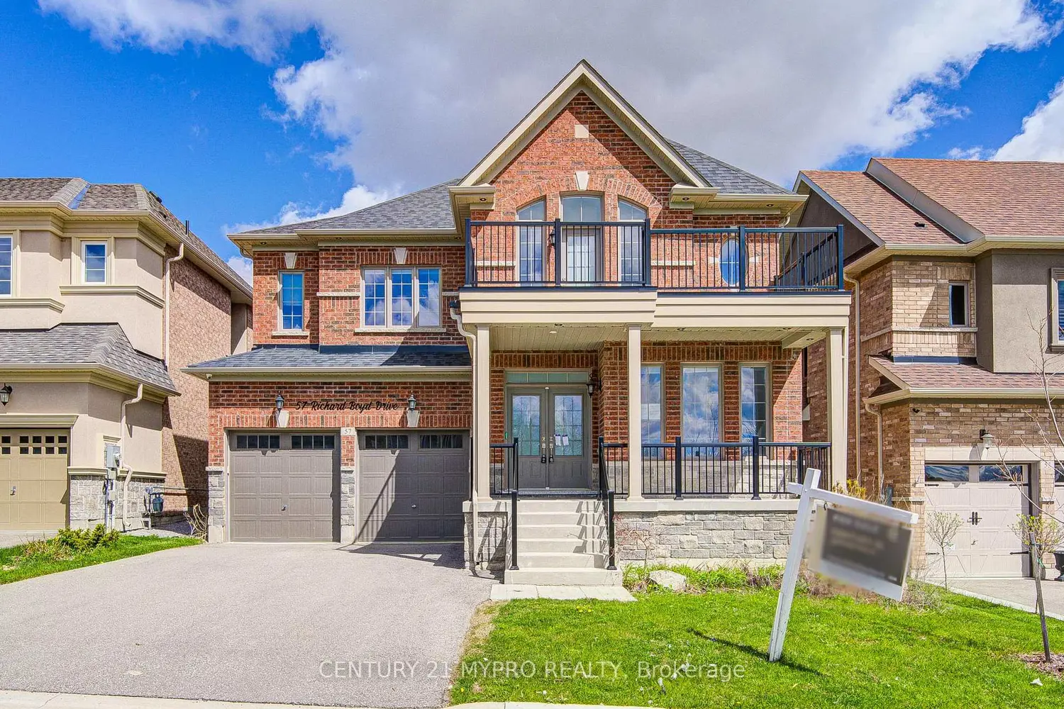
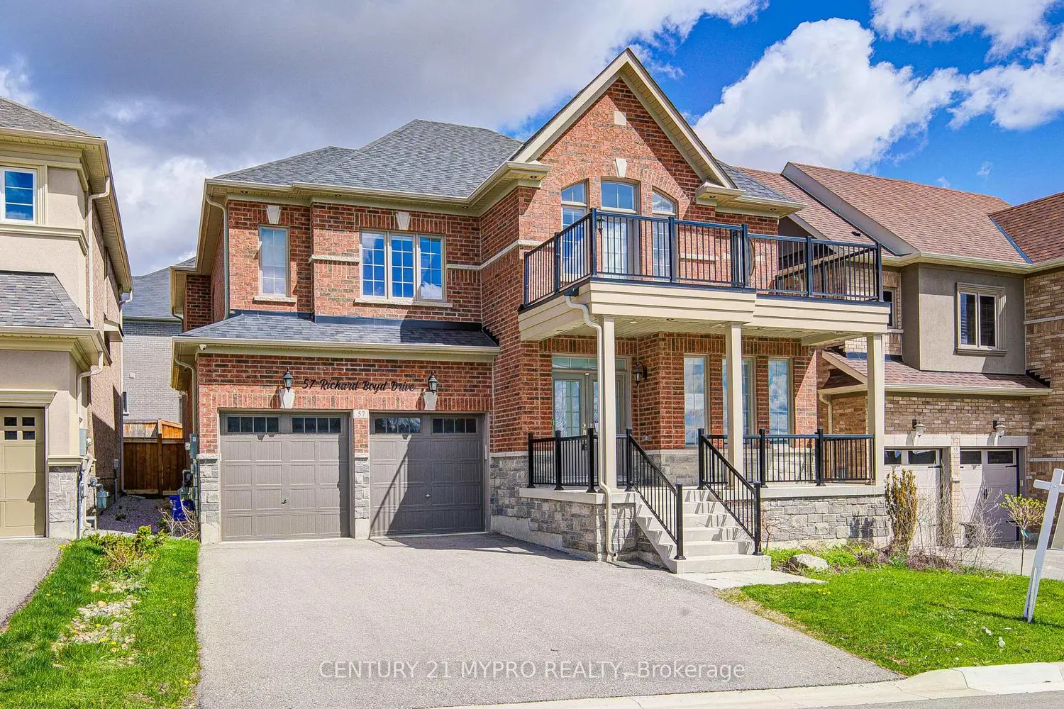
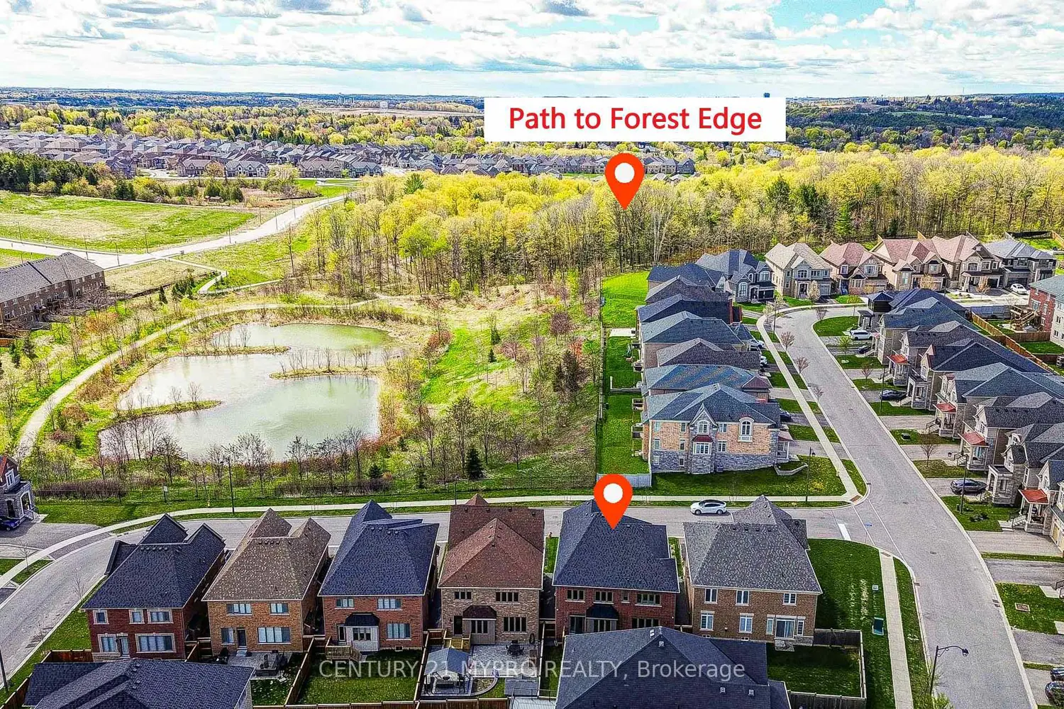
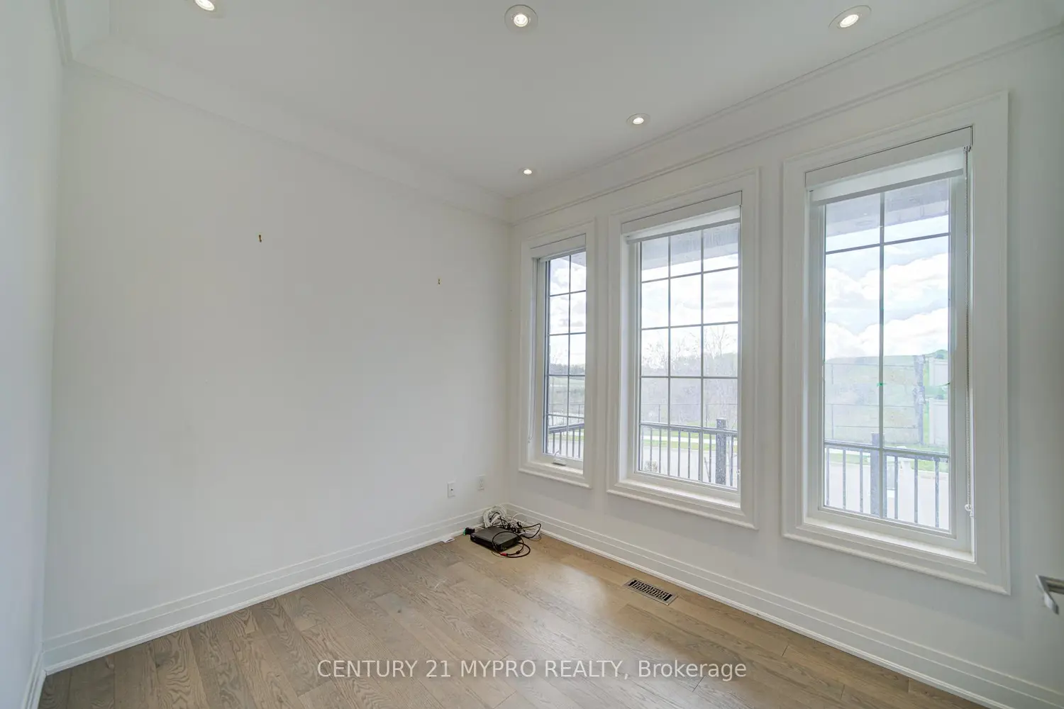
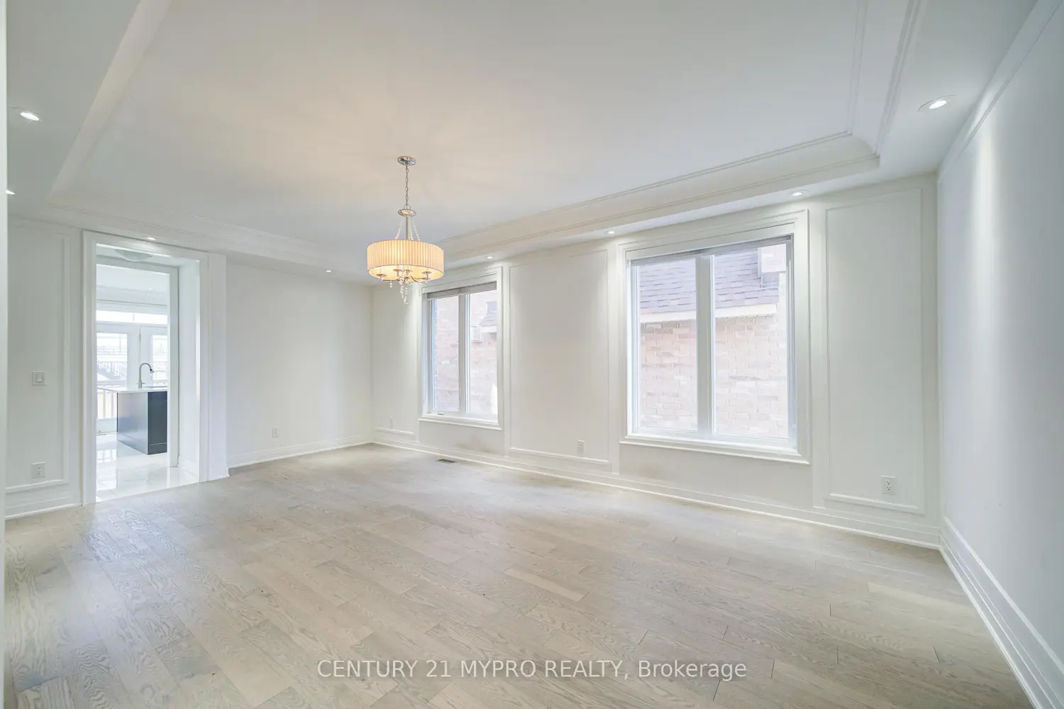
Discover this sophisticated 2-storey Pond-View detached home boasting 3,388 sq ft above grade (excluding basement) on a 48.13 x 105.05 ft lot. Thoughtfully designed with premium finishes, it features a refined brick and stone exterior, a spacious front porch, and functional layout. Step inside to soaring 9-ft ceilings and an open-concept main floor. The gourmet kitchen impresses with quartz counters, a large centre island, built-in stainless steel appliances, and a convenient servery. It seamlessly connects to the bright breakfast area and family room with fireplace overlooking the backyard. Additional main-floor highlights include a combined living/dining space, private 1st floor office, and large laundry/mud room. Upstairs, the luxurious primary suite offers his-and-hers closets and a spa-like 5-piece ensuite. The 3 additional geneously sized bedrooms are bathed in natural light and share well-appointed bathrooms, while a bright loft provides versatile extra living space. Perfectly located in a family-friendly neighborhood, this home is minutes to parks, top rated schools, GO Station, and Highways 400/401.
Map coordinates have not been supplied for this listing.
Search the supplied address in mapsAdded and updated dates describe the Mirror record. Source publication and verification dates are shown separately when known; none establishes time on market. Confirm current price and availability with the listing contact.
View original listing


