Log in Sign up
Back to search Home Countries Unknown Woodstock 570 Spitfire Street 54
CAD659,900
570 Spitfire Street 54
3 beds 3 baths Vacant

About this home

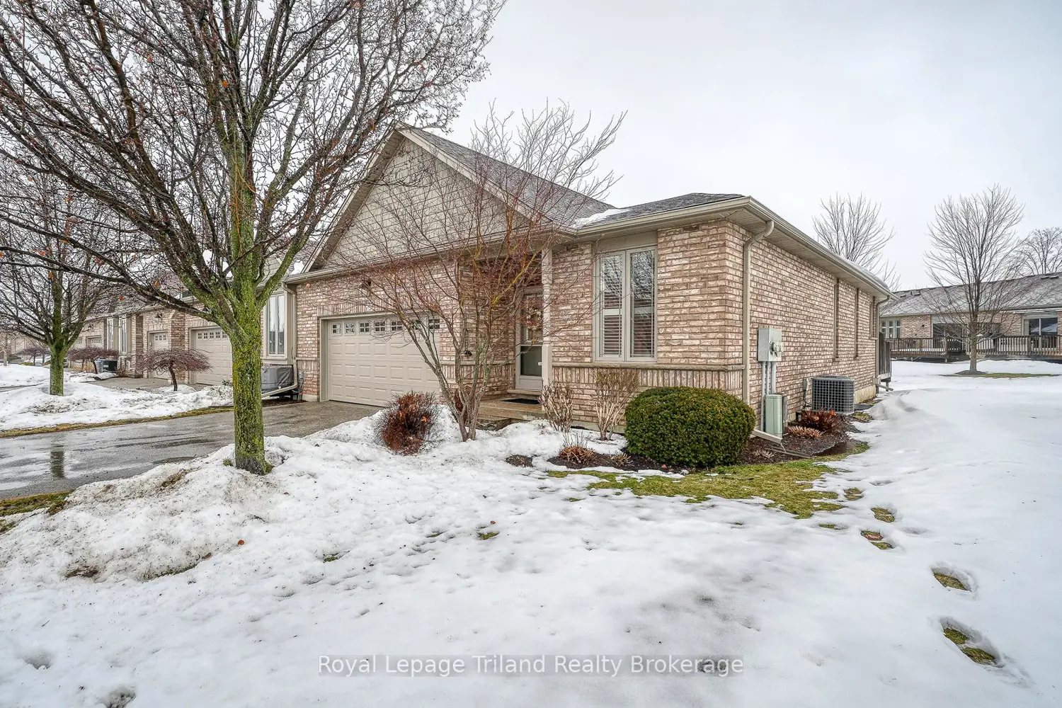
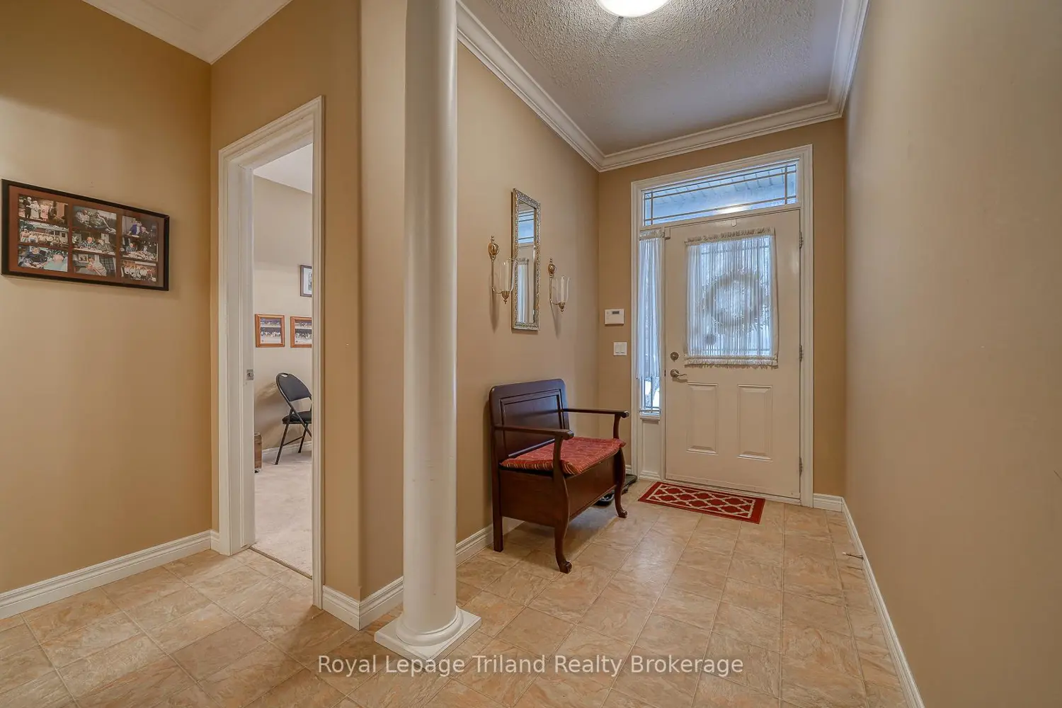
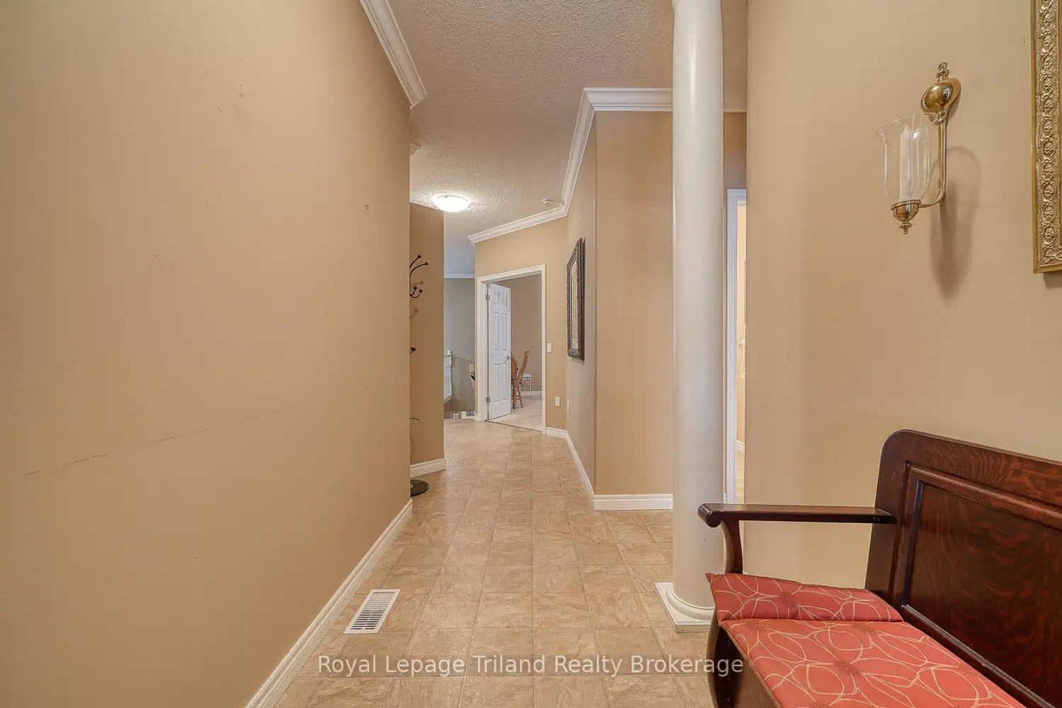
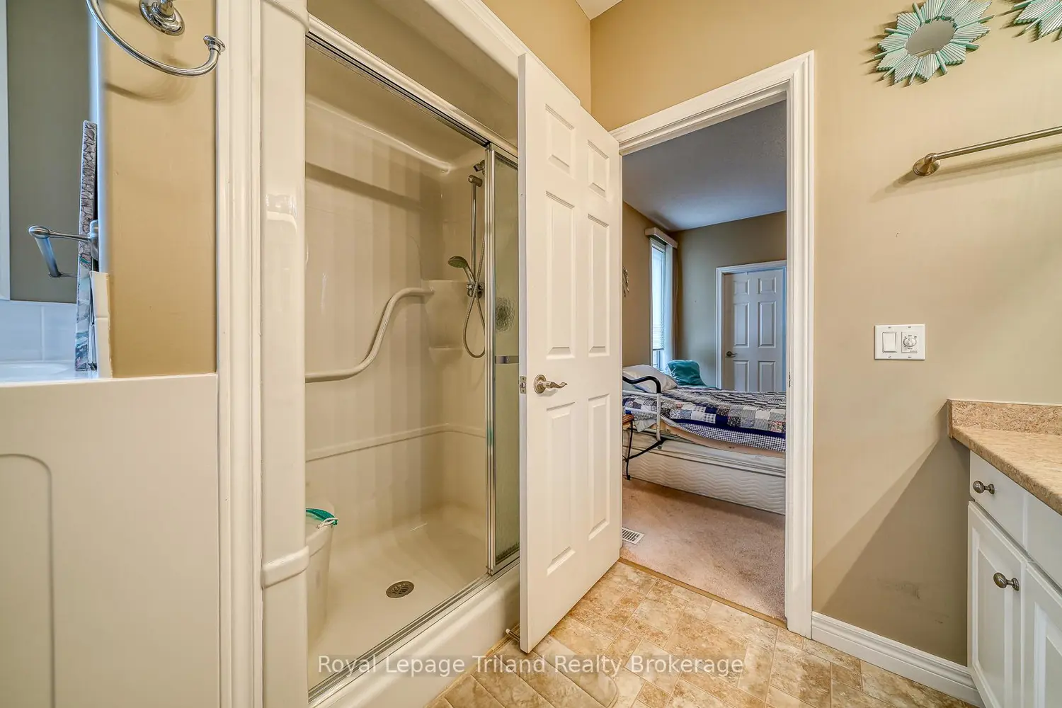
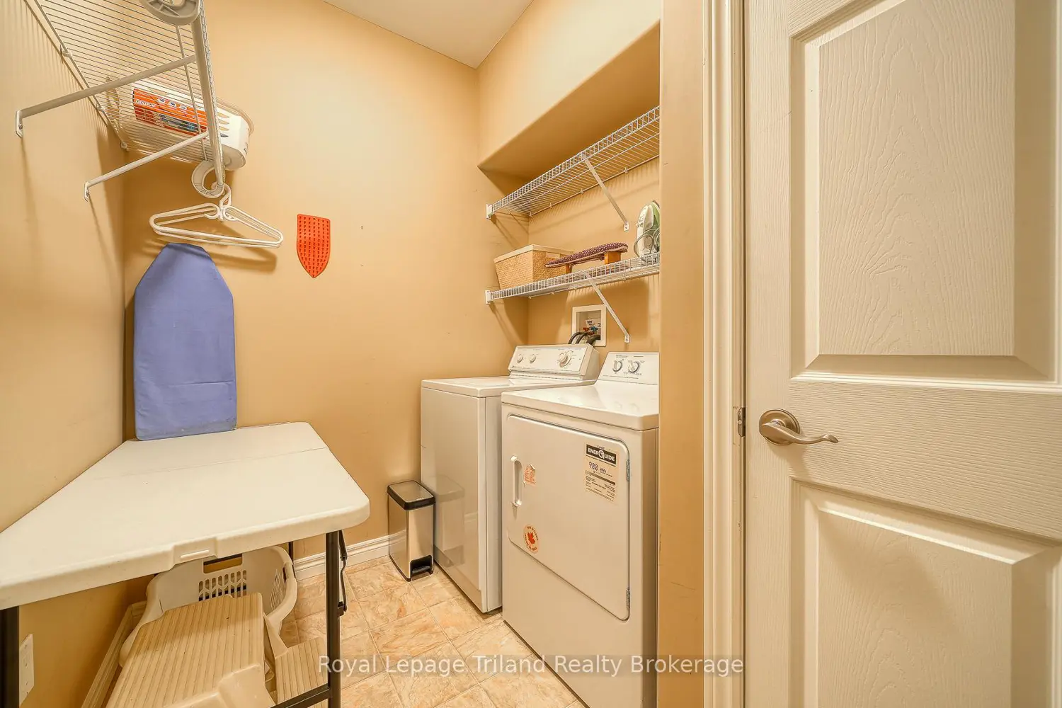
The Former Model Home - Elegance Meets Ultimate Accessibility!! Step into luxury in this immaculate 3-bedroom, 3-full bathroom residence, originally curated as the development's premier show home. This property boasts an array of high-end upgrades, starting with a spacious entry with closet, bedroom and full bathroom. Just down the hall you will find grand double-door entry into a spacious primary suite featuring a spa-like ensuite with both a walk-in shower and a deep, sit-in jetted soaking tub as well as a great walk in closet. The heart of the home is the open concept main floor, with a bright eat-in kitchen, which flows seamlessly through sliding doors to a private, enclosed back balcony-perfect for quiet mornings or evening relaxation. The main floor is bathed in natural light, accented by premium California shutters, 9 foot textured ceilings and the warmth of a gas fireplace. Designed for ease of living, the home features a dedicated main-floor laundry room, an owned water softener, and a discreet chair lift providing effortless access to the lower level. The expansive bright basement includes another bedroom with second gas fireplace in the very spacious family room and a massive storage area with incredible potential to further finish and increase your living space. Complete with a double-wide driveway and a 2-car garage, this home perfectly balances sophisticated style with thoughtful, long-term functionality.

Property facts

Property type
Vacant
Bedrooms
3
Bathrooms
3
Days on market
118 days

Features & amenities

Features & finishes
entry with closet
bedroom and full bathroom
grand double-door entry into primary suite with spa-like ensuite
walk-in shower
deep
sit-in jetted soaking tub
great walk in closet
open concept main floor with eat-in kitchen
sliding doors to private enclosed back balcony
natural light
premium California shutters
9 foot textured ceilings
gas fireplace
main-floor laundry room
owned water softener
discreet chair lift to lower level
finished basement with second gas fireplace
spacious family room
large storage area
double-wide driveway
2-car garage

Location

Approximate location · exact address shared on inquiry

Similar homes nearby

22 & 24 Kent Street, Woodstock, ON, N4S 8L5
For Rent
CAD3,200/mo
22 & 24 Kent Street, Woodstock, ON, N4S 8L5
Studio Commercial Retail
Woodstock
Listed by CENTURY 21 HERITAGE HOUSE LTD BROKERAGE
24 Kent Street, Woodstock, ON, N4S 8L5
For Rent
CAD1,950/mo
24 Kent Street, Woodstock, ON, N4S 8L5
Studio Commercial Retail
Woodstock
Listed by CENTURY 21 HERITAGE HOUSE LTD BROKERAGE
22 Kent Street, Woodstock, ON, N4S 8L5
For Rent
CAD1,850/mo
22 Kent Street, Woodstock, ON, N4S 8L5
Studio Commercial Retail
Woodstock
Listed by CENTURY 21 HERITAGE HOUSE LTD BROKERAGE
234 Robins Way, Woodstock, VA 22664
For Sale
USD1,125
234 Robins Way, Woodstock, VA 22664
Studio 3 ba House
Woodstock
Listed by Skyline Team Real Estate
527 Fair Street, Woodstock, ON, N4S 5T9
For Sale
CAD689,527
527 Fair Street, Woodstock, ON, N4S 5T9
3 bd 2 ba Detached
Woodstock
Listed by SUTTON GROUP PREFERRED REALTY INC. BROKERAGE
451 Masters Drive, Woodstock, ON, N4T 0P6
For Sale
CAD1,739,883
451 Masters Drive, Woodstock, ON, N4T 0P6
4 bd 4 ba Single Family Residence
Woodstock
Listed by HOMELIFE MIRACLE REALTY MISSISSAUGA
118 Glenell Drive, Woodstock, GA, 30189
For Sale
USD530,000
118 Glenell Drive, Woodstock, GA, 30189
3 bd 2 ba Single Family Residence
Woodstock
185 Wedgewood Drive, Woodstock, ON, N4T 0K1
For Sale
CAD859,900
185 Wedgewood Drive, Woodstock, ON, N4T 0K1
6 bd 4 ba Duplex Up/Down
Woodstock
Listed by R.W. DYER REALTY INC., BROKERAGE
CAD659,900
3 bd · 3 ba
Contact agent
Listed by agent
Contact this agent
Log in Sign up