10190 Baywood Court, Los Angeles, CA 90077































Property Details
3
Description
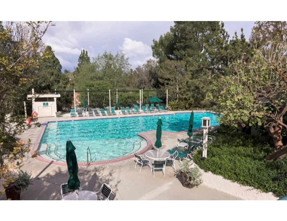
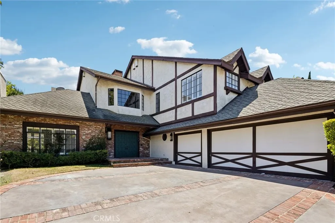
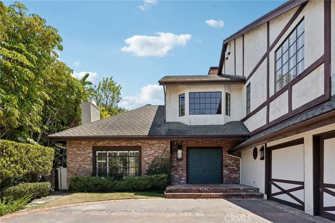
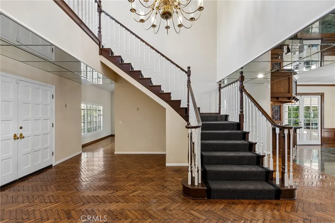
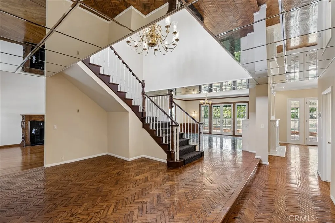
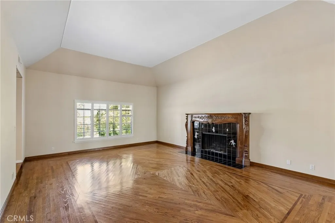
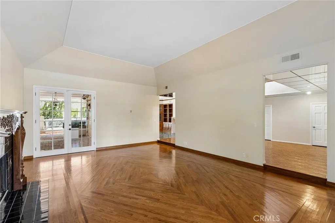
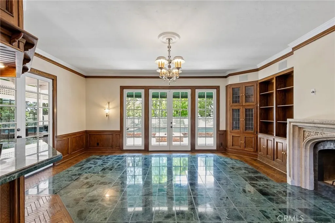
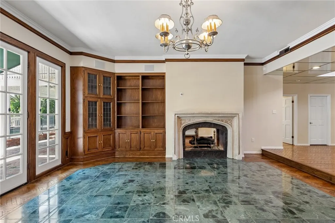
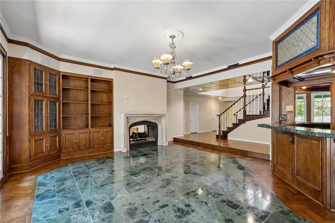
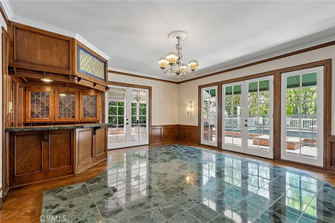
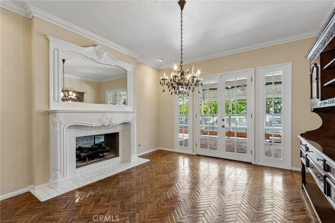
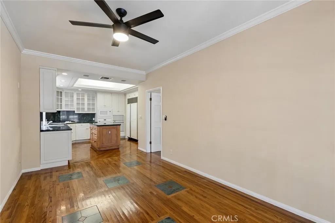
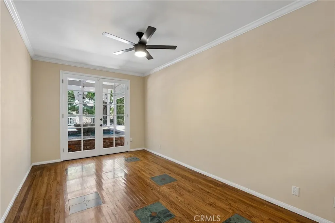
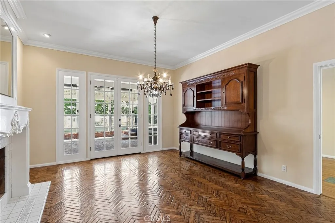
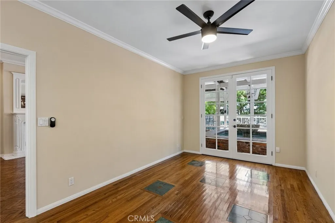
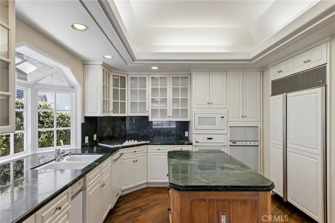
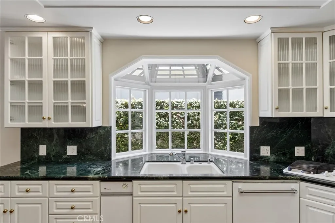
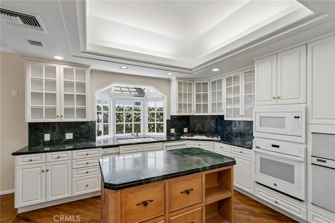
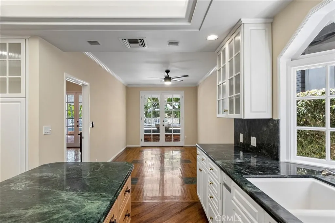
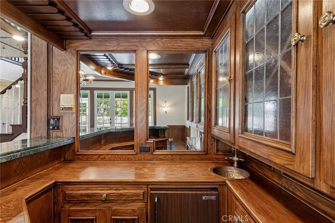
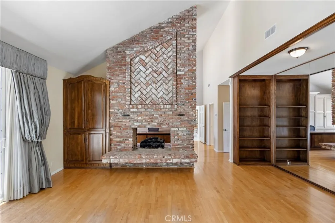
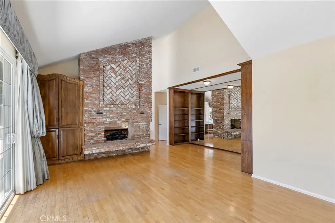
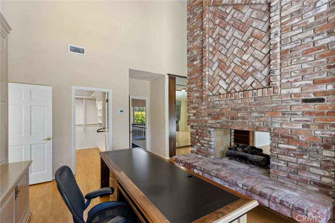
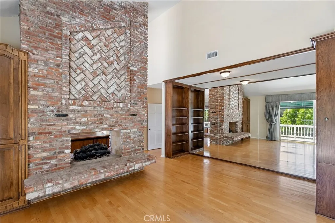
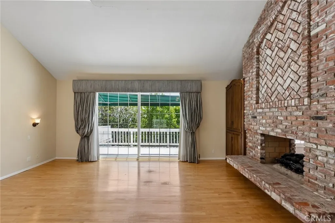
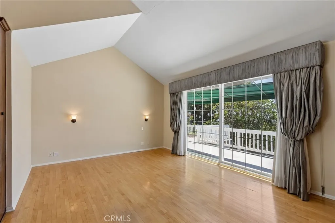
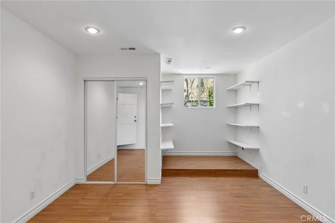
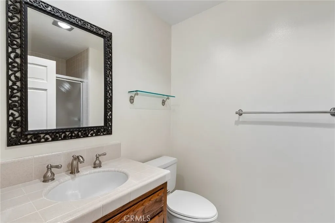
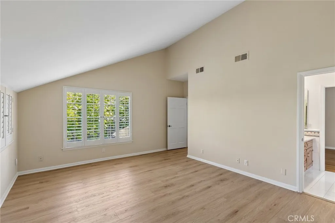
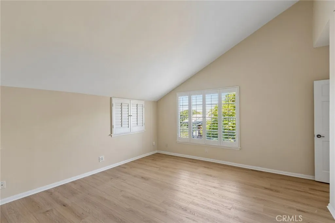
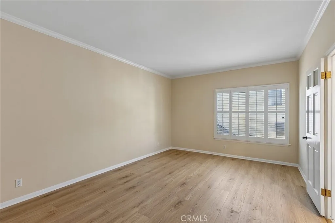
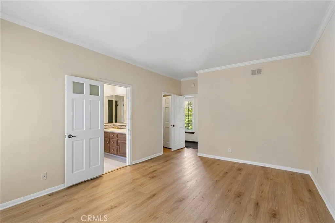
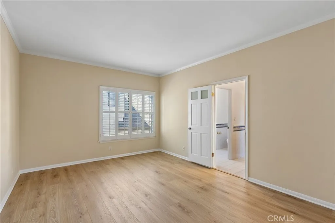
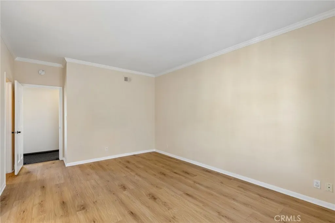
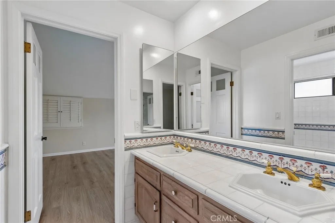
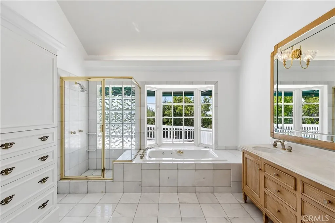
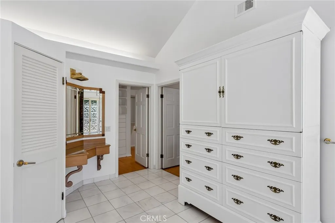
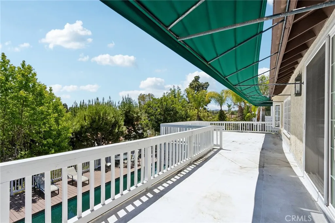
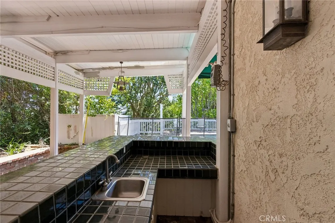
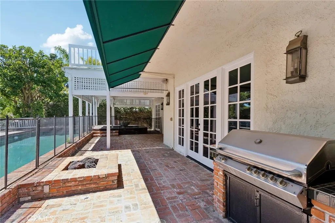
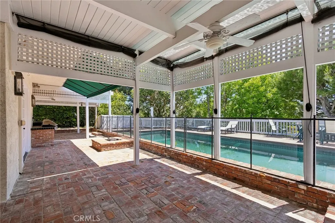
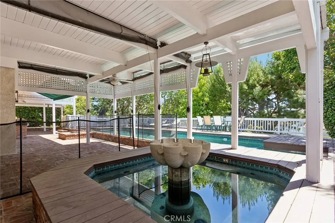
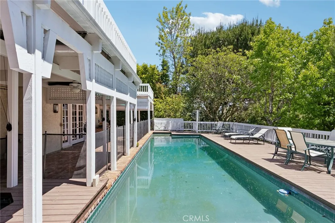
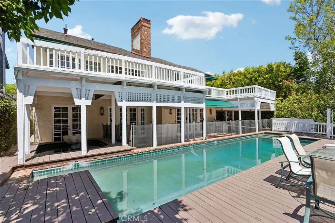
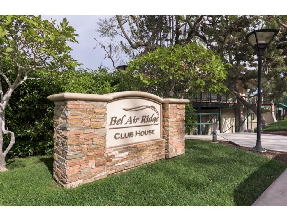
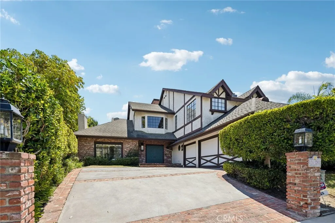
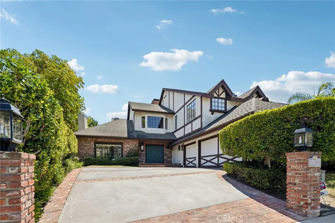
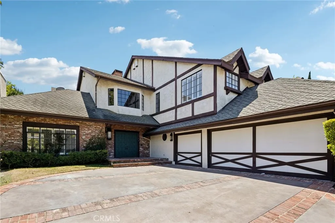
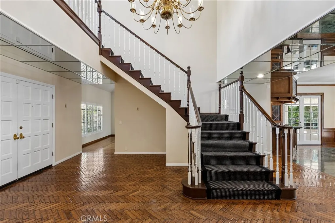
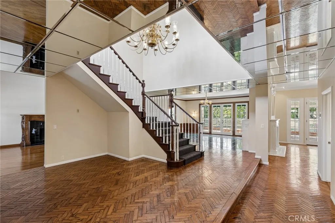
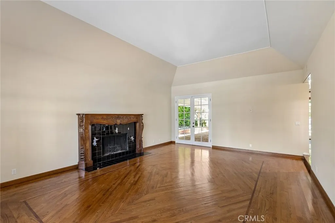
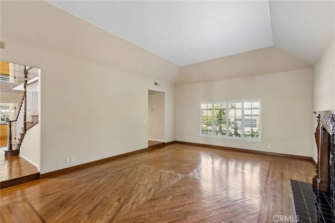
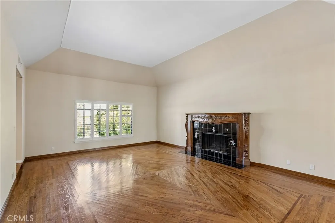
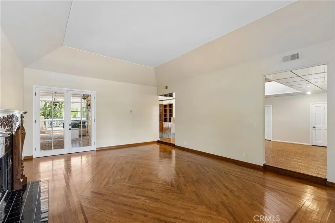
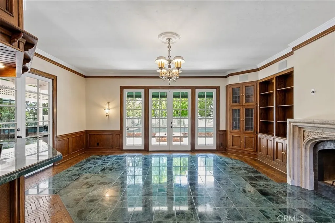
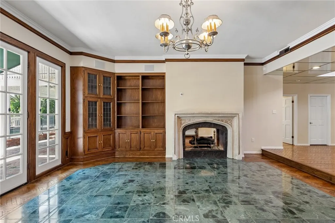
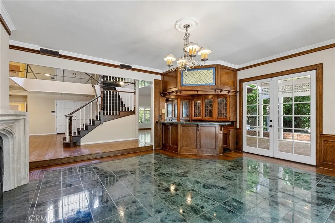
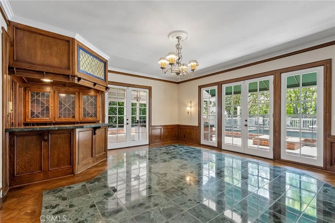
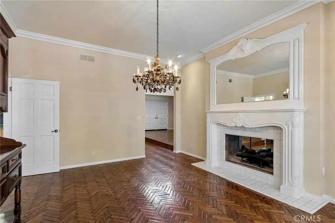
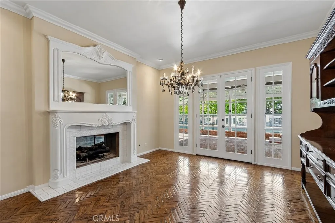
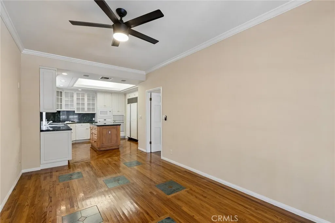
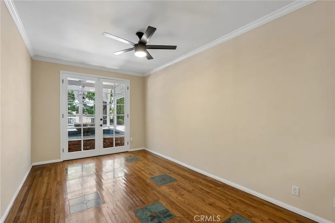
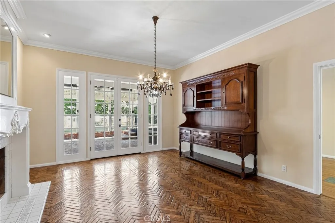
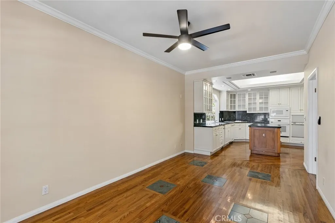
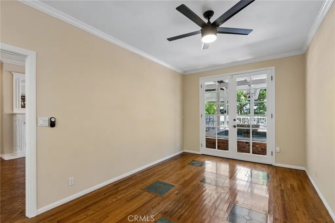
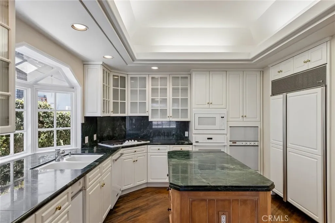
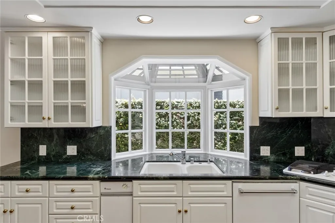
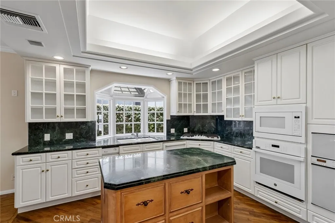
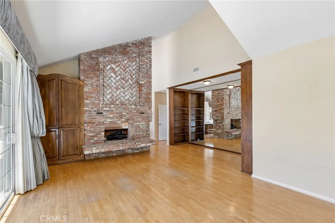
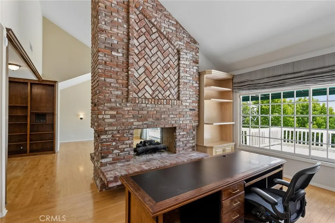
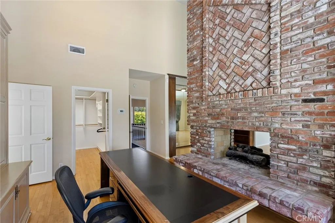
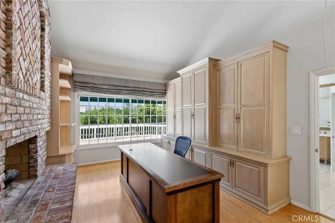
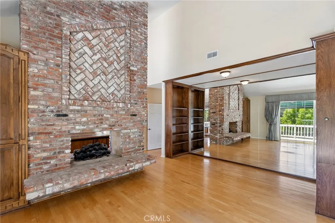
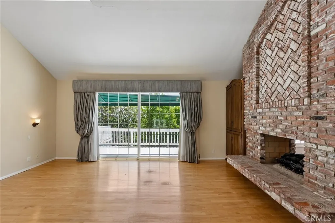
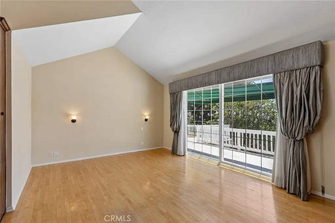
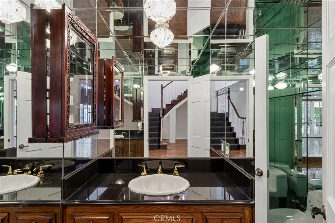
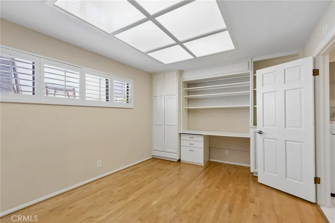
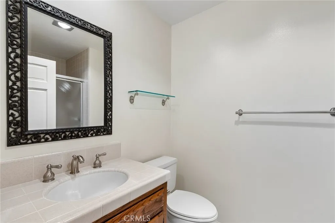
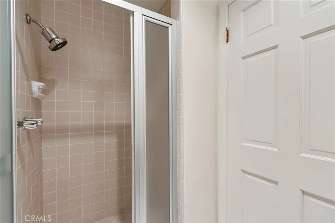
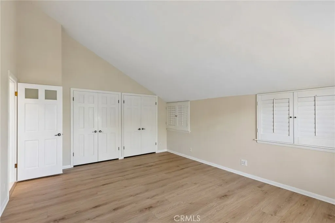
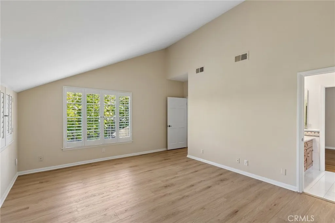
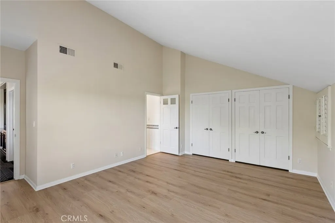
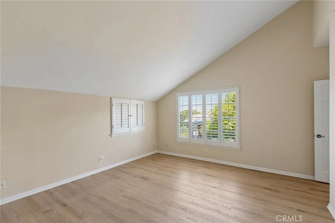
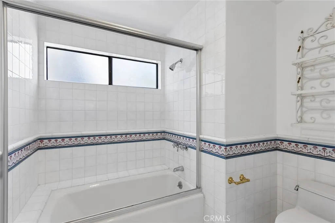
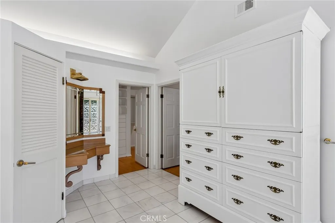
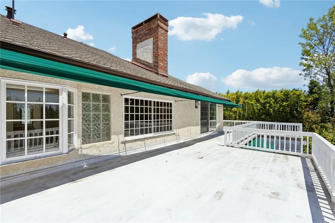
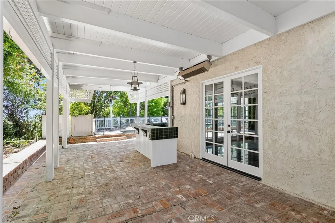
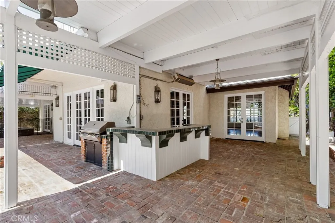
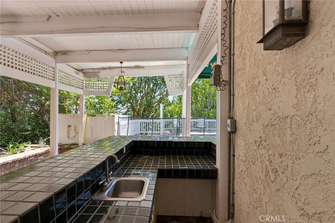
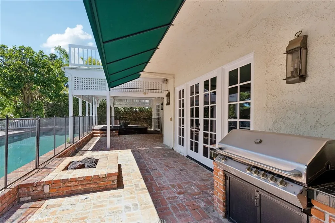
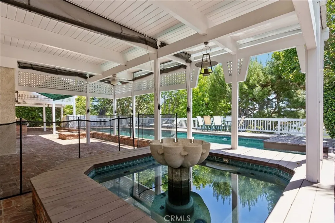
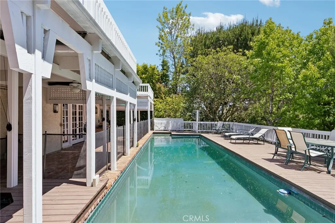
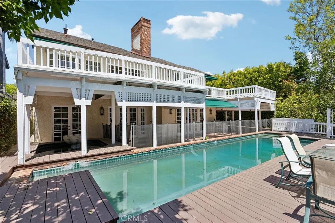
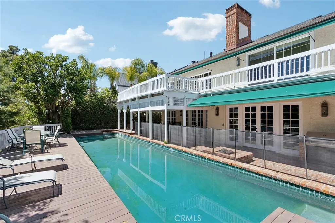
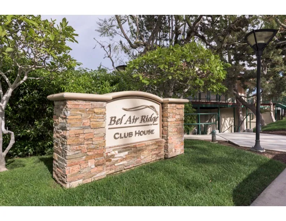
Set on a quiet cul-de-sac in the highly desirable Bel Air Ridge community, this Tudor-style residence offers sweeping city light and mountain views along with exceptional space and timeless character. Built in 1977 and spanning approximately 4,320 square feet, the home features 4 bedrooms and 3 bathrooms with a versatile layout ideal for family living. A dramatic two-story entry opens to expansive living areas with soaring ceilings, highlighted by striking stone fireplaces that showcase the home's craftsmanship and architectural appeal. The kitchen with center island flows into a generous breakfast area, while multiple living and dining spaces provide flexibility for entertaining and everyday use. The home presents a fantastic opportunity for a buyer to update and personalize while preserving its distinctive design. The backyard is designed for both relaxation and gatherings, featuring a pool, spa, and incredible unobstructed views. Residents enjoy access to the Bel Air Ridge HOA amenities including tennis courts, pickleball, basketball, multiple pools and spa, fitness center, clubhouse, private park, and 24/7 security patrol. Ideally located near the Glen Centre, top-rated schools including Roscomare Road and prestigious private schools, with convenient access to the Westside, Century City, Beverly Hills, studios, and the Valley.
PROPERTY DETAILS: Square Feet: 4320 | Bathrooms: 3
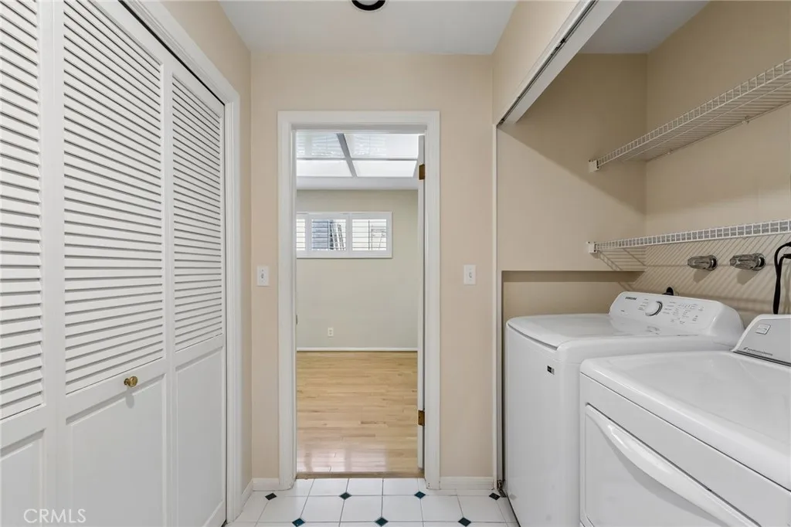
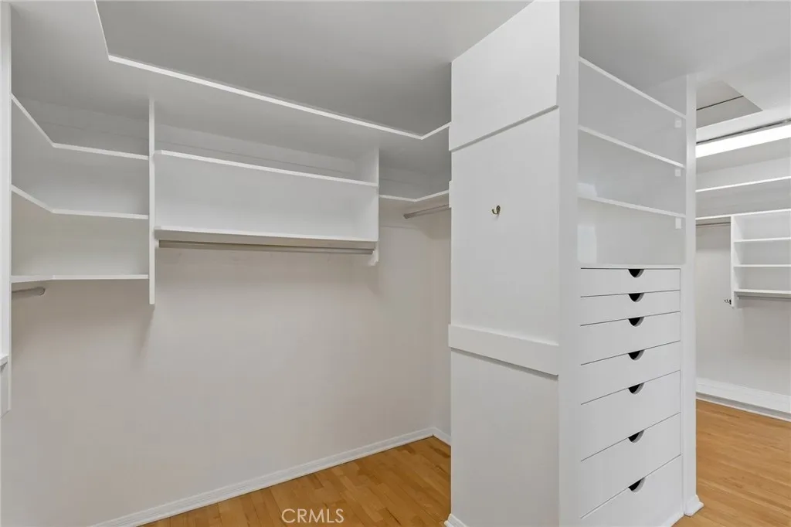
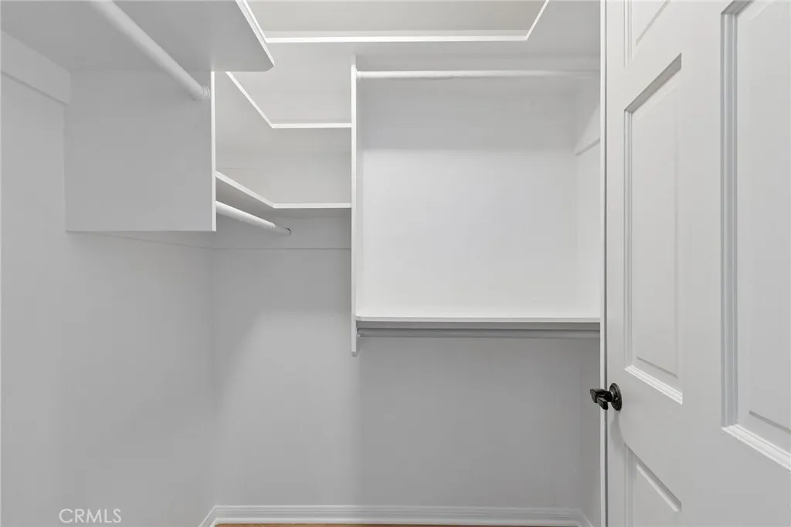
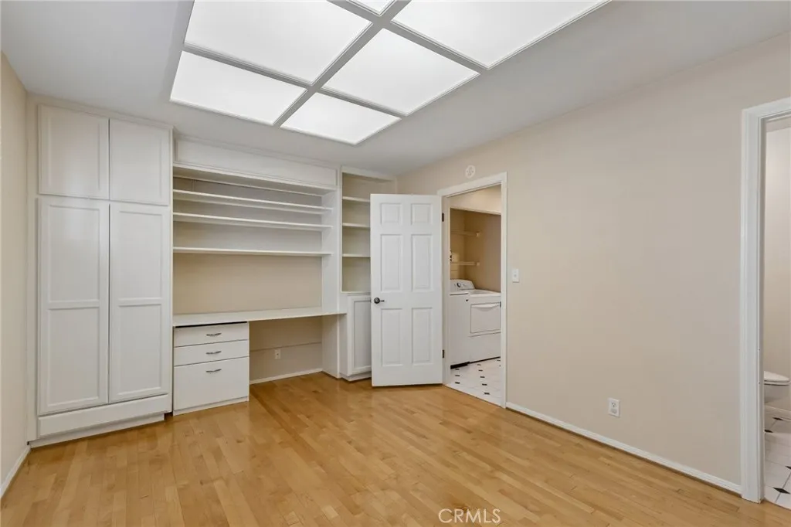
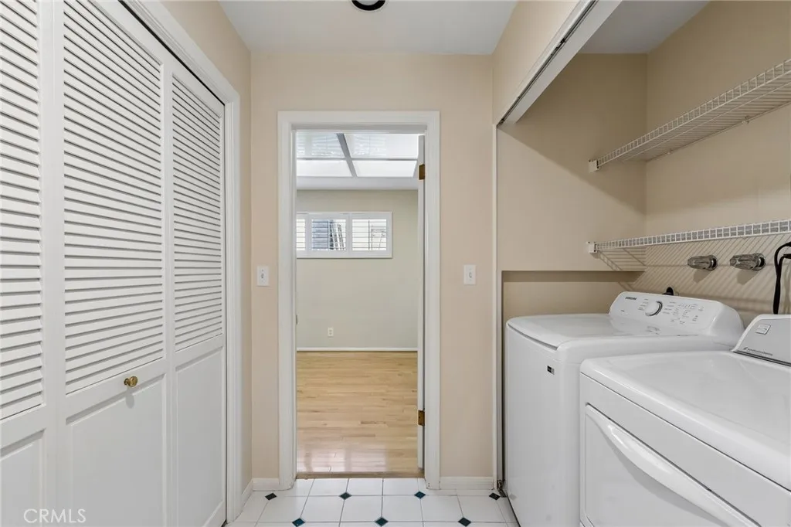
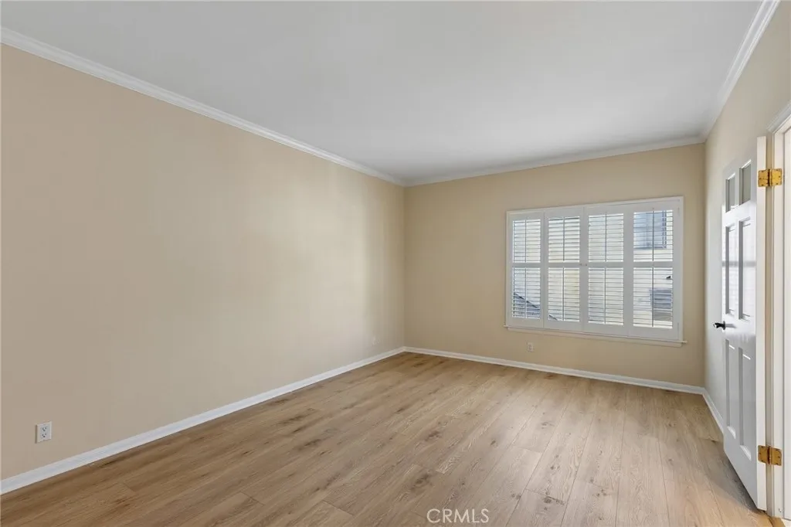
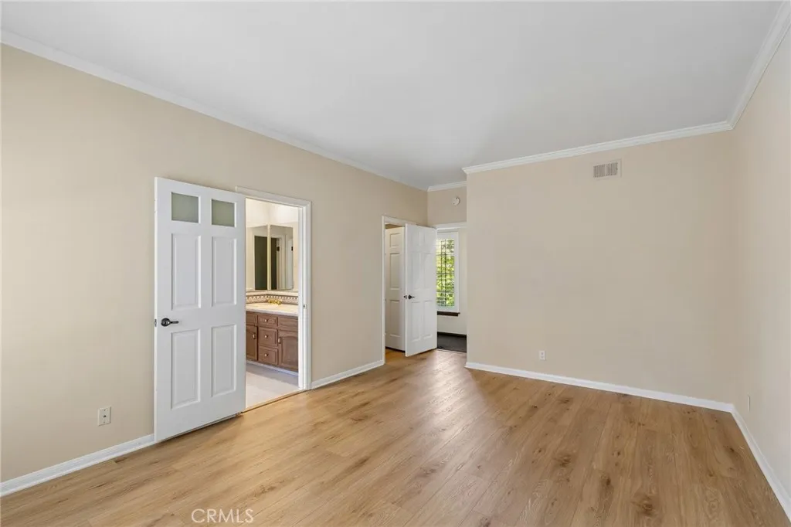
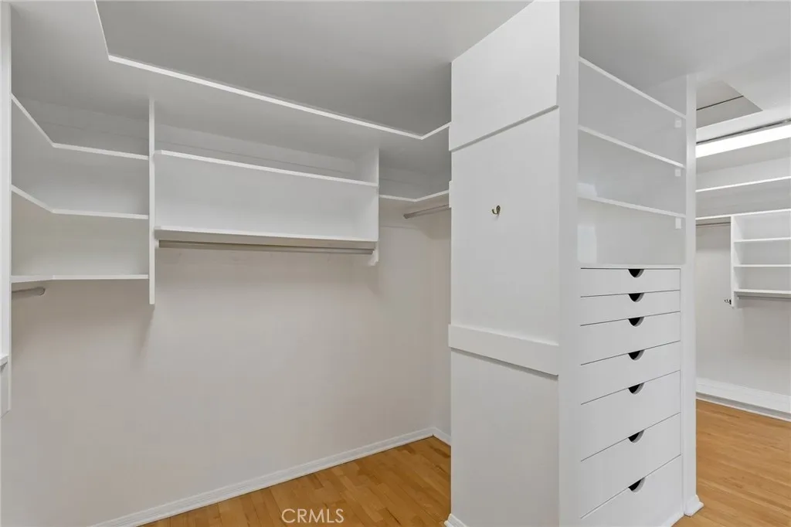
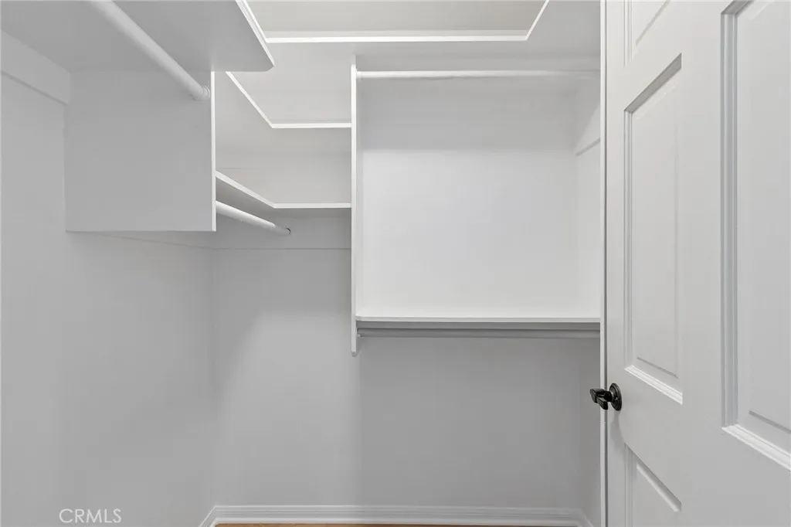
INTERIOR FEATURES: • Appliances: Dryer, Washer, Disposal, Microwave, Refrigerator, Trash Compactor, Double Oven, Dishwasher • Flooring: Carpet, Wood • Cooling: Central Air, Ceiling Fan(s), Dual • Heating: Central, Fireplace • Common Walls: No Common Walls • Doors/Windows: Sliding Doors, Shutters • Fireplaces: Living Room, Outside, Family Room, Den • Accessibility: Baths, Therapeutic Whirlpool • Security: Smoke Detector(s) • Additional Interior Features: Kitchen Island, Walk-In Closet(s), Bar, Built-in Features, High Ceilings, Ceiling Fan(s), Recessed Lighting, Storage, Stone Counters
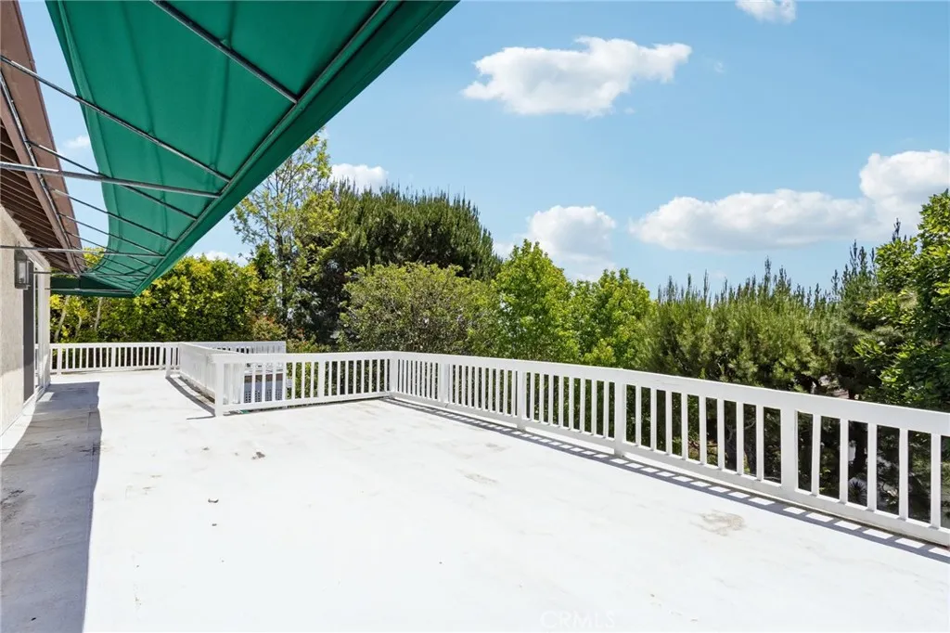
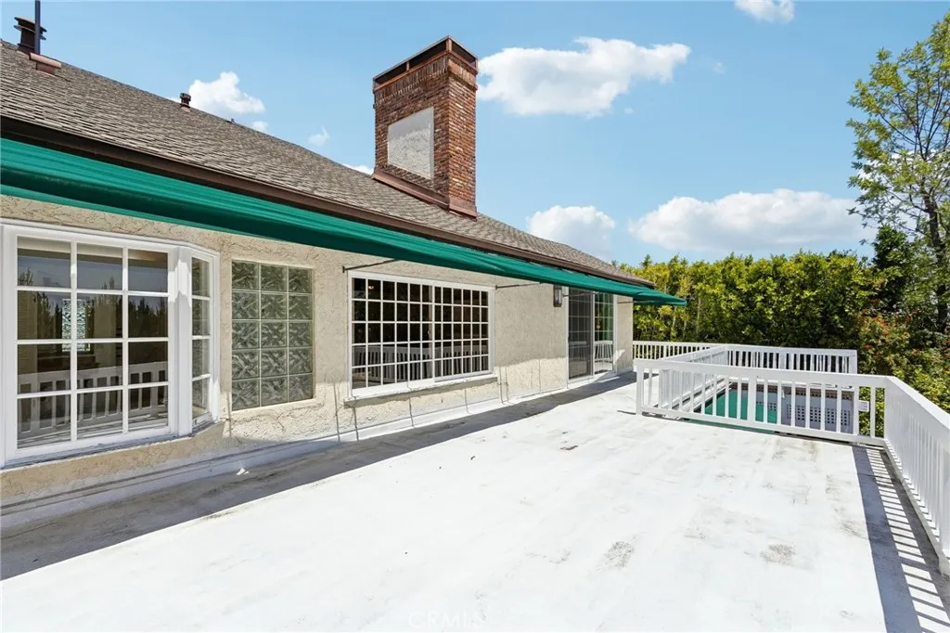
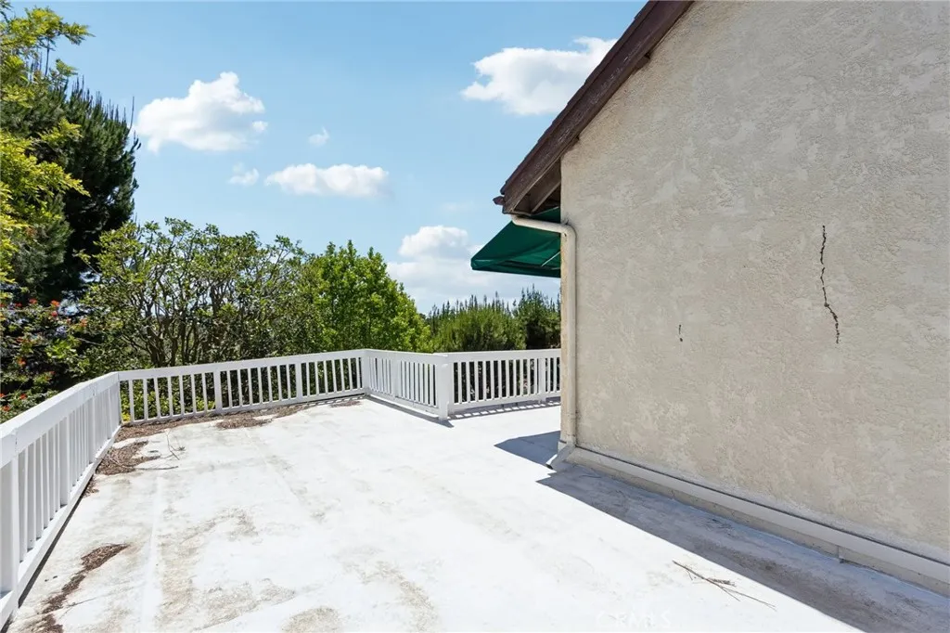
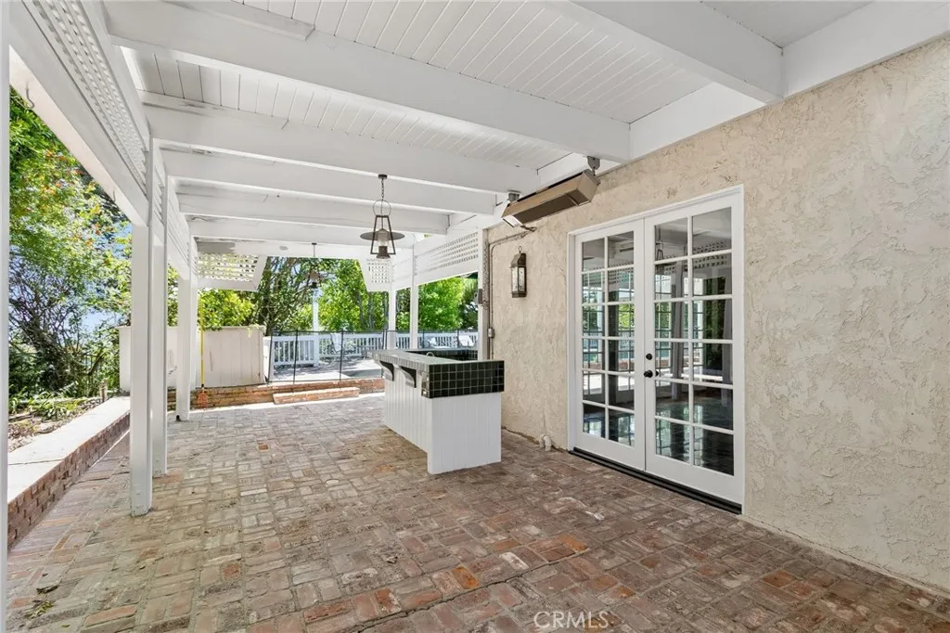
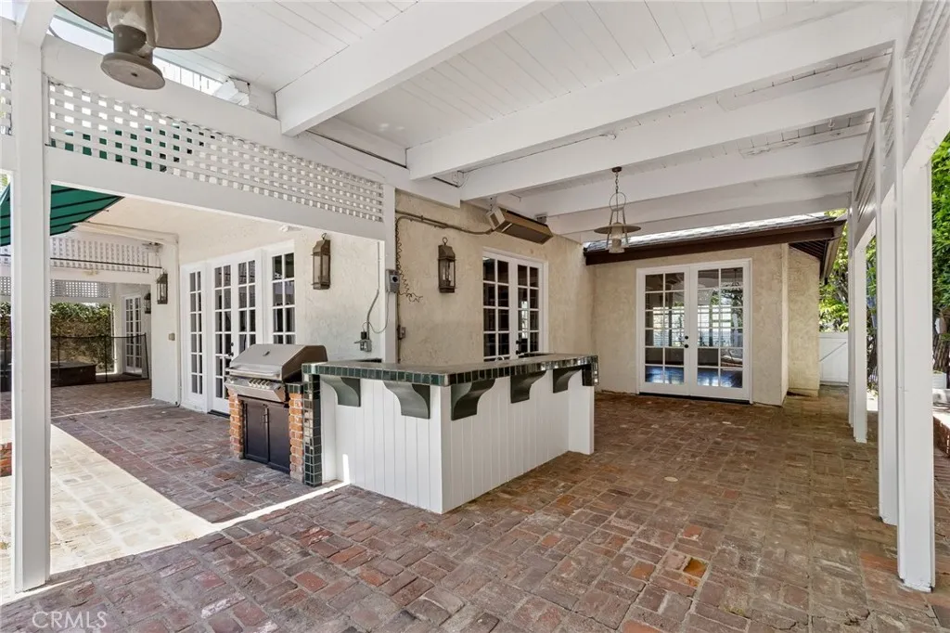
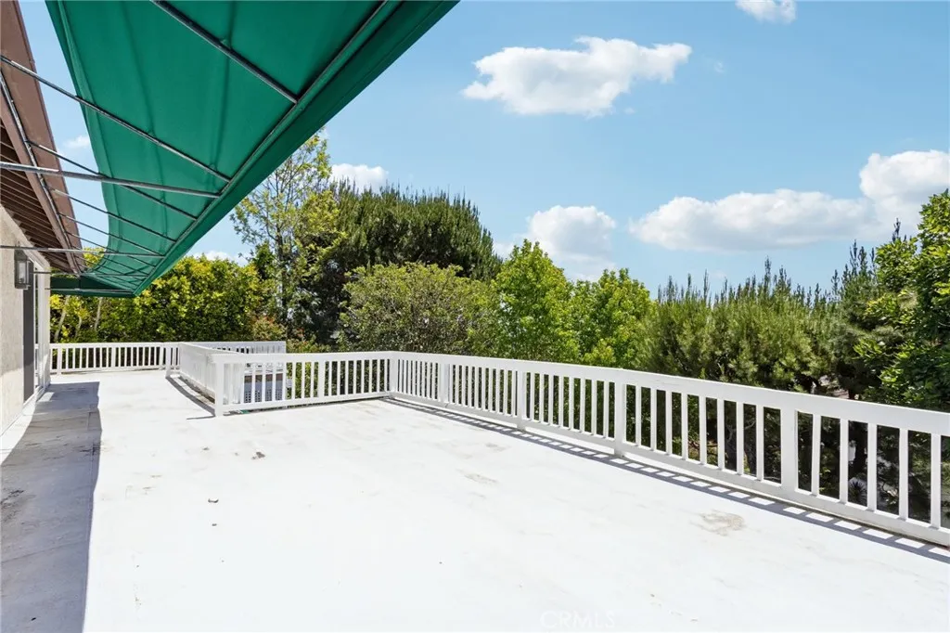
EXTERIOR FEATURES: • Parking: 2 Garage Spaces, 2 Parking Spaces, Attached Garage. • Exterior: Stucco • Patio: Patio, Wrap Around, Deck • Roof: Composition • Pool: Heated • Pool Description: Private, Heated • Spa: Private, Heated • Lot View: Canyon • Zoning: LARE15 • Fence: Wrought Iron • Additional Exterior/Lot Features: Balcony, Patio, Deck, Jac/Spa/Hot Tub Cul-De-Sac
LISTING AGENT: Agent: Simon Mills | Office: Mills Realty of California | Phone: 8186422224 | Email: [email protected]
LISTING INFORMATION: MLS#: SR26097283 | Status: FOR SALE
Location
Address
10190 Baywood Court
City
Los Angeles
Features and Finishes
Interior Features:
• Appliances: Dryer, Washer, Disposal, Microwave, Refrigerator, Trash Compactor, Double Oven, Dishwasher
• Flooring: Carpet, Wood
• Cooling: Central Air, Ceiling Fan(s), Dual
• Heating: Central, Fireplace
• Common Walls: No Common Walls
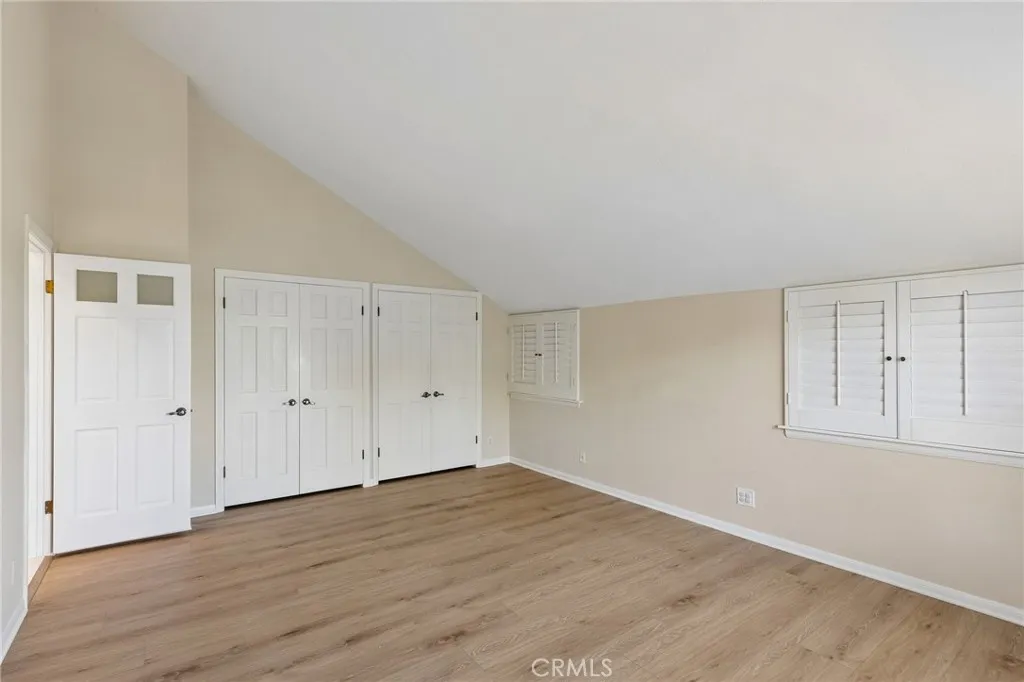
• Doors/Windows: Sliding Doors, Shutters
• Fireplaces: Living Room, Outside, Family Room, Den
• Accessibility: Baths, Therapeutic Whirlpool
• Security: Smoke Detector(s)
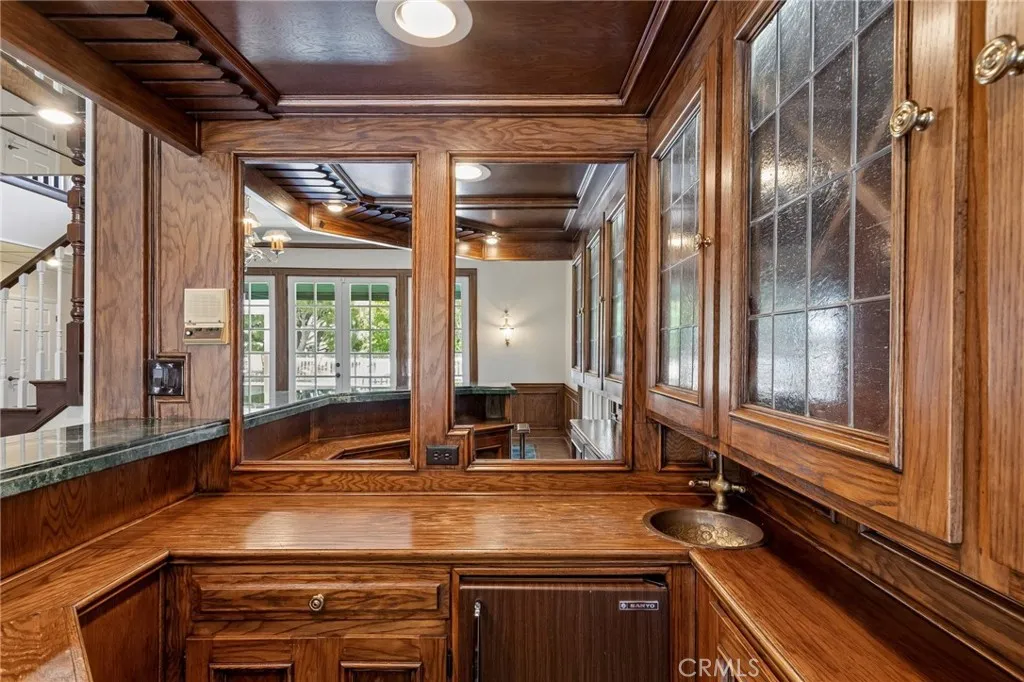
• Additional Interior Features: Kitchen Island, Walk-In Closet(s), Bar, Built-in Features, High Ceilings, Ceiling Fan(s), Recessed Lighting, Storage, Stone Counters
Exterior Features:
• Parking: 2 Garage Spaces, 2 Parking Spaces, Attached Garage.
• Exterior: Stucco
• Patio: Patio, Wrap Around, Deck
• Roof: Composition
• Pool: Heated
• Pool Description: Private, Heated
• Spa: Private, Heated
• Lot View: Canyon
• Zoning: LARE15
• Fence: Wrought Iron
• Additional Exterior/Lot Features: Balcony, Patio, Deck, Jac/Spa/Hot Tub Cul-De-Sac
Legal Notice
Our comprehensive database is populated by our meticulous research and analysis of public data. MirrorRealEstate strives for accuracy and we make every effort to verify the information. However, MirrorRealEstate is not liable for the use or misuse of the site's information. The information displayed on MirrorRealEstate.com is for reference only.