4000 Wisconsin Avenue NW Unit 4K-416, Washington, DC 20016
Property Details
1
Description
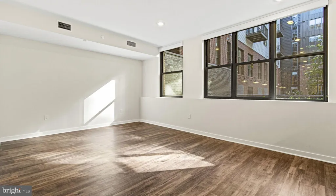
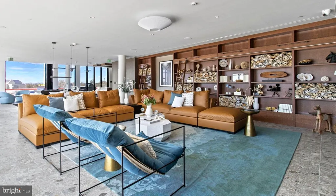
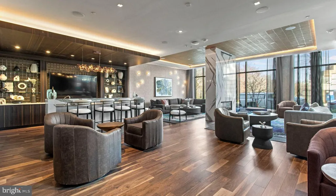
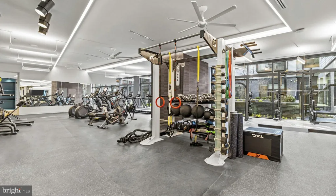
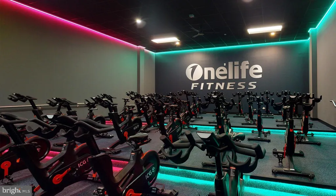
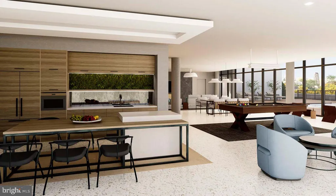
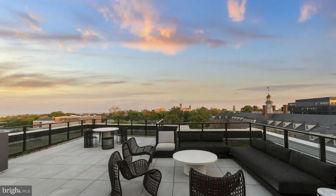
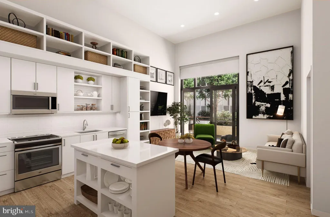
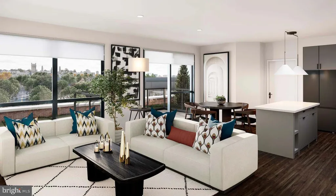
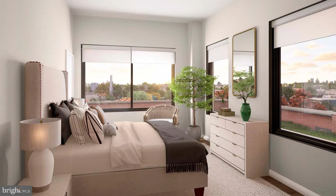
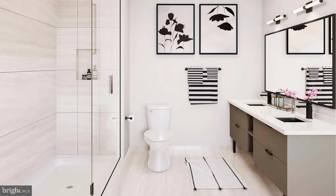
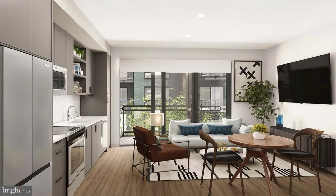
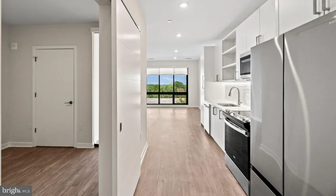
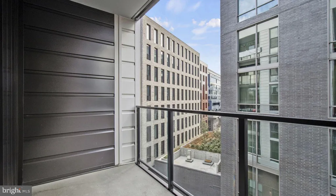
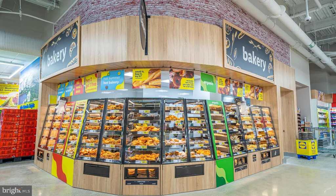
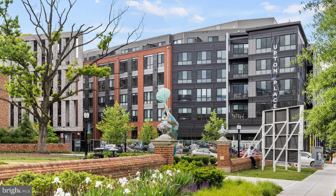
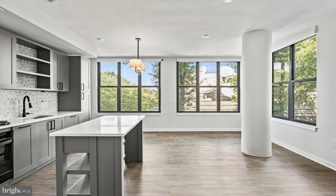
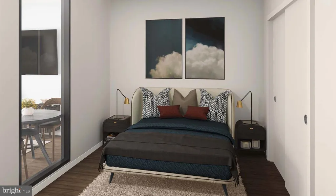
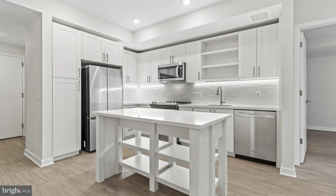
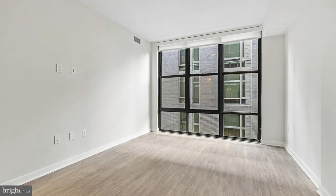
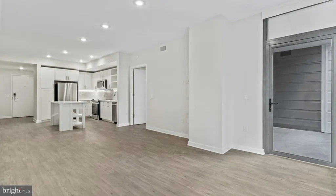
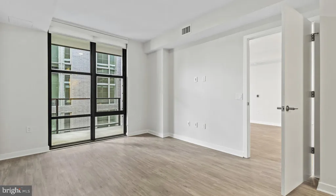
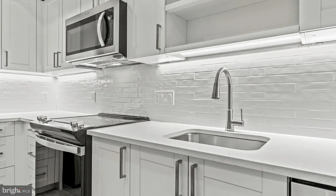
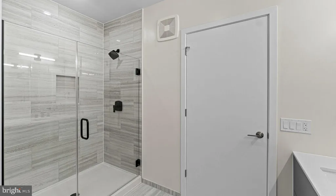
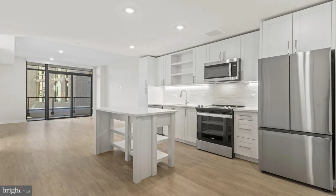
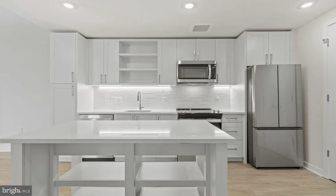
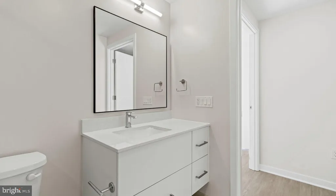
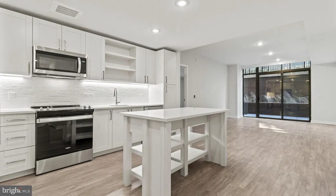
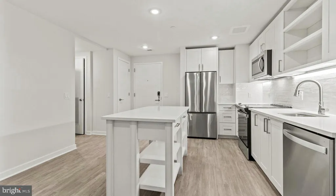
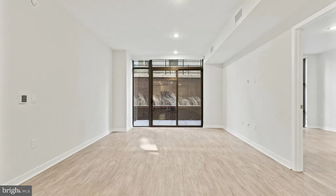
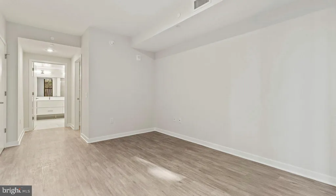
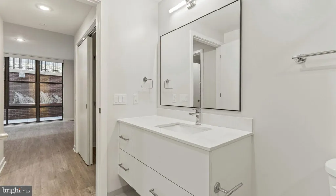
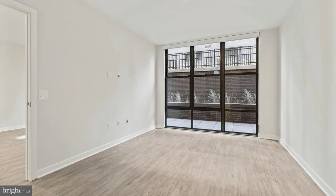
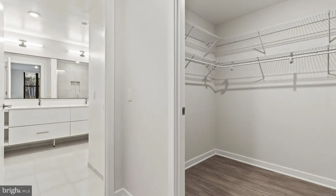
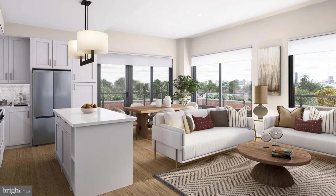
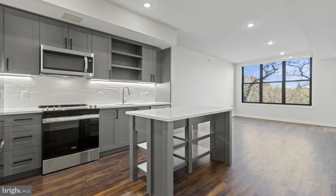
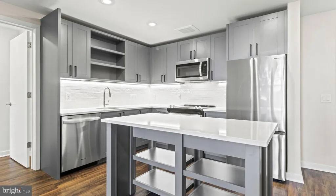
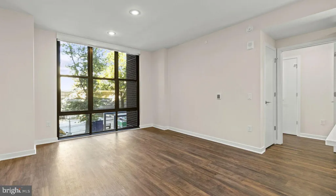
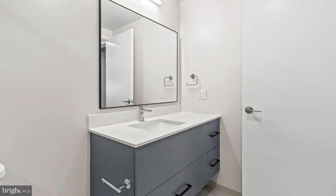
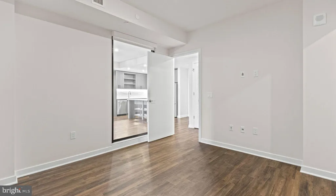
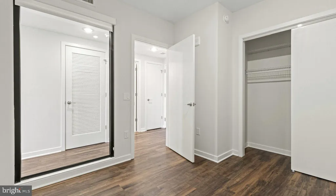
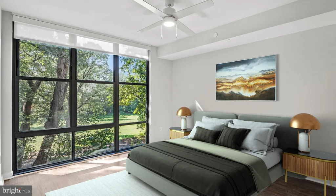
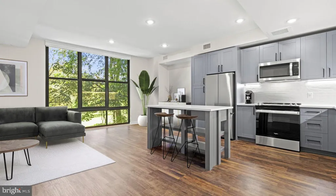
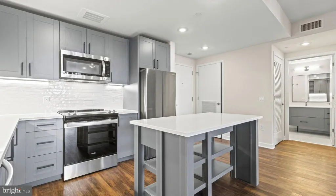
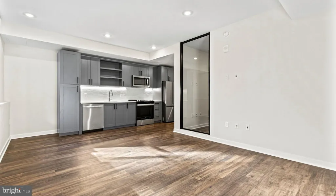
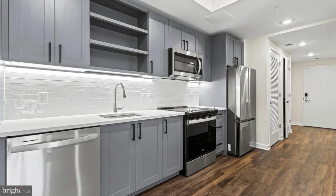
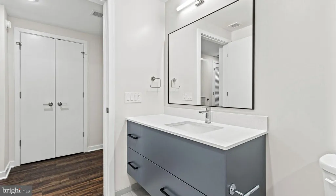
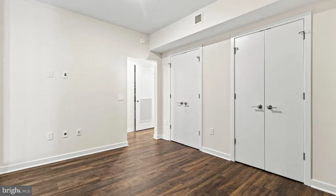
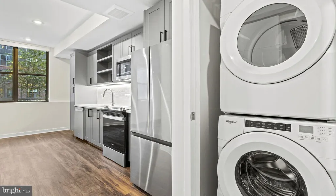
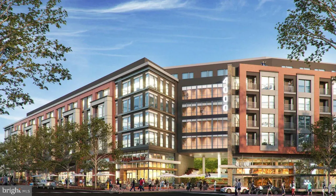
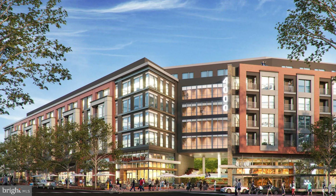
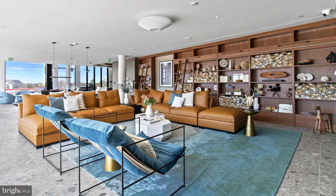
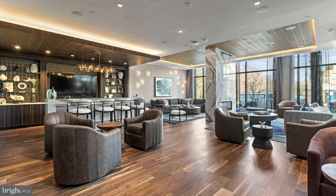
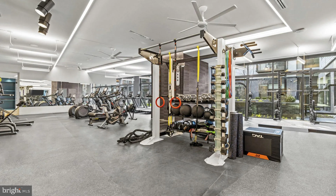
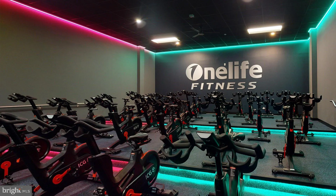
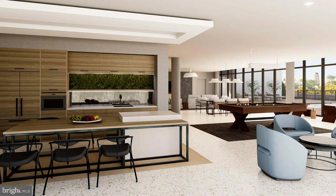
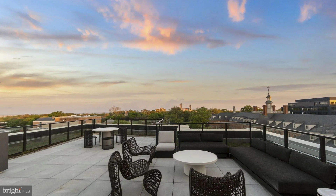
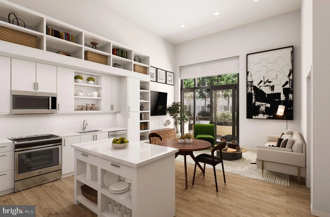
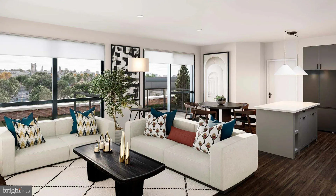
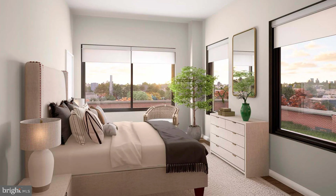
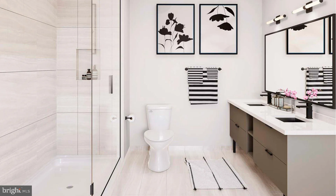
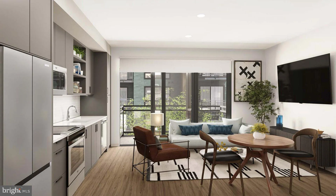
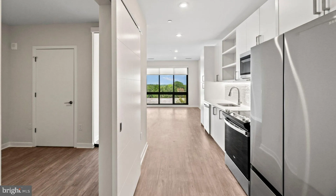
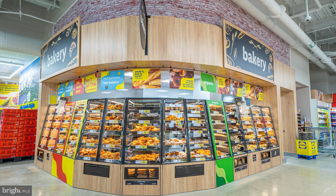
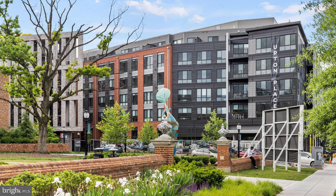
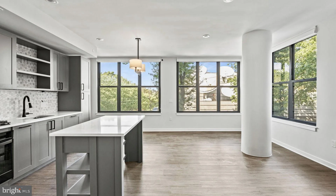
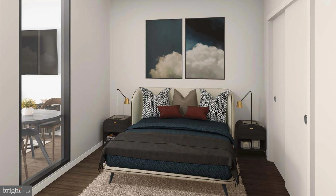
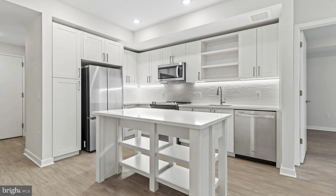
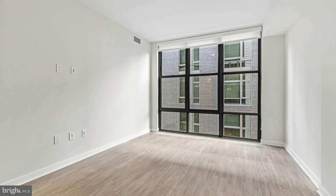
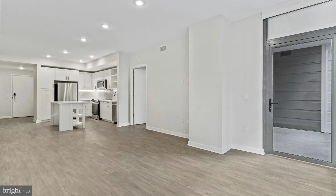
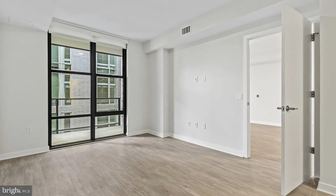
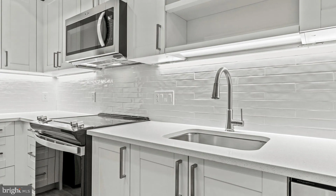
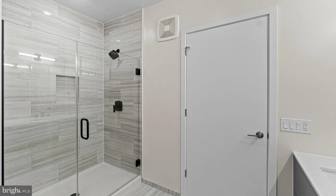
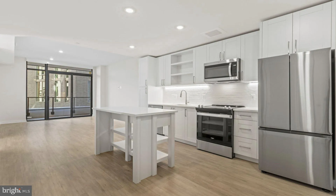
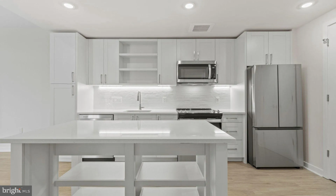
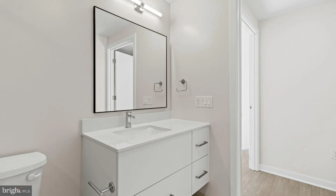
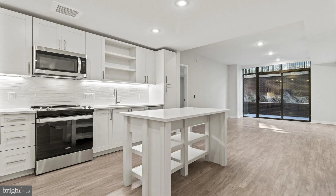
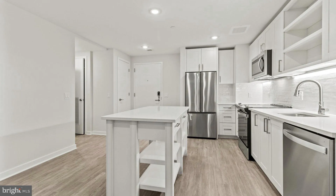
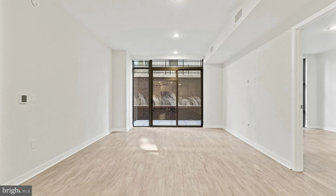
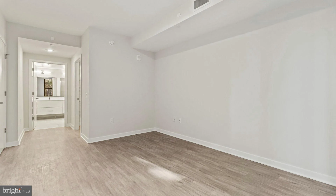
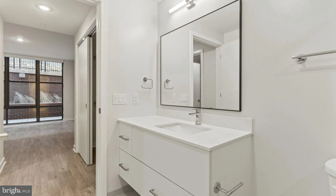
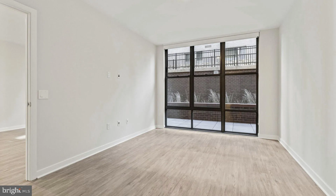
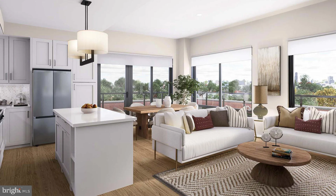
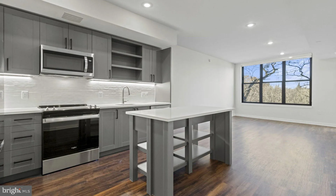
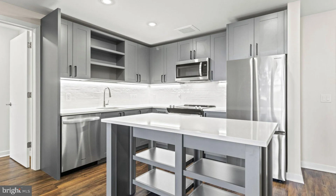
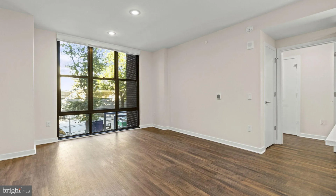
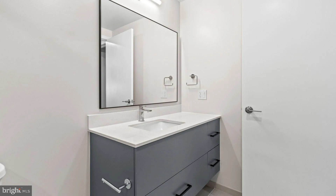
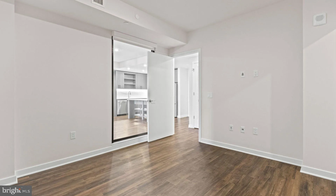
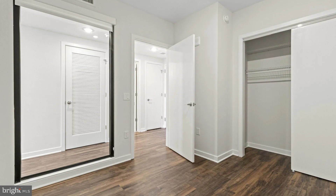
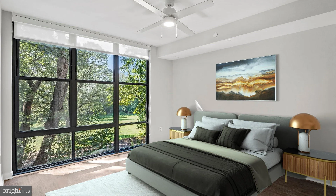
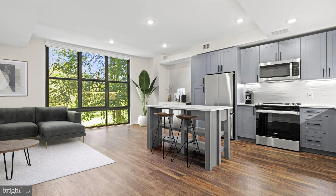
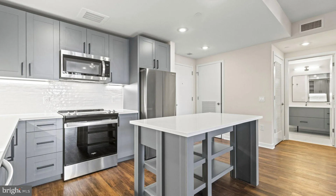
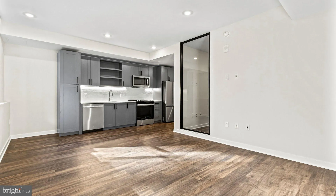
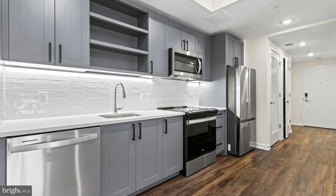
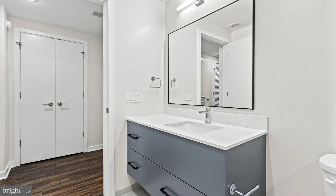
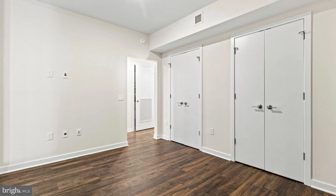
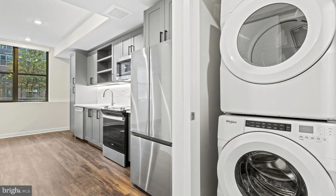
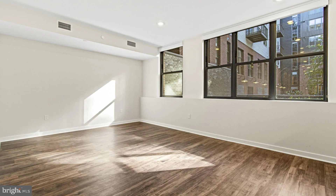
Welcome home to brand-new construction at Upton Place, where you'll be the very first to call this pristine one-bedroom, one-bathroom residence your own. Every surface gleams with the perfection that comes from never having been lived in, built from the ground up with meticulous attention to detail and modern sensibilities. Step into your kitchen and feel the cool smoothness of upgraded countertops beneath your palms as you prepare your morning coffee. The spacious layout flows naturally, making every culinary endeavor feel effortless whether you're whisking eggs for breakfast or hosting friends for dinner. Your refrigerator stands ready to keep fresh ingredients at perfect temperature, completing a kitchen designed for both daily routine and special occasions. Your 585 square feet unfold thoughtfully, with each room maximized for both comfort and style. Natural light streams through windows, illuminating spaces that feel both intimate and open. The full bathroom provides a serene retreat where you can unwind after long days exploring the vibrant Wisconsin Avenue corridor. This prime location puts you at the heart of a dynamic dining and shopping scene, where neighborhood cafes serve perfect lattes and local eateries offer everything from quick bites to leisurely meals. The eclectic mix of established favorites and exciting newcomers means you'll always discover something fresh just steps from your front door. Tree-lined sidewalks invite evening strolls past boutiques, restaurants, and the kind of neighborhood spots that make daily errands feel like small adventures. When you're ready to retreat from city energy, Upton Place offers thoughtfully curated amenities designed for every mood. Store your bike securely in the dedicated bike room, then head to the lounge where comfortable seating creates perfect spaces for reading or catching up with neighbors. The common grounds provide peaceful outdoor moments, while the roof deck offers elevated views and fresh air whenever you need perspective on the day. Summer afternoons find their perfect expression at the swimming pool, where you can cool off with refreshing laps or simply float and watch clouds drift overhead. Parking is effortless with the convenience of an on-site garage, eliminating the urban challenge of street parking and keeping your vehicle secure and accessible. Your cat will appreciate the pet-friendly policy, finding sunny windowsills and cozy corners throughout your new home. Every detail reflects the quality and care that defines new construction, from the solid construction underfoot to the pristine fixtures that shine with promise. This is more than an apartment; it's the foundation for the Washington lifestyle you've been imagining, where sophisticated urban amenities meet the comfort of a thoughtfully designed home in one of the city's most desirable corridors. Pricing and availability subject to change on a daily basis. Photos are of model units. Parking may be available subject to availability and may be an additional fee.
PROPERTY DETAILS: Square Feet: 585 | Bathrooms: 1
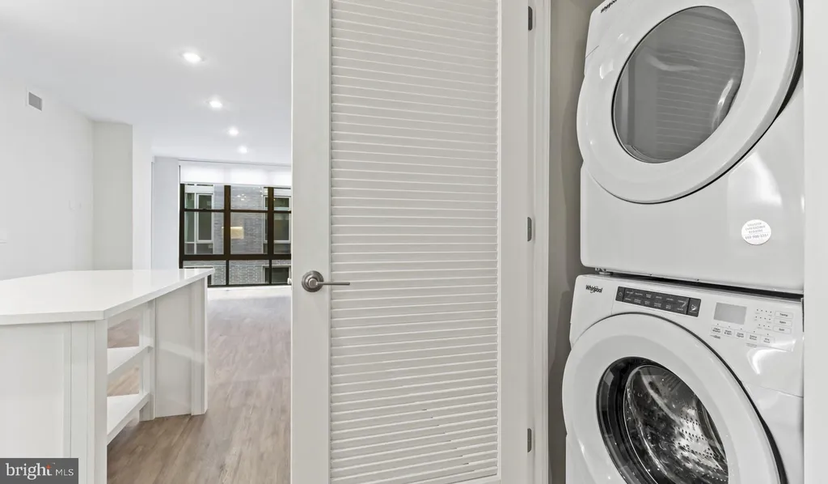
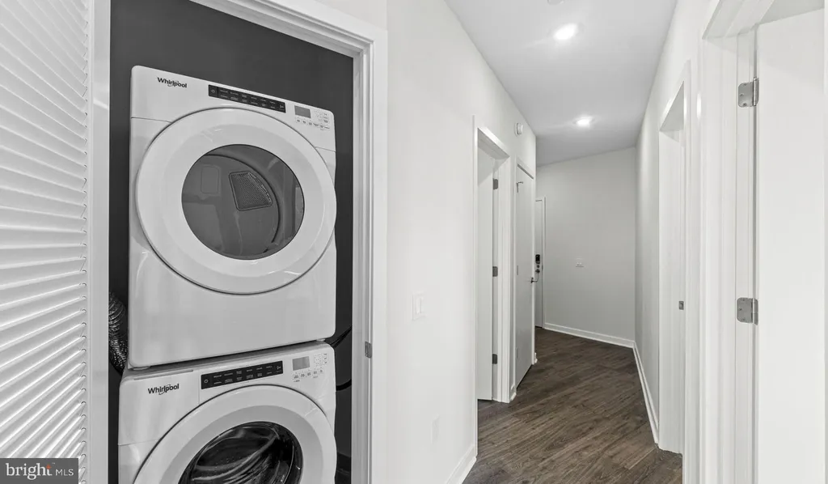
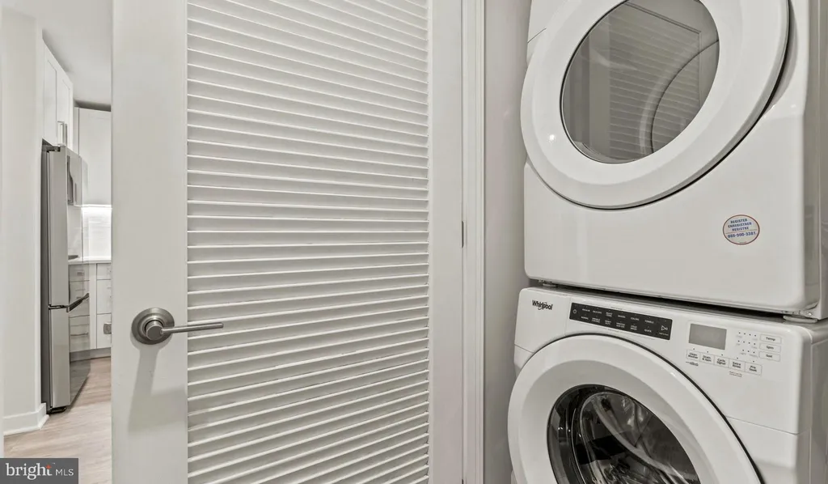
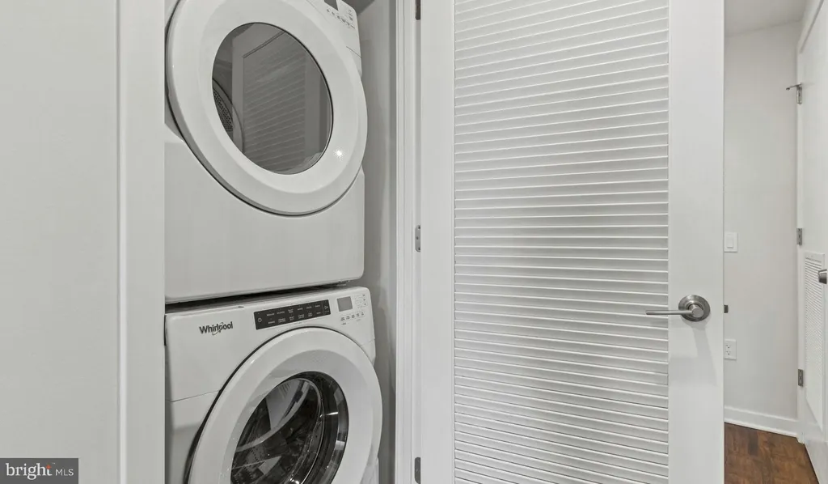
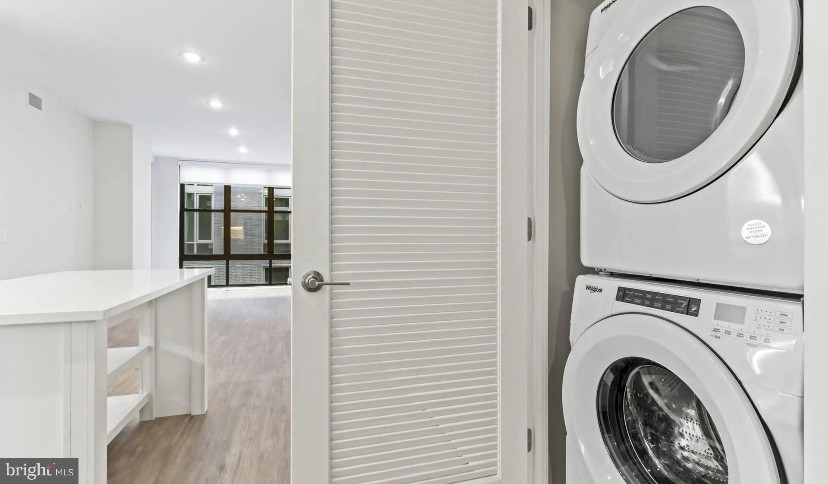
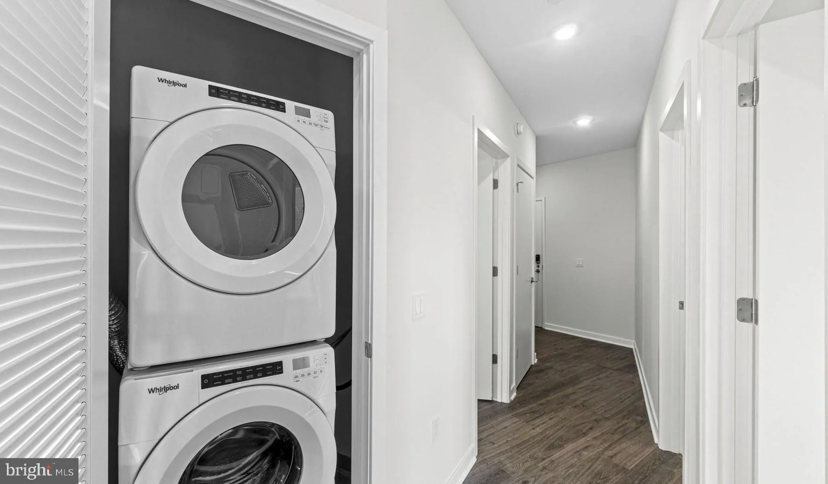
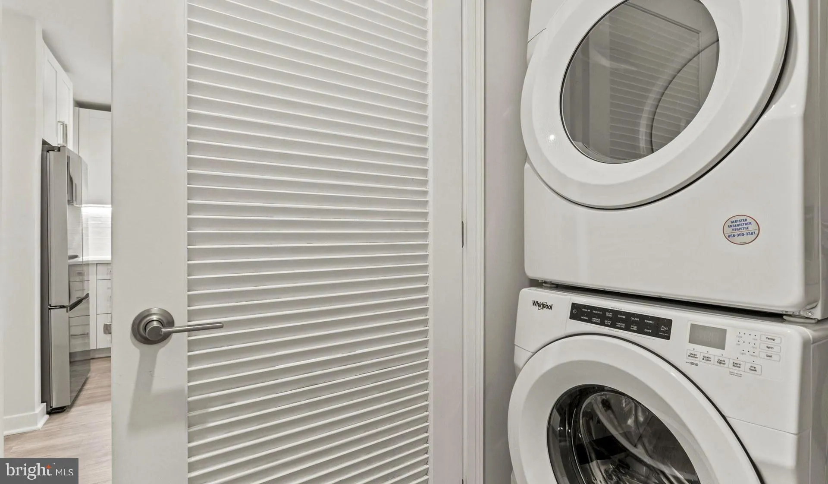
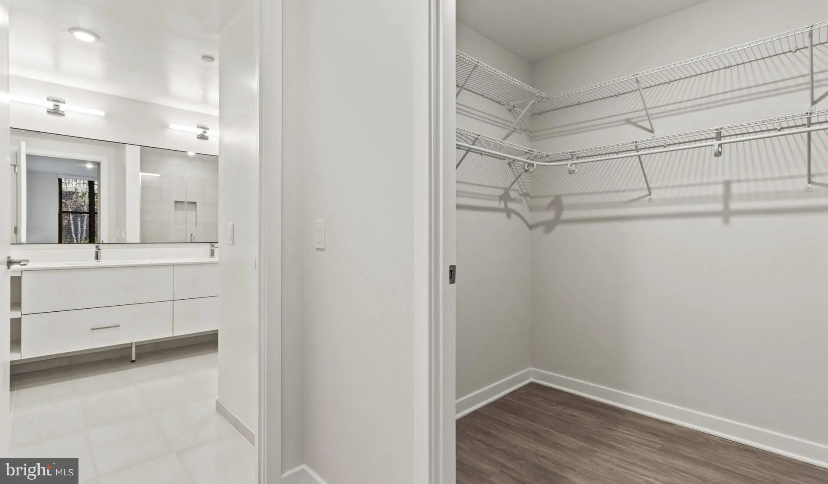
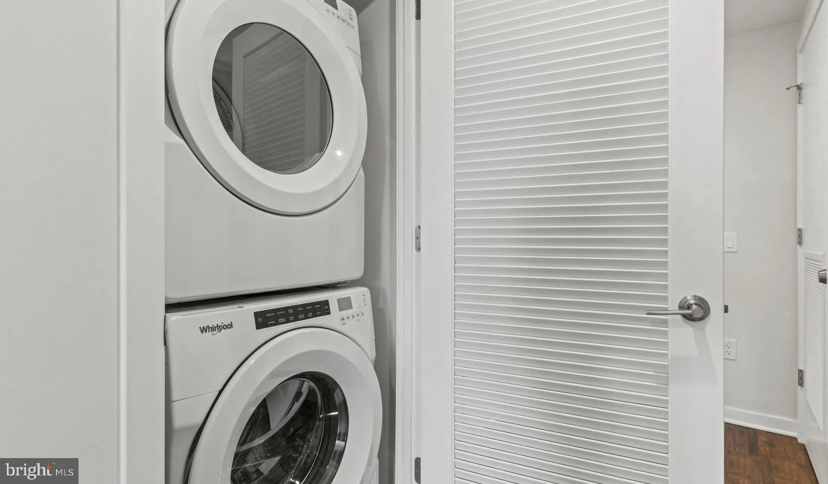
INTERIOR FEATURES: • Square Footage (approx): 585 Sq. Ft. Above Ground, Sq. Ft. Below Ground • Appliances: Electric Range, Electric Oven, Washer, Dishwasher, Disposal, Dryer, Exhaust Fan, Freezer, Ice Maker, Microwave, Refrigerator, ENERGY STAR Qualified Appliances • Flooring: Hardwood, Wood • Cooling: Central Air, Electric • Heating: Central • Plumbing: Gas Water Heater • Doors/Windows: Window Coverings, Window Treatments • Security: Smoke Detector(s), 24 Hour Security, Carbon Monoxide Detector(s), Security System, Security Guard • Additional Interior Features: Kitchen Island, Walk-In Closet(s), Other, Built-in Features, Open Floorplan
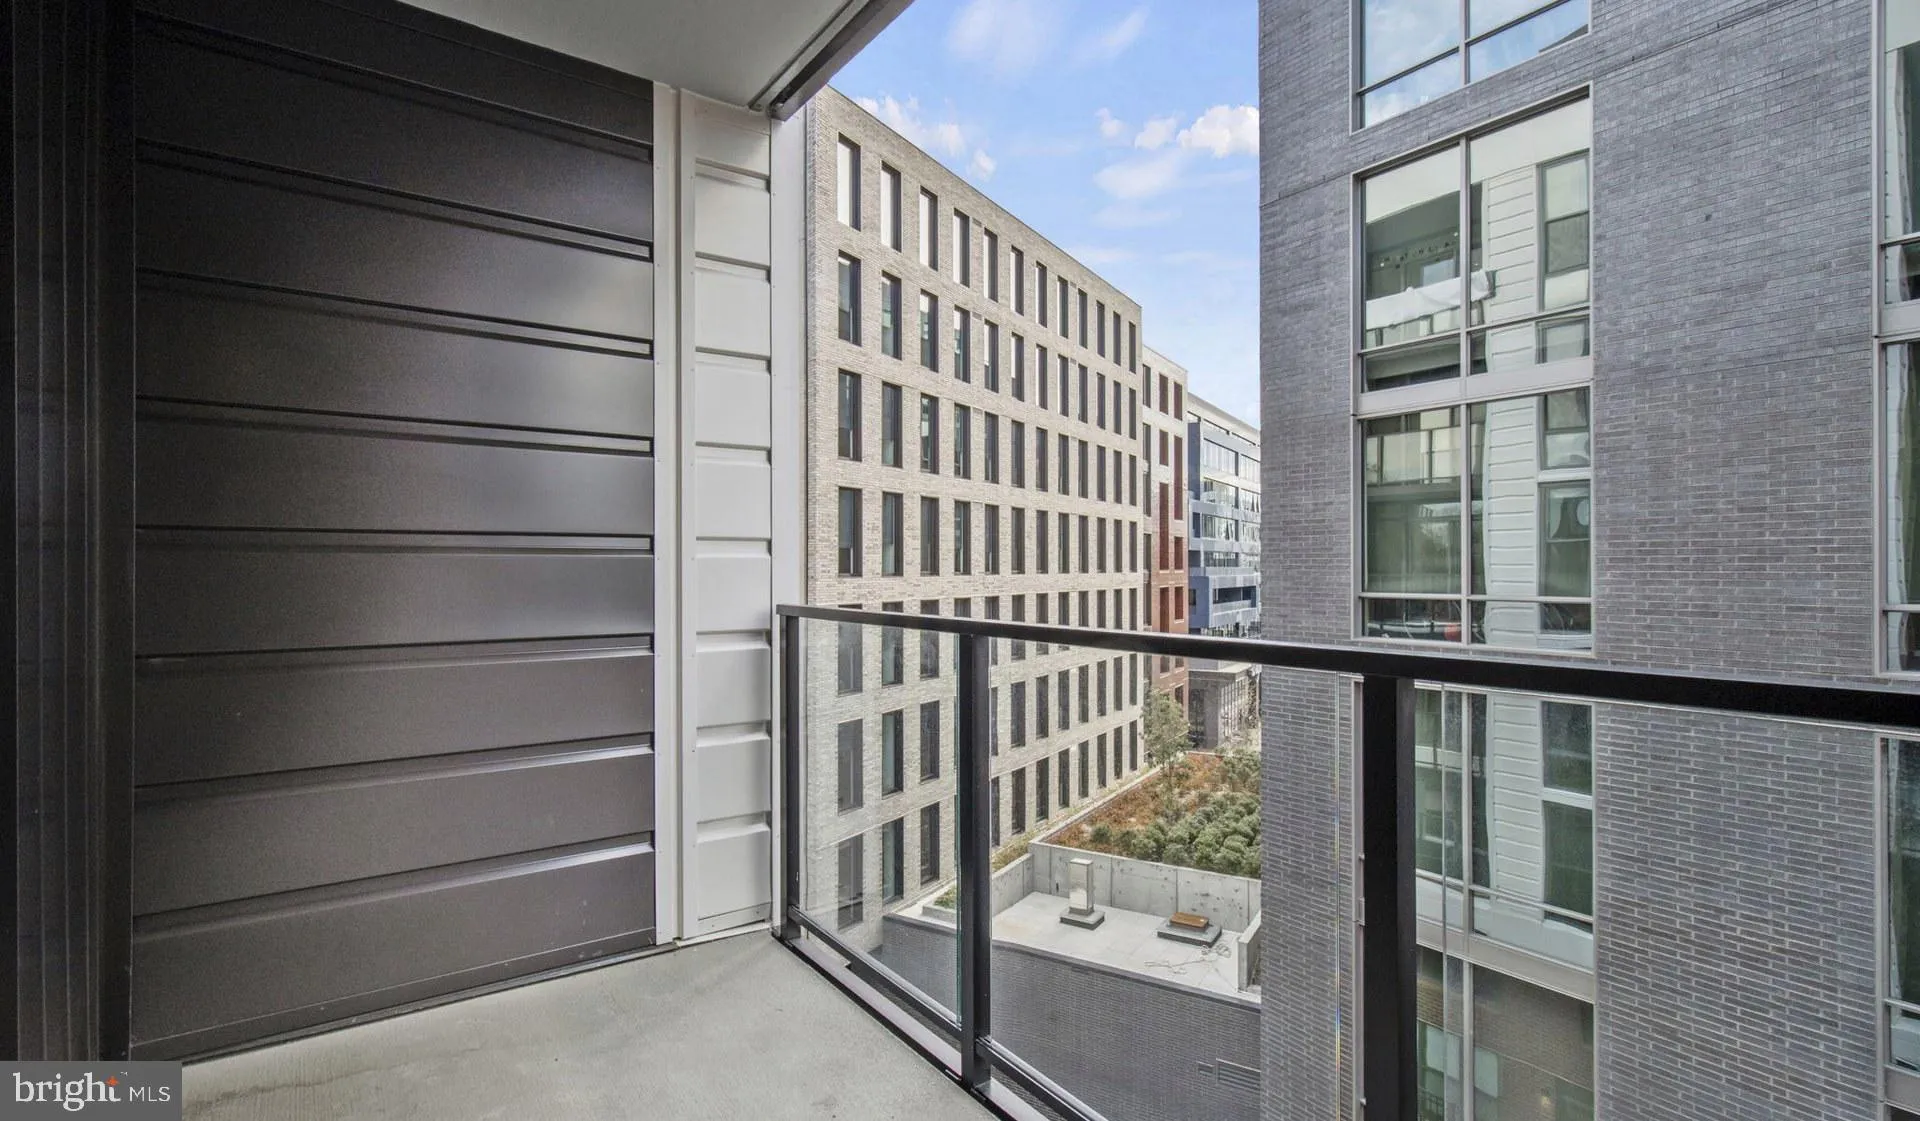
EXTERIOR FEATURES: • Parking: 1 Garage Spaces, 1 Parking Spaces, Garage Door Opener, Garage, Assigned, Community Structure. • Exterior: Other • Patio: Deck, Patio • Pool Description: Community • Zoning: N/A • Additional Exterior/Lot Features: Barbecue, Lighting, Balcony, Patio, Deck, Jac/Spa/Hot Tub
LISTING AGENT: Agent: Brettany Payne | Office: Keller Williams Capital Properties | Phone: 469-900-5313 | Email: [email protected]
LISTING INFORMATION: MLS#: DCDC2262870
Location
Address
4000 Wisconsin Avenue NW Unit 4K-416
City
Washington
Features and Finishes
Interior Features:
• Square Footage
(approx): 585 Sq. Ft. Above Ground, Sq. Ft. Below Ground
• Appliances: Electric Range, Electric Oven, Washer, Dishwasher, Disposal, Dryer, Exhaust Fan, Freezer, Ice Maker, Microwave, Refrigerator, ENERGY STAR Qualified Appliances
• Flooring: Hardwood, Wood
• Cooling: Central Air, Electric
• Heating: Central
• Plumbing: Gas Water Heater
• Doors/Windows: Window Coverings, Window Treatments
• Security: Smoke Detector(s), 24 Hour Security, Carbon Monoxide Detector(s), Security System, Security Guard
• Additional Interior Features: Kitchen Island, Walk-In Closet(s), Other, Built-in Features, Open Floorplan
Exterior Features:
• Parking: 1 Garage Spaces, 1 Parking Spaces, Garage Door Opener, Garage, Assigned, Community Structure.
• Exterior: Other
• Patio: Deck, Patio
• Pool Description: Community
• Zoning: N/A
• Additional Exterior/Lot Features: Barbecue, Lighting, Balcony, Patio, Deck, Jac/Spa/Hot Tub
Legal Notice
Our comprehensive database is populated by our meticulous research and analysis of public data. MirrorRealEstate strives for accuracy and we make every effort to verify the information. However, MirrorRealEstate is not liable for the use or misuse of the site's information. The information displayed on MirrorRealEstate.com is for reference only.