35 Crossing Court W, Valley, AL 36854




Property Details
3
Description
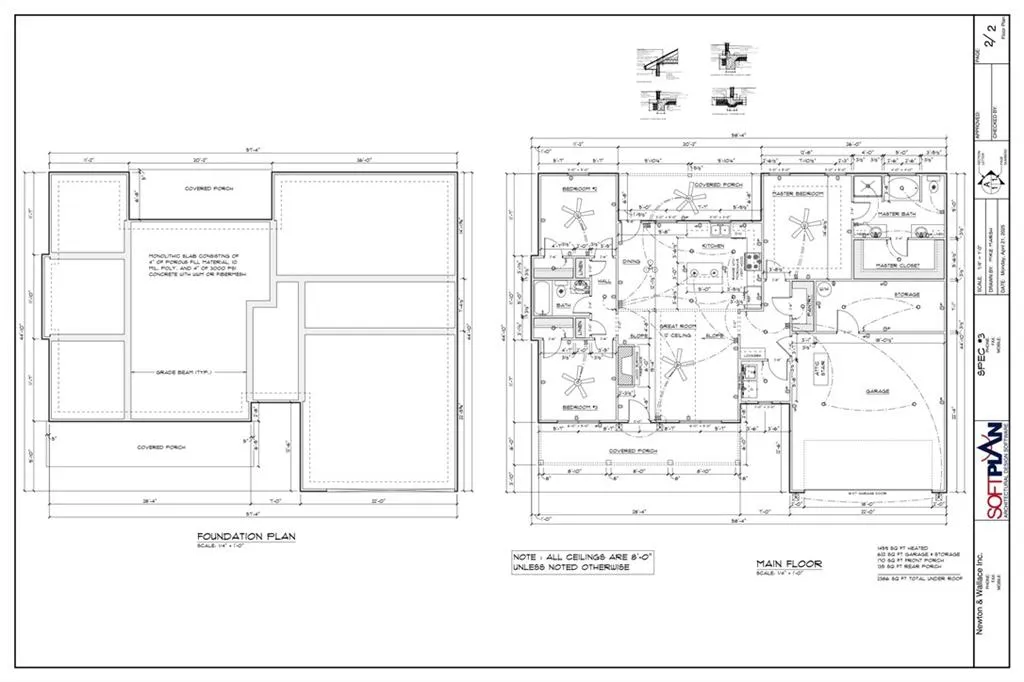
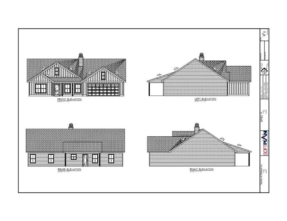
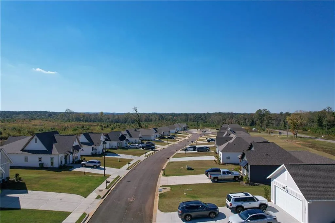
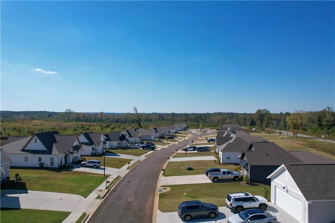
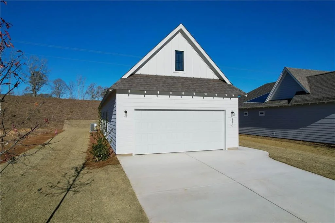
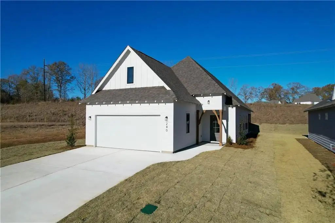
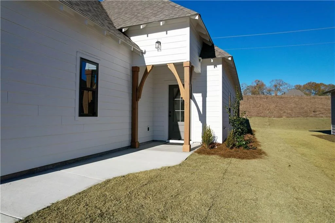
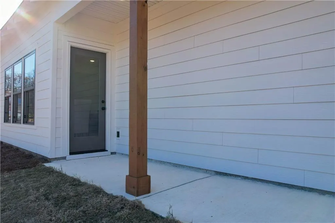
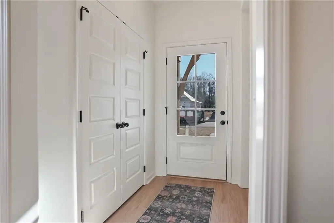
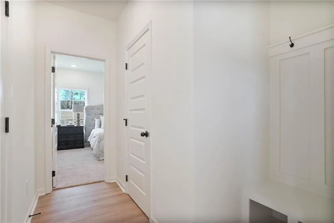
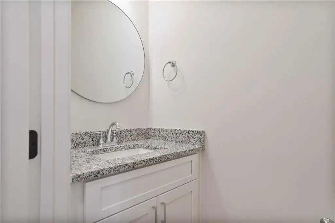
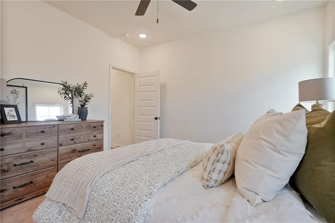
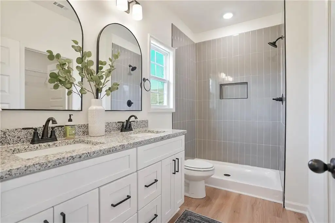
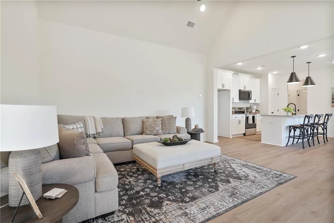
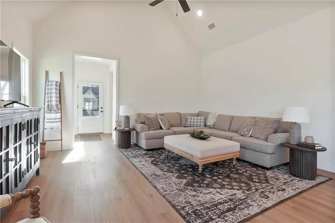
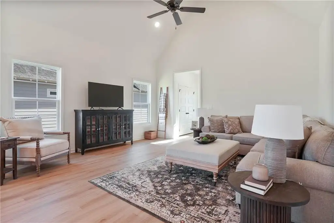
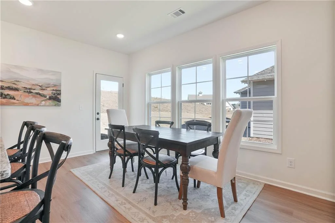
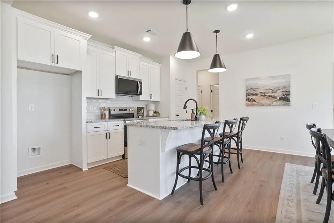
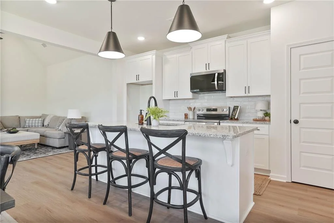
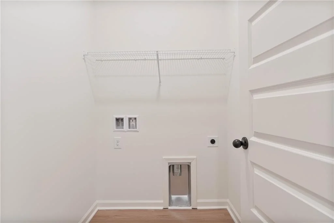
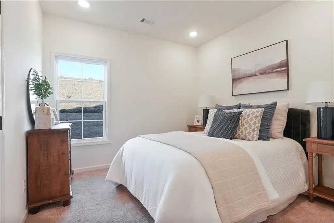
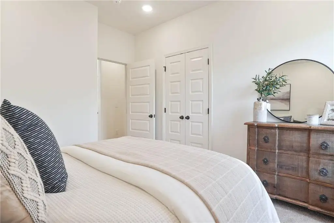
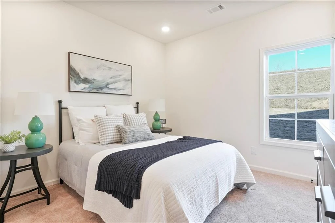
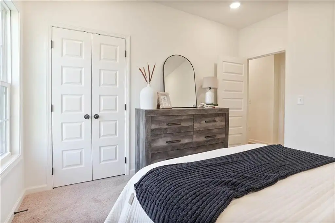
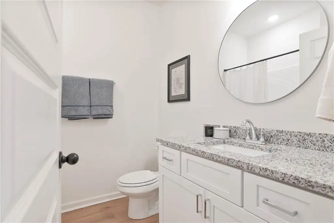
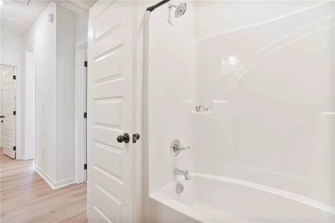
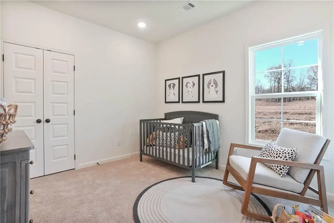
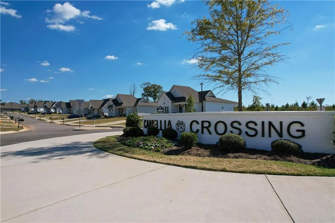
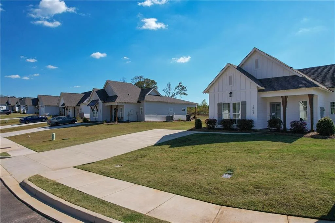
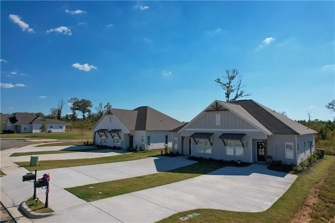
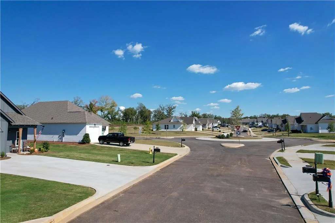
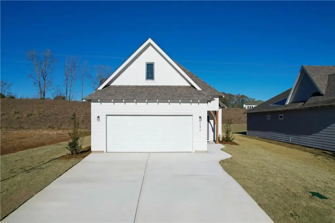
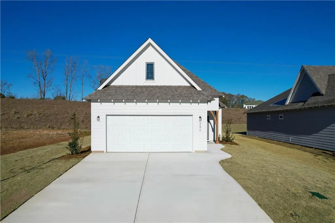
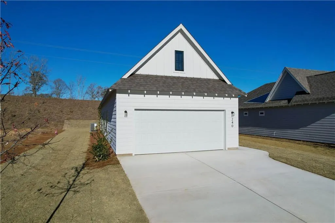
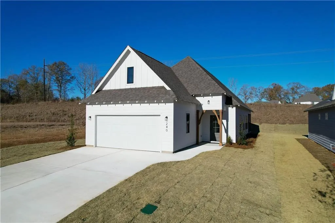
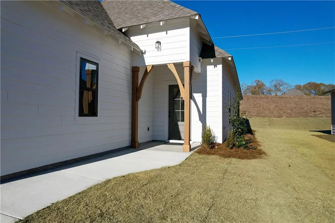
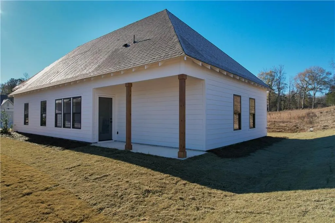
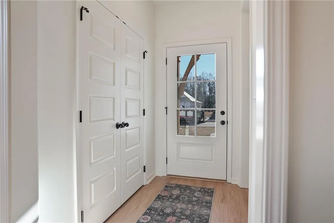
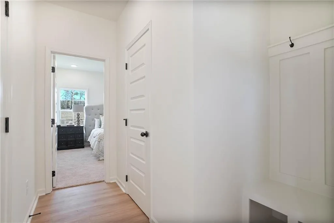
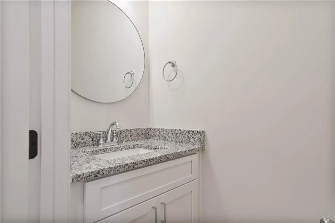
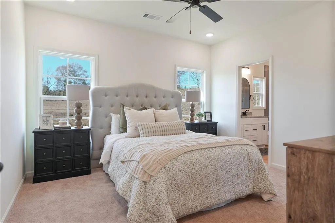
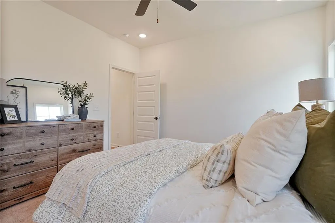
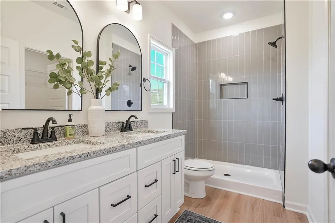
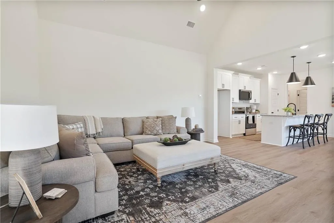
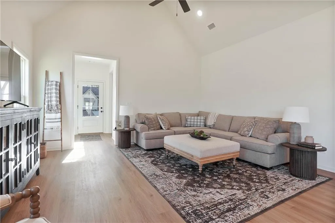
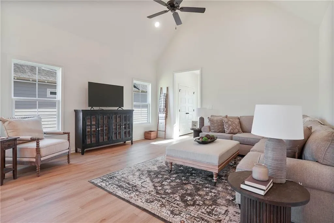
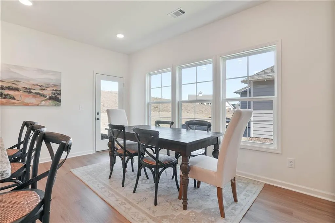
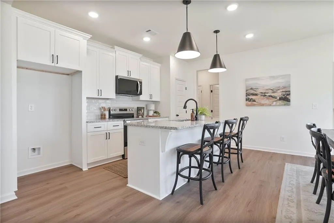
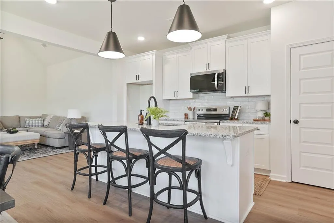
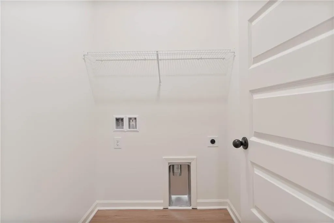
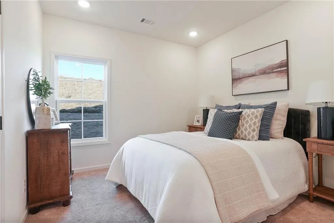
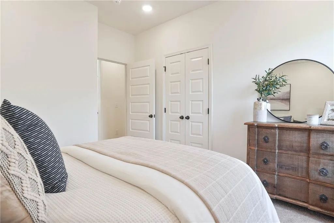
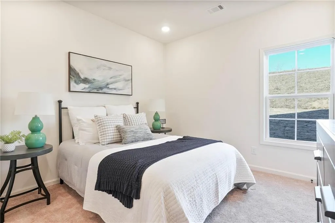
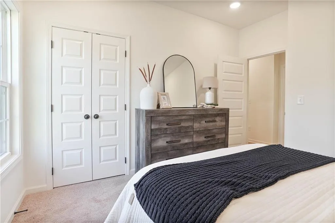
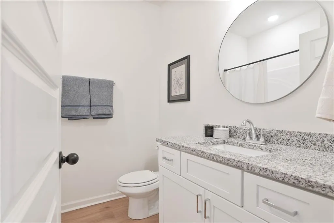
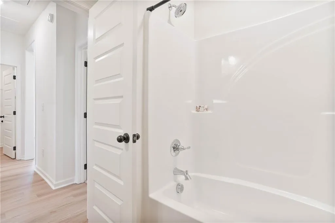
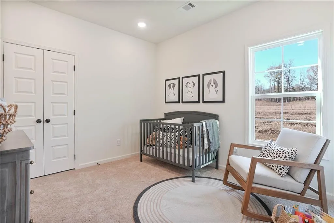
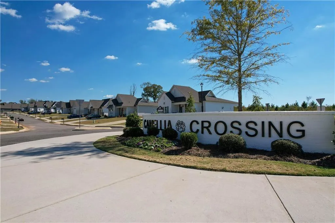
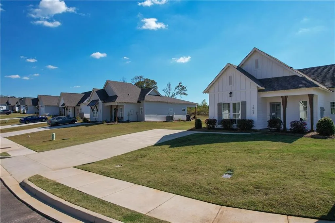
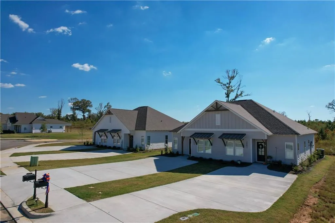
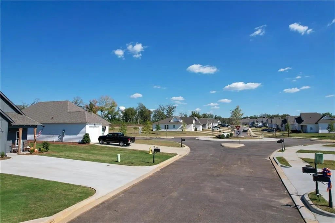
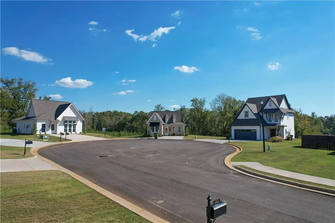
New Pre-Sale opportunity on Lot 35 in Camellia Crossing - This Buildable Hampton plan features 4 bedrooms, 2.5 bathrooms and spans across 1,535 square feet. The front of the home features a covered front porch and two car garage. As you make your way into the home, you enter into the foyer with a drop zone and powder bath leading into the open concept living room. The living area flows seamlessly into the kitchen and dining. Beautiful windows in the dining area create a warm and inviting space. The primary bedroom and en suite is privately tucked away. Bedrooms two, three and four rest towards the back of the home along with the laundry room and full bathroom. Contact Listing Agent for directions, showings & inquiries - Ask about our Special Rate Incentives TODAY!
PROPERTY DETAILS: Square Feet: 1535 | Bathrooms: 3
INTERIOR FEATURES: • Appliances: Dishwasher, Electric Range, Microwave • Flooring: Carpet • Cooling: Electric, Ceiling Fan(s) • Heating: Electric Heating, Heat Pump • Plumbing: Electric Water Heater • Common Walls: No Common Walls • Basement: None • Doors/Windows: Double Pane Windows • Fireplaces: None • Energy: Appliances, Construction, Doors, Windows • Security: Carbon Monoxide Detector(s), Smoke Detector(s) • Additional Interior Features: High Ceilings, Vaulted Ceiling(s), Walk-In Closet(s)
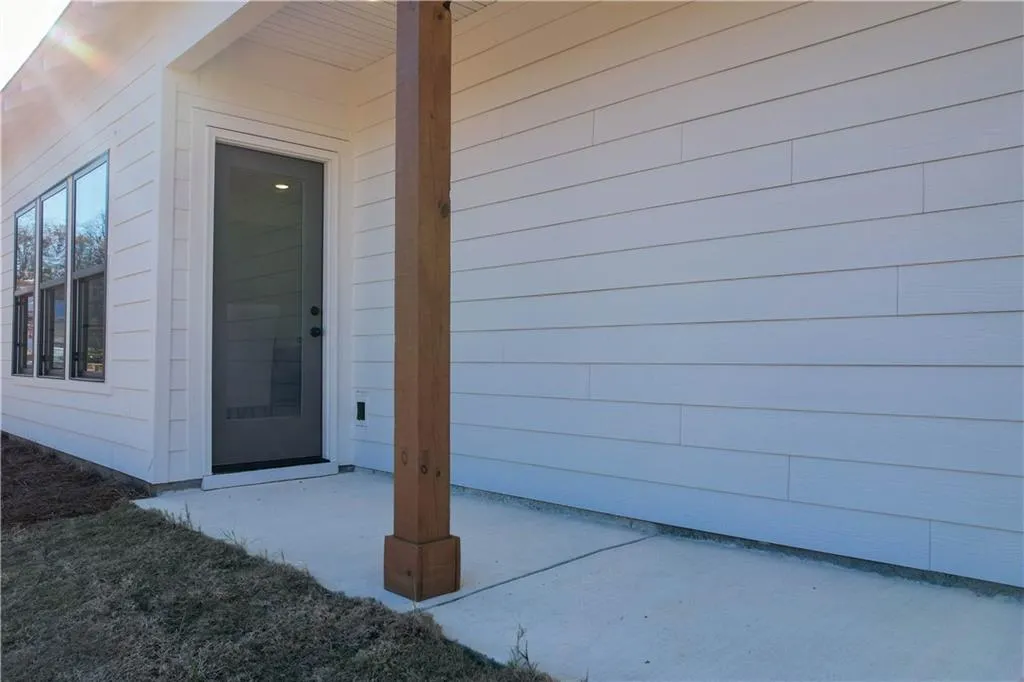
EXTERIOR FEATURES: • Parking: 2 Garage Spaces, 2 Parking Spaces, 2 Covered Parking Spaces, Attached Garage, Driveway, Garage Faces Front, Garage, Parking Pad. • Patio: Covered, Side Porch • Roof: Shingle • Pool Description: None • Spa: None • Lot View: Other • Lot Dimensions: 0 • Body of Water: None • Fence: None • Additional Exterior/Lot Features: Landscaped, Side Porch Cleared, Landscaped
LISTING AGENT: Agent: Will Dorminy | Office: Holland Home Sales | Phone: 3343336567 | Email: [email protected]
LISTING INFORMATION: MLS#: E104168 | Status: FOR SALE
Location
Address
35 Crossing Court W
City
Valley
Features and Finishes
Interior Features:
• Appliances: Dishwasher, Electric Range, Microwave
• Flooring: Carpet
• Cooling: Electric, Ceiling Fan(s)
• Heating: Electric Heating, Heat Pump
• Plumbing: Electric Water Heater
• Common Walls: No Common Walls
• Basement: None
• Doors/Windows: Double Pane Windows
• Fireplaces: None
• Energy: Appliances, Construction, Doors, Windows
• Security: Carbon Monoxide Detector(s), Smoke Detector(s)
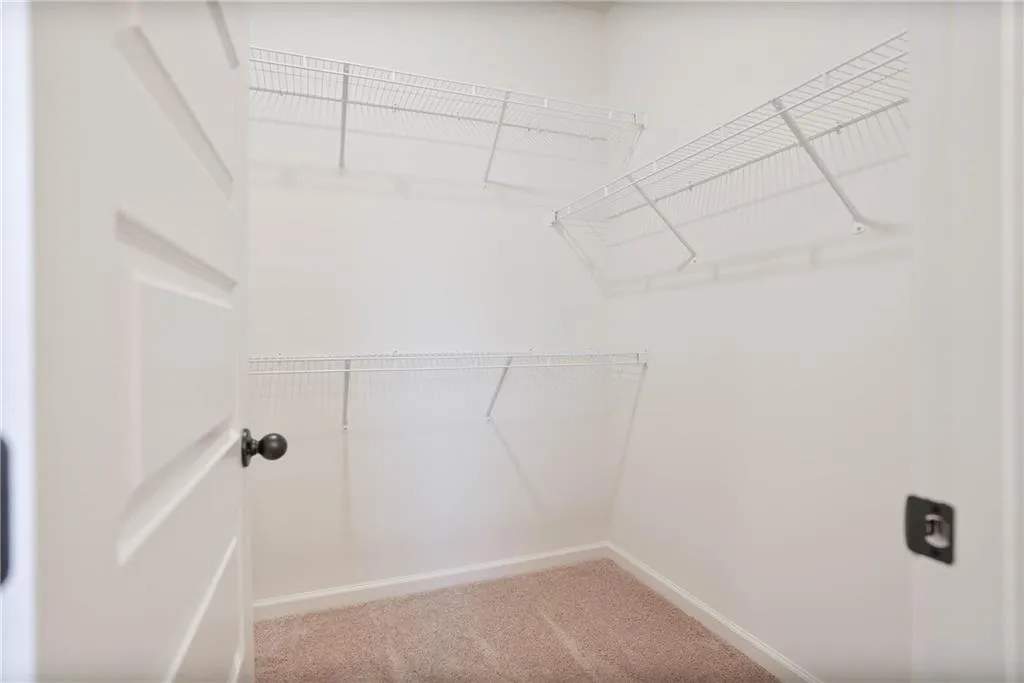
• Additional Interior Features: High Ceilings, Vaulted Ceiling(s), Walk-In Closet(s)
Exterior Features:
• Parking: 2 Garage Spaces, 2 Parking Spaces, 2 Covered Parking Spaces, Attached Garage, Driveway, Garage Faces Front, Garage, Parking Pad.
• Patio: Covered, Side Porch
• Roof: Shingle
• Pool Description: None
• Spa: None
• Lot View: Other
• Lot Dimensions: 0
• Body of Water: None
• Fence: None
• Additional Exterior/Lot Features: Landscaped, Side Porch Cleared, Landscaped
Legal Notice
Our comprehensive database is populated by our meticulous research and analysis of public data. MirrorRealEstate strives for accuracy and we make every effort to verify the information. However, MirrorRealEstate is not liable for the use or misuse of the site's information. The information displayed on MirrorRealEstate.com is for reference only.