33281 Lone Cedar Landing, Millville, DE 19967













Property Details
3
Description
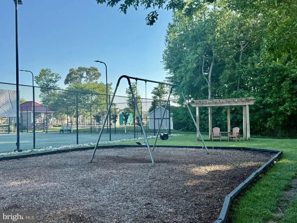
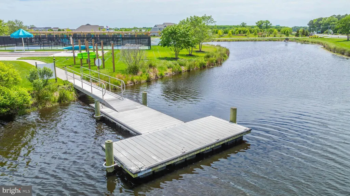
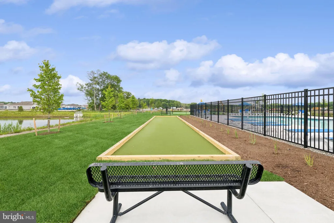
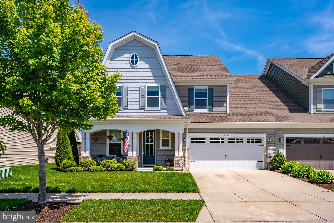
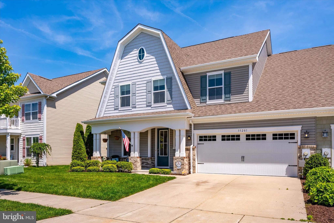
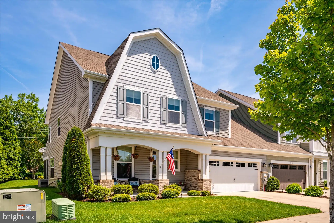
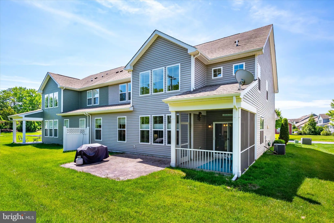
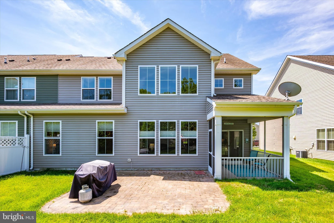
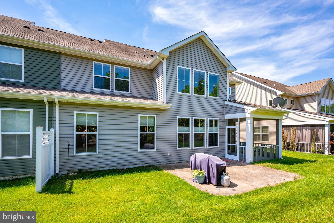
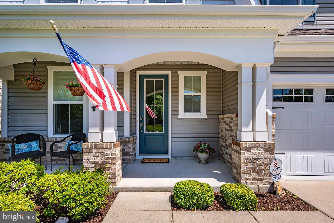
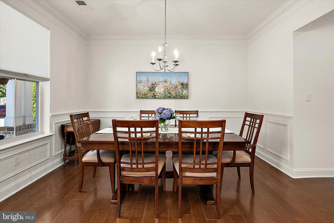
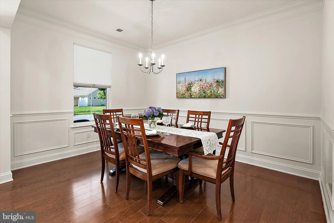
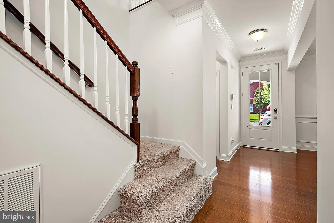
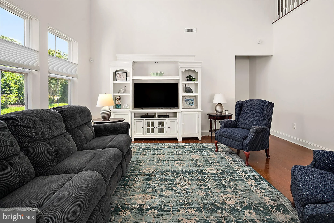
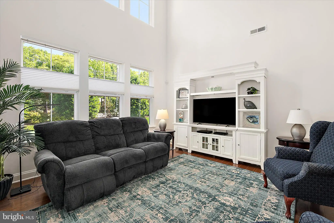
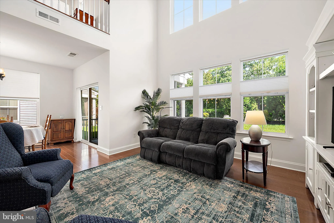
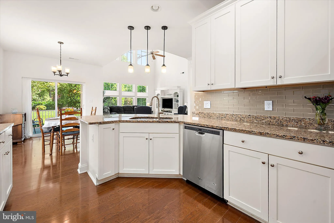
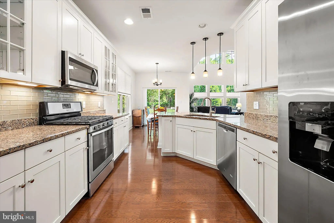
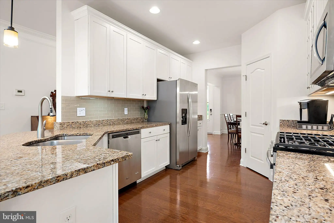
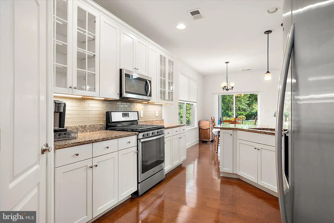
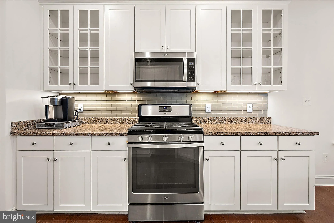
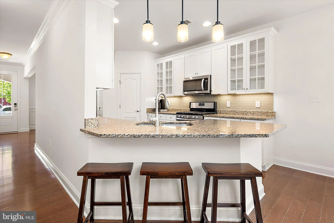
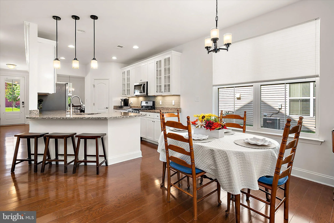
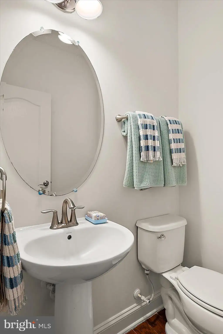
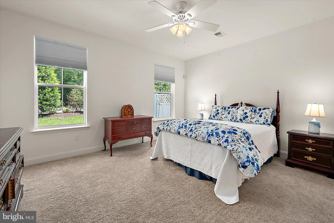
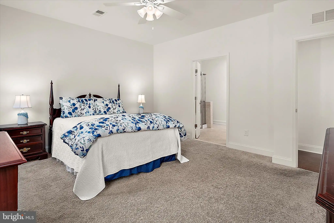
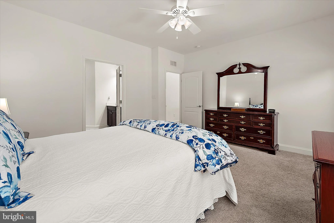
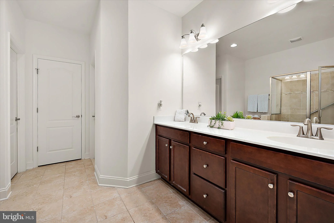
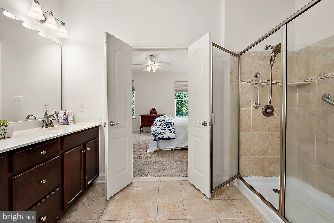
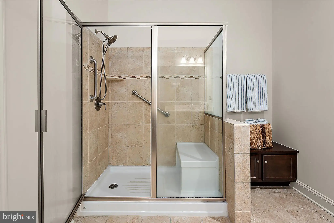
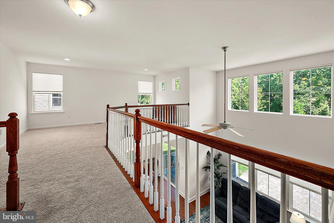
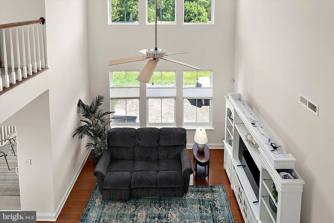
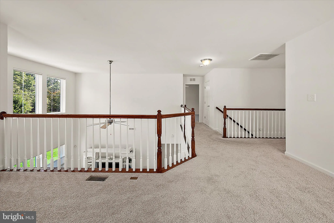
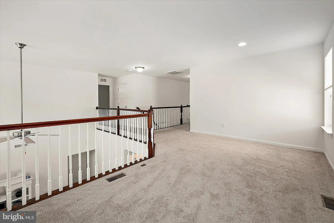
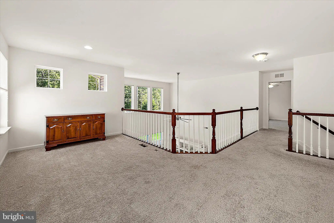
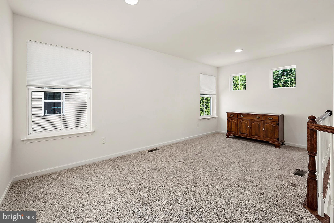
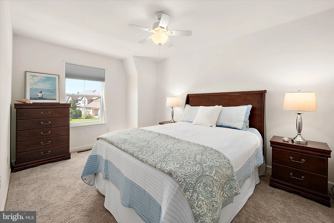
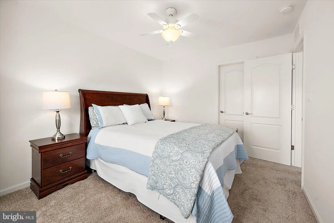
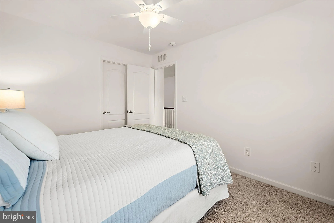
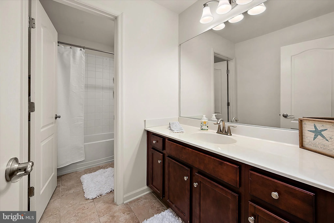
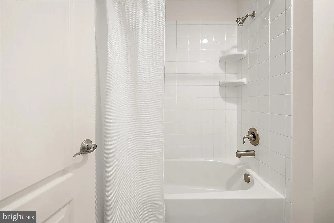
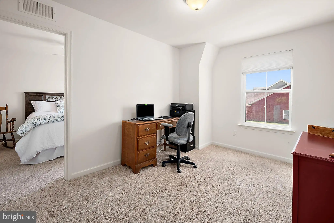
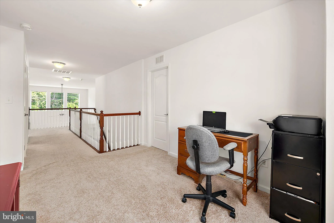
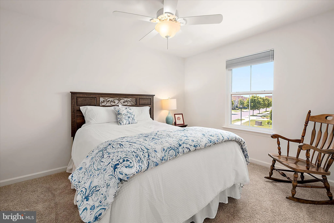
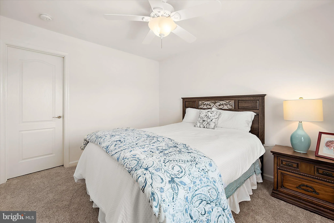
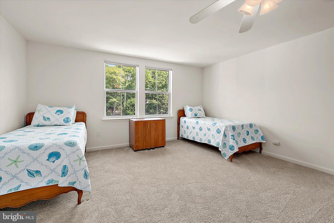
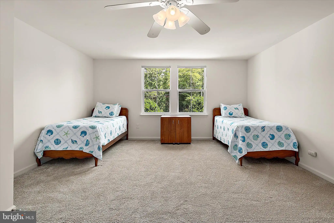
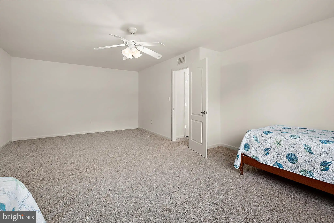
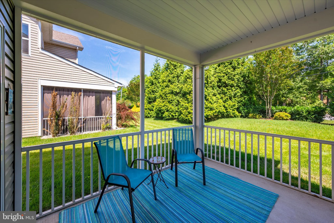
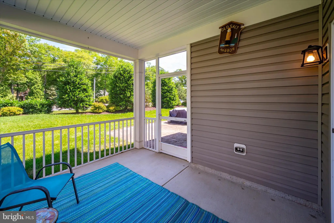
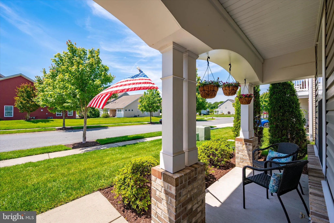
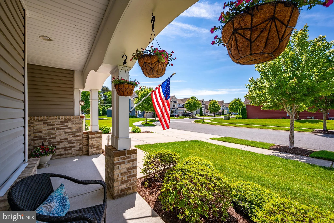
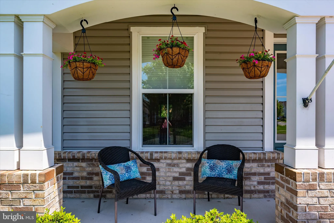
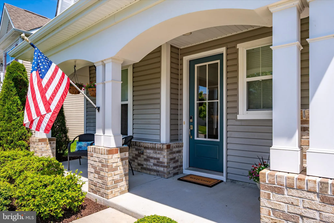
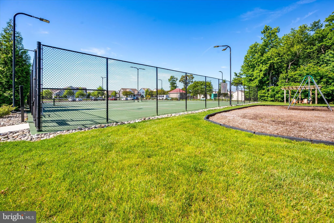
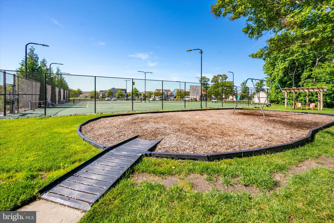
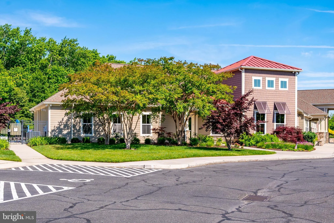
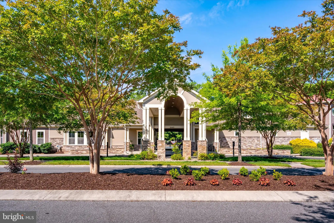
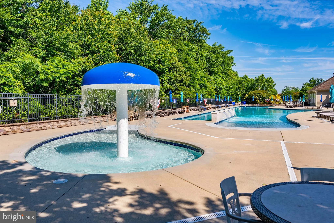
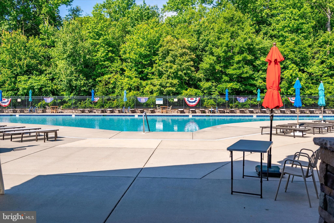
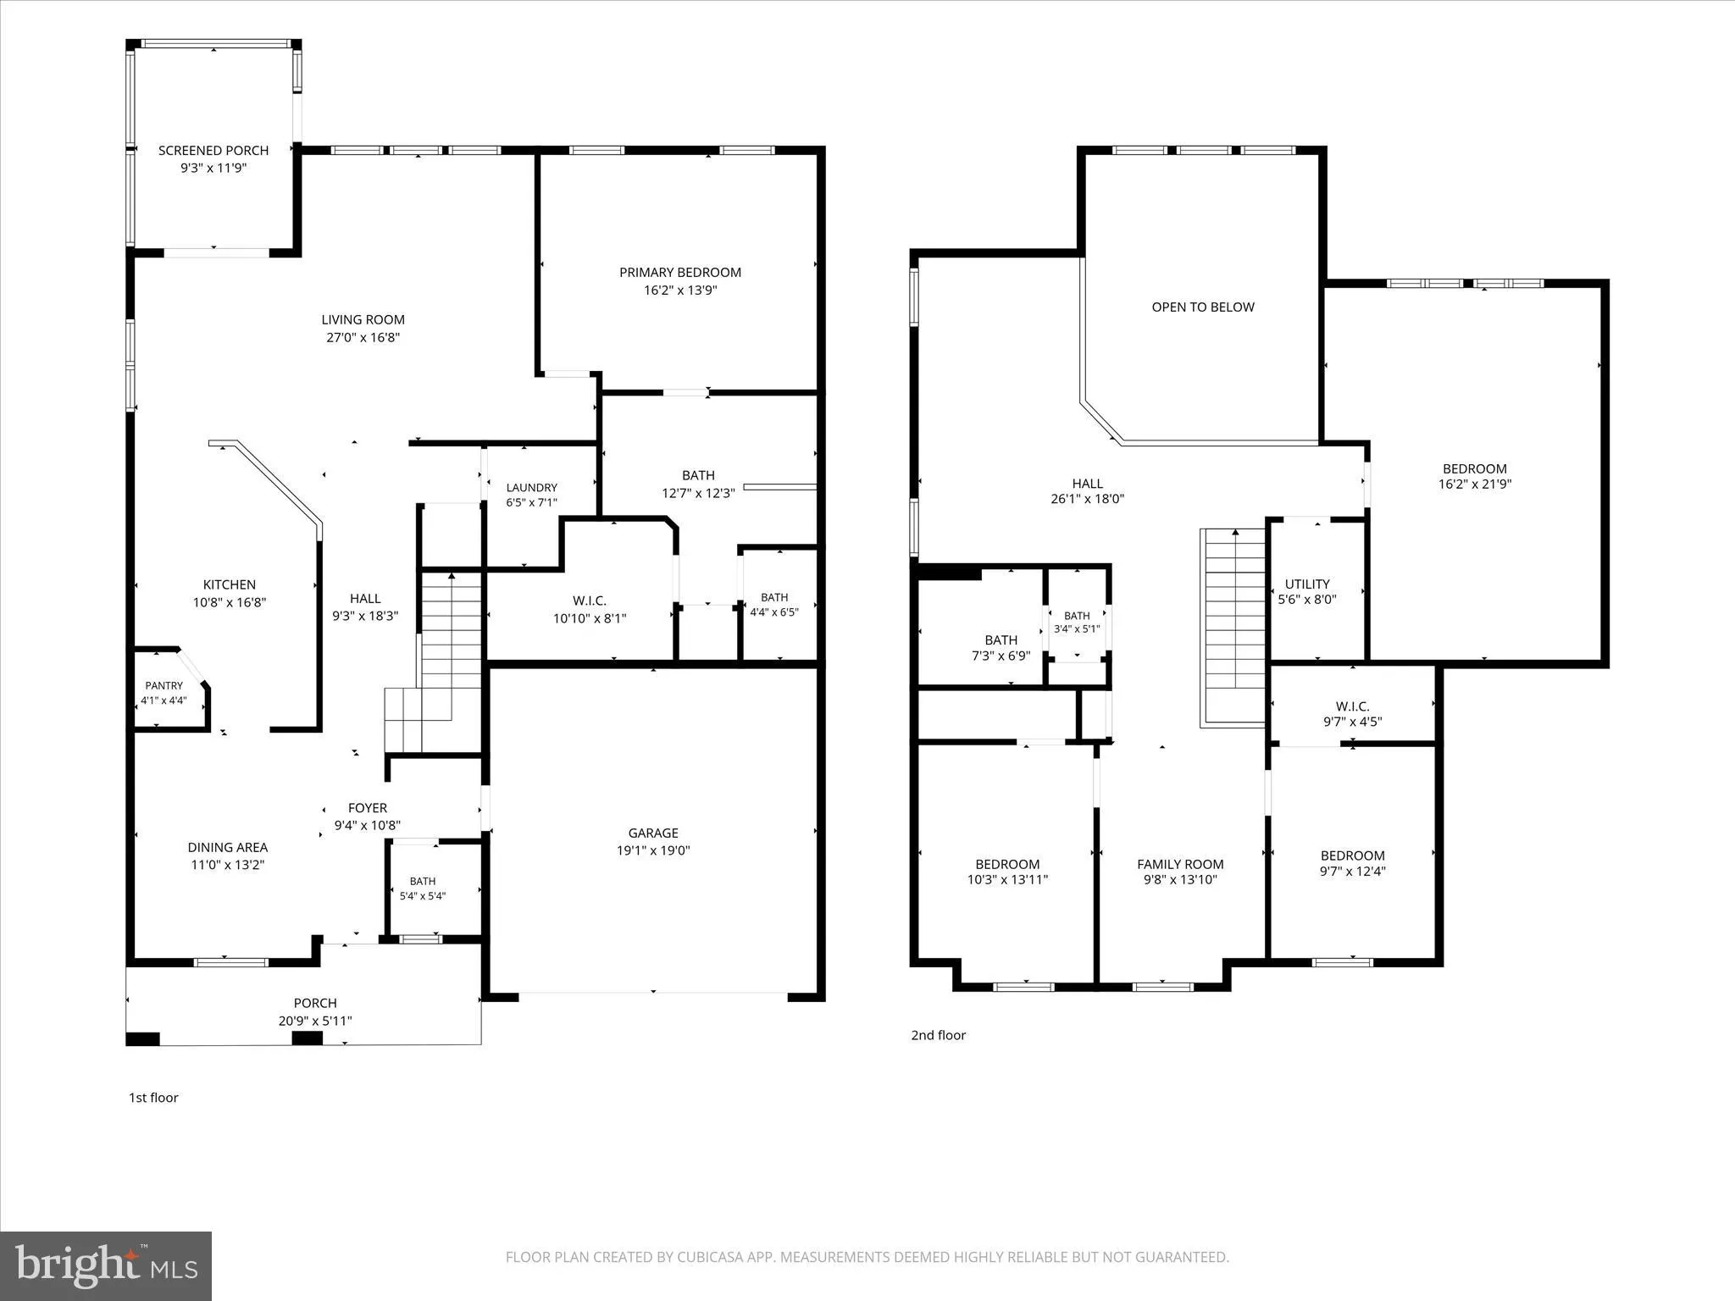
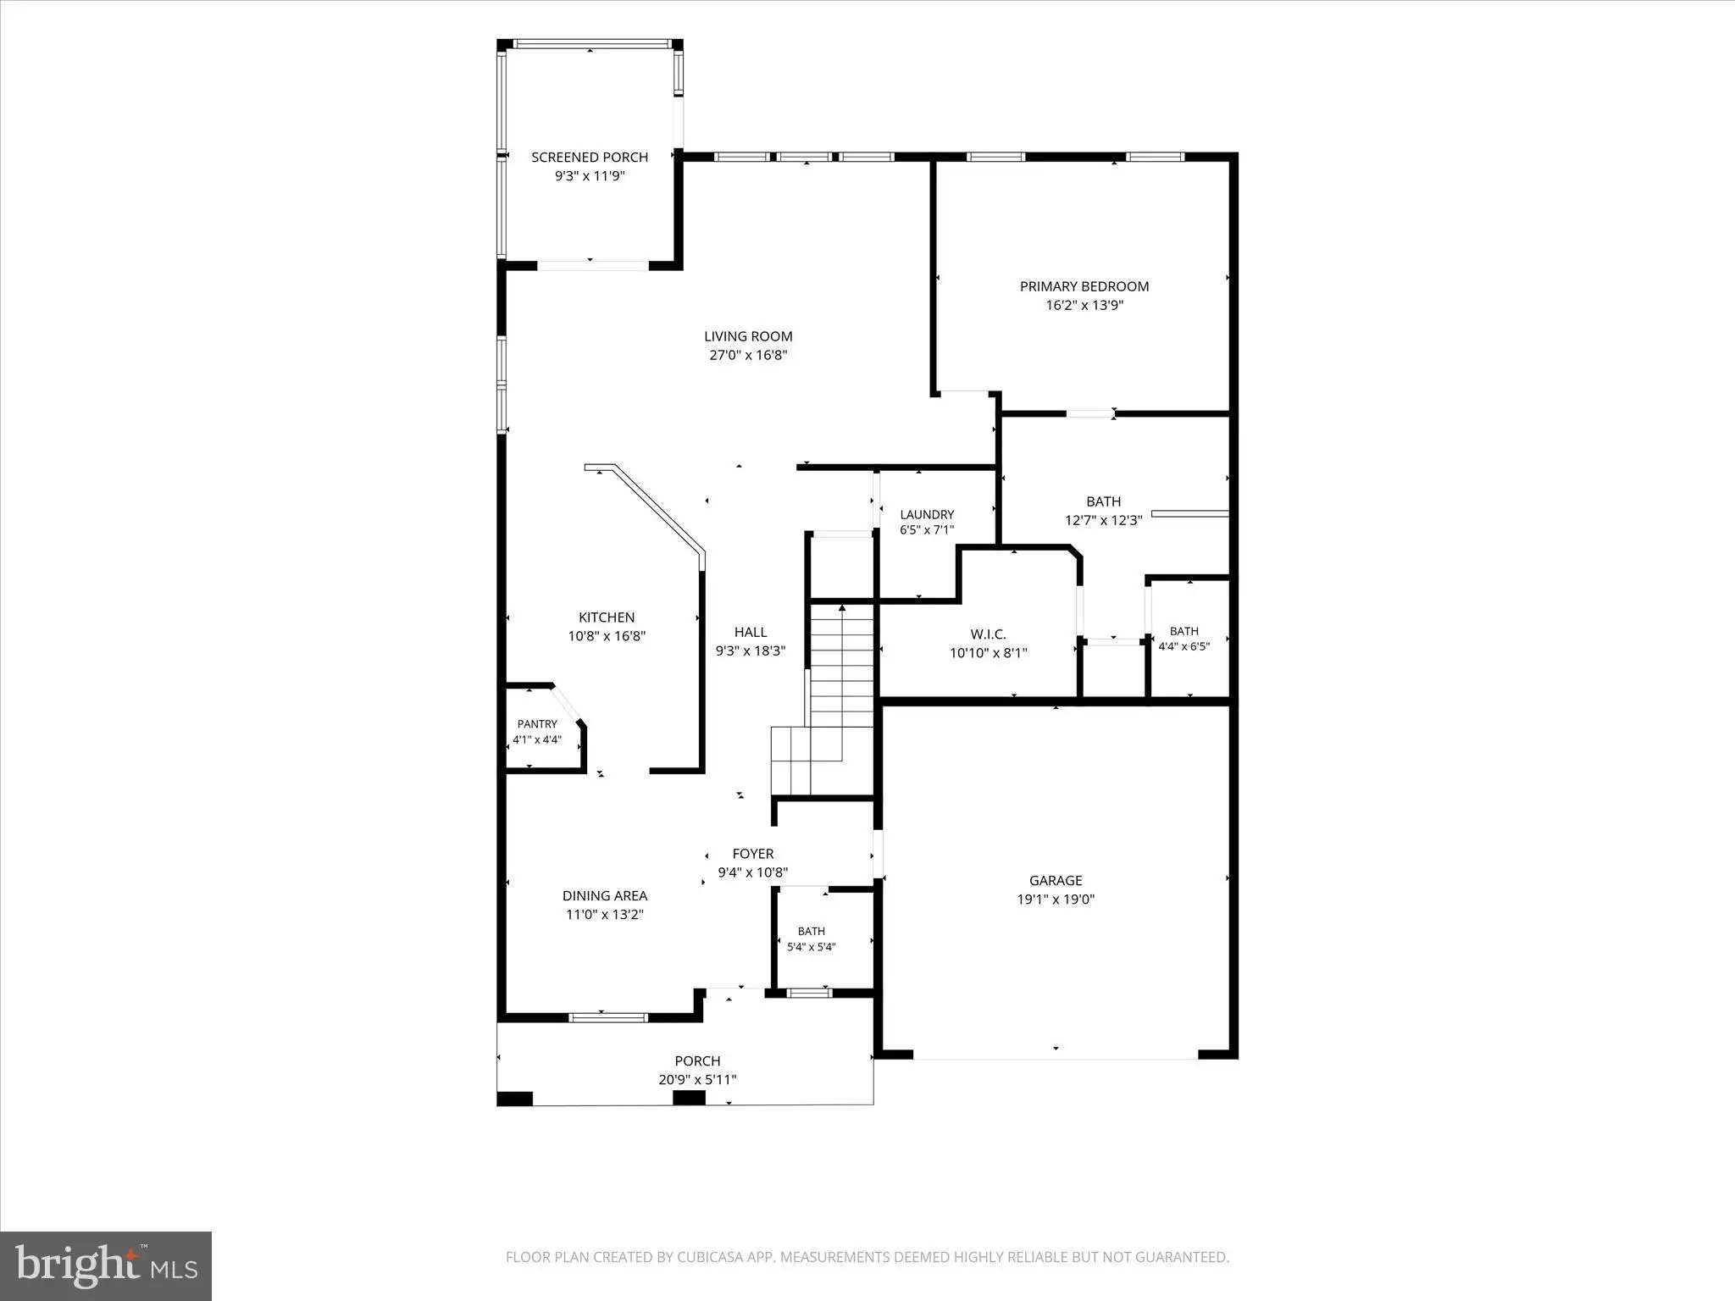
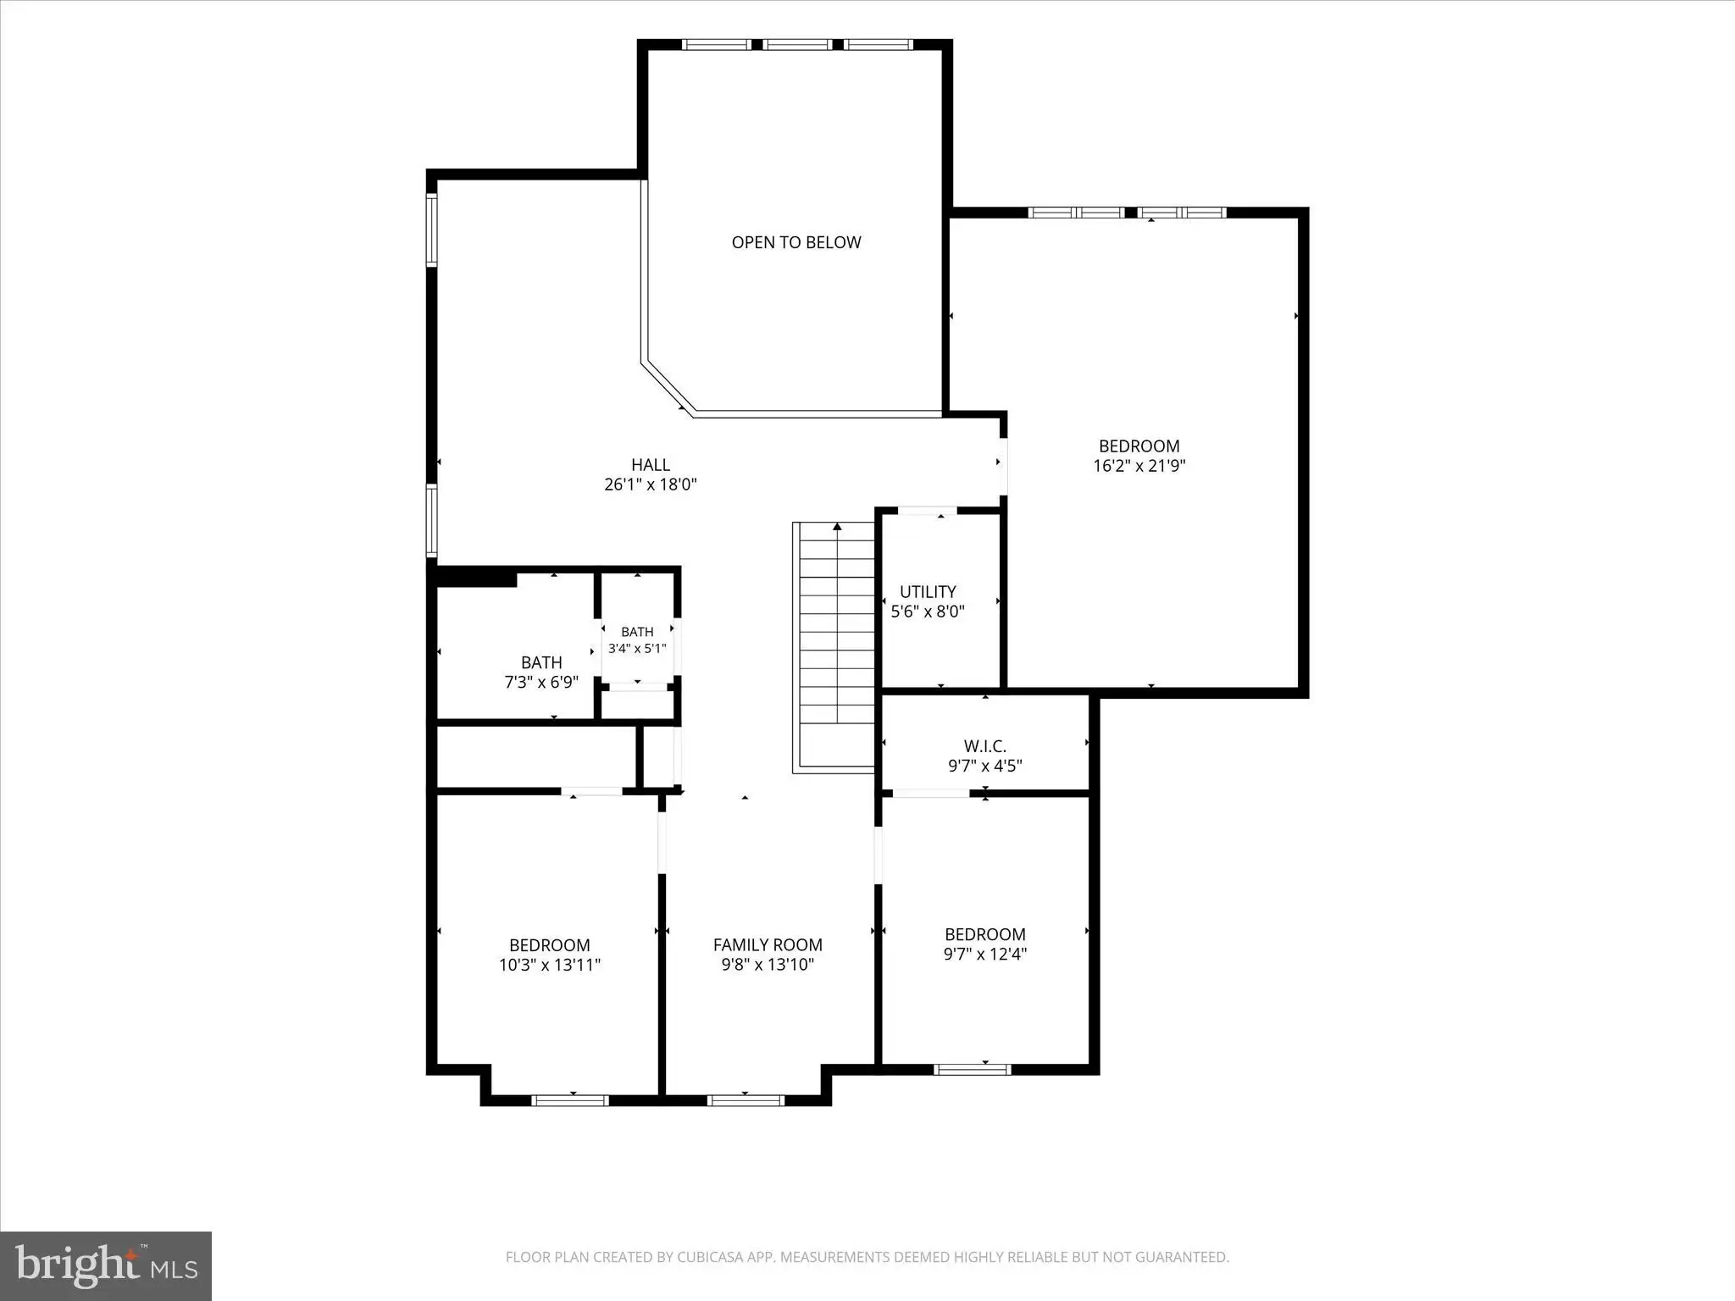
Welcome to Bishops Landing, one of Delaware's premier resort-style communities! This spacious end-unit coastal townhome offers approximately 2,800 square feet of living space with 4 bedrooms, 2.5 baths, and a thoughtfully designed open floor plan ideal for both everyday living and entertaining. The main level features a formal dining room, a bright and inviting living area, and an open kitchen with a breakfast area, stainless steel appliances, gas cooking, pantry, and ample cabinet space. Enjoy outdoor living on the screened porch or patio, perfect for relaxing after a day at the beach. The spacious main level primary suite offers a large walk-in closet and a private bath with walk-in shower, linen closet, and double vanity. Upstairs, you will find a second family room loft space with two additional bedrooms, a full bath, and an extra large bonus room that could be used for an additional bedroom for grandkids, guests, a home office, exercise room, the possibilities are endless. Additional highlights include hardwood floors, crown molding, ceiling fans, underground lawn irrigation, an attached 2-car garage, and a concrete driveway. Residents of Bishops Landing enjoy exceptional amenities, including multiple outdoor pools, clubhouse, fitness center, tennis courts, dog parks, playgrounds, walking paths, billiards room, meeting spaces, and beautifully maintained common grounds. Lawn maintenance, snow removal, trash service, and community amenities are all included through the HOA. Conveniently located just minutes from Bethany Beach, restaurants, shopping, golf, and area attractions, this home offers the perfect combination of coastal living, comfort, and convenience.
PROPERTY DETAILS: Square Feet: 2800 | Bathrooms: 3
INTERIOR FEATURES: • Square Footage (approx): 2,800 Sq. Ft. Above Ground, Sq. Ft. Below Ground • Appliances: Gas Range, Gas Oven, Dishwasher, Disposal, Dryer, Ice Maker, Refrigerator, Stainless Steel Appliance(s), Washer, Water Heater, Microwave • Flooring: Carpet, Wood • Cooling: Central Air, Electric, Ceiling Fan(s) • Heating: Propane, Heat Pump • Plumbing: Electric Water Heater • Doors/Windows: Window Coverings, Window Treatments • Security: Smoke Detector(s), Carbon Monoxide Detector(s), Security System • Additional Interior Features: Ceiling Fan(s), Pantry, Walk-In Closet(s), Crown Molding, Open Floorplan
EXTERIOR FEATURES: • Parking: 2 Garage Spaces, 4 Parking Spaces, Garage Door Opener, Concrete, Garage, Driveway, Inside Entrance, Attached Garage. • Exterior: Aluminum, Frame • Patio: Enclosed, Porch, Patio, Screened • Roof: Shingle • Pool Description: Community • Lot Dimensions: 51.00 x 98.00 • Zoning: TN • Additional Exterior/Lot Features: Patio, Porch
LISTING AGENT: Agent: Betsy Perry | Office: Keller Williams Realty | Phone: 3023600300 | Email: [email protected]
LISTING INFORMATION: MLS#: DESU2110494 | Status: Contingent
Location
Address
33281 Lone Cedar Landing
City
Millville
Features and Finishes
Interior Features:
• Square Footage
(approx): 2,800 Sq. Ft. Above Ground, Sq. Ft. Below Ground
• Appliances: Gas Range, Gas Oven, Dishwasher, Disposal, Dryer, Ice Maker, Refrigerator, Stainless Steel Appliance(s), Washer, Water Heater, Microwave
• Flooring: Carpet, Wood
• Cooling: Central Air, Electric, Ceiling Fan(s)
• Heating: Propane, Heat Pump
• Plumbing: Electric Water Heater
• Doors/Windows: Window Coverings, Window Treatments
• Security: Smoke Detector(s), Carbon Monoxide Detector(s), Security System
• Additional Interior Features: Ceiling Fan(s), Pantry, Walk-In Closet(s), Crown Molding, Open Floorplan
Exterior Features:
• Parking: 2 Garage Spaces, 4 Parking Spaces, Garage Door Opener, Concrete, Garage, Driveway, Inside Entrance, Attached Garage.
• Exterior: Aluminum, Frame
• Patio: Enclosed, Porch, Patio, Screened
• Roof: Shingle
• Pool Description: Community
• Lot Dimensions: 51.00 x 98.00
• Zoning: TN
• Additional Exterior/Lot Features: Patio, Porch
Legal Notice
Our comprehensive database is populated by our meticulous research and analysis of public data. MirrorRealEstate strives for accuracy and we make every effort to verify the information. However, MirrorRealEstate is not liable for the use or misuse of the site's information. The information displayed on MirrorRealEstate.com is for reference only.