10550 Johanna, Shadow Hills, CA 91040
Property Details
3
None
None
None
Description
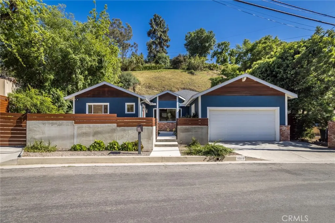
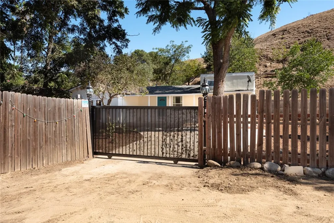
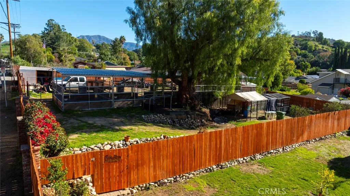
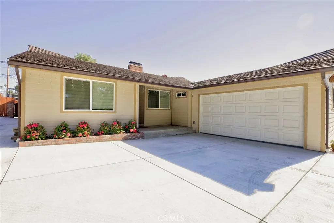
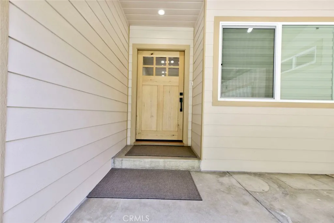
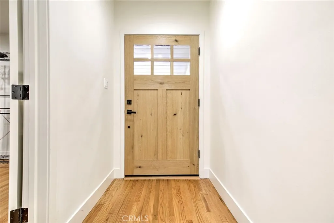
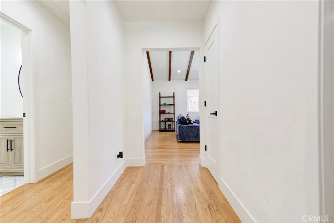
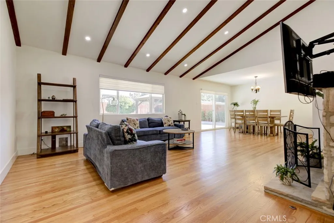
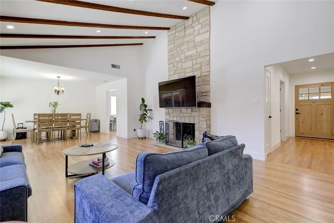
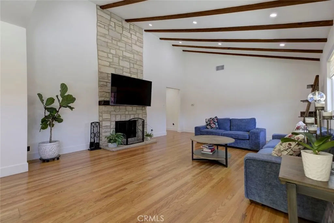
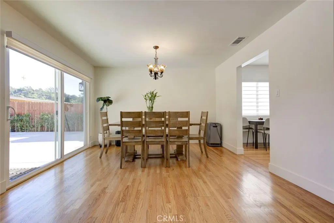
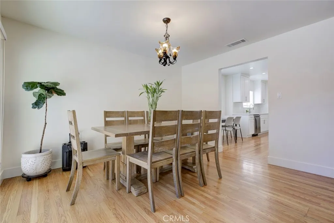
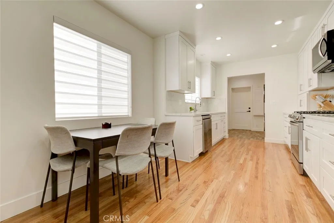
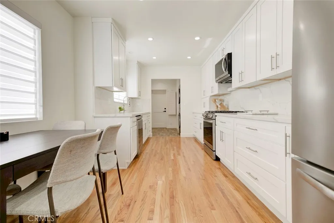
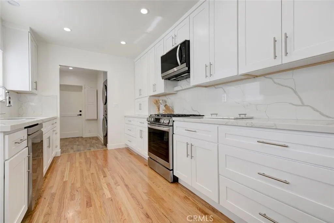
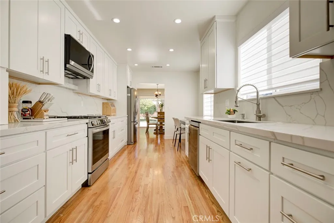
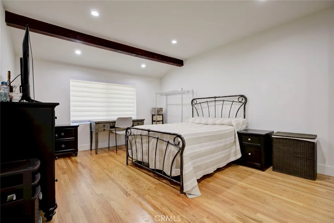
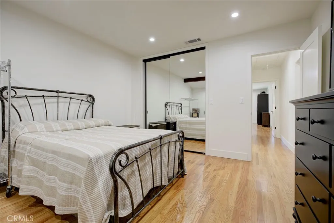
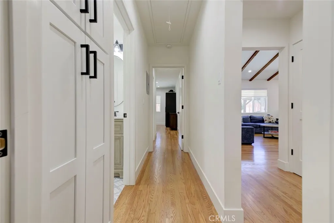
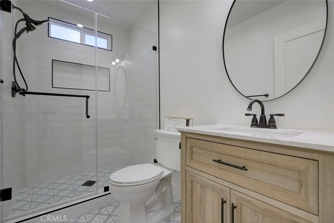
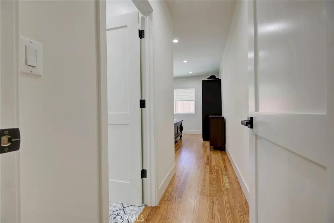
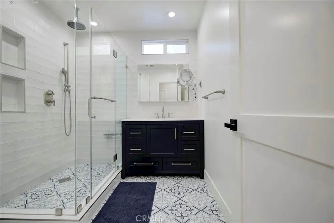
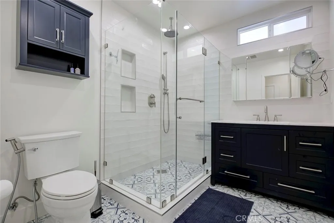
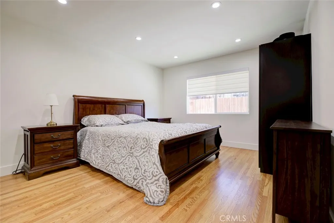
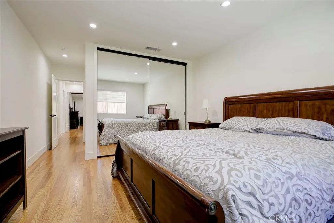
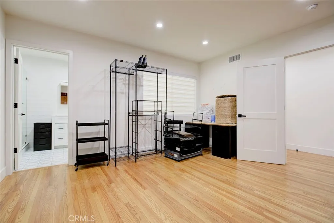
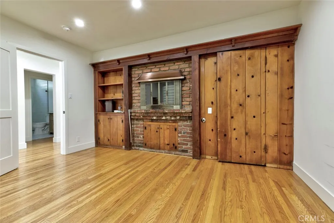
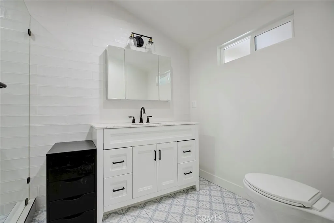

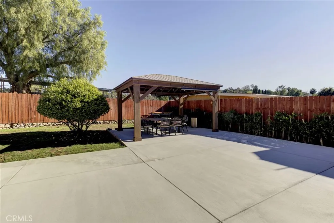
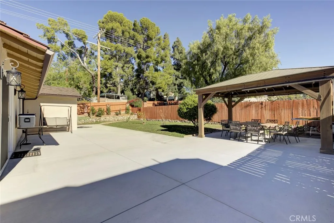
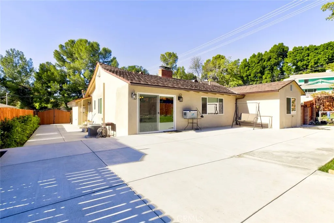
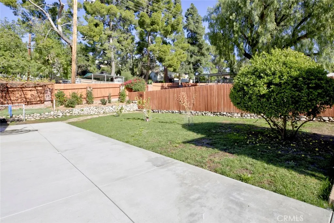
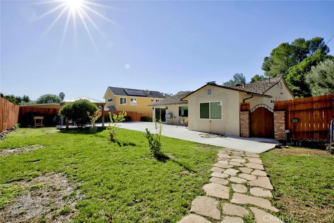
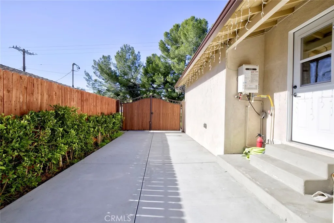
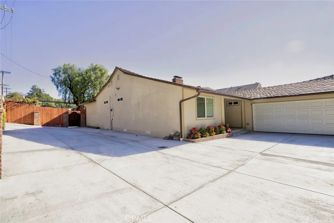
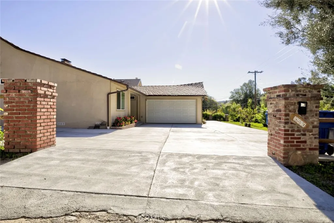

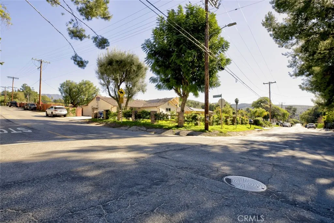
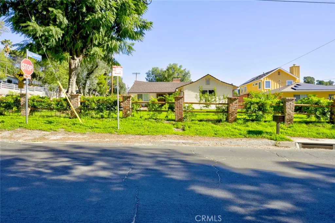
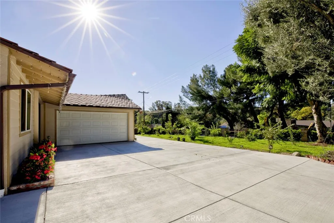
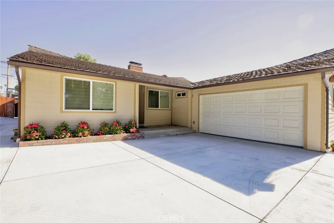
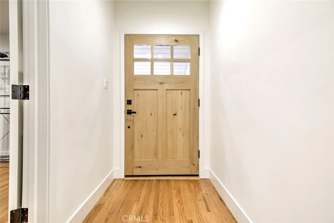
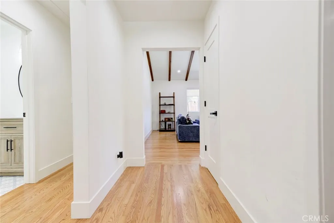
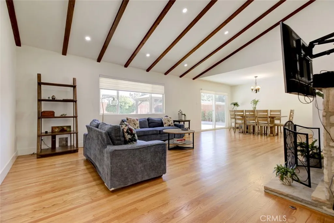
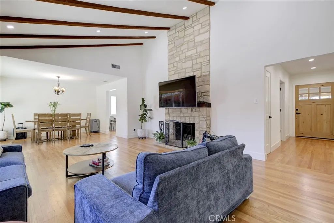
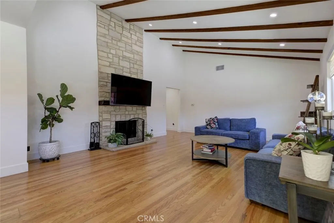
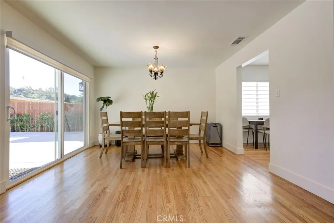
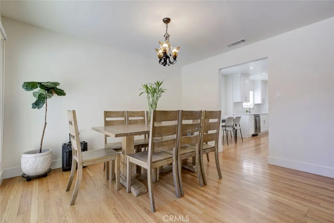
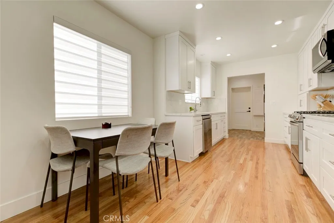
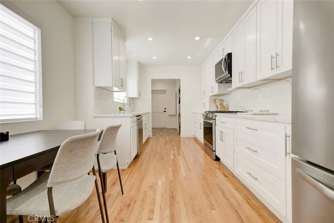
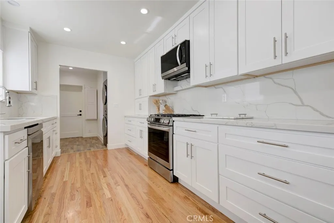
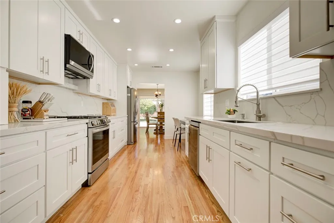
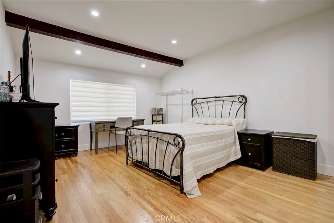
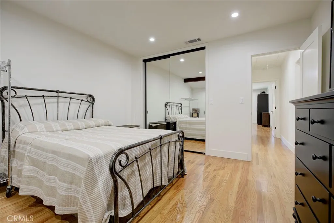
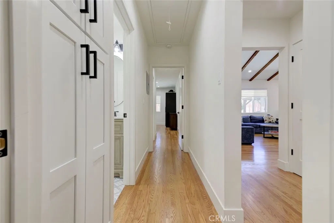
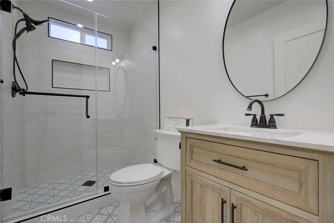
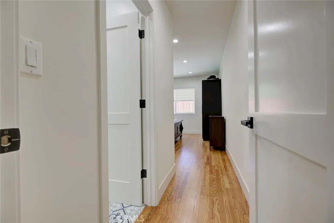
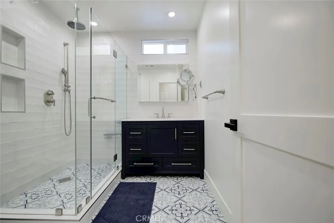
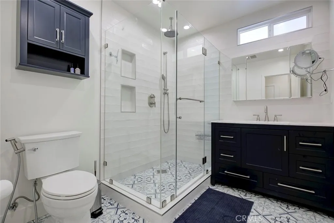
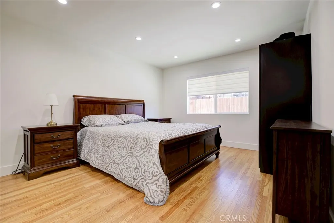
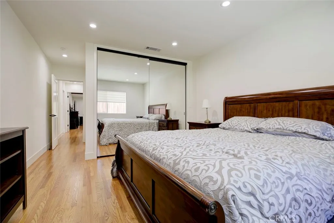
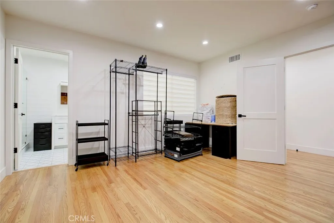
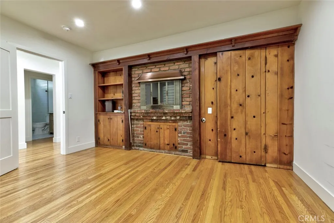
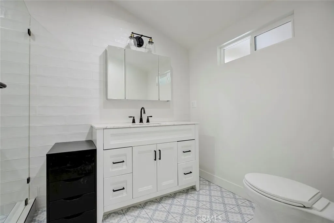
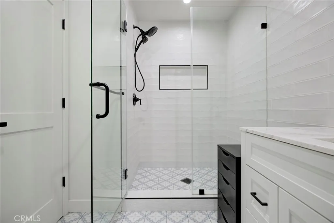
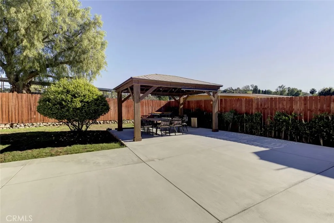
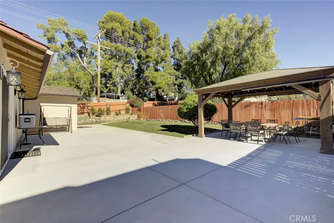
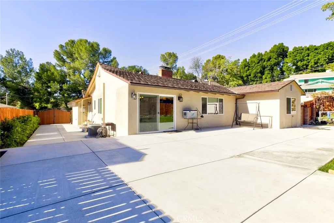
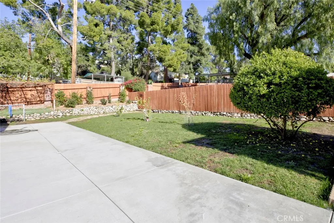
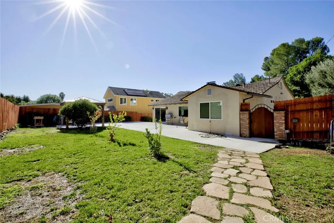
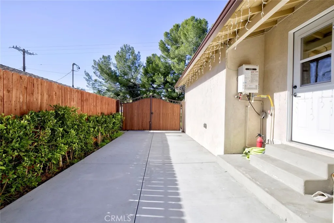
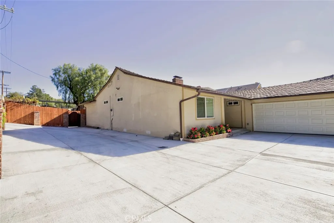
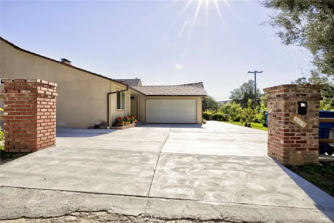
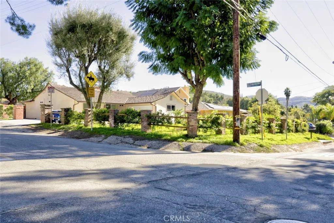
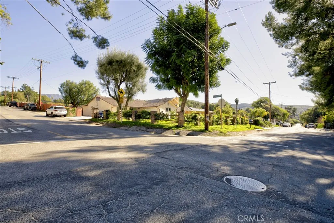

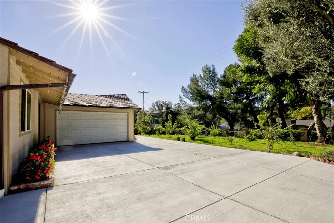
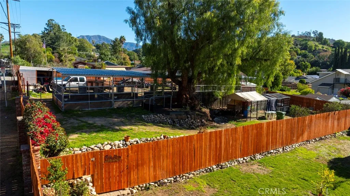
Recently renovated and beautifully upgraded home located in the heart of Shadow Hills, a desirable equestrian community. This charming ranch-style horse property offers 3BD/3BA, blending modern upgrades with classic comfort.The home features hardwood flooring throughout, an upgraded kitchen with quartz countertops, a built-in microwave, and two refrigerators - one in the kitchen and one in the garage. A washer and dryer are included for added convenience, along with a cozy eating area in the kitchen.The spacious living room showcases a fireplace, creating a warm and inviting atmosphere. Step outside to a beautiful backyard with a gazebo, fruit trees, and concrete front and back yards designed for easy maintenance and entertaining.This fully fenced property offers ample parking space and is ideal for equestrian enthusiasts, featuring accommodations for up to 6 horses with new corrals/stalls. Excellent opportunity to lease a move-in-ready, gated horse property. Property may be offered partially furnished if needed.
PROPERTY DETAILS: Square Feet: 2065 | Bathrooms: 3
INTERIOR FEATURES: • Appliances: Dishwasher, Gas Range, Tankless Water Heater • Cooling: Central Air • Heating: Central • Doors/Windows: Screens • Fireplaces: Living Room • Additional Interior Features: Open Floorplan
EXTERIOR FEATURES: • Parking: 2 Garage Spaces, 2 Parking Spaces, Boat, Driveway, Concrete, Garage. • Exterior: Stucco • Patio: Patio, Covered, Porch • Roof: Tile • Pool Description: None • Fence: Wood • Additional Exterior/Lot Features: Patio, Porch
LISTING AGENT: Agent: Nadia Melkonian | Office: Coldwell Banker Hallmark Realty | Phone: 8183890015 | Email: [email protected]
LISTING INFORMATION: MLS#: SR26000370
Location
Address
10550 Johanna
City
Shadow Hills
Features and Finishes
Interior Features:
• Appliances: Dishwasher, Gas Range, Tankless Water Heater
• Cooling: Central Air
• Heating: Central
• Doors/Windows: Screens
• Fireplaces: Living Room
• Additional Interior Features: Open Floorplan
Exterior Features:
• Parking: 2 Garage Spaces, 2 Parking Spaces, Boat, Driveway, Concrete, Garage.
• Exterior: Stucco
• Patio: Patio, Covered, Porch
• Roof: Tile
• Pool Description: None
• Fence: Wood
• Additional Exterior/Lot Features: Patio, Porch
Legal Notice
Our comprehensive database is populated by our meticulous research and analysis of public data. MirrorRealEstate strives for accuracy and we make every effort to verify the information. However, MirrorRealEstate is not liable for the use or misuse of the site's information. The information displayed on MirrorRealEstate.com is for reference only.