400 Cascade Lane Unit 420, Rehoboth Beach, DE 19971








Property Details
2
Description
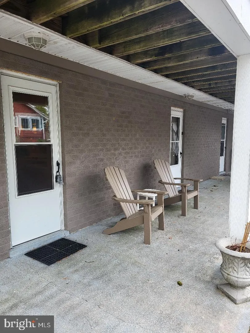
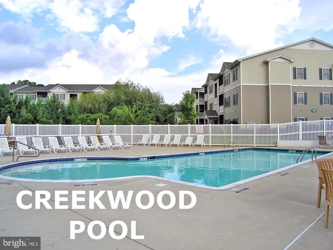
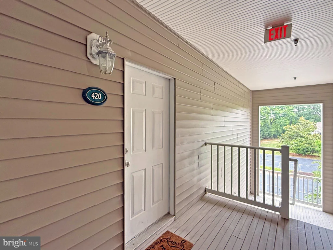
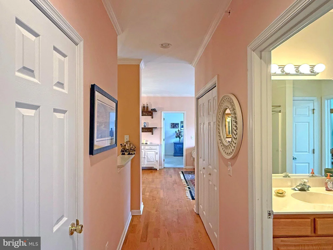
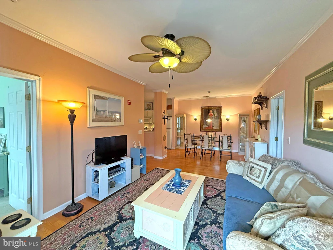
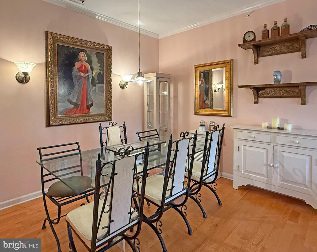
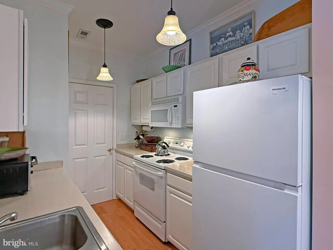
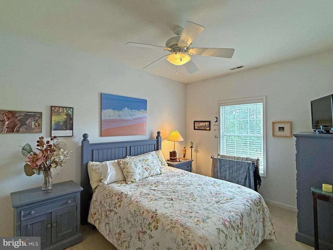
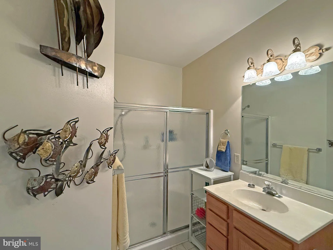
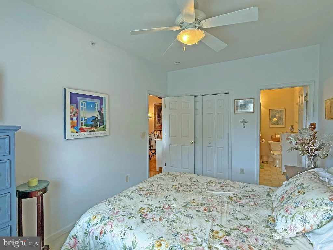
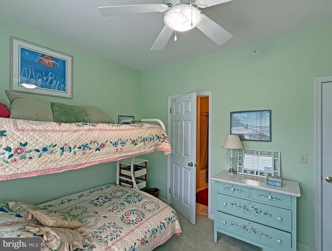
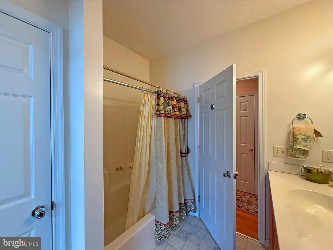
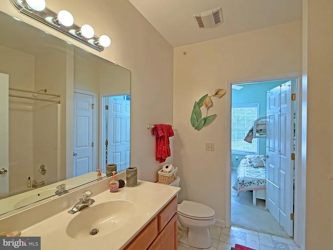
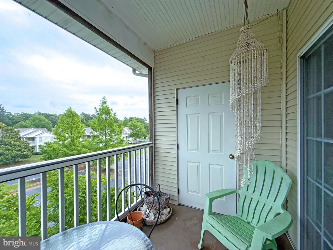
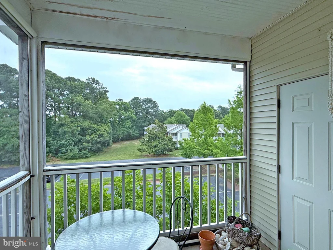
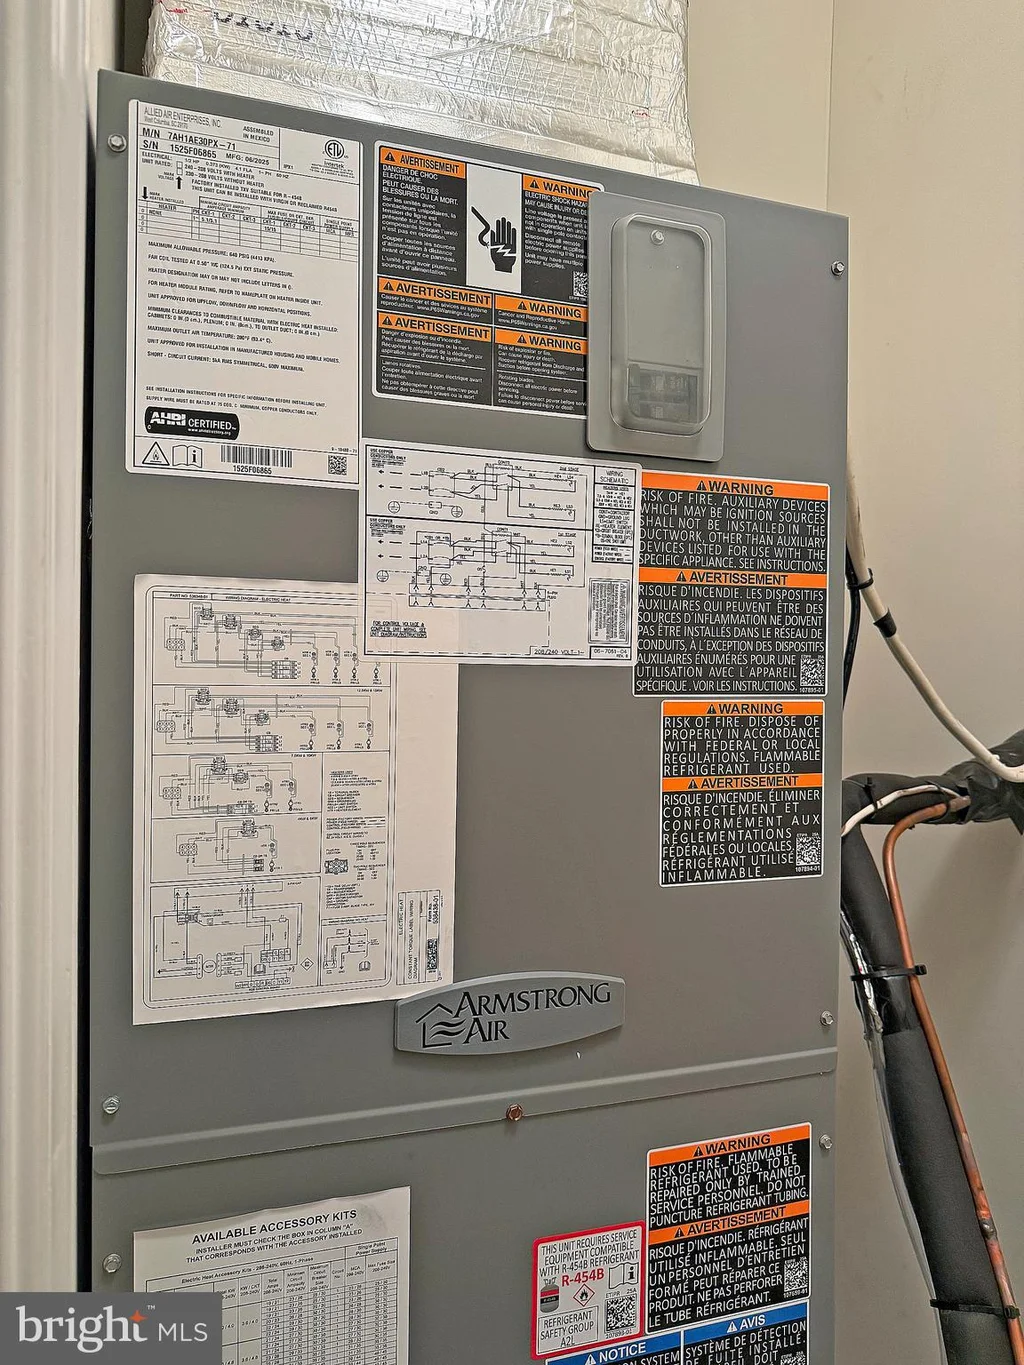
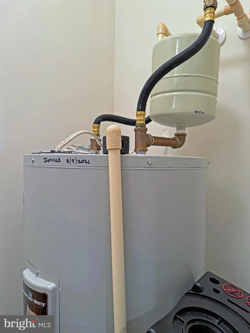
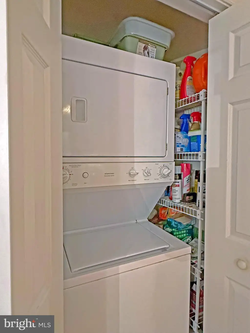
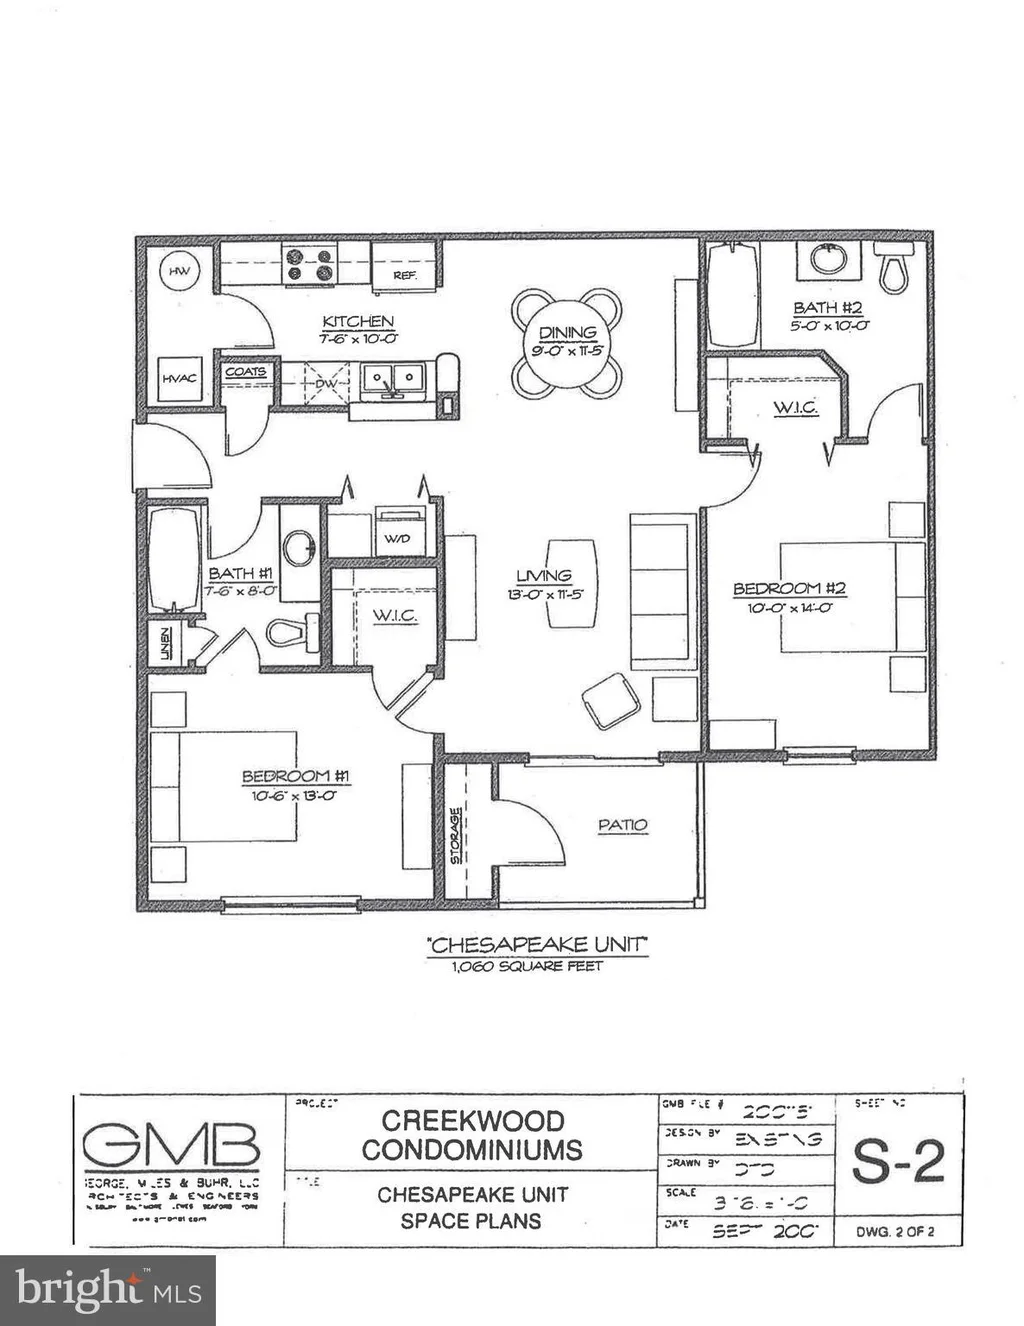
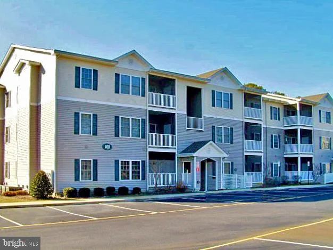
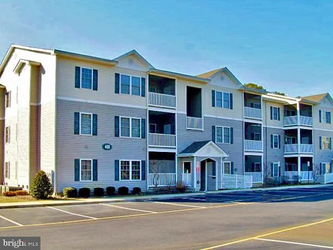
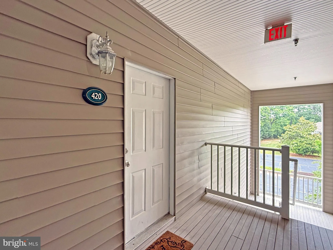
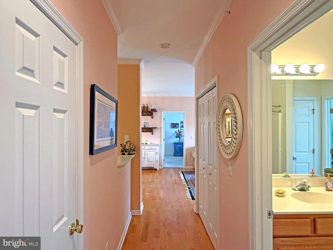
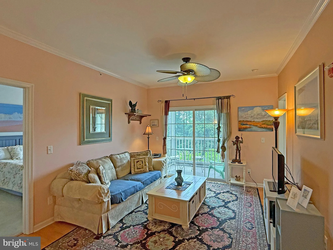
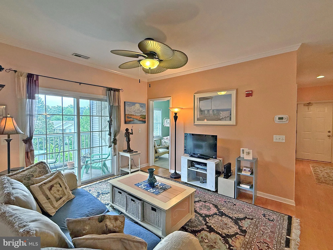
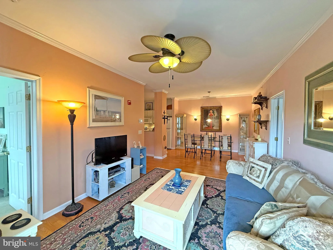
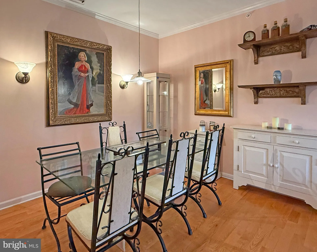
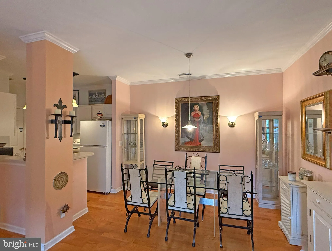
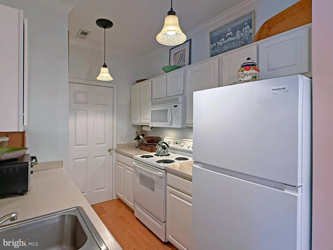
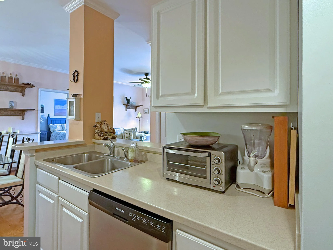
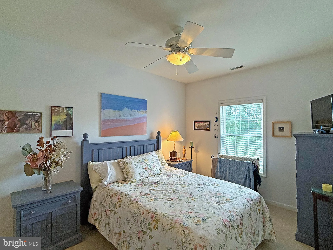
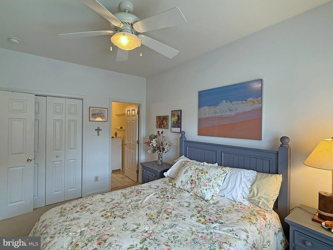
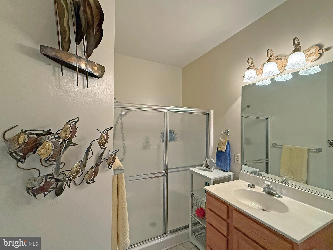
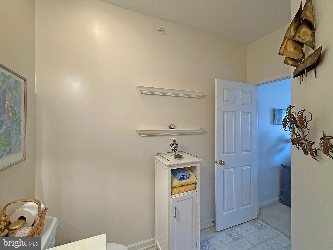
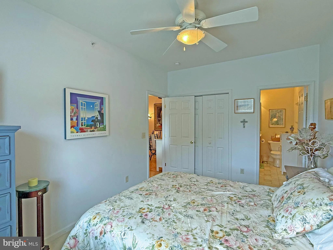
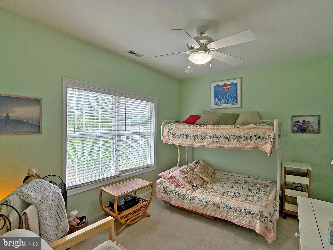
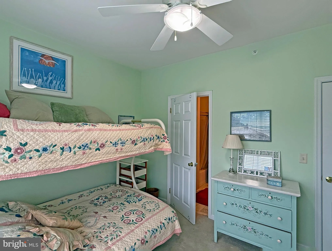
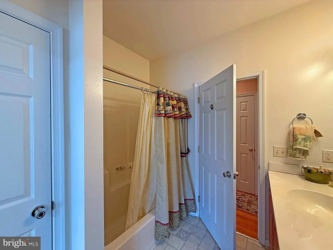
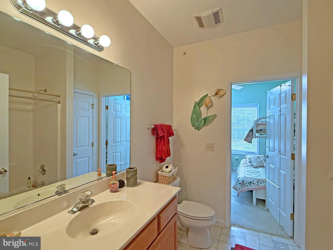
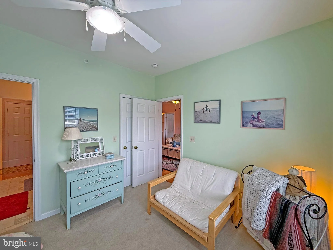
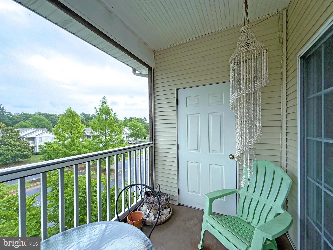
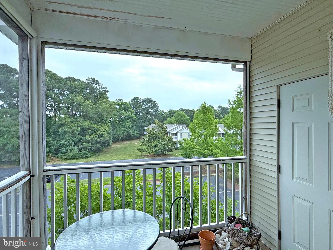
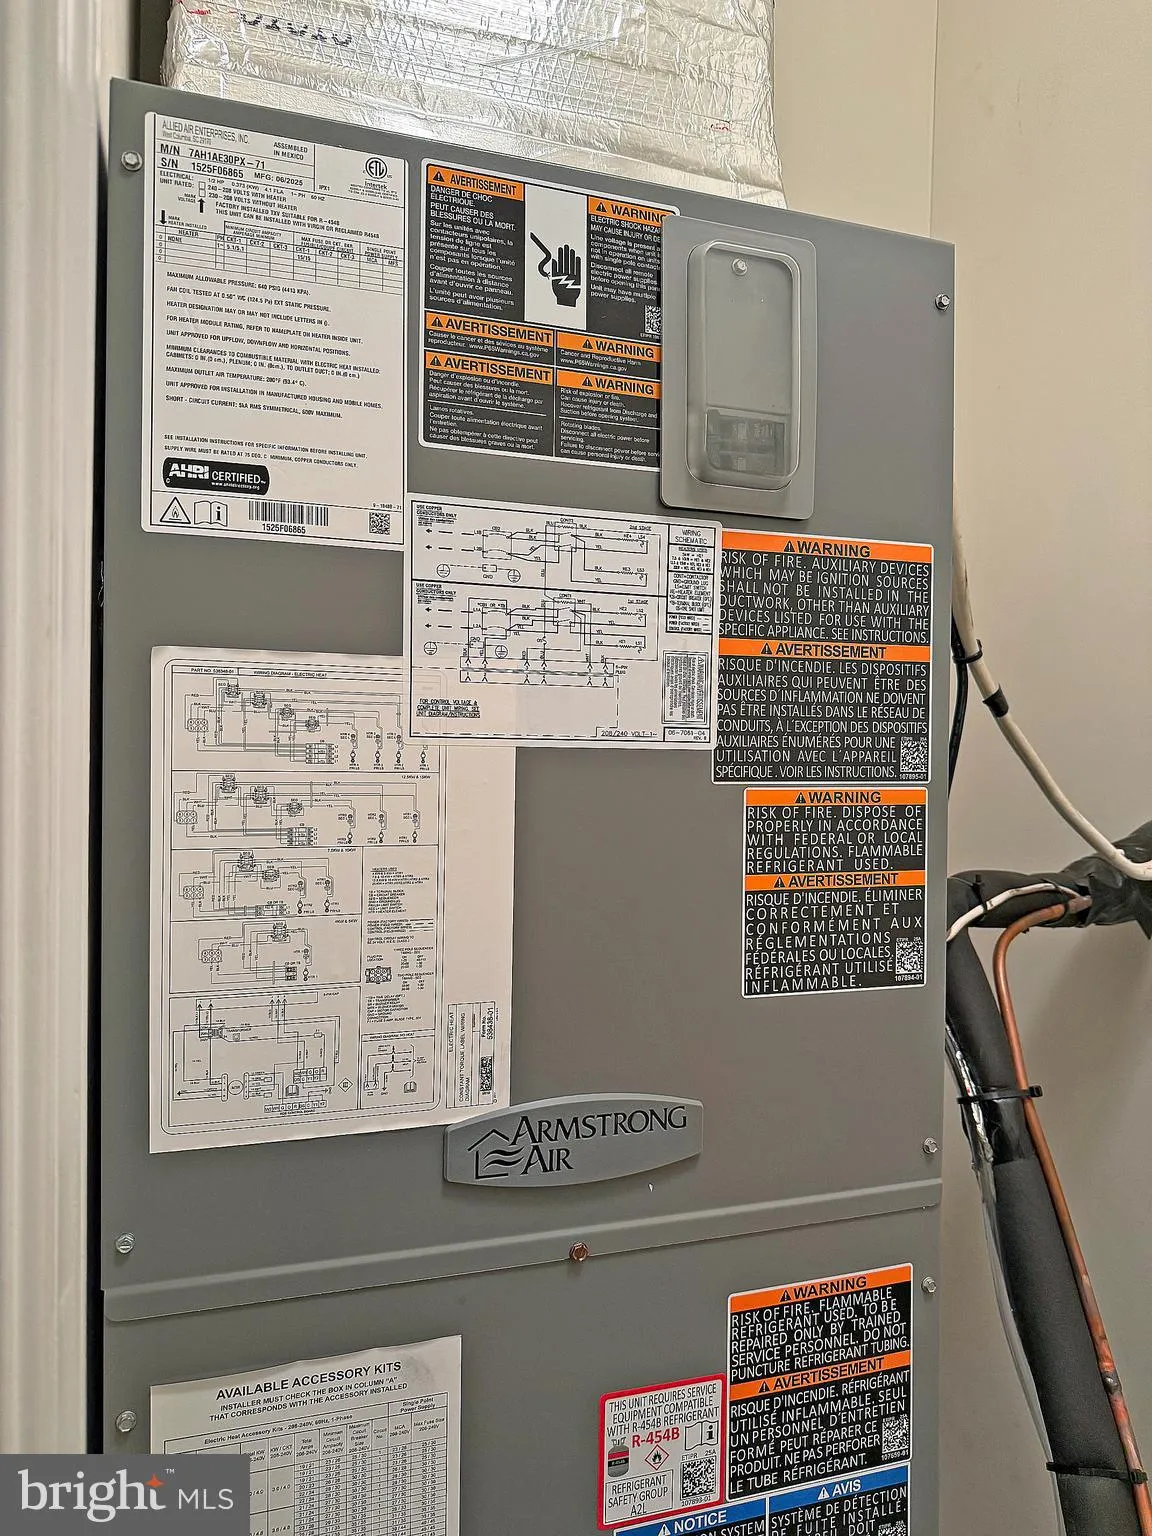
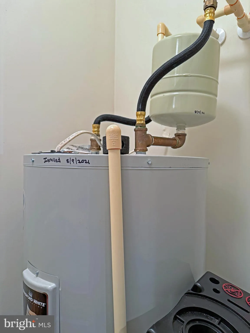
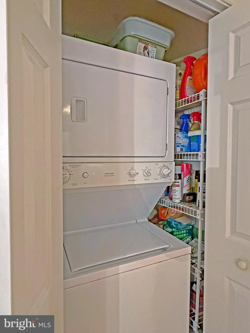
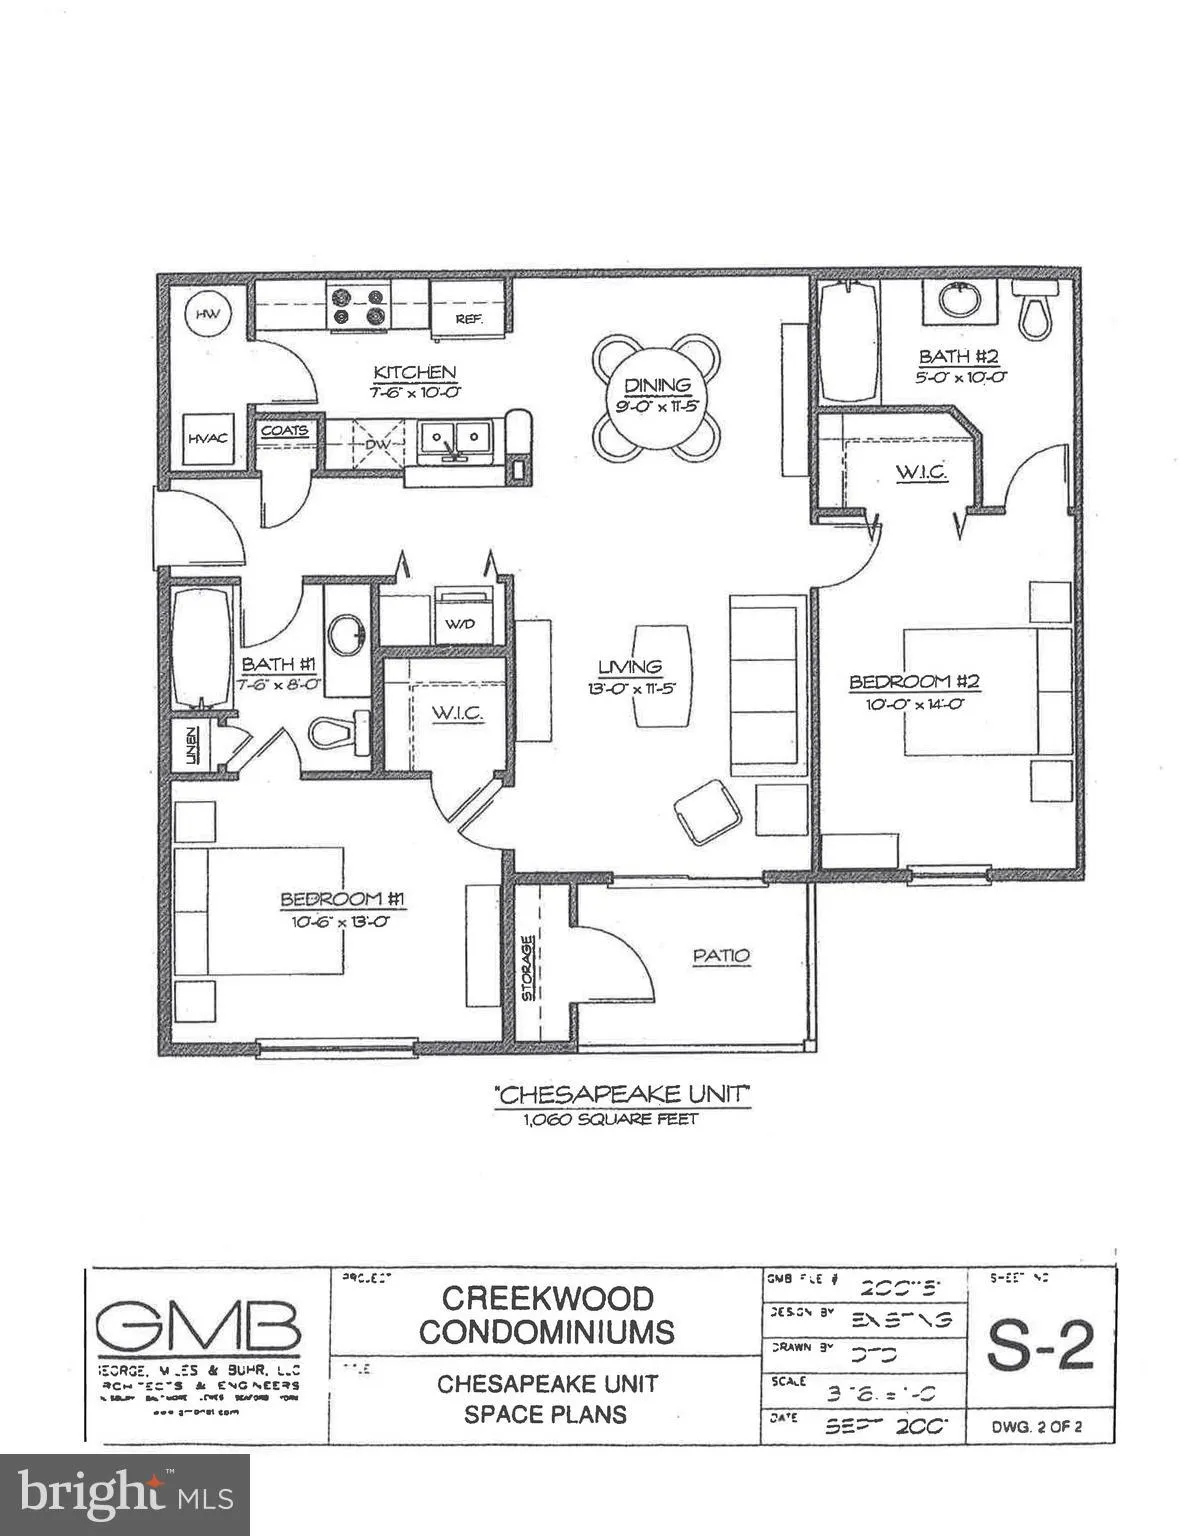
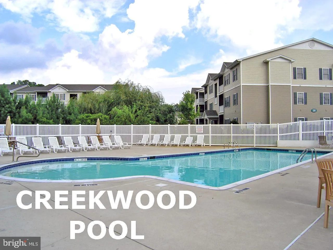
This is the 1,060 sq. ft. Chesapeake-model floor plan, which features 9' ceilings, a split bedroom plan, and a screened porch. Third-floor end unit means no noise above you & only one common wall. The living room has a sliding glass door to the screened porch. The dining room adjoins the living room & kitchen. The kitchen has an efficient galley-style layout with a pantry/utility closet. Appliances include an electric range, built-in microwave, dishwasher, disposal, and a new refrigerator. The main bedroom is en suite & has a walk-in closet. The main bath has a single-sink vanity and a walk-in shower. Another full bath, with a tub/shower combo, is located in the hall. There is also a second door from the hall bath into the second bedroom, so it is like having two main suites. The nicely-sized second bedroom also has a walk-in closet. Stack washer & dryer in the hall closet. There's a coat closet, too, near the front door. The porch has a storage closet for your beach gear or bikes. Ceiling fans in the living room & both bedrooms. Newer water heater & HAVC! Only 4 miles to the Rehoboth boardwalk & just 5.5 miles to the Lewes public beach. And the community pool is just around the corner. Creekwood is near the State Park's Wolfe Neck/Breakwater Junction trailhead for access to the hiking and biking trail. Close to a DART bus stop if you don't feel like driving. Excellent rental potential for investors. Could be a great beach get-away for you or buy it for your year-round residence.
PROPERTY DETAILS: Square Feet: 1060 | Bathrooms: 2
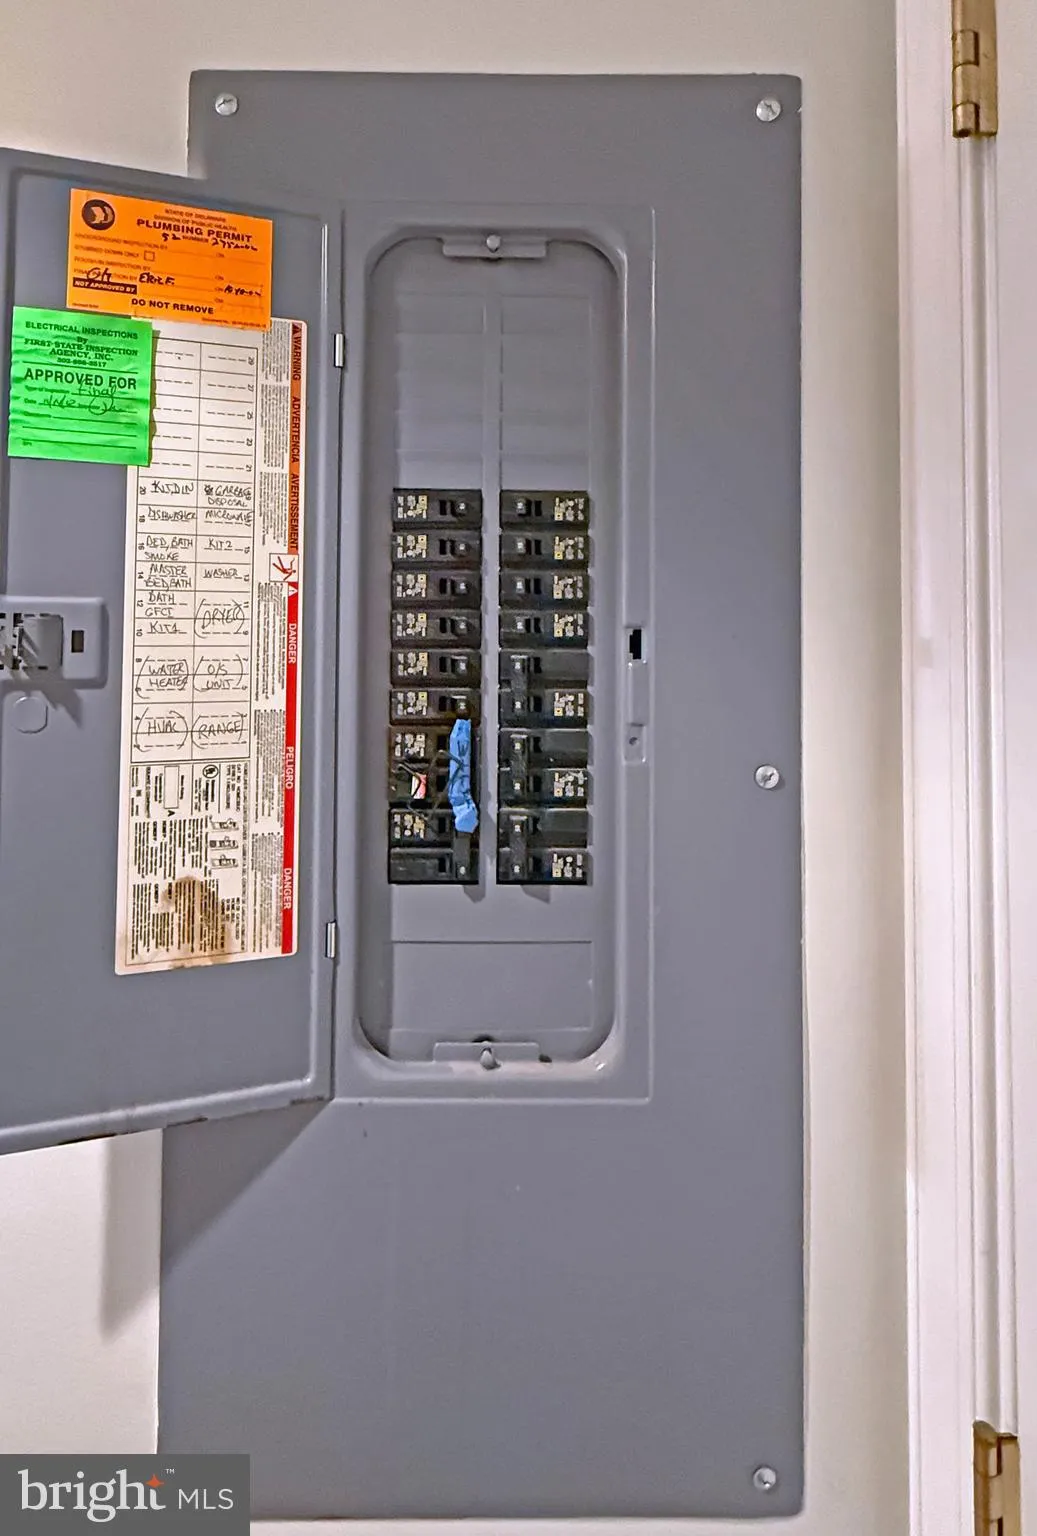
INTERIOR FEATURES: • Square Footage (approx): 1,060 Sq. Ft. Above Ground, Sq. Ft. Below Ground • Appliances: Electric Range, Electric Oven, Washer, Dishwasher, Disposal, Refrigerator, Washer/Dryer Stacked, Water Heater, Microwave, Dryer • Flooring: Vinyl, Laminate, Carpet • Cooling: Central Air, Electric, Ceiling Fan(s) • Heating: Electric Heating, Heat Pump • Plumbing: Electric Water Heater • Common Walls: No One Above,1 Common Wall • Doors/Windows: Window Coverings, Insulated Windows, Window Treatments • Additional Interior Features: Ceiling Fan(s), Other, Crown Molding
EXTERIOR FEATURES: • Parking: Unassigned, Common, Parking Lot. • Exterior: Vinyl, Frame • Patio: Screened, Porch • Roof: Shingle • Pool Description: Community • Lot View: Other, Trees/Woods • Zoning: C-1 • Additional Exterior/Lot Features: Porch
LISTING AGENT: Agent: Linda Bova | Office: SEA BOVA ASSOCIATES INC. | Phone: 3022271222 | Email: [email protected]
LISTING INFORMATION: MLS#: DESU2114828 | Status: FOR SALE
Location
Address
400 Cascade Lane Unit 420
City
Rehoboth Beach
Features and Finishes
Interior Features:
• Square Footage
(approx): 1,060 Sq. Ft. Above Ground, Sq. Ft. Below Ground
• Appliances: Electric Range, Electric Oven, Washer, Dishwasher, Disposal, Refrigerator, Washer/Dryer Stacked, Water Heater, Microwave, Dryer
• Flooring: Vinyl, Laminate, Carpet
• Cooling: Central Air, Electric, Ceiling Fan(s)
• Heating: Electric Heating, Heat Pump
• Plumbing: Electric Water Heater
• Common Walls: No One Above,1 Common Wall
• Doors/Windows: Window Coverings, Insulated Windows, Window Treatments
• Additional Interior Features: Ceiling Fan(s), Other, Crown Molding
Exterior Features:
• Parking: Unassigned, Common, Parking Lot.
• Exterior: Vinyl, Frame
• Patio: Screened, Porch
• Roof: Shingle
• Pool Description: Community
• Lot View: Other, Trees/Woods
• Zoning: C-1
• Additional Exterior/Lot Features: Porch
Legal Notice
Our comprehensive database is populated by our meticulous research and analysis of public data. MirrorRealEstate strives for accuracy and we make every effort to verify the information. However, MirrorRealEstate is not liable for the use or misuse of the site's information. The information displayed on MirrorRealEstate.com is for reference only.