1511 Durfee Ave, South El Monte, CA 91733
Property Details
2
Description
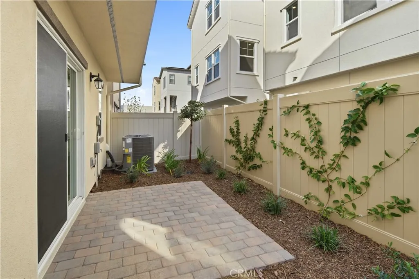
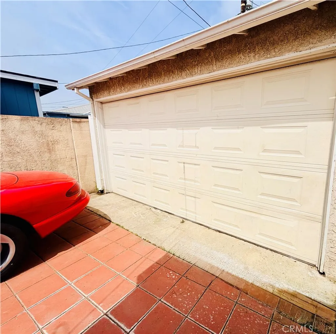
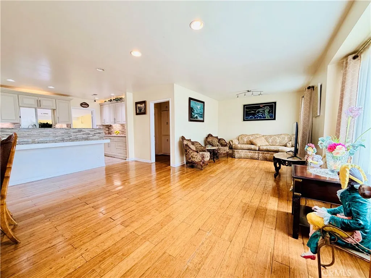
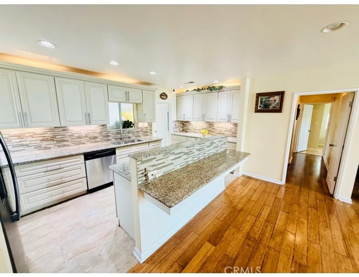
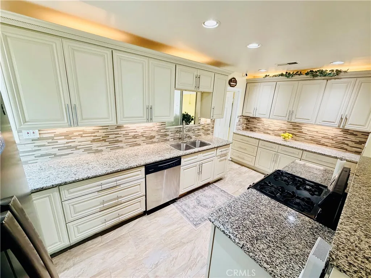
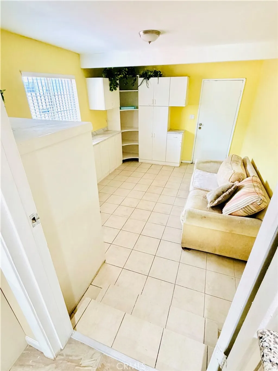
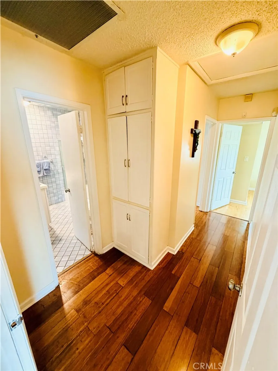
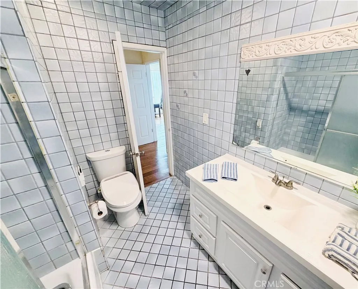
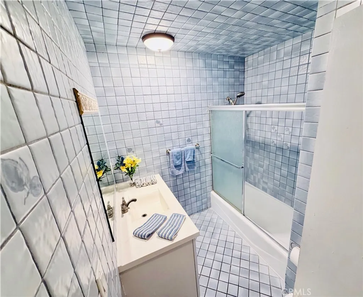
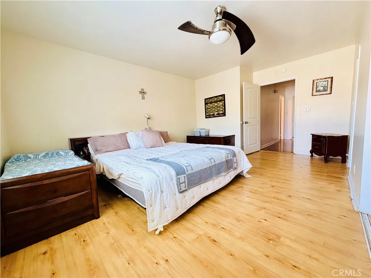
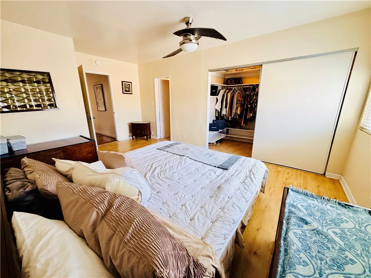
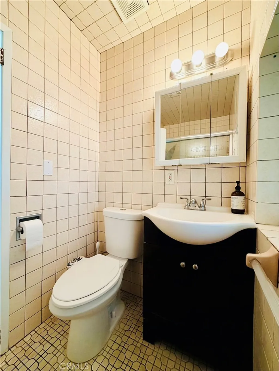
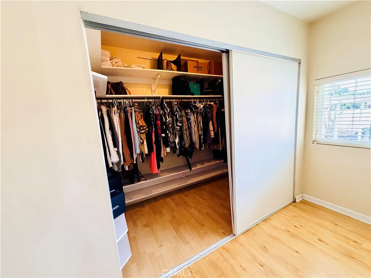
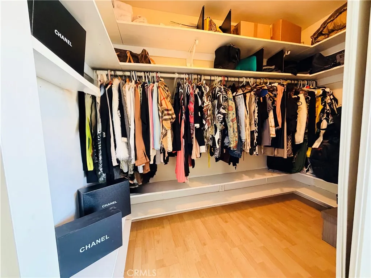
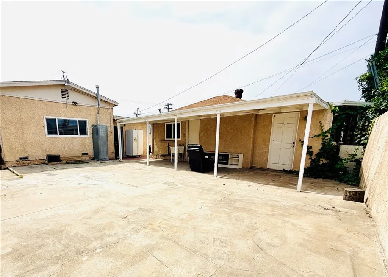
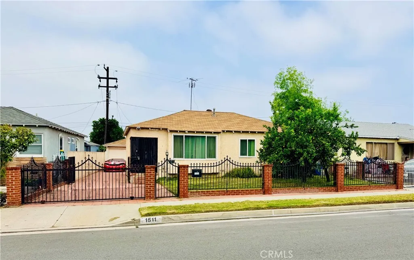
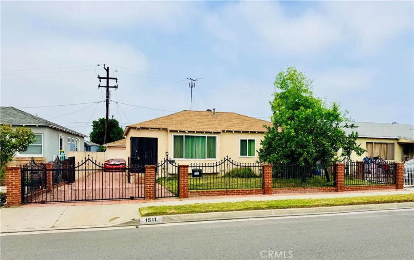
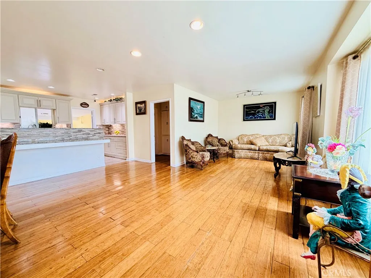
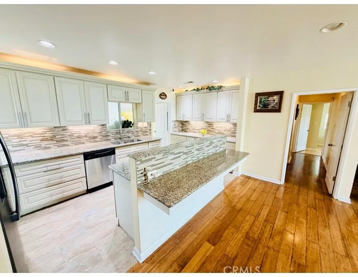
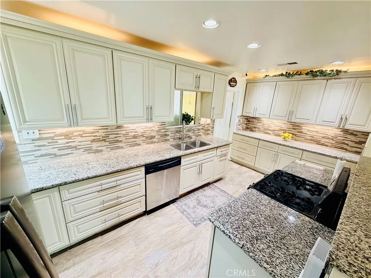
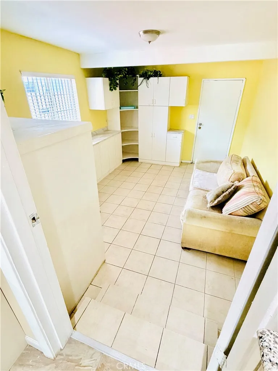
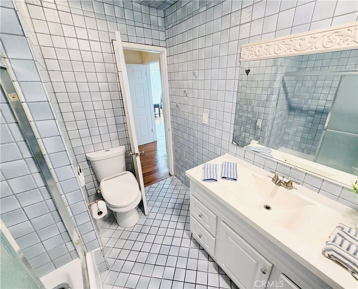
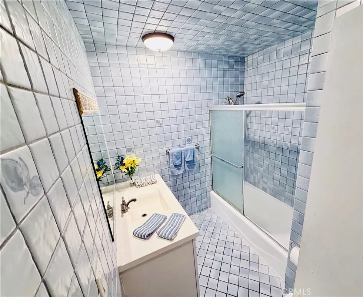
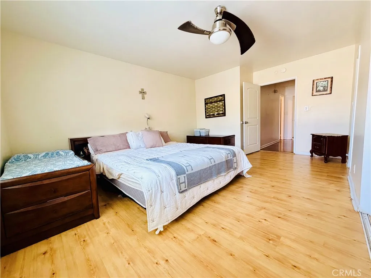
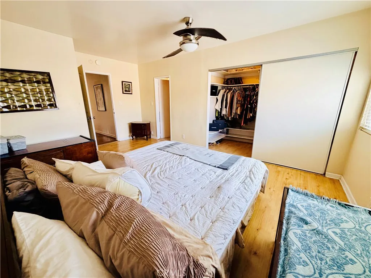
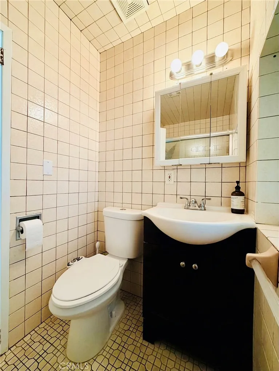
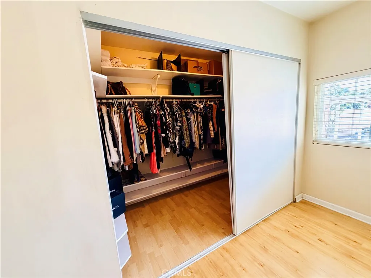
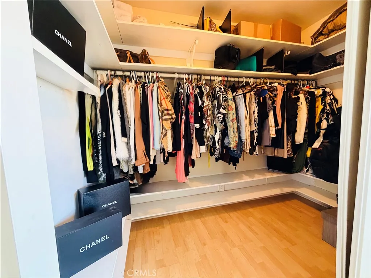
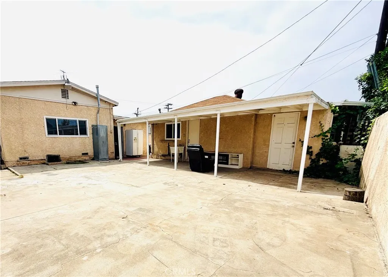
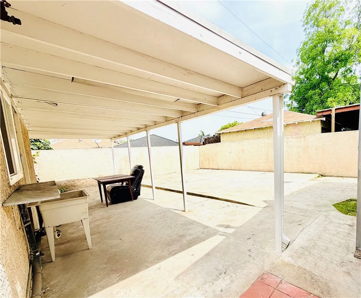
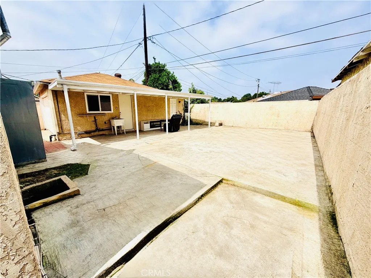
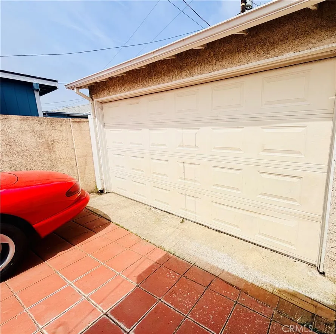
Welcome to 1511 Durfee Ave, South El Monte, a beautifully upgraded home offering comfort, style, and great potential. This spacious 4-bedroom, 2-bathroom home features an open-concept layout with a stunning remodeled kitchen complete with granite countertops, a large center island, and detailed finishes that flow seamlessly into the living room, perfect for entertaining. The primary suite includes a private en-suite bathroom and an oversized walk-in closet designed for both his and hers. One bedroom is currently being used as a laundry room with an additional flex space, offering versatility for future use. The home also features brand-new windows throughout, a beautifully landscaped front yard with a mature lemon tree, a gated front yard ideal for children or pets, and a long driveway with parking for 4-5 vehicles plus a garage. The detached garage includes a bonus workshop room with its own window and separate water heater, offering excellent ADU conversion potential for future rental income, guest quarters, or extended family living. Conveniently located near the 60, 10, and 605 freeways, shopping centers, dining, and more, all within a quiet and desirable neighborhood. A must-see property with endless possibilities.
PROPERTY DETAILS: Square Feet: 1499 | Bathrooms: 2
INTERIOR FEATURES: • Cooling: Central Air • Heating: Central • Common Walls: No Common Walls • Doors/Windows: Double Pane Windows • Fireplaces: None • Additional Interior Features: Kitchen Island, Breakfast Bar, Open Floorplan, Granite Counters
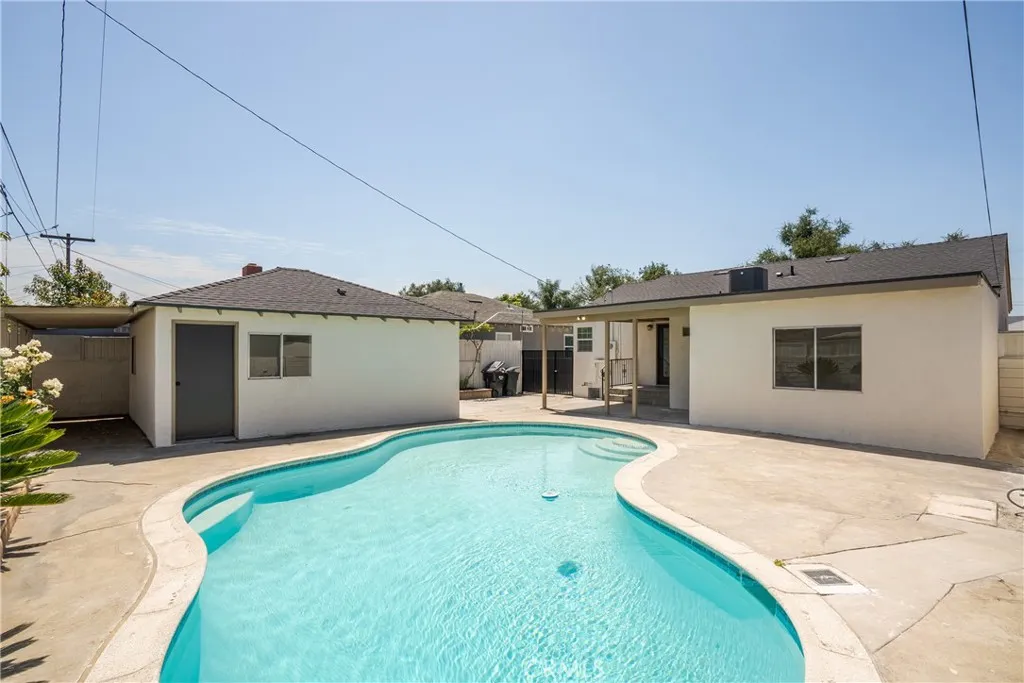
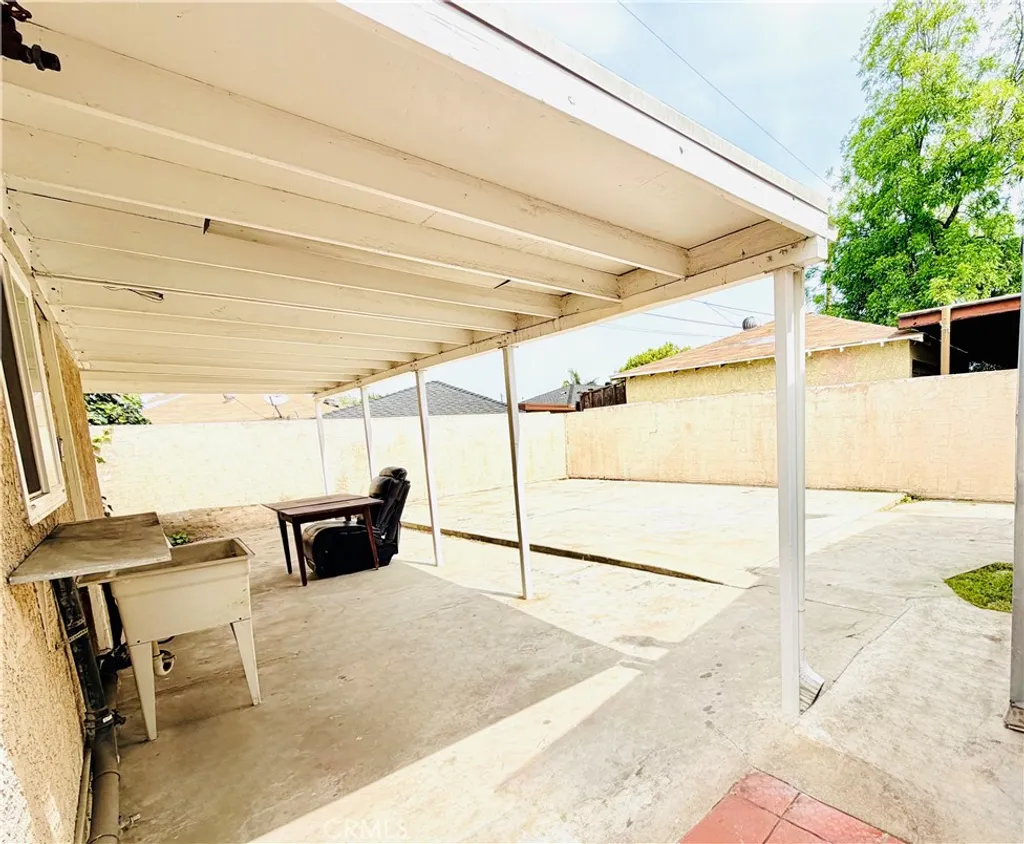
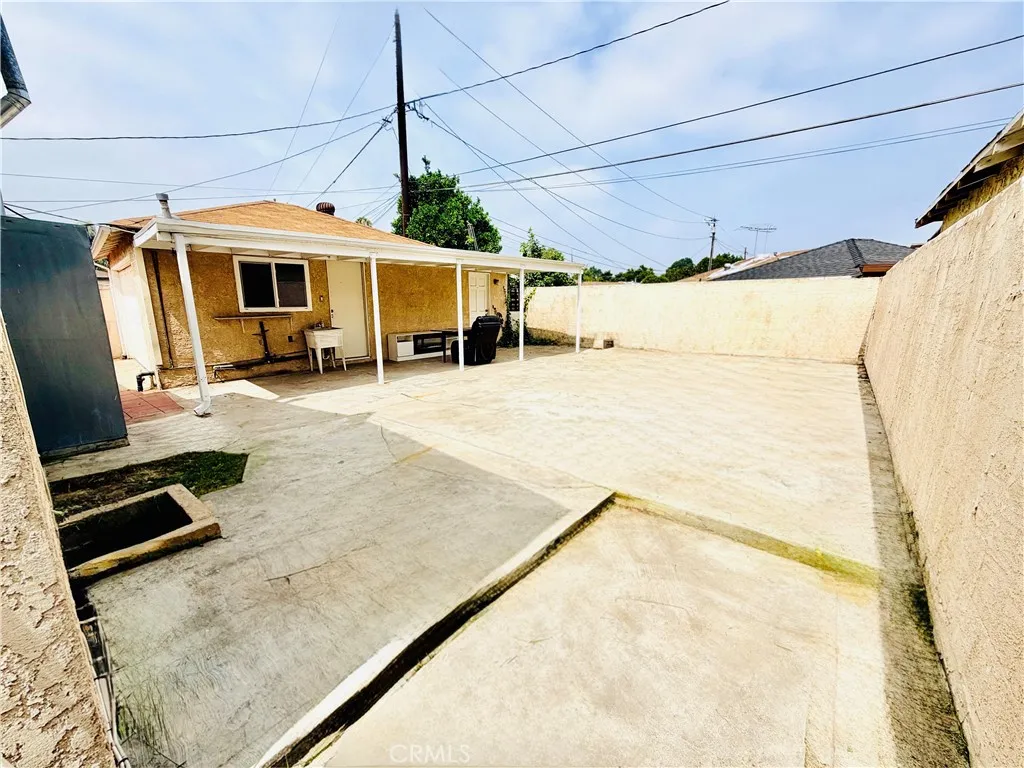
EXTERIOR FEATURES: • Parking: 2 Garage Spaces, 2 Parking Spaces, Paved, Driveway. • Pool Description: None • Lot View: Other • Additional Exterior/Lot Features: Landscaped, Workshop Landscaped, Front Yard, Back Yard
LISTING AGENT: Agent: Marvin Gomez | Office: HomeSmart Realty Group | Phone: 4244665234 | Email: [email protected]
LISTING INFORMATION: MLS#: DW26100641 | Status: FOR SALE
Location
Address
1511 Durfee Ave
City
South El Monte
Features and Finishes
Interior Features:
• Cooling: Central Air
• Heating: Central
• Common Walls: No Common Walls
• Doors/Windows: Double Pane Windows
• Fireplaces: None
• Additional Interior Features: Kitchen Island, Breakfast Bar, Open Floorplan, Granite Counters
Exterior Features:
• Parking: 2 Garage Spaces, 2 Parking Spaces, Paved, Driveway.
• Pool Description: None
• Lot View: Other
• Additional Exterior/Lot Features: Landscaped, Workshop Landscaped, Front Yard, Back Yard
Legal Notice
Our comprehensive database is populated by our meticulous research and analysis of public data. MirrorRealEstate strives for accuracy and we make every effort to verify the information. However, MirrorRealEstate is not liable for the use or misuse of the site's information. The information displayed on MirrorRealEstate.com is for reference only.