Log in Sign up
Back to search Home Countries Unknown Irvine 454 Ridgecrest, Irvine, CA 92602
$5,235,000

454 Ridgecrest, Irvine, CA 92602

454 Ridgecrest
6 baths

About this home

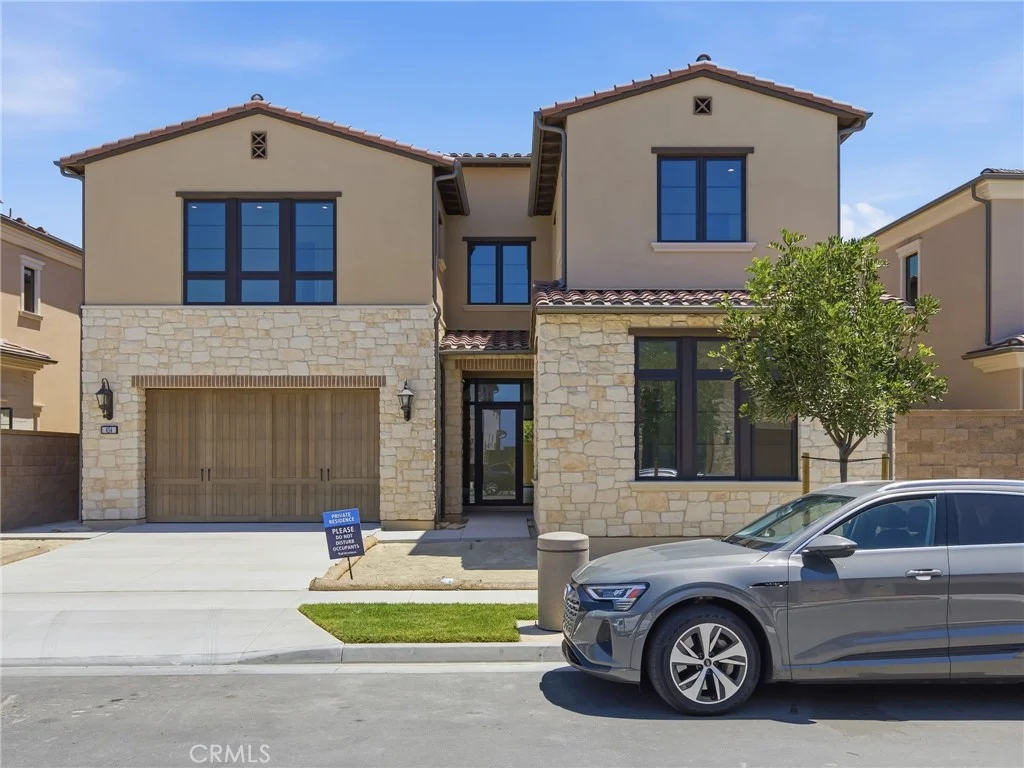
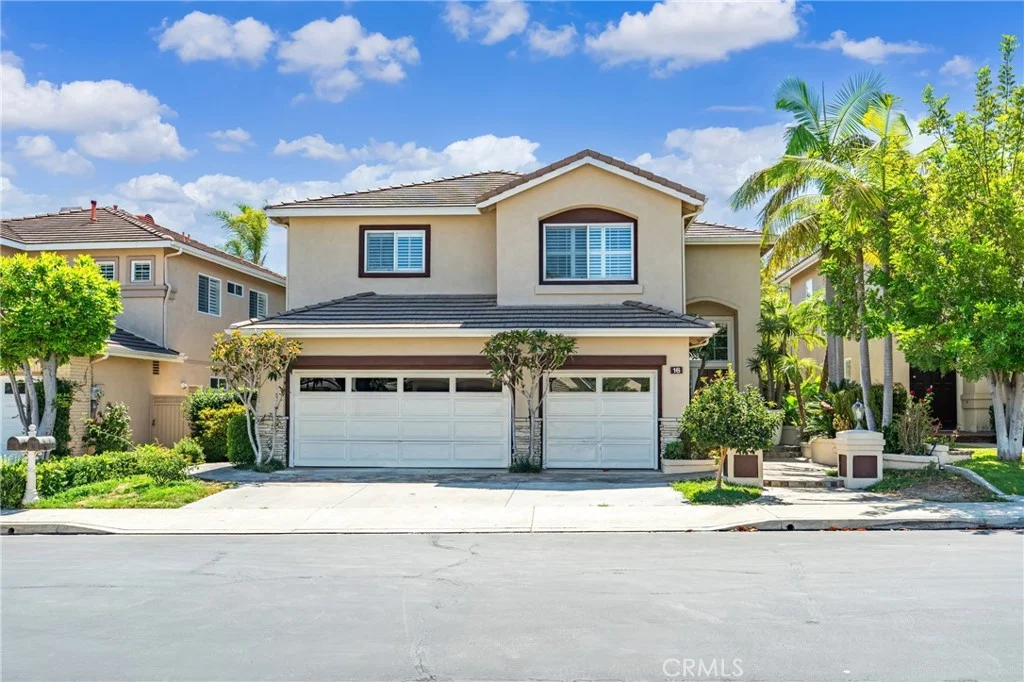
Welcome to Skyline at Summit at Orchard Hills by Toll Brothers, an exclusive new, guard-gated community in Irvine. Homesite 37 is a premier new construction residence offering a private and serene location. The Melia floor plan features 5 en-suite bedrooms, 5.5 baths, and approximately 4,879 square feet of thoughtfully designed living space with a 2-car garage. This inviting home is complete with a multi-gen suite and living space ideal for extended family and guests. The kitchen features a striking large kitchen island, Wolf stainless steel appliances, 48" Subzero built-in refrigerator, and prep kitchen with appliances. The serene primary suite offers a large walk-in closet and a spa-like bath with dual vanities, soaking tub, and luxe shower with seat. Additional highlights include a first-floor powder room, second-floor laundry, and abundant storage throughout. Abundant upgrades throughout, turnkey, and quick-move-in. Residents will enjoy resort-style amenities and access to highly acclaimed Irvine schools.

PROPERTY DETAILS: Square Feet: 4879 | Bathrooms: 6

INTERIOR FEATURES: • Appliances: ENERGY STAR Qualified Appliances • Flooring: Tile, Vinyl, Carpet • Cooling: Central Air, Zoned • Heating: Zone, Central • Common Walls: No Common Walls • Fireplaces: Family Room • Additional Interior Features: High Ceilings, Open Floorplan

EXTERIOR FEATURES: • Parking: 2 Garage Spaces, 2 Parking Spaces, Attached Garage. • Roof: Concrete • Pool Description: Association, Community • Spa: Community • Lot View: Other • Zoning: res • Structural Condition: New Construction

LISTING AGENT: Agent: Jennifer Robertson | Office: Toll Brothers Real Estate, Inc | Phone: (000) 000-0000 | Email: [email protected]

LISTING INFORMATION: MLS#: OC26203641 | Status: FOR SALE

Property facts

Bathrooms
6
Days on market
0 days

Features & amenities

Features & finishes
Interior Features:
Appliances: ENERGY STAR Qualified Appliances
Flooring: Tile
Vinyl
Carpet
Cooling: Central Air
Zoned
Heating: Zone
Central
Common Walls: No Common Walls
Fireplaces: Family Room
Additional Interior Features: High Ceilings
Open Floorplan
Exterior Features:
Parking: 2 Garage Spaces
2 Parking Spaces
Attached Garage.
Roof: Concrete
Pool Description: Association
Community
Spa: Community
Lot View: Other
Zoning: res
Structural Condition: New Construction

Location

Map unavailable
Approximate location · exact address shared on inquiry

Similar homes nearby

1055 Cadence, Irvine, CA 92618
For Sale
$5,400
1055 Cadence, Irvine, CA 92618
Studio 3 ba
Irvine
Listed by JC Pacific Corp.
1104 Solvay Aisle, Irvine, CA 92606
For Sale
$2,950
1104 Solvay Aisle, Irvine, CA 92606
Studio 1 ba
Irvine
Listed by HomeSmart, Evergreen Realty
83 Waldorf, Irvine, CA 92612
For Sale
$3,750
83 Waldorf, Irvine, CA 92612
Studio 2 ba
Irvine
Listed by Landmark Realtors
352 Chorus, Irvine, CA 92618
For Sale
$5,600
352 Chorus, Irvine, CA 92618
Studio 3 ba
Irvine
Listed by Alink Realty Group
146 Milky Way, Irvine, CA 92618
For Sale
$4,850
146 Milky Way, Irvine, CA 92618
Studio 3 ba
Irvine
Listed by International Home Realty
16 Faith, Irvine, CA 92612
For Sale
$8,000
16 Faith, Irvine, CA 92612
Studio 3 ba
Irvine
Listed by SoCa Real Estate Group
84 Lemon Grv Unit 270, Irvine, CA 92618
For Sale
$2,800
84 Lemon Grv Unit 270, Irvine, CA 92618
Studio 1 ba
Irvine
Listed by Barrena Real Estate Group
141 Sawbuck, Irvine, CA 92618
For Sale
$8,500
141 Sawbuck, Irvine, CA 92618
Studio 5 ba
Irvine
Listed by LongWise Investments
$5,235,000
6 ba
Contact agent
JR
Jennifer Robertson
Toll Brothers Real Estate, Inc
Contact this agent
Log in Sign up