For Sale
$2,400
9111 Bluford Avenue, Whittier, CA 90605
1 ba
Whittier
Listed by Archuleta Realty


Only details supplied with this listing are shown. Ask the listing contact to confirm measurements, taxes and costs.
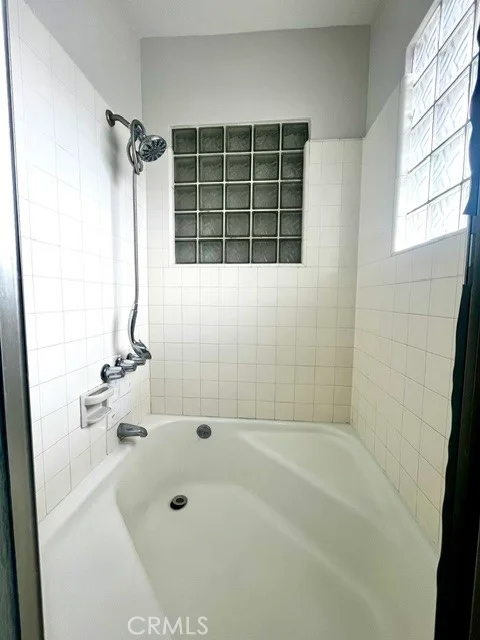
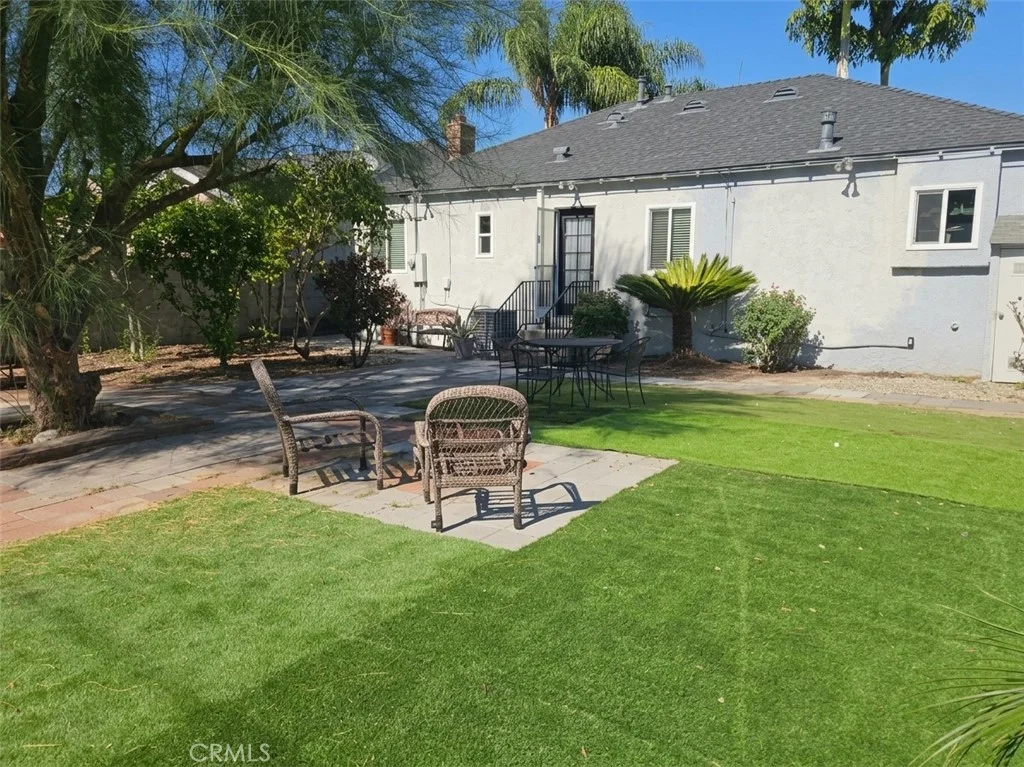
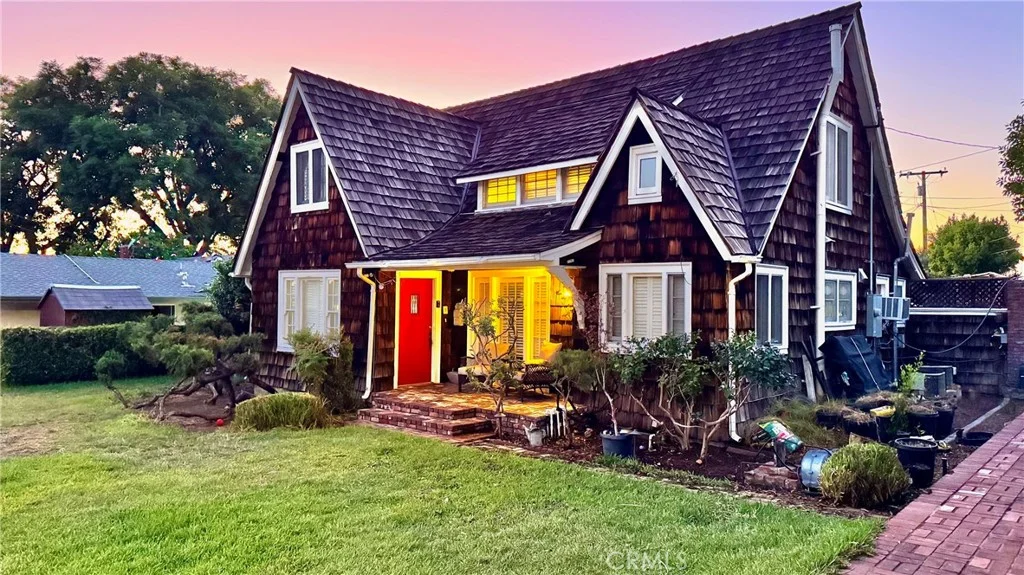
Located on a rare, beautiful tree-lined street, this beautifully updated and truly move-in-ready 4-bedroom, 2-bath home offers modern comfort, flexible living areas, and standout features throughout. The bright, open layout includes a spacious family room with an array of large windows overlooking the expansive backyard, filling the space with natural light. The home's open floor plan is anchored by a charming fireplace that adds warmth, character, and a cozy focal point to the main living areas. The home is equipped with newer appliances, including a stove/oven, microwave range hood, refrigerator, and dishwasher. Major updates include newer electrical and plumbing systems, remodeled kitchen and bathrooms, a rare Jack-and-Jill bathroom connecting two bedrooms, new flooring, dual-pane windows, modern lighting, a newer A/C system, tankless water heater, updated garage door, and fresh interior/exterior paint. Washer and dryer hookups are conveniently located inside, making laundry easy and accessible. You'll also enjoy a large two-car garage with a bonus storage room - perfect for a workshop, hobby space, or man cave. Has excellent potential for an ADU conversion to add living space or create a valuable rental opportunity. A Tesla electric vehicle charging station is already installed, providing convenience for EV owners. The backyard is a true highlight - spacious, inviting, and ideal for family living. It features a large grassy area perfect for kids and pets, along with a generous concrete patio ideal for barbecues, gatherings, and outdoor entertaining. A newly added vinyl gate and fencing surrounds the entire backyard, offering enhanced privacy, security, and peace of mind. This family-oriented neighborhood offers walkable sidewalks that are perfect for morning jogs, evening strolls, and everyday convenience. Walking distance to a highly rated public language academy elementary school, shopping, and parks. A turnkey home with exceptional upgrades, modern amenities, and lifestyle features - ready for its next owners to move in and make it their own.
PROPERTY DETAILS: Square Feet: 1745 | Bathrooms: 2
INTERIOR FEATURES: • Appliances: Oven, Convection Oven, Dishwasher, ENERGY STAR Qualified Appliances, Gas Oven, Microwave, Refrigerator, Self Cleaning Oven, Tankless Water Heater • Flooring: Laminate • Cooling: Central Air • Heating: Gas Heat, Central, Fireplace • Plumbing: Gas Water Heater • Common Walls: No Common Walls • Doors/Windows: Blinds, Double Pane Windows, Screens • Fireplaces: Family Room • Additional Interior Features: Walk-In Closet(s), Breakfast Bar, Pantry
EXTERIOR FEATURES: • Parking: 2 Garage Spaces, 2 Parking Spaces, Driveway. • Exterior: Stucco • Patio: Porch, Patio, Front Porch, Rear Porch • Roof: Composition, Shingle • Pool Description: None • Spa: None • Lot View: Other, Trees/Woods • Fence: Vinyl • Additional Exterior/Lot Features: Front Porch, Rear Porch, Patio, Porch Back Yard
LISTING AGENT: Agent: Manuel Davila | Office: MERIT REALTY GROUP | Phone: 2136753976 | Email: [email protected]
LISTING INFORMATION: MLS#: MB25262635 | Status: FOR SALE
Map coordinates have not been supplied for this listing.
Search the supplied address in mapsAdded and updated dates describe the Mirror record. Source publication and verification dates are shown separately when known; none establishes time on market. Confirm current price and availability with the listing contact.
View original listing