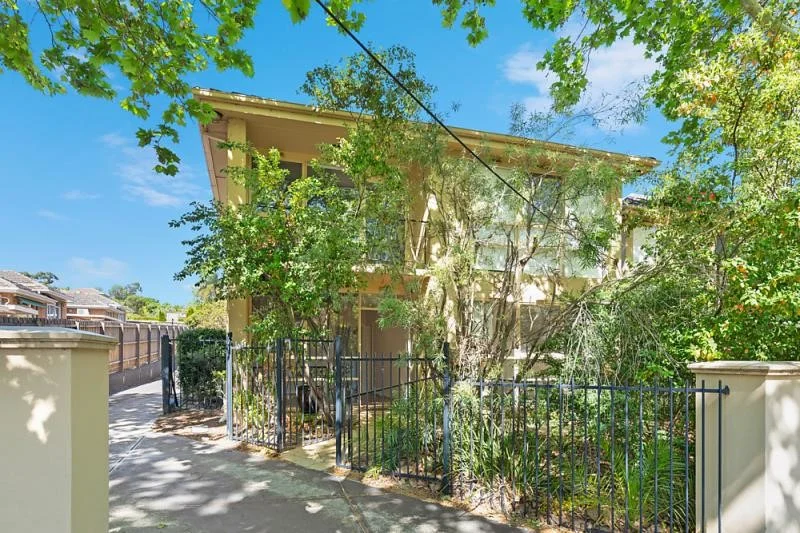
About this home
Property Details: • Type: Vacant Land
• Bedrooms: 0 • Bathrooms: 0
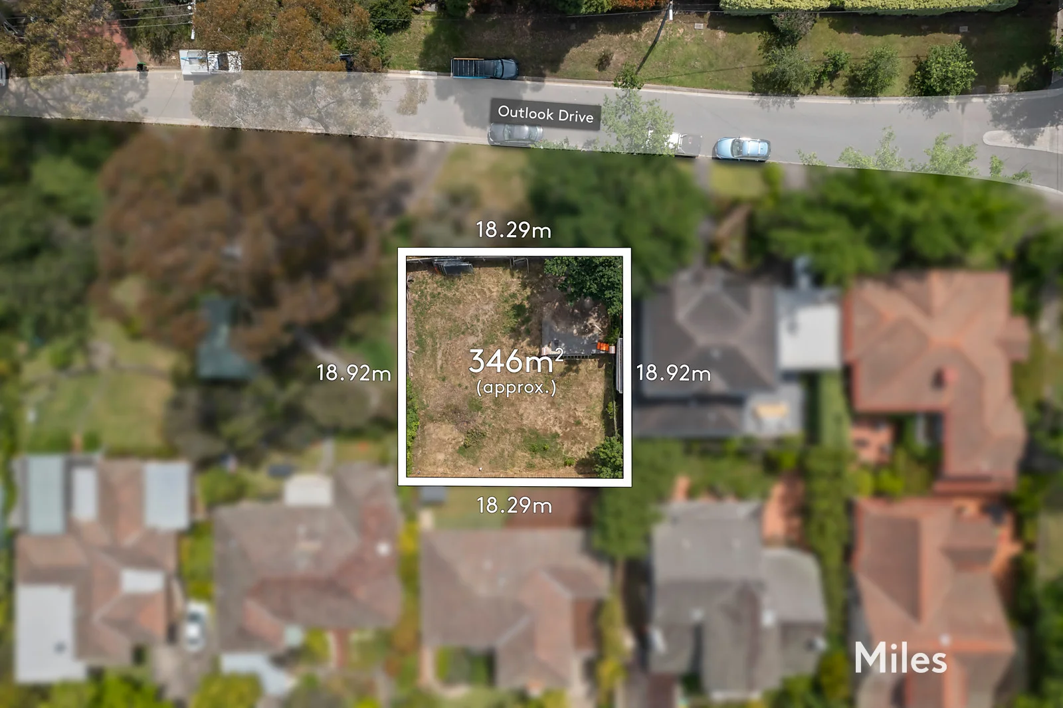
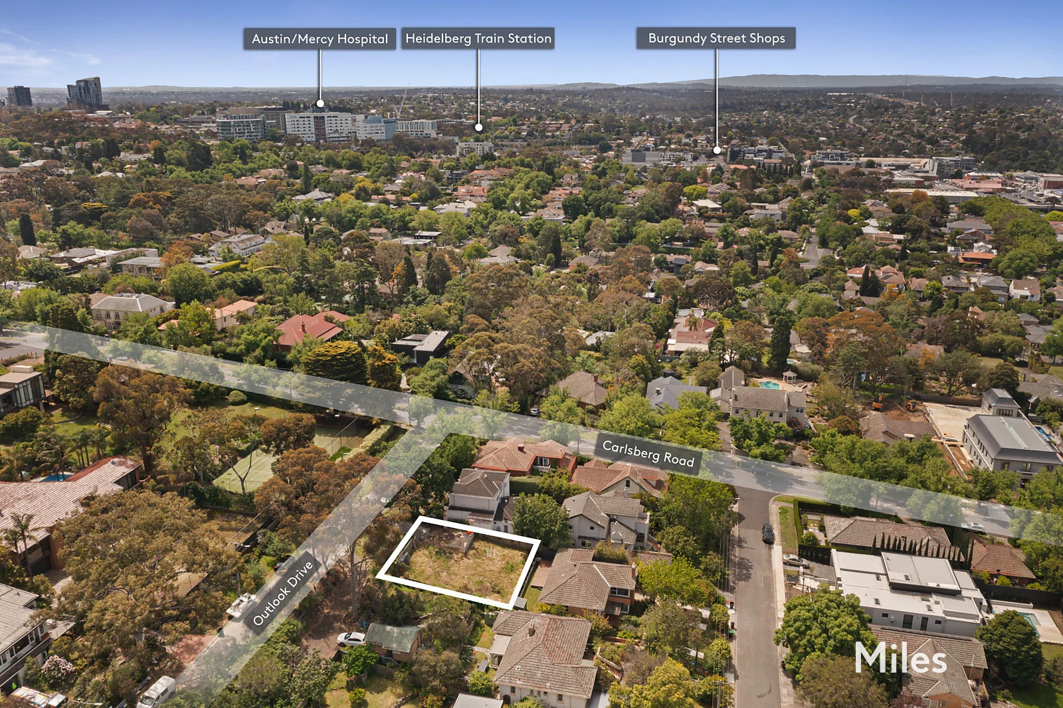
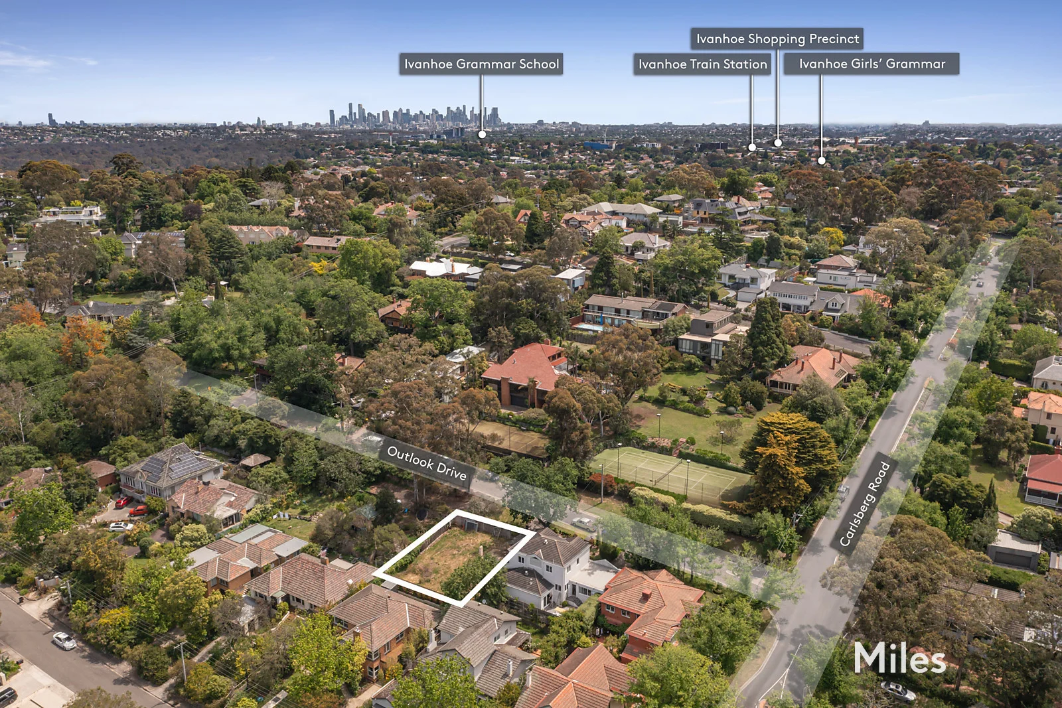
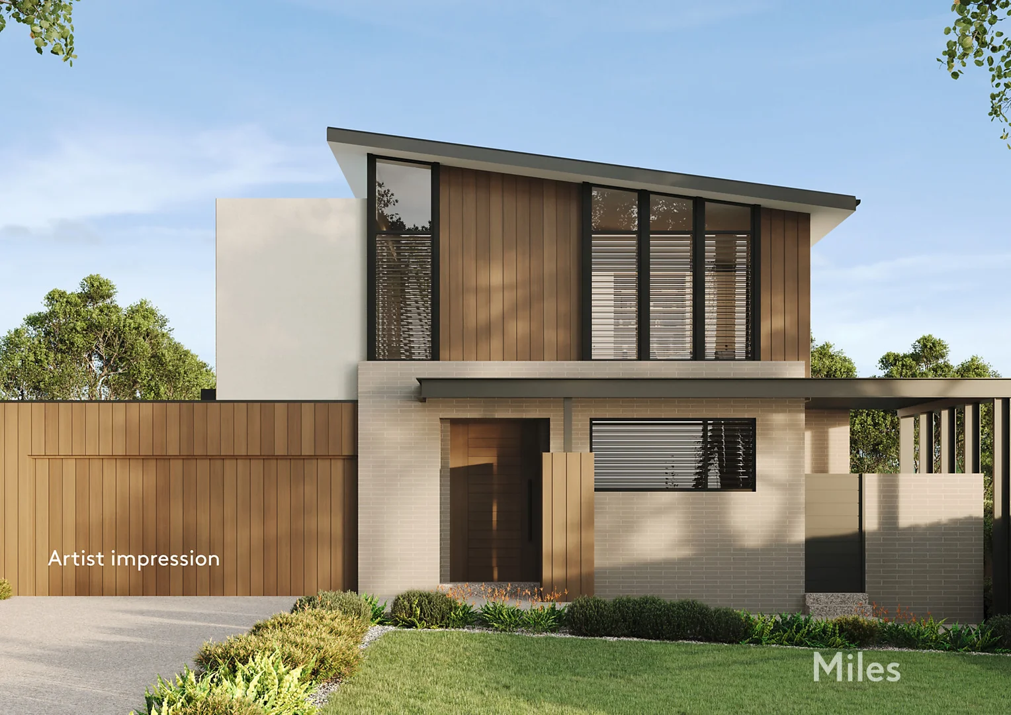
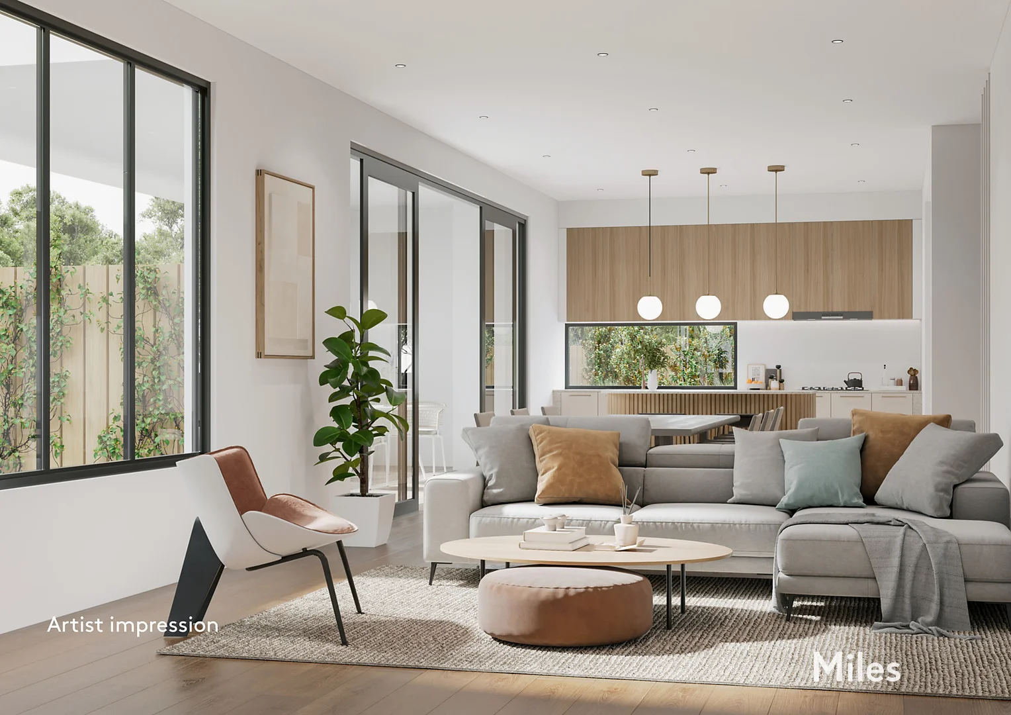
Description: Set within a prestigious pocket of Eaglemont, this parcel of prime blue-chip land stands ready and waiting with approved plans and permits to build your dream residence: a brand-new luxury home with an internal lift. Architecturally designed with an emphasis on high-end quality, indoor-outdoor sophistication and magnificent easterly views; chose your own builder, craft a beautiful new freestanding home and make a magnificent lifestyle statement in one of Eaglemont's most sought-after streets without delay. Fully capitalize on the blank canvas of a coveted 346m2 allotment (approx) with this stunning residence that not only features a lift for absolute ease, it offers an incredibly functional, family-focused layout and multiple alfresco areas in a garden setting. Crowned by an entire-floor parents' retreat including a spectacular vista, walk-in robe and a designer ensuite with an indulging freestanding bathtub, accommodation extends to the lower ground-floor opening to an entertainment patio where two superb bedrooms (built-in robes) are paired with a beautiful family bathroom and full-size laundry with a chute. A ground-level living room reveals a private timber deck and, accompanied by a handy powder room, flows to an expansive dining and family room that spills out to a large alfresco balcony and is perfectly served by a huge island-bench kitchen adjoining a fabulous butler's pantry. Also incorporating a double garage with storage, this custom-designed home with its bespoke façade of vertical timber panels and slimline brickwork in a prized position is where a boutique builder can enhance their reputation while a discerning family can luxuriously live the dream. Near Eaglemont and Ivanhoe East's charming village cafes, the Ivanhoe retail-restaurant precinct, Austin and Mercy hospitals, railway station, Albert Jones Reserve, tranquil Yarra River trails, freeway and excellent private and primary schools. Miles Real Estate.