58 Tesla Crescent


Property Details
6
5
Owner
Description
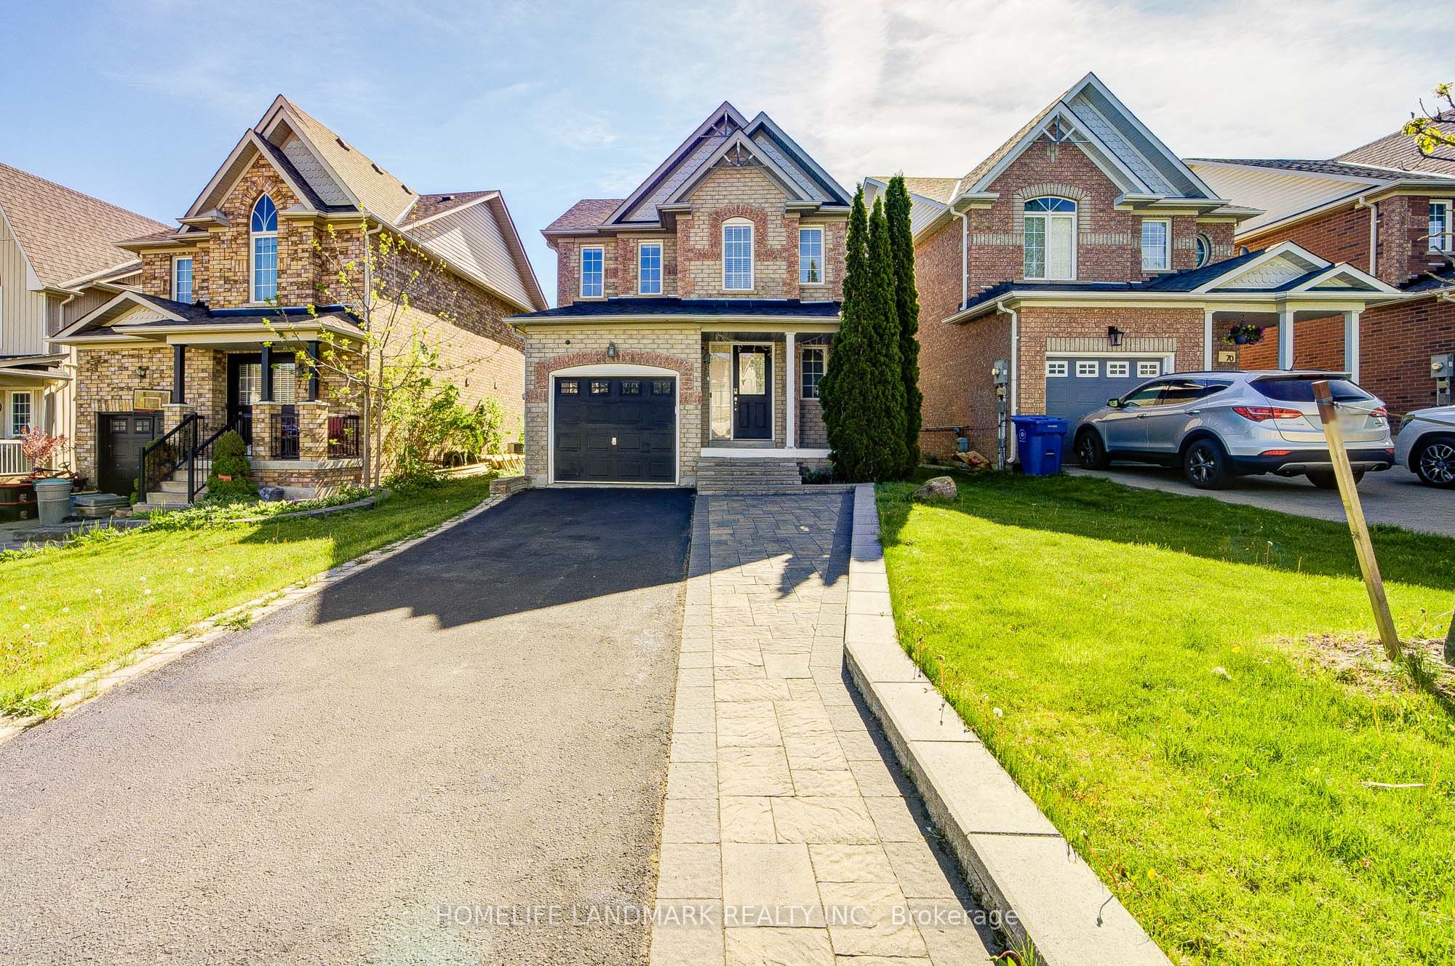
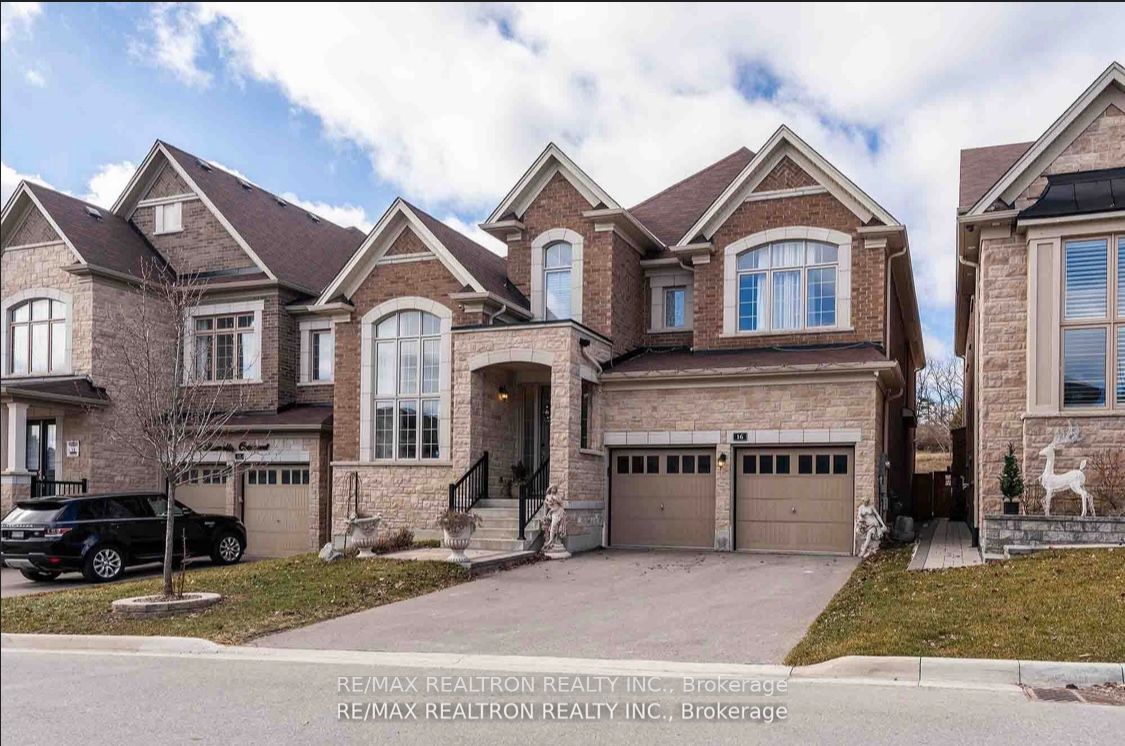
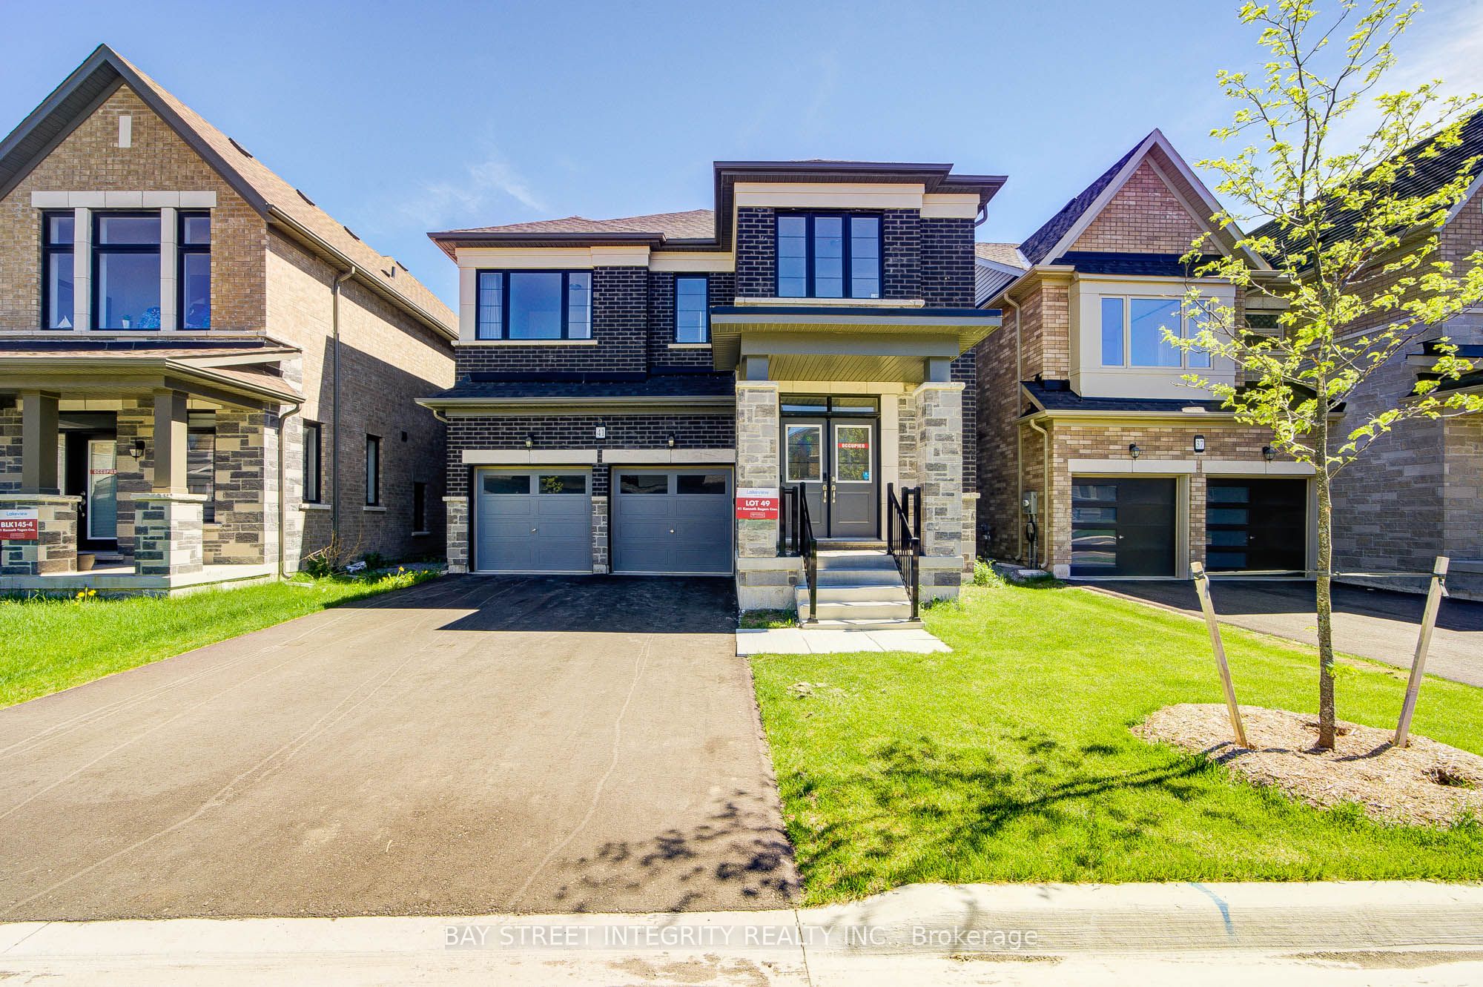
The Perfect 4 Bedroom and 5 Bathroom * Luxury Dream Home * Premium 40ft x 120ft Lot Size * 9 Foot Ceiling On Main Fl * Finished Walk Out Basement Backing On To Private Back Yard * Beautiful Exterior Detailed W/ Brick & Stone Front Exterior * Covered Grand Main Entrance * Enjoy Over 4,300 Sqft Of Luxury Living * 9ft Ceilings On The Main * 2 Car Garage With A 240 Volt Electric Car Charger * Builder Upgrade Three Pain Windows Throughout $10K * True Renovated Chef's Kitchen With 9 Foot Island & Extra Storage Draws / Custom Blended Panel Refrigeator / Gas 5 Burner Stove * Quartz Kitchen Counter & Backsplash * Wall Oven & Microwave * Upper & Lower Kitchen Cabinet Lighting * Breakfast Opens W/O Upper Patio Deck * Gas Fireplace * Office / Study Area On Main Fl * Upgraded H/W Floors * Pot Lights On Dimmers Through Home * Primary Bedroom W/ 2 Walk In Closets & 5 Pc Ensuite * AMAZING EXTRA 2ND FLOOR FAMILY ENTERTAINMENT AREA * Seperate Side Entrance To Also A Finished Walk Out Basement W/ 2 Rooms / 3Pc Washroom / Large Living, Family Area, Study & Basement Kitchenette * Upgraded Light Fixture Through * Private Back Yard For You To Enjoy * See This Move Ready Home You Wont Be Disappointed * Close to Transit & Go Transit, Shopping Upper Canada Mall, Costco Business and Warehouse Centre, Easy Access to Both Hwy 400 & 404, Close Major Shopping and Restaurants * Looking Foward To Meeting You At This Amazing Property!
Location
Address
58 Tesla Crescent
City
East Gwillimbury
Legal Notice
Our comprehensive database is populated by our meticulous research and analysis of public data. MirrorRealEstate strives for accuracy and we make every effort to verify the information. However, MirrorRealEstate is not liable for the use or misuse of the site's information. The information displayed on MirrorRealEstate.com is for reference only.