About this home
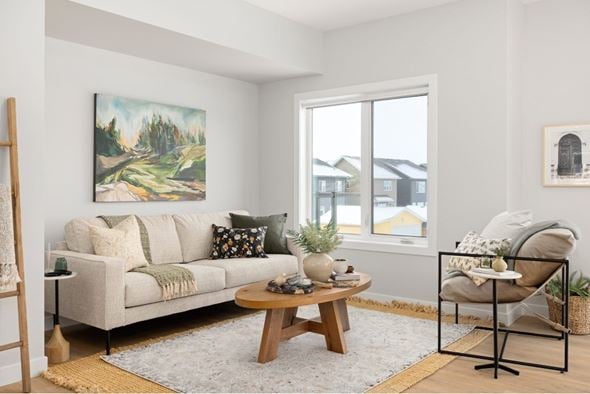
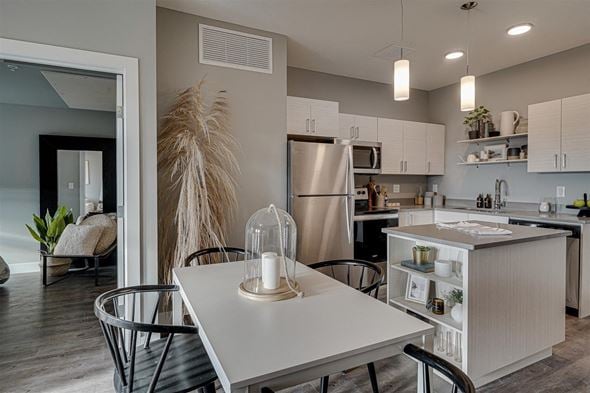
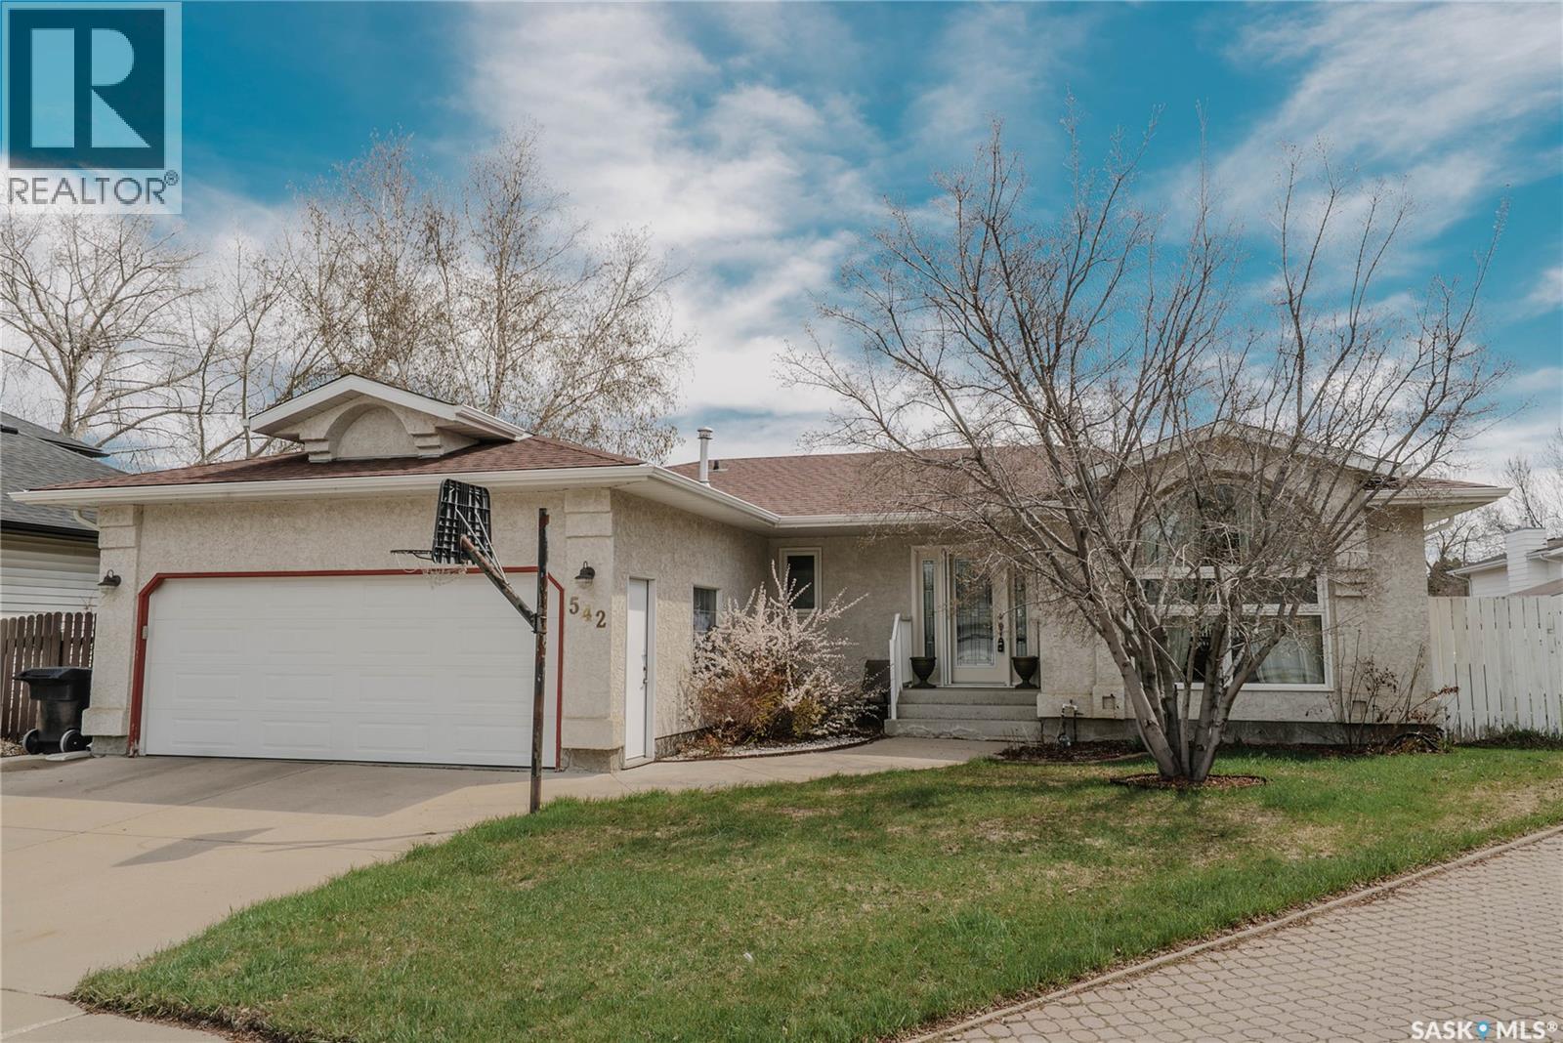
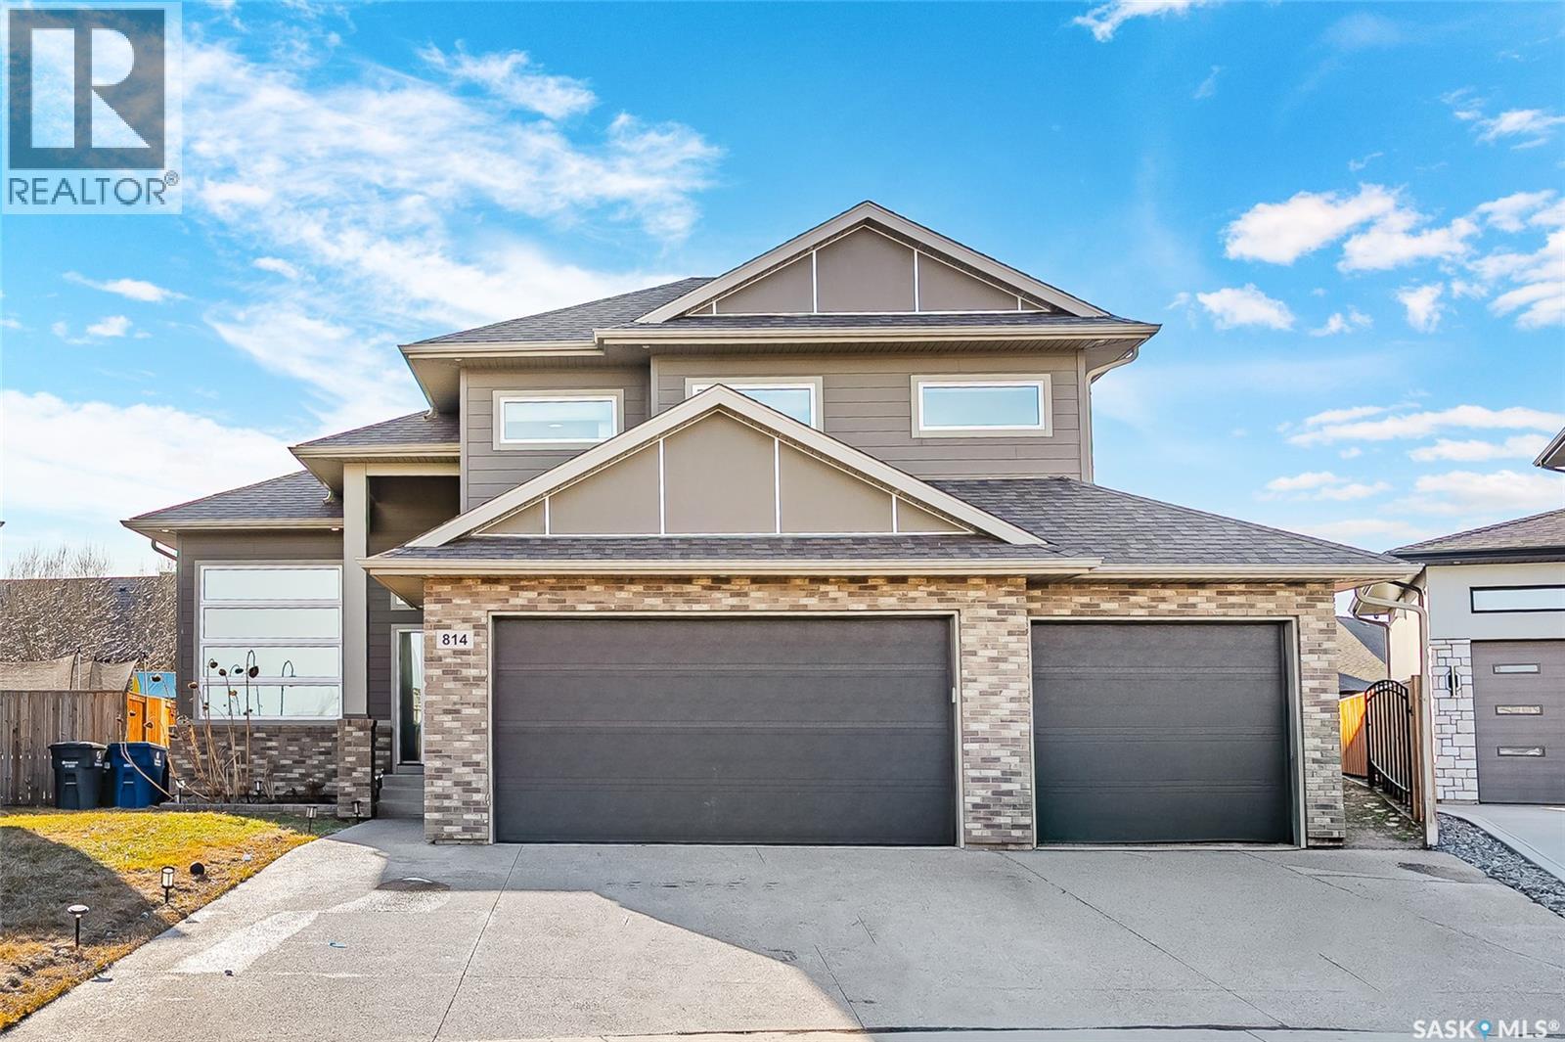
Large family home that has been very well taken care of and is waiting for its new owners to put their touch on it! Prime cul-de-sac location with just a short walkway leading to a large park & 4 Elementary Schools. Close proximity to 2 High Schools, Lawson Heights Shopping Centre, 51st amenities & the River. Unique and spacious 2-storey split with large foyer & direct entry to the 21’x20’ double attached garage plus a family room with patio access & wood burning fireplace, bedroom, 3pc bathroom with shared laundry & a hottub room with built-in hottub & access to the backyard patio; all on the main floor. Up a short flight of stairs you’ll find a bright living room, dining & kitchen with garden doors to the deck, that could be opened up for a more modern floor plan. The upper floor offers a large primary bedroom with multiple closets & 3pc bath, an additional 2 spacious bedrooms and an oversized 5pc bathroom with tub/shower & long vanity with double sinks finishes off that level. Finally the basement has been fully finished with large windows, family room & den that could be made back into a 5th bedroom. 3’8 high crawl space under full main floor. Beautiful private backyard with a 16’x16’ wood deck & a 12’x21’ concrete patio. Majority of the mechanical updated including pvc windows throughout, hi-eff furnace, hi-eff water heater and features central air & central vac. Find out more about this property. Request details here
Property facts
Features & amenities
Location
Similar homes nearby