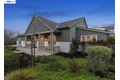
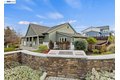
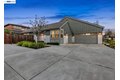
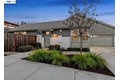
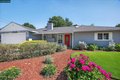
580 Boyd Rd, Pleasant Hill, CA, 94523
Property Details
5
4.5
single family
Description
Single Family in Pleasant Hill, CA - Bedrooms: 5 - Bathrooms: 4.5 - Area: 3380 sqft - Year Built: 2019 - Lot: 12806 sqft
Listing Agent: The Frazzano Tse Team Brokerage: Compass
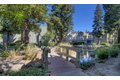
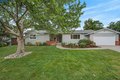
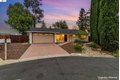
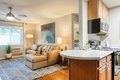
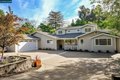
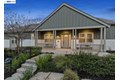
A showcase of refined design and exceptional craftsmanship, 580 Boyd Road at the Reserve is the former Ponderosa model home, offering a rare blend of luxury, versatility, and timeless appeal in Pleasant Hill. Thoughtfully curated with premium upgrades throughout, this residence reflects the elevated standards and attention to detail reserved for a builder's model. The main living spaces are adorned with high-end finishes, custom detailing, and designer-selected materials that create an elegant yet inviting atmosphere. An open, light-filled floor plan provides seamless flow for both everyday living and sophisticated entertaining, while refined architectural elements add depth and character throughout the home. Enhancing the property's appeal is an attached ADU, beautifully incorporated offering private, self-contained living ideal for guests, extended family, a home office, or long-term investment value-without compromising the integrity of the main residence. Ideally situated near upscale shopping, dining, parks, and convenient commuter routes, this exceptional home presents a rare opportunity to own a former model home with luxury finishes and built-in flexibility in one of Pleasant Hill's most desirable settings.
Location
Address
580 Boyd Rd, Pleasant Hill, CA, 94523
City
Pleasant Hill
Features and Finishes
Bedrooms: 5, Total Rooms: 11, Total Bathrooms: 4, Partial Bathrooms: 1, Full Bathrooms: 4, 1/2 Bathrooms: 1, Dishwasher, Gas Range, Microwave, Refrigerator, Tankless Water Heater, Laundry Features: Hookups Only, Cabinets, Inside Room, Sink, Cooling Features: Central Air, Fireplace Features: Family Room, Gas Starter, Heating Features: Zoned, Heating: Yes, Number of Fireplaces: 2, Flooring: Hardwood, Tile, Carpet, Window Features: Double Pane Windows, Window Coverings, Kitchen Features: Stone Counters,Dishwasher,Disposal,Gas Range/Cooktop,Kitchen Island,Microwave,Refrigerator, Back Yard, Front Yard, Side Yard, Fencing: Fenced, Lot Description: Corner Lot, Premium Lot, Lot Size Acres: 0.2939853, Lot Size Square Feet: 12806, Garage Spaces: 3, Parking Features: Attached, Int Access From Garage, RV/Boat Parking, Side Yard Access, Association: Yes, Association Fee: 210, Association Fee Frequency: Monthly, Association Fee Includes: Common Area Maint, Management Fee, Calculated Total Monthly As
Legal Notice
Our comprehensive database is populated by our meticulous research and analysis of public data. MirrorRealEstate strives for accuracy and we make every effort to verify the information. However, MirrorRealEstate is not liable for the use or misuse of the site's information. The information displayed on MirrorRealEstate.com is for reference only.