1001 Benning Road, Galesville, MD 20765
Property Details
2
Description
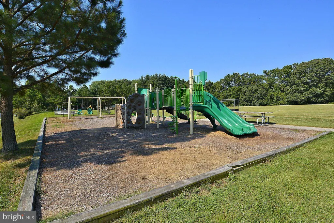
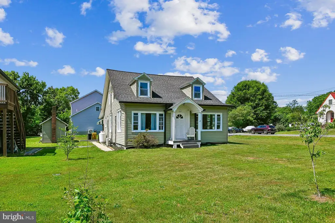
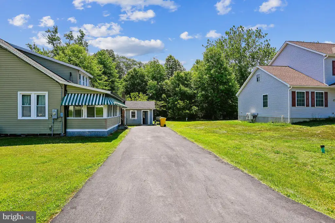
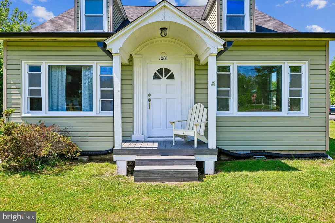
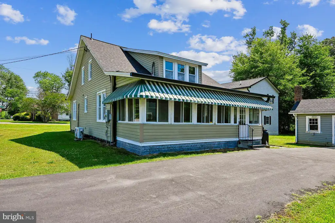
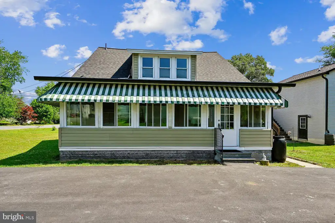
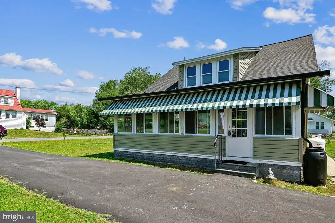
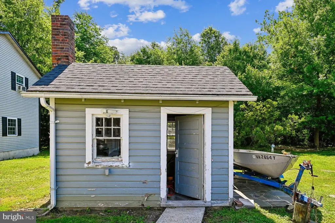
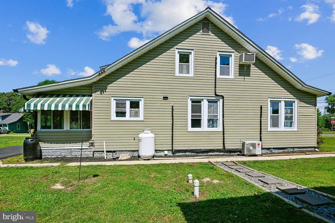
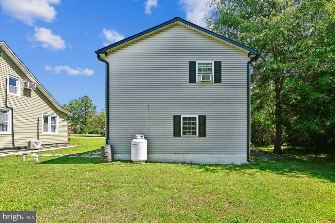
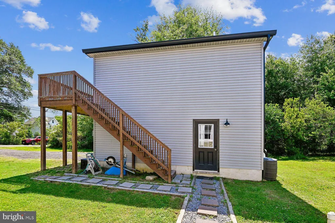
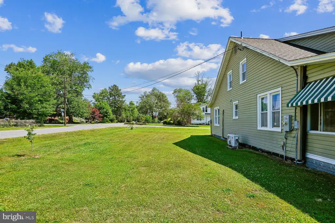
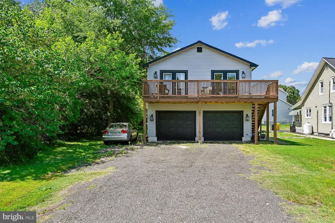
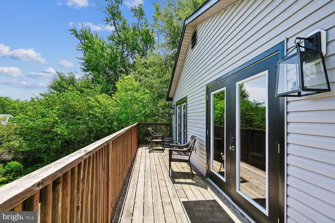
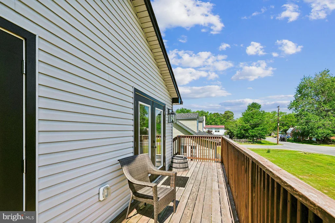
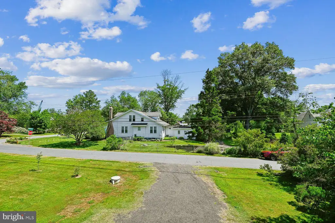
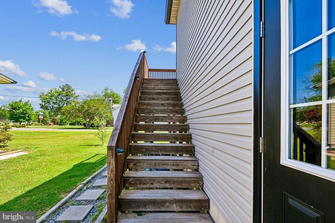
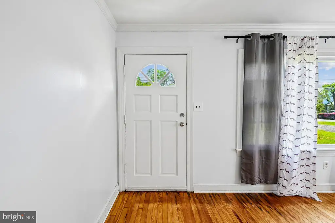
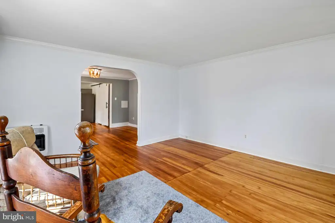
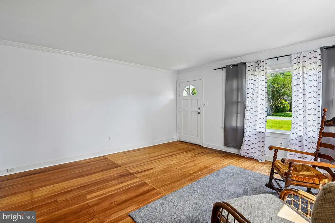
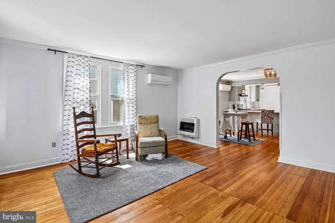
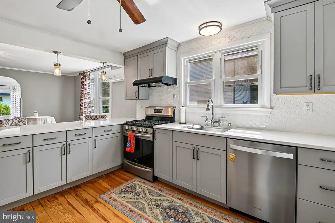
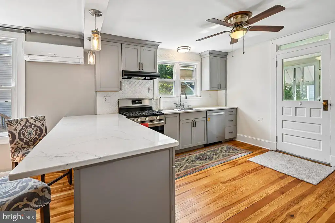
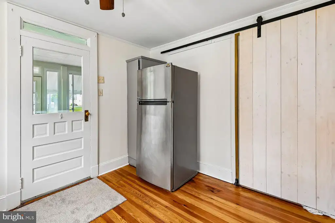
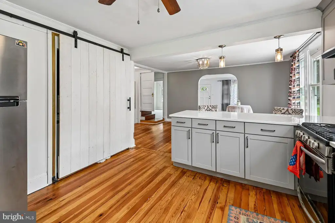
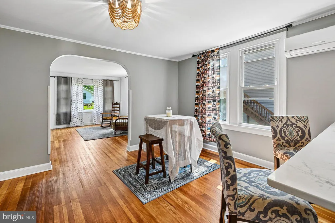
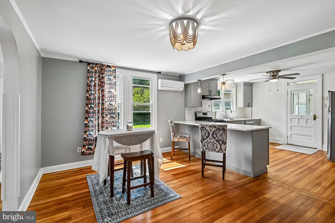
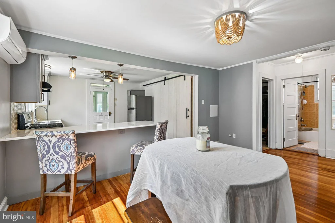
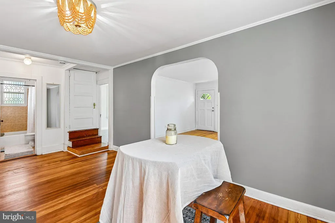
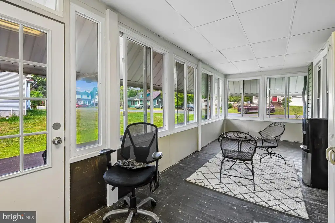
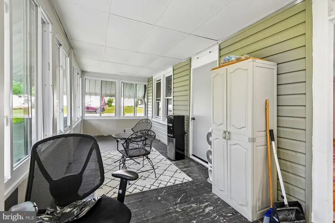
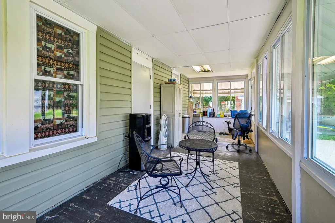
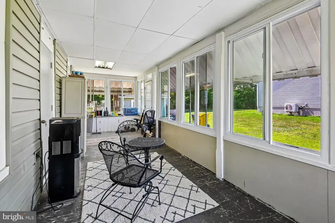
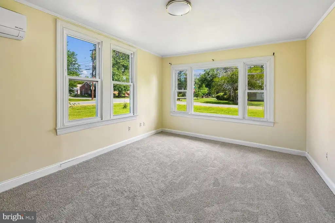
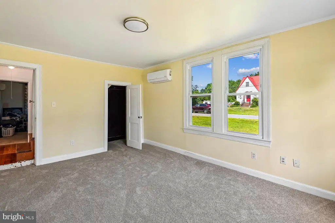
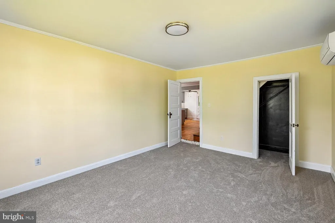
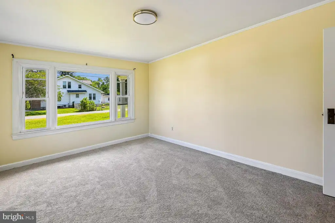
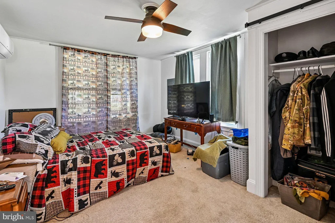
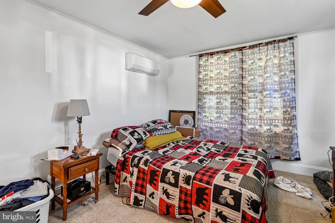
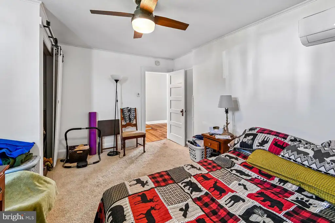
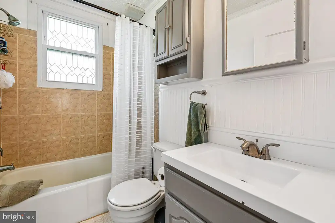
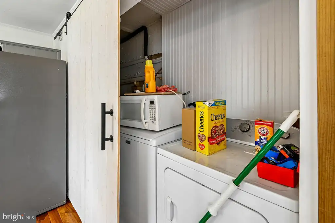
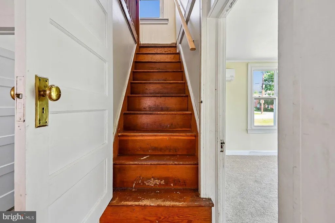
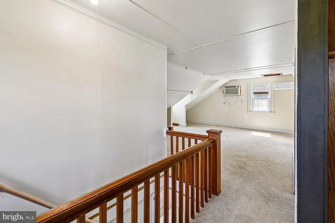
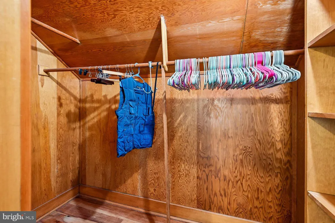
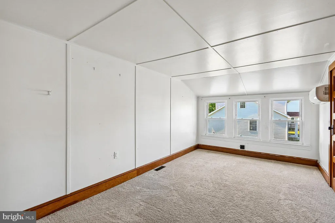
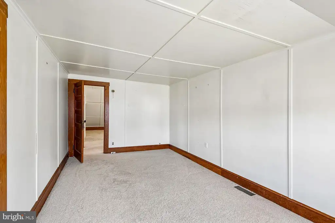
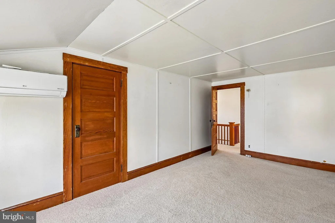
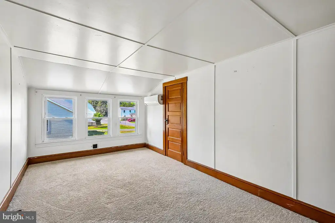
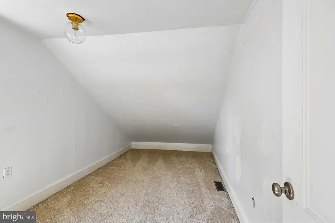
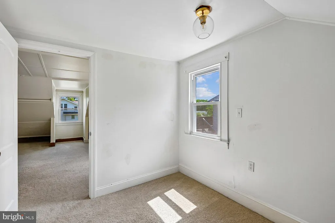
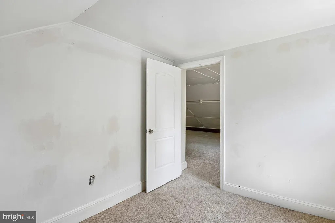
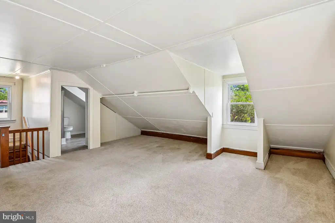
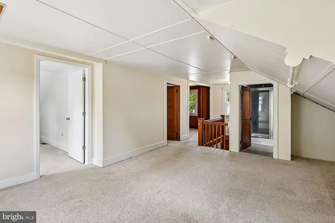
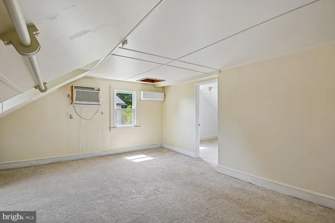
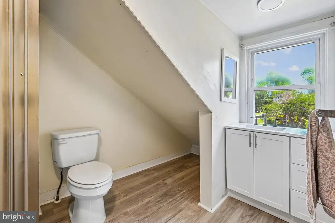
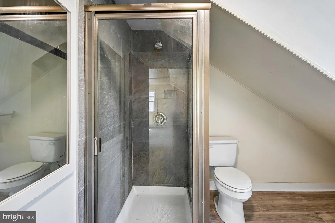
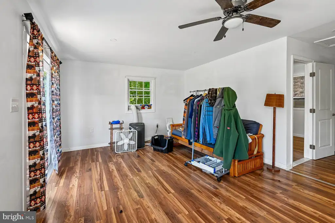
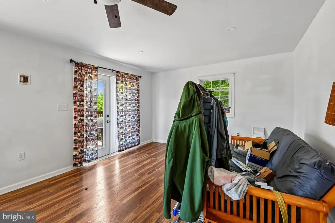
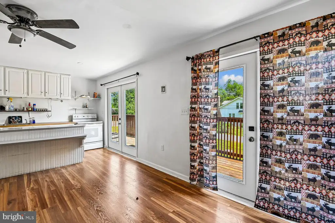
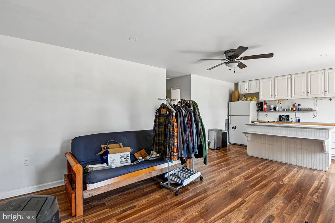
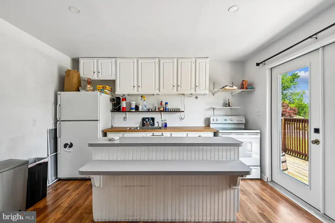
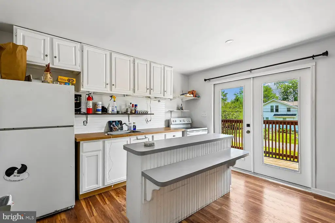
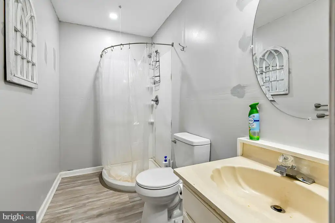
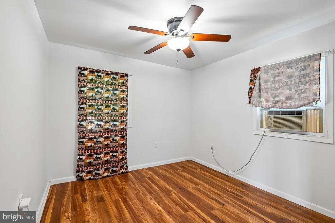
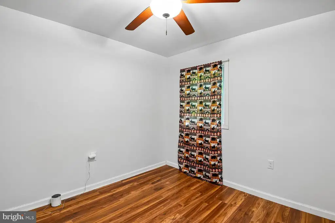
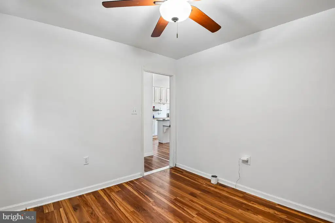
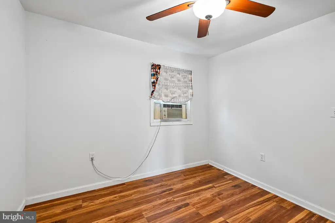
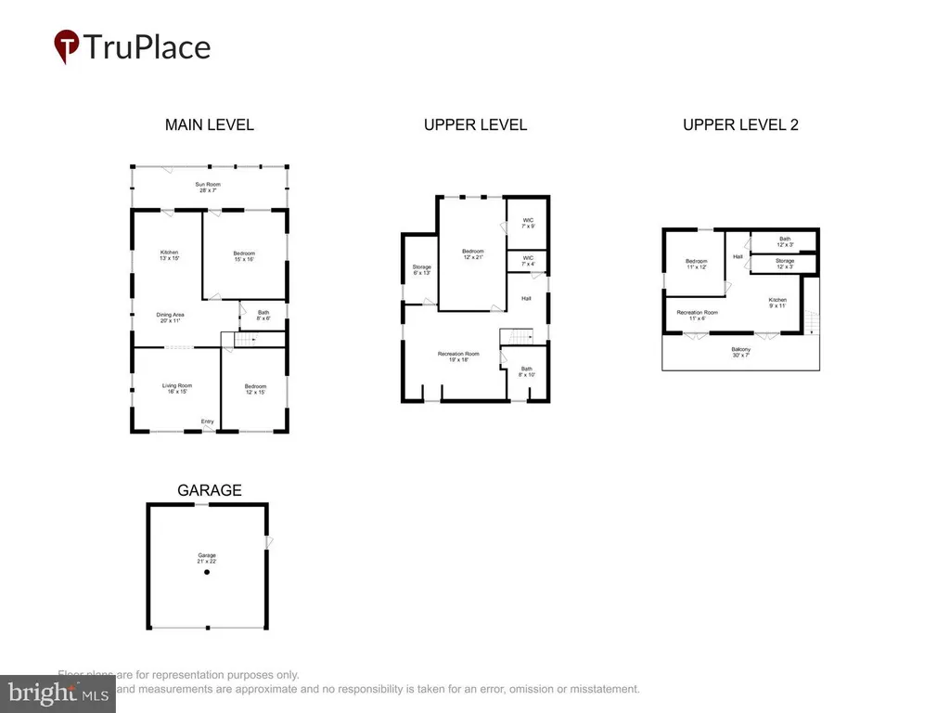
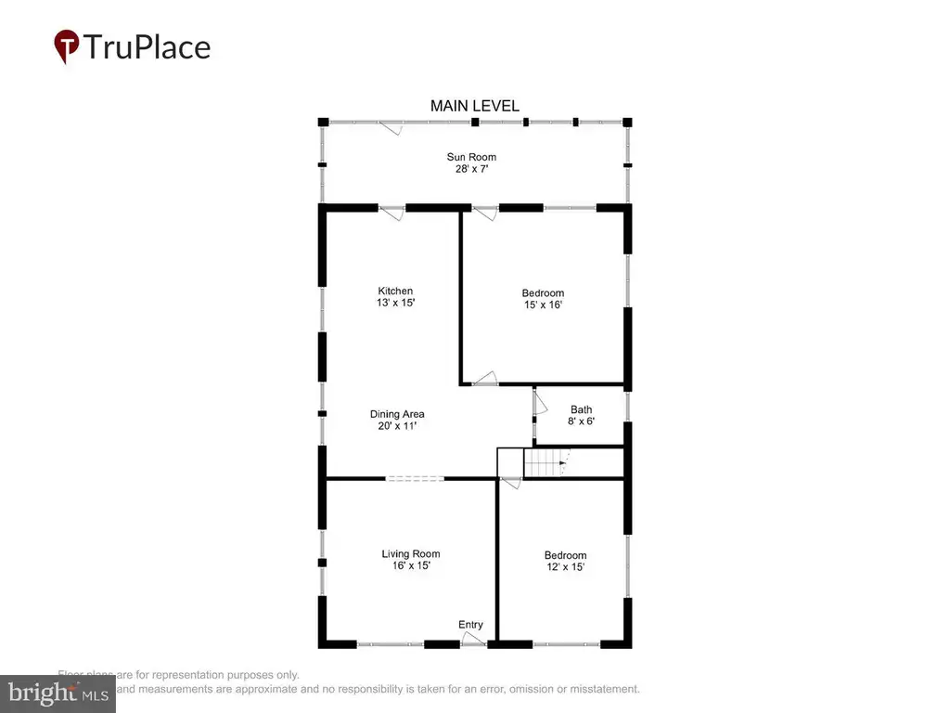
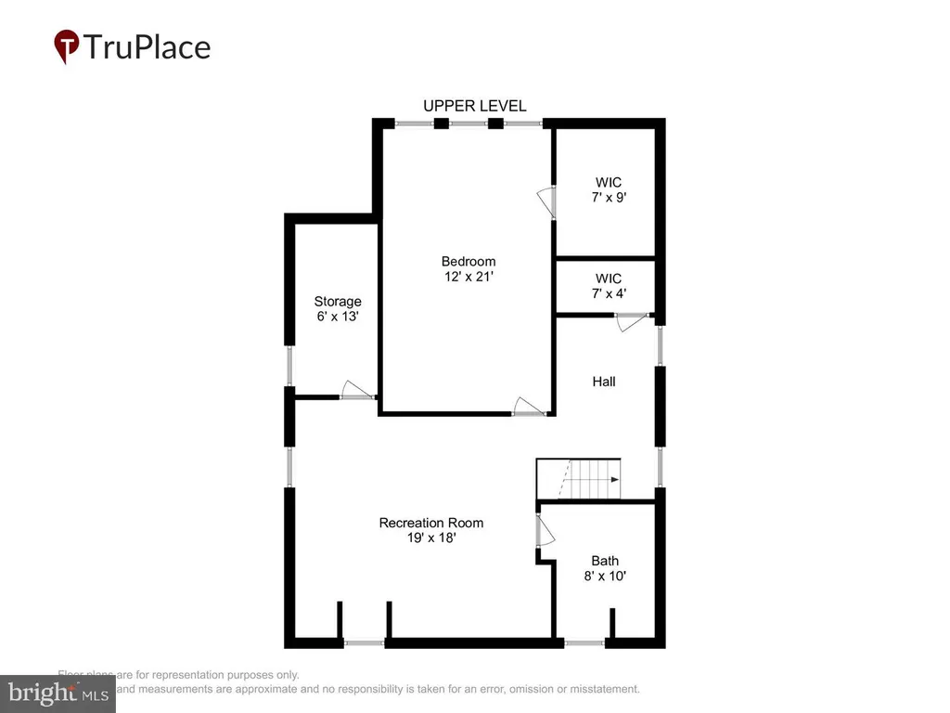
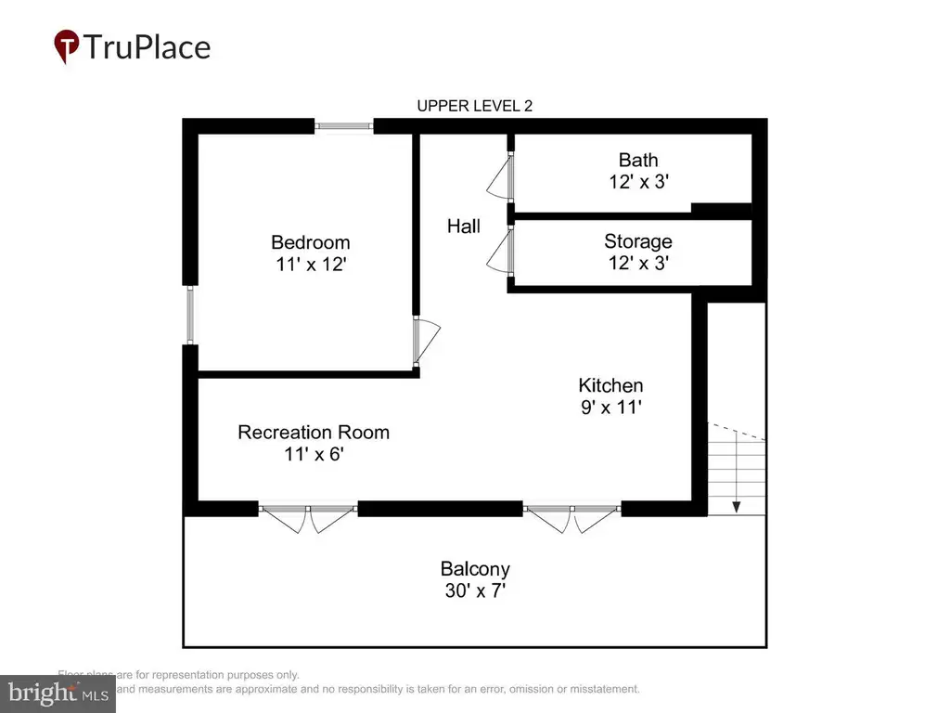
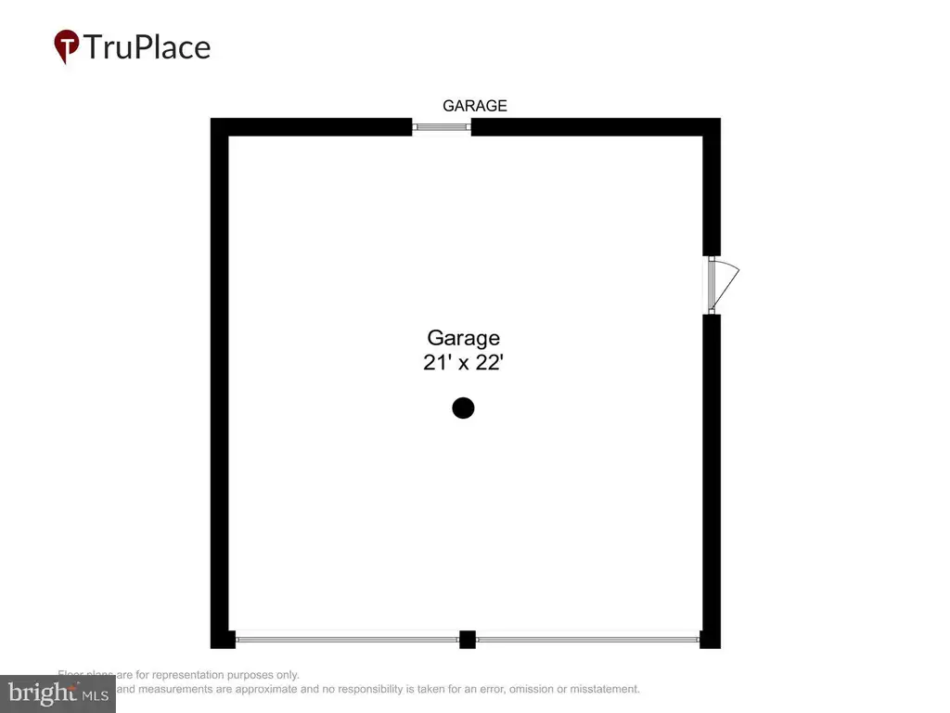
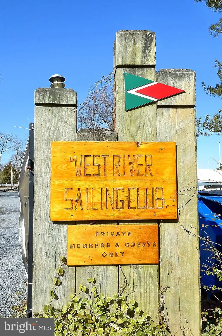
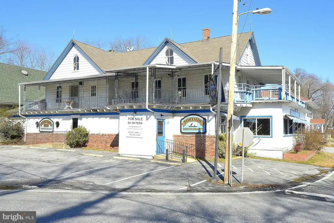
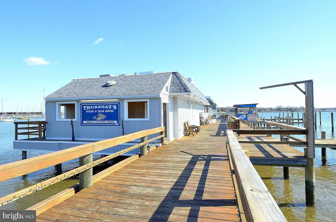
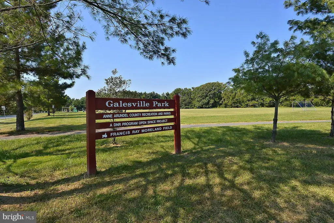
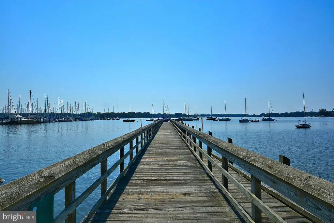
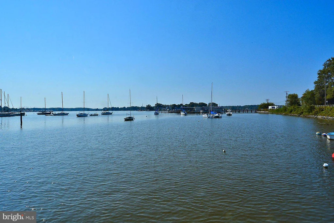
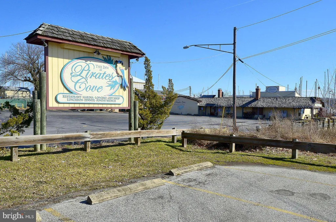
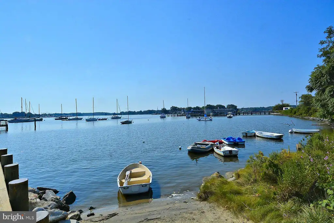
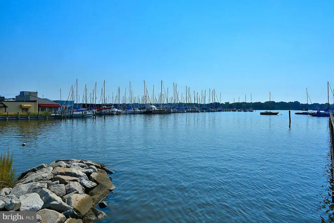
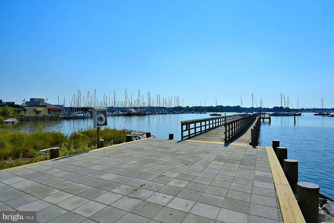
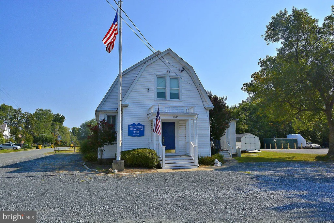
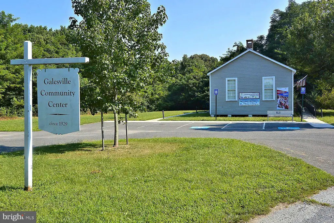
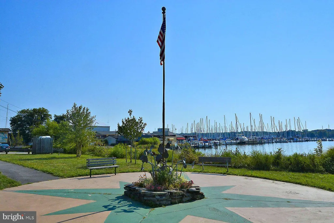
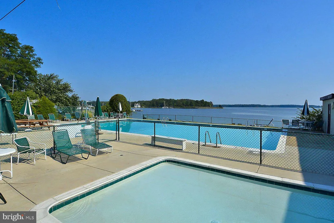
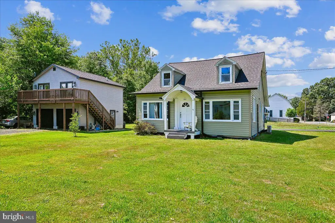
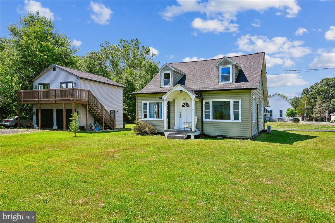
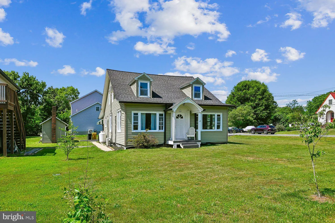
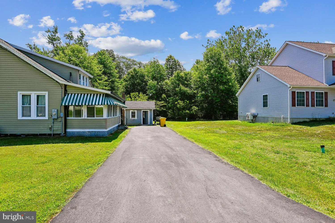
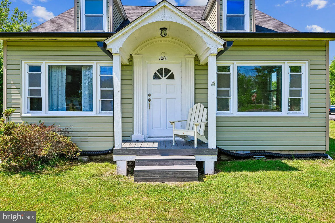
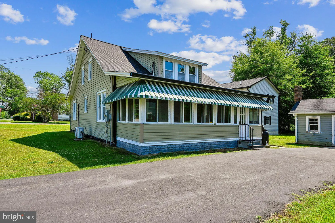
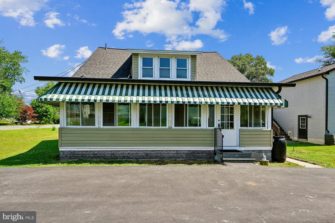
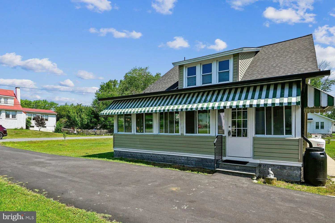
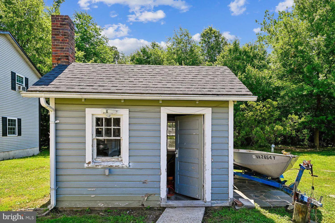
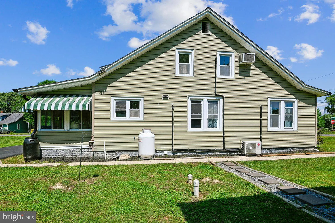
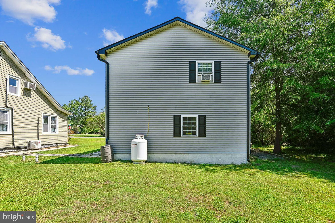
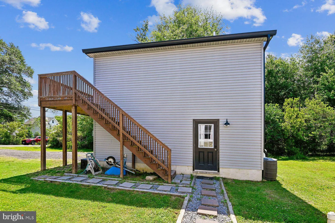
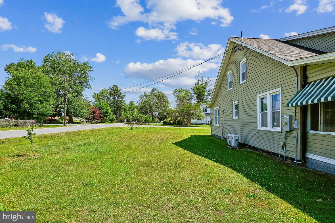
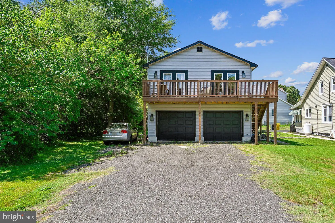
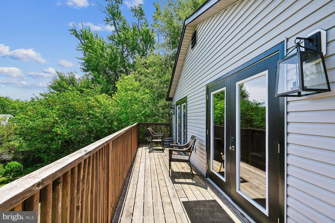
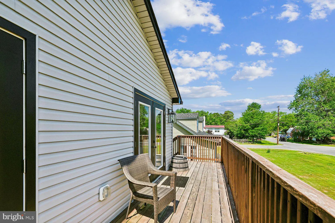
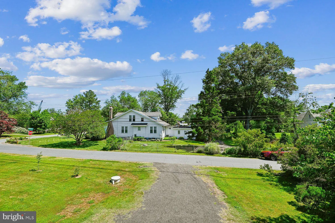
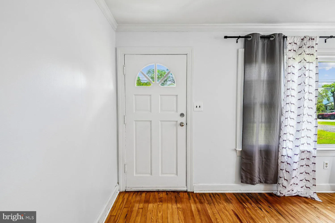
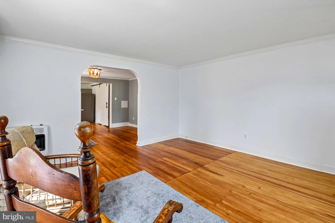
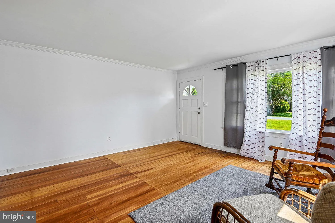
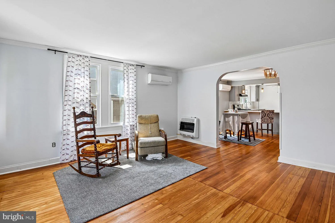
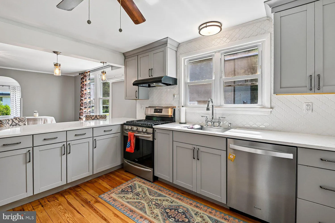
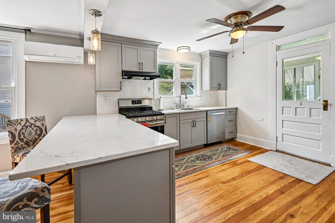
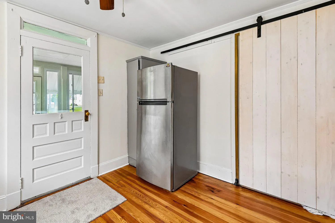
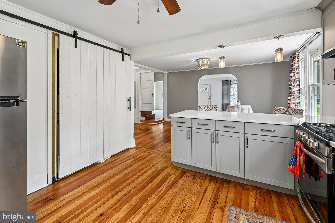
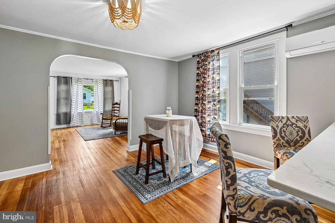
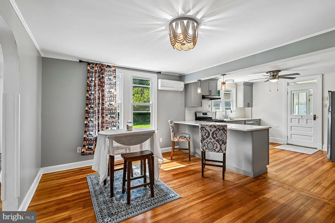
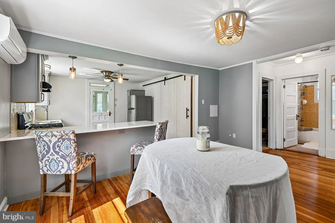
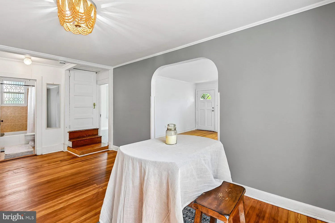
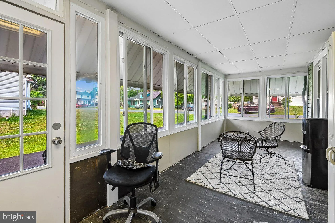
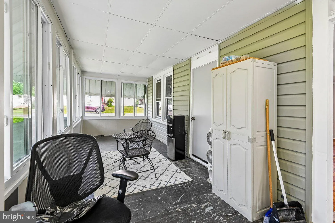
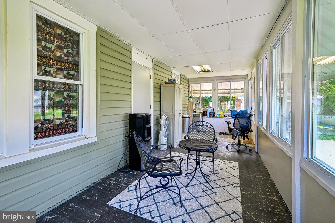
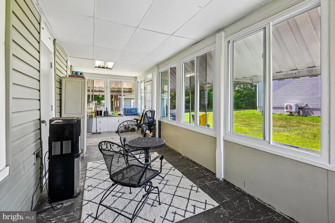
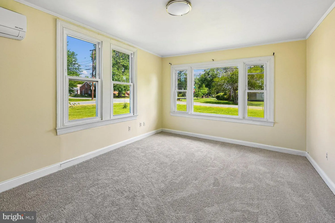
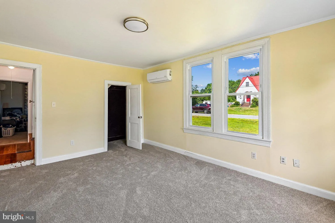
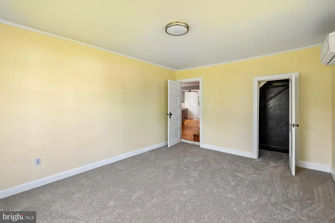
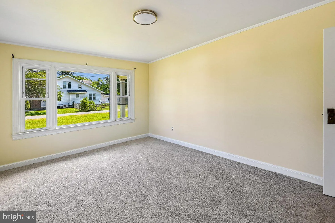
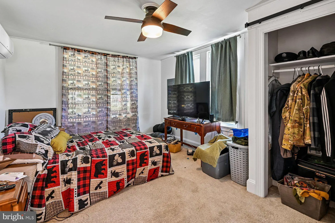
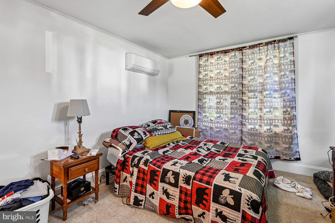
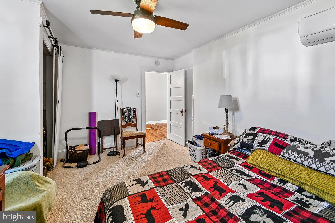
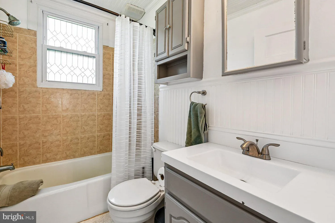
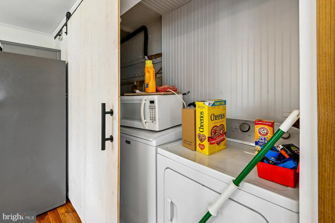
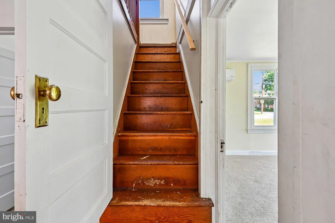
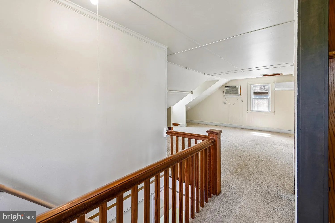
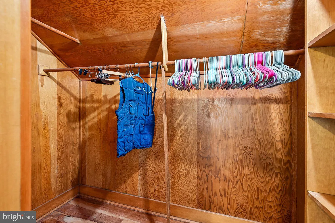
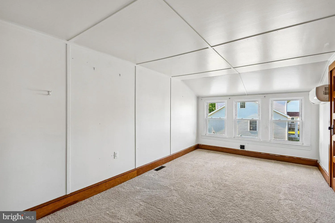
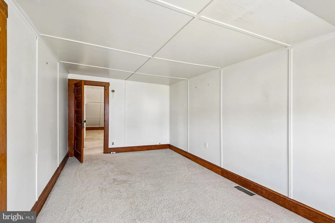
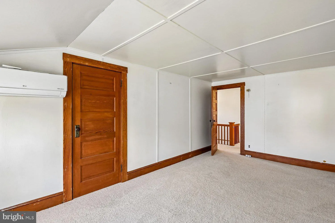
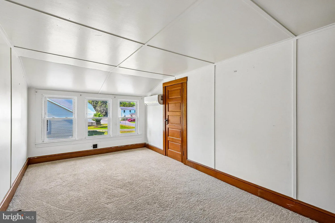
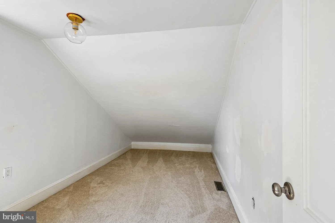
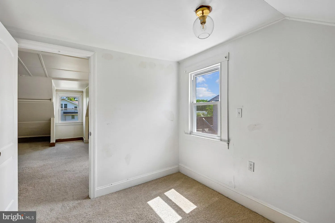
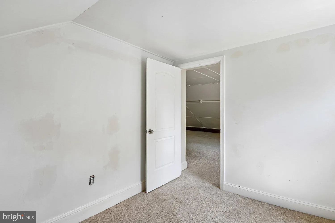
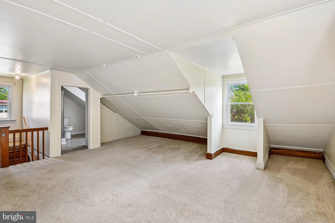
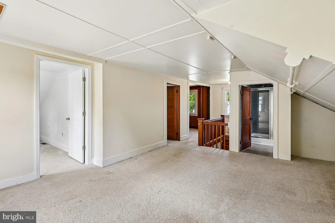
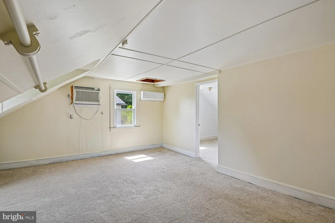
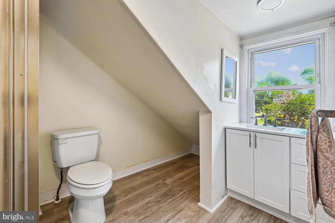
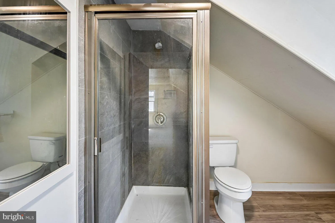
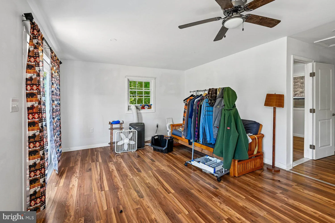
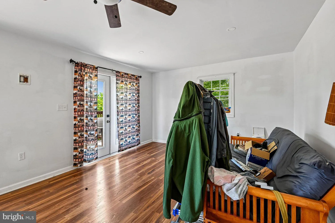
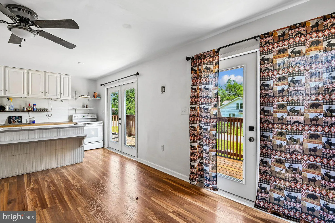
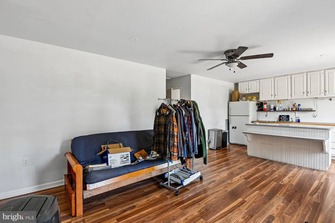
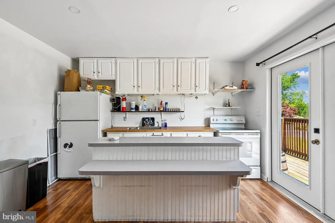
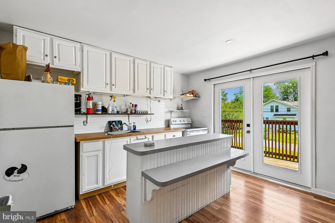
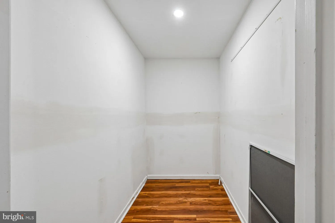
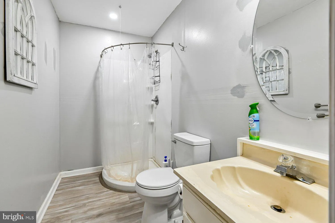
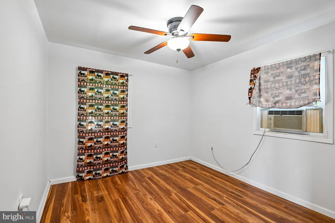
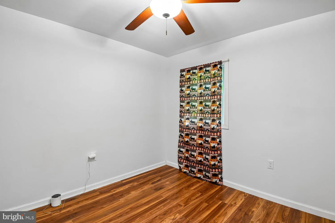
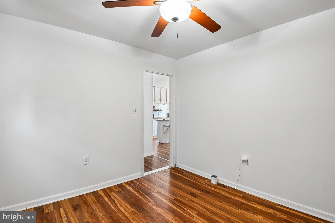
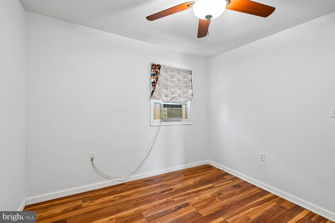
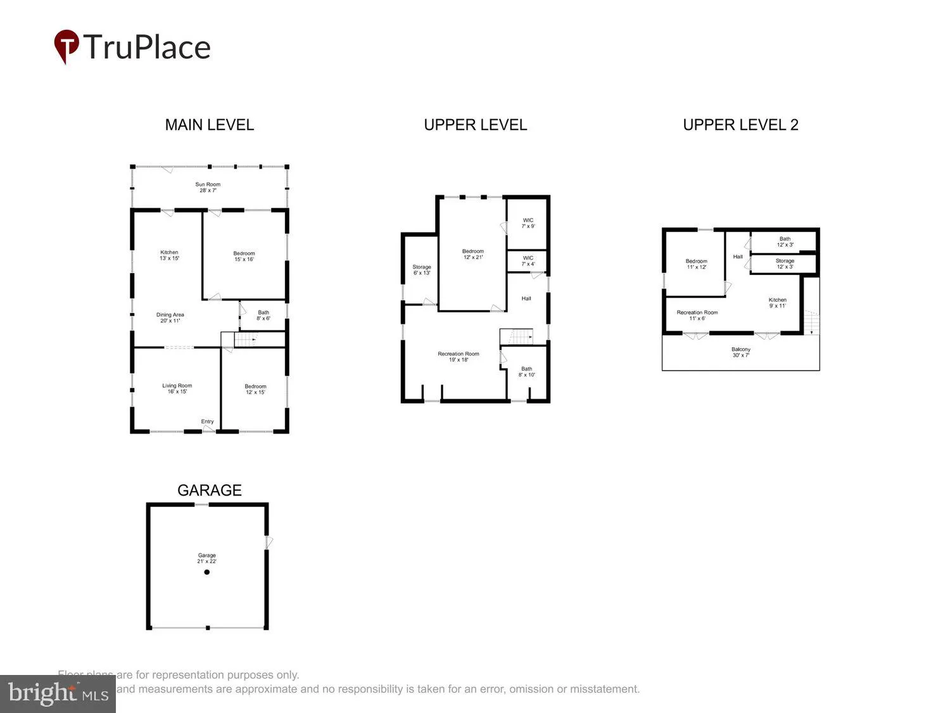
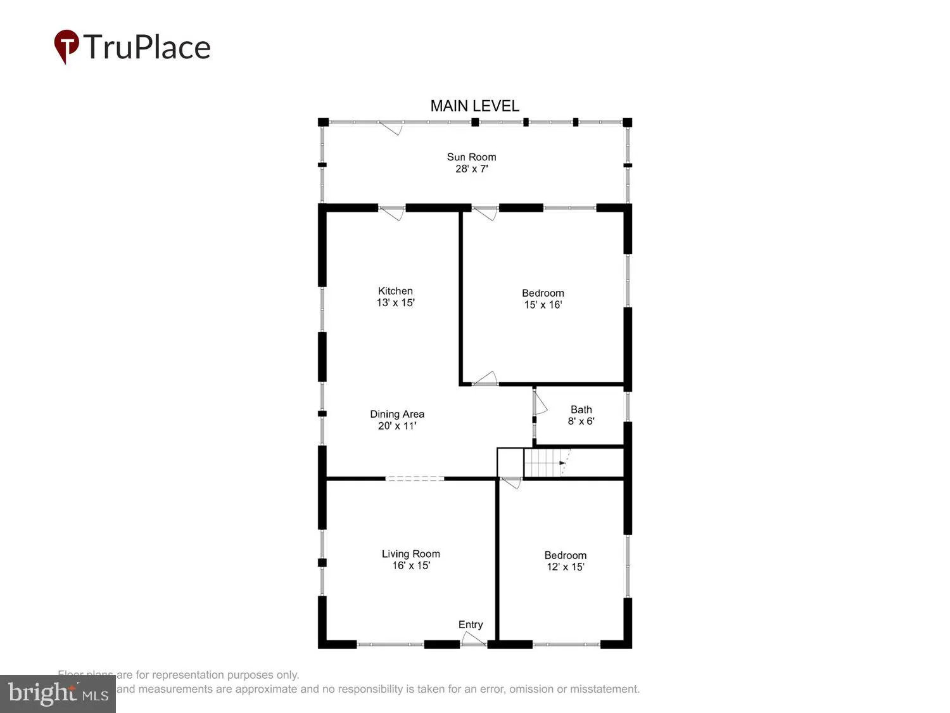
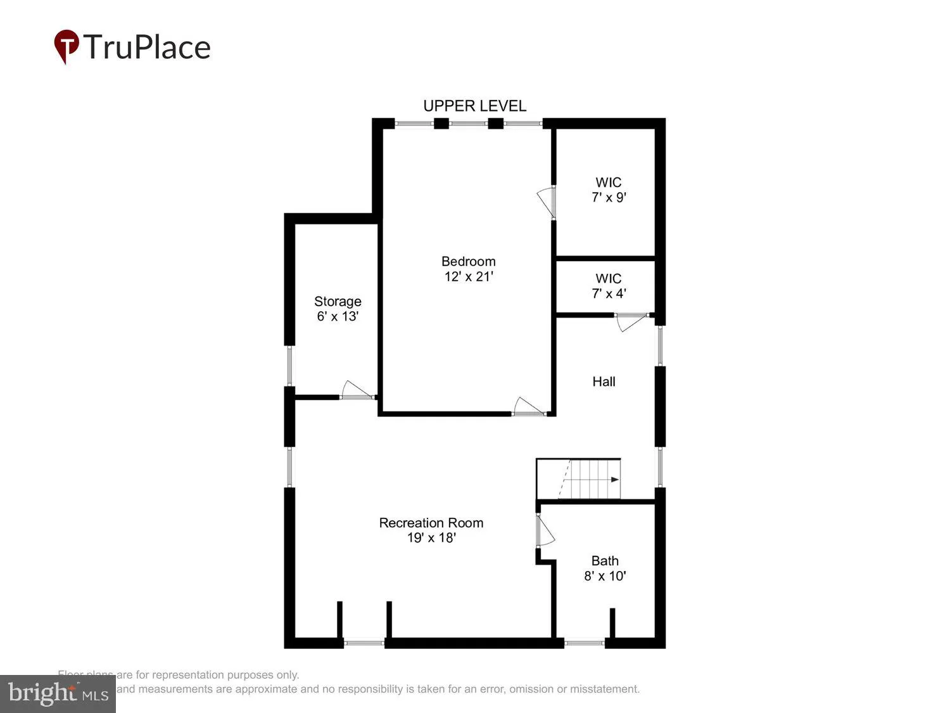
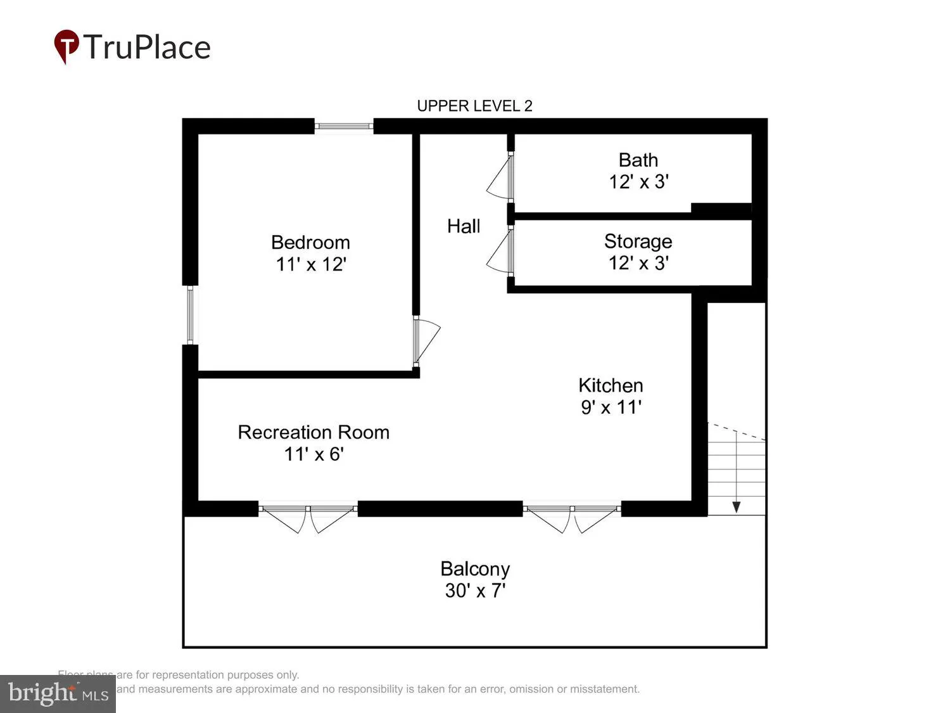
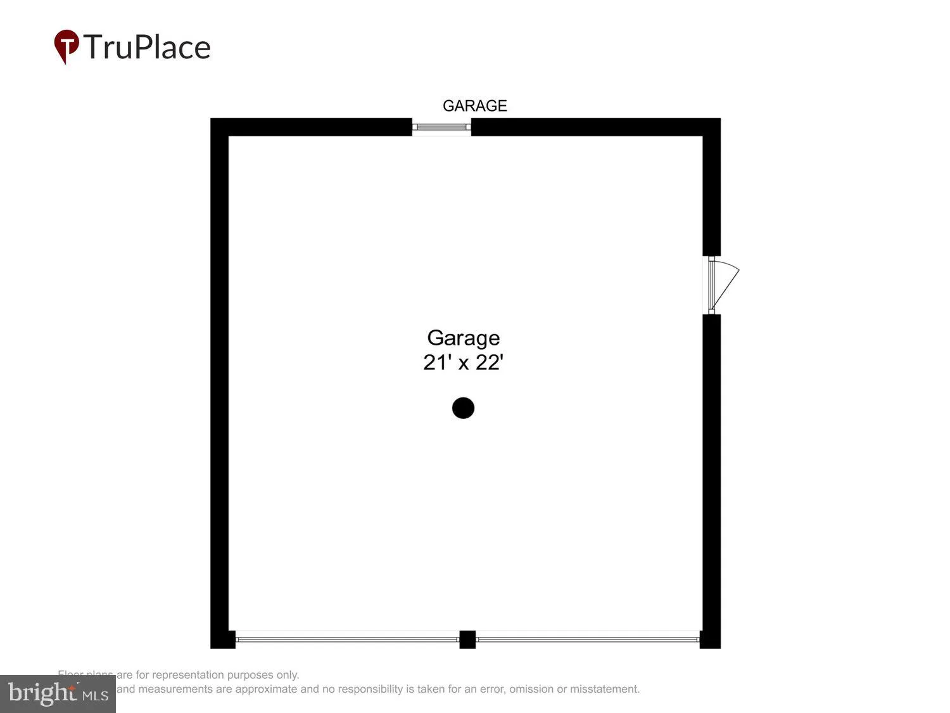
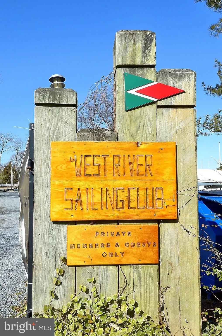
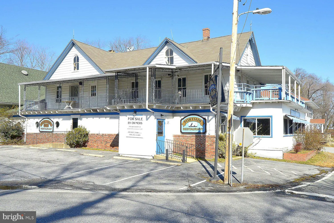
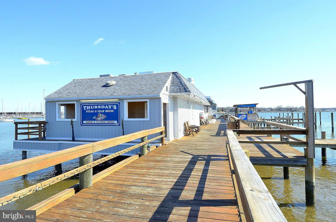
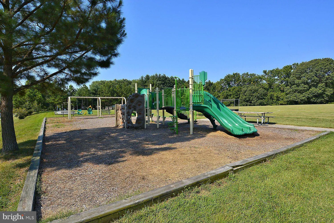
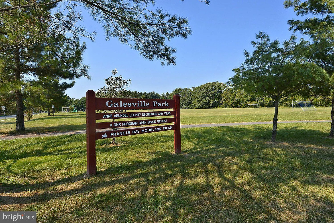
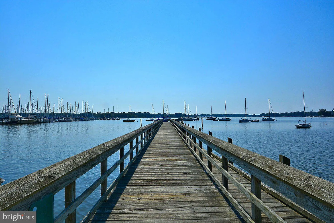
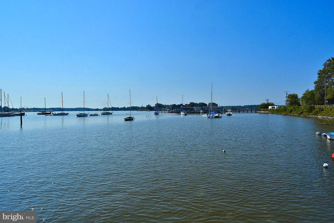
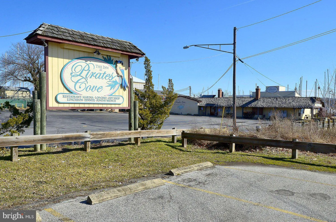
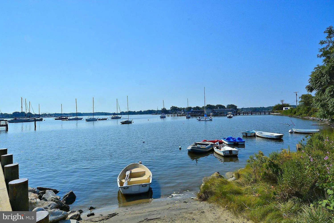
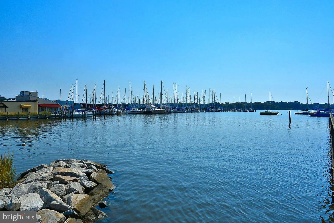
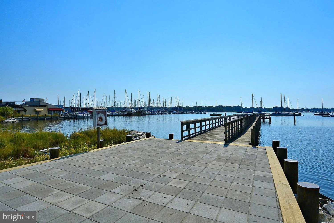
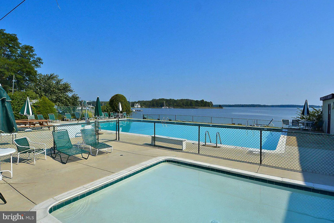
Nestled in the charming Galesville community, this Cape Cod-style residence, built in 1925, seamlessly blends timeless with modern comforts. Spanning 1,680 square feet, this home with its brand new roof offers a warm and inviting atmosphere, perfect for creating cherished memories. Step inside the spacious combination kitchen and dining area is ideal for entertaining, Beautiful hardwood floors flow throughout the main living spaces, complemented by carpeting in the bedrooms, ensuring a cozy retreat at the end of the day. The home boasts four bedrooms, which includes an entry-level bedroom for added convenience, and two full bathrooms, one on the first floor and one upstairs. The heart of the home is equipped with appliances, including an electric oven/range, dishwasher, and refrigerator, making meal preparation a delight. The laundry area, conveniently located on the main floor, ensuring ease of use. Outside, the property is equally enchanting. The expansive 0.46-acre lot features a level yard with front and rear spaces, perfect for outdoor gatherings or quiet moments of reflection. Enjoy the serenity of the outdoors from the rear porch, ideal for al fresco dining or simply soaking in the tranquil surroundings. The property also includes a detached two car garage with 576 square feet finished second floor over the garage with a full bath. There is a shed, providing storage for your outdoor gear. This property has two driveways which provide plenty of additional parking for RV, boats and more. As part of the Galesville community, residents enjoy exclusive access to a wealth of amenities, including a sparkling outdoor swimming pool overlooking the West River, tennis courts, and scenic jog/walk paths plus two waterfront restaurants. All of the amenities and the West River are within walking distance from this home. The nearby West River offers water access for canoeing, kayaking, and powered boating, allowing for endless adventures on the water. A new well pump was installed in 2026 along with new paint, wood floors sanded and refinished, New gutters and soffit, This home is not just a residence; it's a lifestyle. Experience the perfect blend of comfort and community in this property. Embrace the opportunity to make this enchanting Cape Cod your own and start living the life you've always dreamed of!
PROPERTY DETAILS: Square Feet: 1680 | Bathrooms: 2
INTERIOR FEATURES: • Square Footage (approx): 1,680 Sq. Ft. Above Ground, Sq. Ft. Below Ground • Appliances: Electric Range, Electric Oven, Water Purifier, Dishwasher, Exhaust Fan, Ice Maker, Refrigerator, Washer • Flooring: Hardwood, Carpet, Wood • Cooling: Electric, Ceiling Fan(s), Ductless, Zoned • Heating: Electric Heating, Forced Air, Zone • Plumbing: Electric Water Heater • Basement: Crawl Space • Additional Interior Features: Ceiling Fan(s)
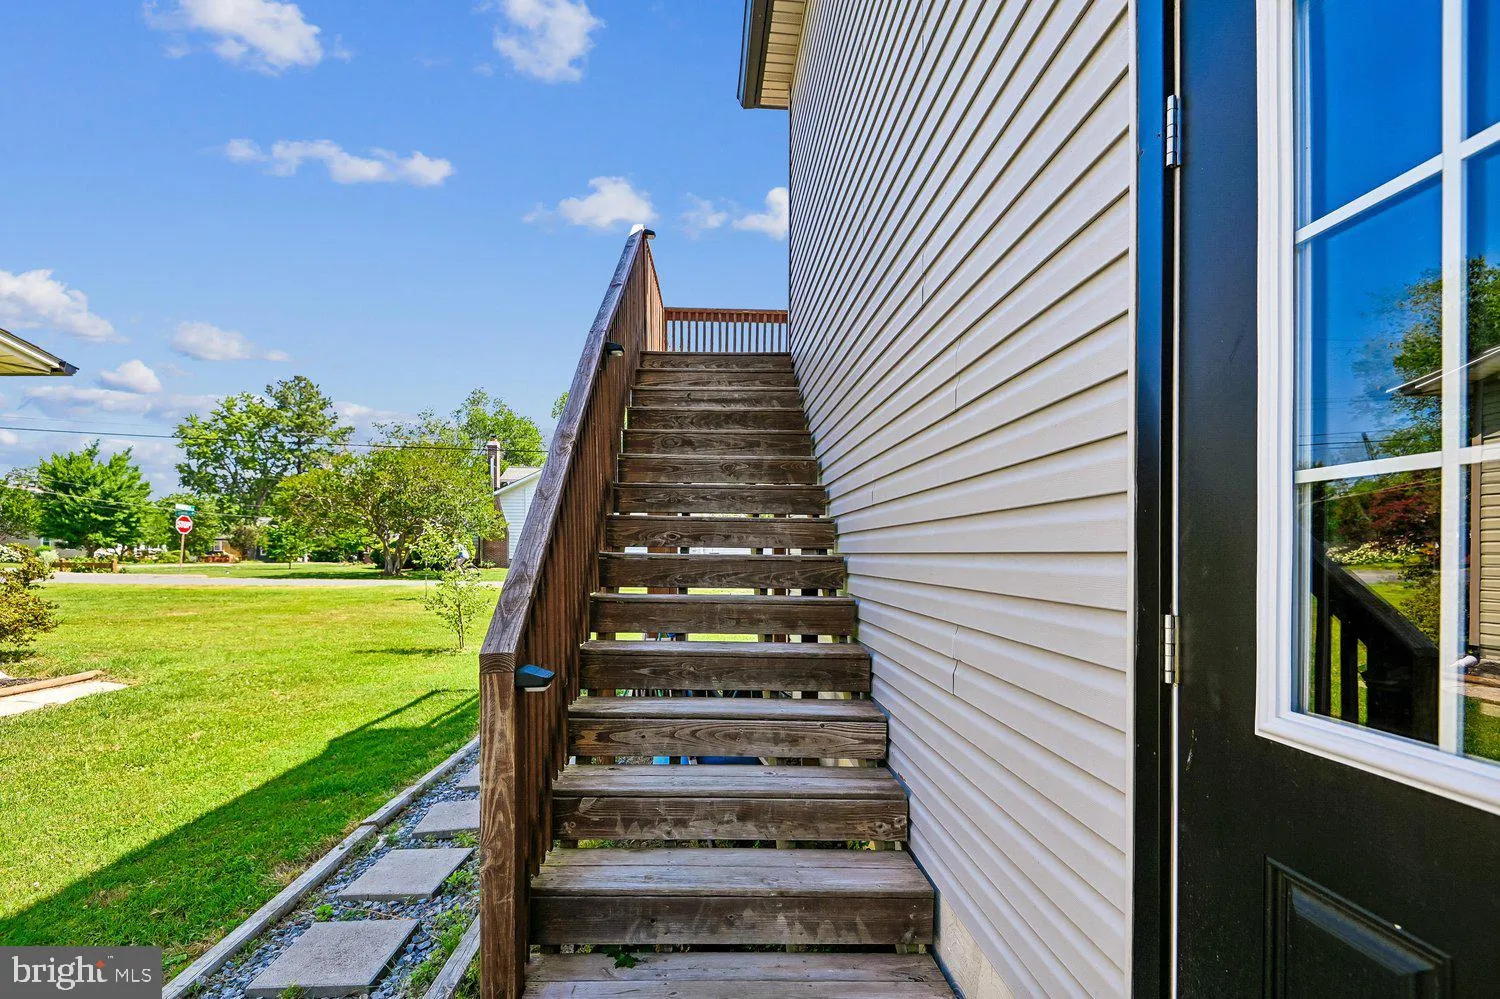
EXTERIOR FEATURES: • Parking: 2 Garage Spaces, 12 Parking Spaces, Asphalt, Off Street, Paved, Garage, Driveway, Detached Garage. • Exterior: Vinyl • Patio: Deck, Porch • Roof: Asphalt, Shingle • Pool Description: Community • Body of Water: West River • Zoning: R2 • Additional Exterior/Lot Features: Porch, Deck Front Yard, Level, Back Yard
LISTING AGENT: Agent: Karlton Morris | Office: Long & Foster Real Estate, Inc. | Phone: 4102661573 | Email: [email protected]
LISTING INFORMATION: MLS#: MDAA2148088 | Status: FOR SALE
Location
Address
1001 Benning Road
City
Galesville
Features and Finishes
Interior Features:
• Square Footage
(approx): 1,680 Sq. Ft. Above Ground, Sq. Ft. Below Ground
• Appliances: Electric Range, Electric Oven, Water Purifier, Dishwasher, Exhaust Fan, Ice Maker, Refrigerator, Washer
• Flooring: Hardwood, Carpet, Wood
• Cooling: Electric, Ceiling Fan(s), Ductless, Zoned
• Heating: Electric Heating, Forced Air, Zone
• Plumbing: Electric Water Heater
• Basement: Crawl Space
• Additional Interior Features: Ceiling Fan(s)
Exterior Features:
• Parking: 2 Garage Spaces, 12 Parking Spaces, Asphalt, Off Street, Paved, Garage, Driveway, Detached Garage.
• Exterior: Vinyl
• Patio: Deck, Porch
• Roof: Asphalt, Shingle
• Pool Description: Community
• Body of Water: West River
• Zoning: R2
• Additional Exterior/Lot Features: Porch, Deck Front Yard, Level, Back Yard
Legal Notice
Our comprehensive database is populated by our meticulous research and analysis of public data. MirrorRealEstate strives for accuracy and we make every effort to verify the information. However, MirrorRealEstate is not liable for the use or misuse of the site's information. The information displayed on MirrorRealEstate.com is for reference only.