2921 Galloway Place, Abingdon, MD 21009




Property Details
4
Description
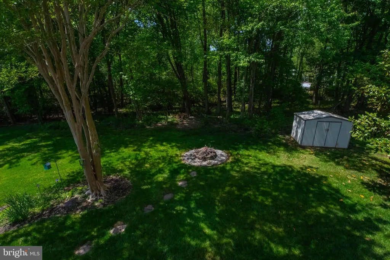
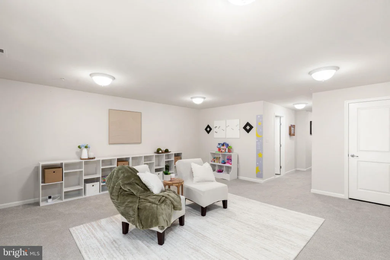
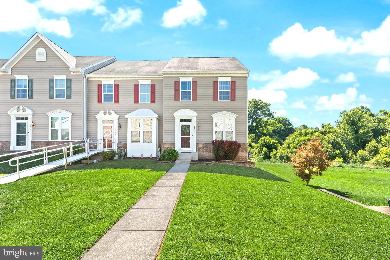
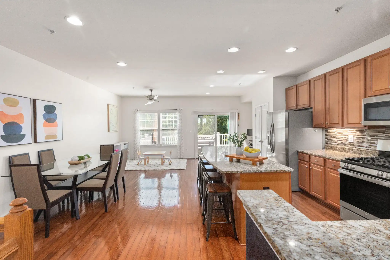
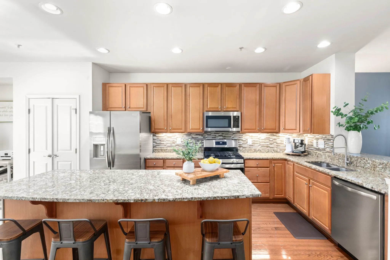
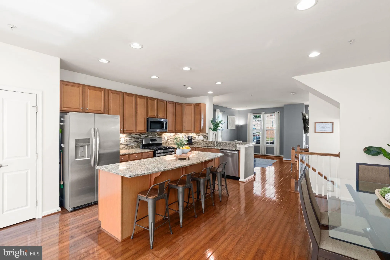
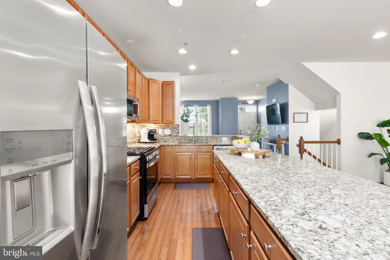
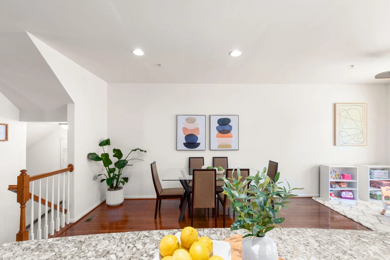
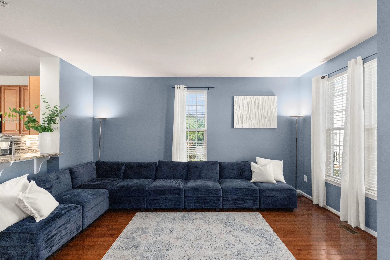
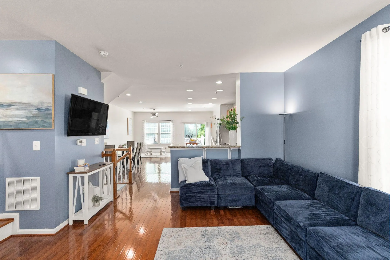
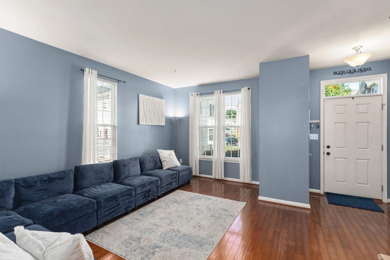
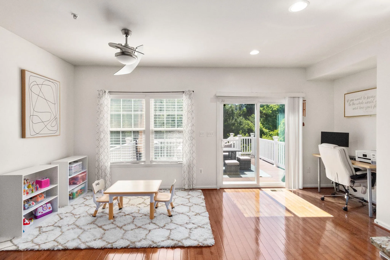
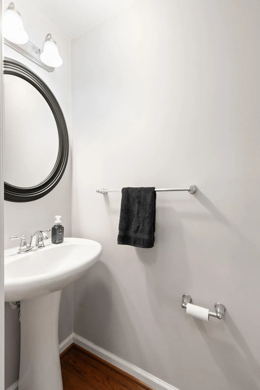
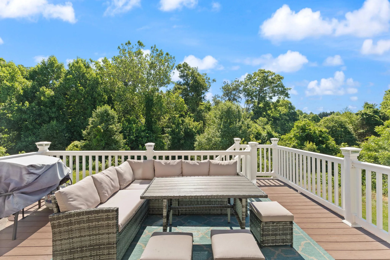
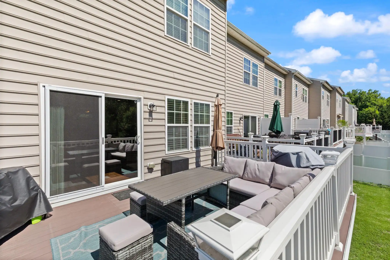
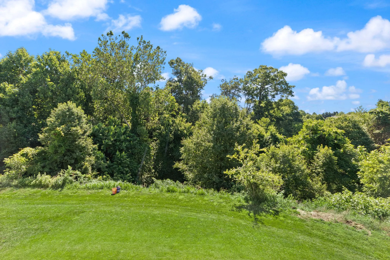
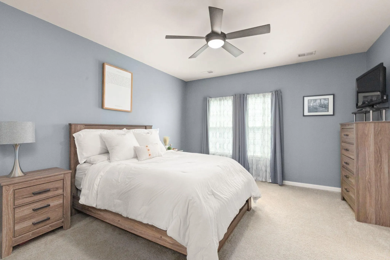
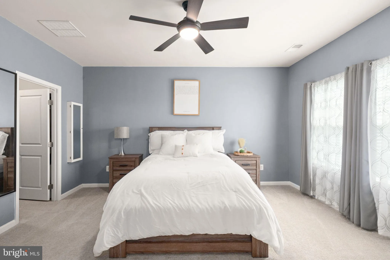
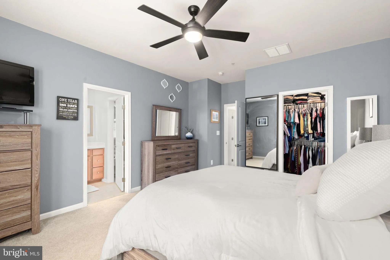
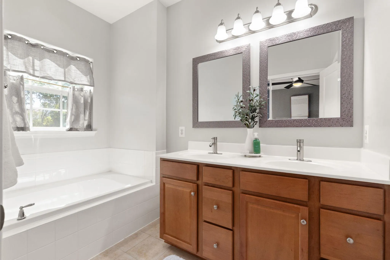
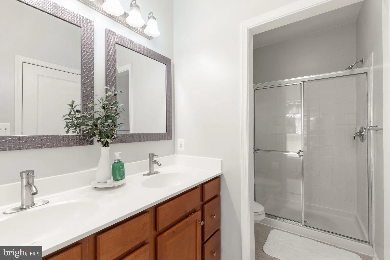
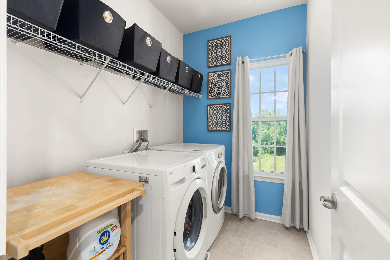
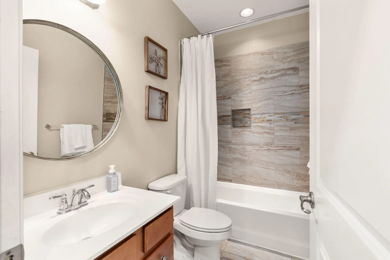
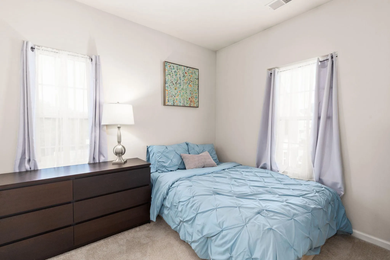
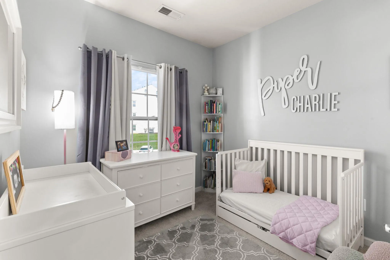
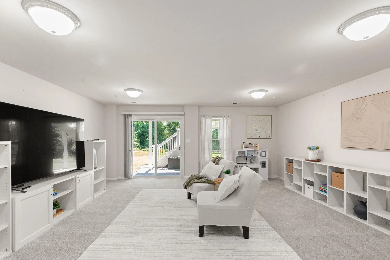
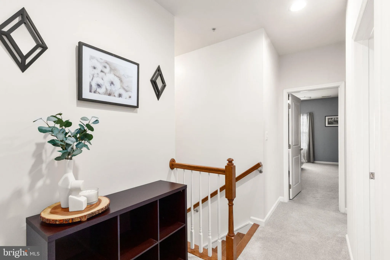
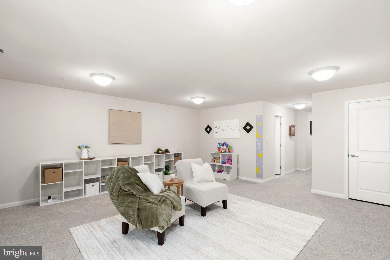
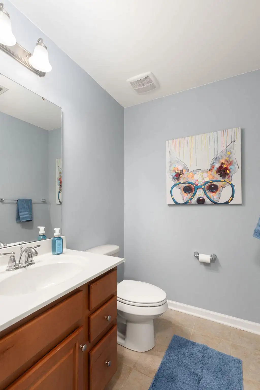
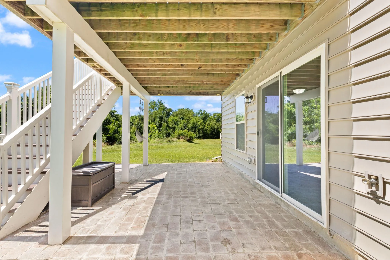
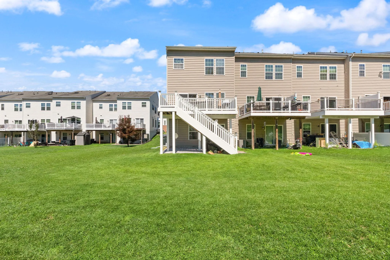
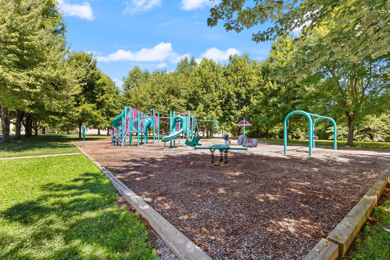
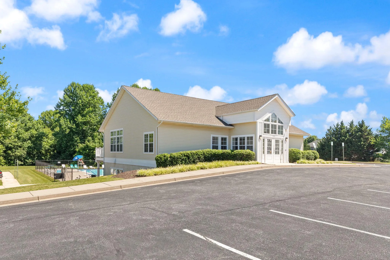
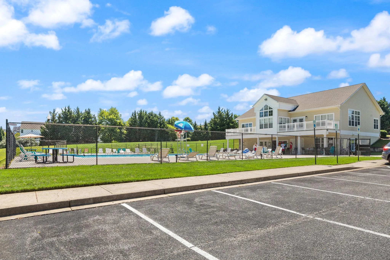
Welcome to 2921 Galloway Place, a beautifully maintained end-of-group townhome situated on one of the most desirable lots in Monmouth Meadows. Backing to mature woods and surrounded by expansive green space, this premium homesite offers a level of privacy and outdoor enjoyment rarely found in townhome living. Inside, you'll find over 2,000 square feet of finished living space across three levels. The main level features hardwood flooring throughout, including the staircase, and an open-concept layout designed for everyday living and entertaining. The spacious kitchen is the heart of the home, highlighted by a stunning 9-foot granite island, 42-inch cabinetry, stainless steel appliances, abundant counter space, and a seamless flow into the dining and living areas. Step outside to enjoy the peaceful wooded backdrop from the elevated deck or relax on the patio below while overlooking the professionally maintained Zoysia lawn. Whether hosting guests or enjoying a quiet evening outdoors, the setting is truly exceptional. The upper level offers a spacious primary suite complete with a large walk-in closet and private bath featuring a soaking tub and separate shower. Two additional bedrooms, a full hall bath, and the convenience of upper-level laundry complete the second floor. Brand-new carpeting provides a fresh, move-in-ready feel throughout the upper and lower levels. The finished lower level expands your living space with a large recreation room, half bath, and generous storage area. A rough-in for a future full bath provides flexibility for future expansion or customization. Residents of Monmouth Meadows enjoy outstanding community amenities including a pool, clubhouse, fitness center, playgrounds, and walking paths, all conveniently located near I-95, Route 24, shopping, dining, and commuter routes. Opportunities to own an end-unit home on a premium wooded lot like this are rare. Schedule your private tour today.
PROPERTY DETAILS: Square Feet: 2050 | Bathrooms: 4
INTERIOR FEATURES: • Square Footage (approx): 1,520 Sq. Ft. Above Ground, 530 Sq. Ft. Below Ground • Appliances: Gas Range, Gas Oven, Washer, Dishwasher, Disposal, Ice Maker, Microwave, Refrigerator, Water Heater • Flooring: Hardwood, Wood • Cooling: Central Air, Electric, Ceiling Fan(s) • Heating: Gas Heat, Central • Plumbing: Gas Water Heater • Basement: Finished, Exterior Entry, Walk-Out Access • Accessibility: Accessible Electrical and Environmental Controls • Additional Interior Features: Ceiling Fan(s), Kitchen Island, Pantry, Recessed Lighting, Open Floorplan, Soaking Tub
EXTERIOR FEATURES: • Parking: On Street, Assigned. • Exterior: Brick, Vinyl • Patio: Deck, Patio • Roof: Asphalt • Pool Description: Community • Zoning: R3COS • Additional Exterior/Lot Features: Patio, Deck
LISTING AGENT: Agent: Kenneth Kruk | Office: American Premier Realty, LLC | Phone: 4435120090 | Email: [email protected]
LISTING INFORMATION: MLS#: MDHR2056638 | Status: FOR SALE
Location
Address
2921 Galloway Place
City
Abingdon
Features and Finishes
Interior Features:
• Square Footage
(approx): 1,520 Sq. Ft. Above Ground, 530 Sq. Ft. Below Ground
• Appliances: Gas Range, Gas Oven, Washer, Dishwasher, Disposal, Ice Maker, Microwave, Refrigerator, Water Heater
• Flooring: Hardwood, Wood
• Cooling: Central Air, Electric, Ceiling Fan(s)
• Heating: Gas Heat, Central
• Plumbing: Gas Water Heater
• Basement: Finished, Exterior Entry, Walk-Out Access
• Accessibility: Accessible Electrical and Environmental Controls
• Additional Interior Features: Ceiling Fan(s), Kitchen Island, Pantry, Recessed Lighting, Open Floorplan, Soaking Tub
Exterior Features:
• Parking: On Street, Assigned.
• Exterior: Brick, Vinyl
• Patio: Deck, Patio
• Roof: Asphalt
• Pool Description: Community
• Zoning: R3COS
• Additional Exterior/Lot Features: Patio, Deck
Legal Notice
Our comprehensive database is populated by our meticulous research and analysis of public data. MirrorRealEstate strives for accuracy and we make every effort to verify the information. However, MirrorRealEstate is not liable for the use or misuse of the site's information. The information displayed on MirrorRealEstate.com is for reference only.