47 Midland Drive, Newark, DE 19713
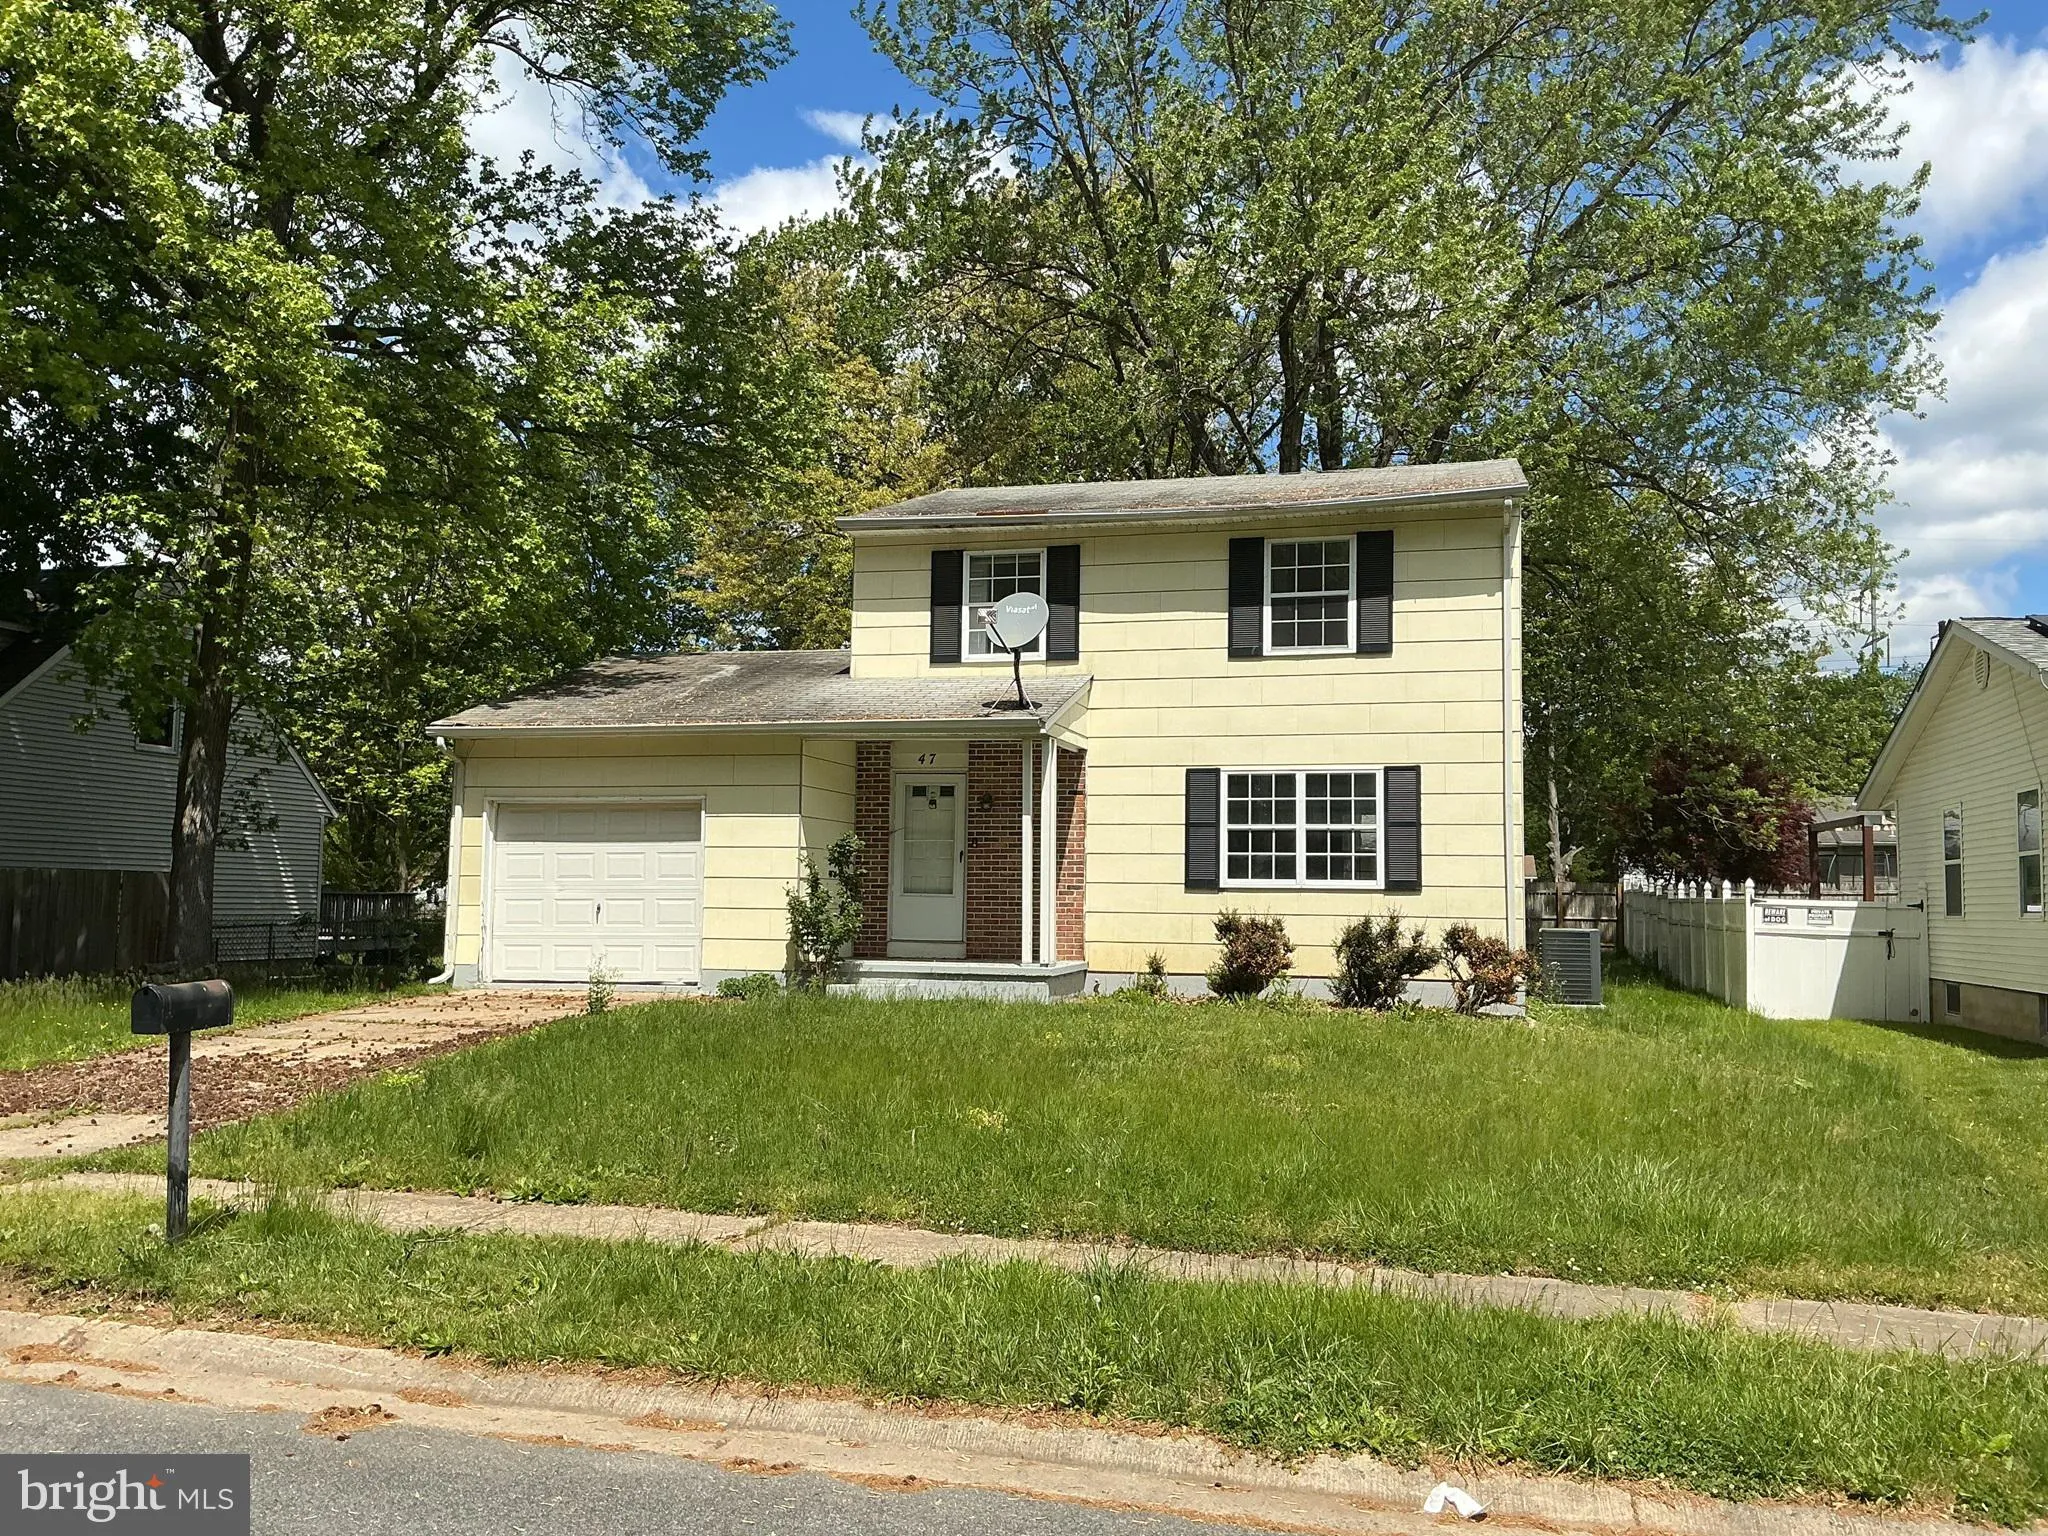
Property Details
2
Description
Your opportunity awaits to buy this 3-bedroom 1.5 bath home in need of cosmetic updates. Updated homes in the area are selling close to $400,000! After entering the home through the covered porch, you arrive in the foyer with a center hall leading directly to the eat-in kitchen. The eat-in kitchen offers lots of cabinet and counter space. The eating area overlooks the deck and open back yard through the Pella sliding glass door. Off the main hall is a light and bright spacious living room which adjoins the dining room, also overlooking the back yard. A laundry room with access to the one car garage and a powder room complete the main floor. On the upper level there are three bedrooms and a full bathroom. The primary bedroom offers his and hers closets. The basement is dry and offers plenty of storage and/or additional living space. The heat pump and hot water heater have been replaced within the past few years.
PROPERTY DETAILS: Square Feet: 2171 | Bathrooms: 2
INTERIOR FEATURES: • Square Footage (approx): 1,425 Sq. Ft. Above Ground, 746 Sq. Ft. Below Ground • Appliances: Electric Range, Electric Oven, Dishwasher • Flooring: Vinyl, Carpet • Cooling: Central Air, Electric • Heating: Electric Heating, Heat Pump • Plumbing: Electric Water Heater • Basement: Crawl Space, Partial • Additional Interior Features: Eat-in Kitchen, Pantry
EXTERIOR FEATURES: • Parking: 1 Garage Spaces, 1 Parking Spaces, Garage, Inside Entrance, Attached Garage. • Exterior: Block • Patio: Deck, Porch • Roof: Asphalt • Pool Description: None • Lot Dimensions: 70 x 115 • Zoning: NC6.5 • Additional Exterior/Lot Features: Porch, Deck
LISTING AGENT: Agent: Dean Outten | Office: Patterson-Schwartz-Hockessin | Phone: 3022346015 | Email: [email protected]
LISTING INFORMATION: MLS#: DENC2105358 | Status: Pending
Location
Address
47 Midland Drive
City
Newark
Features and Finishes
Interior Features:
• Square Footage
(approx): 1,425 Sq. Ft. Above Ground, 746 Sq. Ft. Below Ground
• Appliances: Electric Range, Electric Oven, Dishwasher
• Flooring: Vinyl, Carpet
• Cooling: Central Air, Electric
• Heating: Electric Heating, Heat Pump
• Plumbing: Electric Water Heater
• Basement: Crawl Space, Partial
• Additional Interior Features: Eat-in Kitchen, Pantry
Exterior Features:
• Parking: 1 Garage Spaces, 1 Parking Spaces, Garage, Inside Entrance, Attached Garage.
• Exterior: Block
• Patio: Deck, Porch
• Roof: Asphalt
• Pool Description: None
• Lot Dimensions: 70 x 115
• Zoning: NC6.5
• Additional Exterior/Lot Features: Porch, Deck
Legal Notice
Our comprehensive database is populated by our meticulous research and analysis of public data. MirrorRealEstate strives for accuracy and we make every effort to verify the information. However, MirrorRealEstate is not liable for the use or misuse of the site's information. The information displayed on MirrorRealEstate.com is for reference only.


