7539 Ivybrook Lane, Glen Burnie, MD 21060




Property Details
4
Description
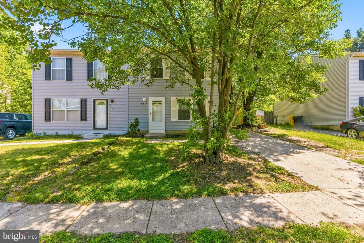
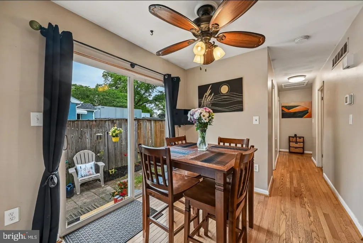
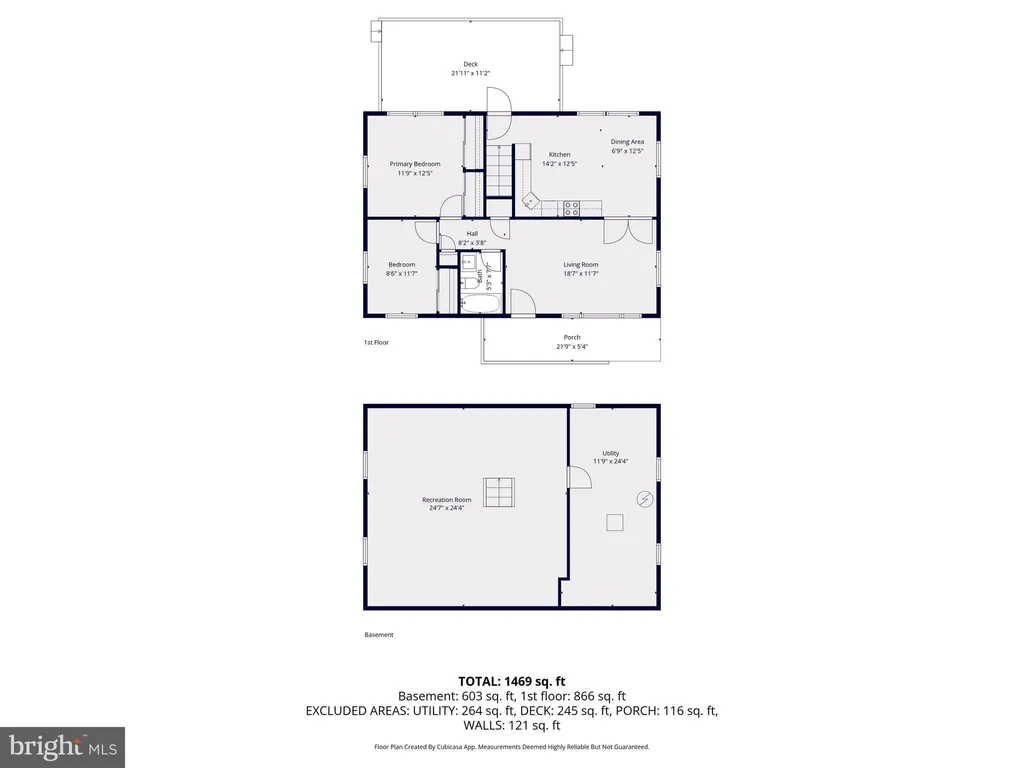
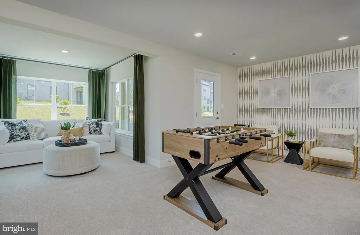
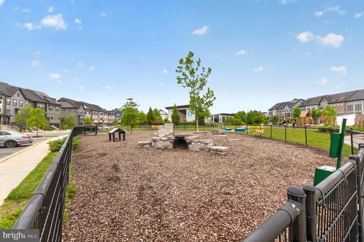
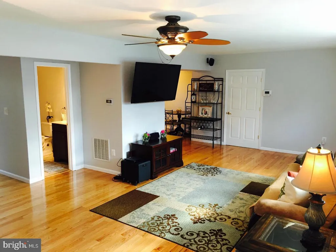
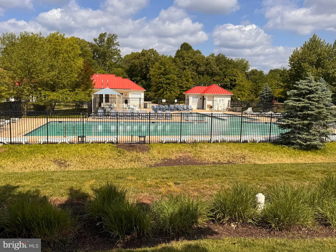
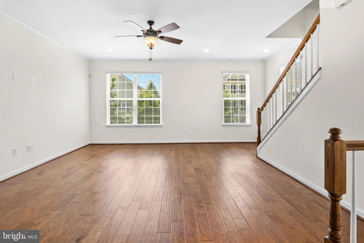
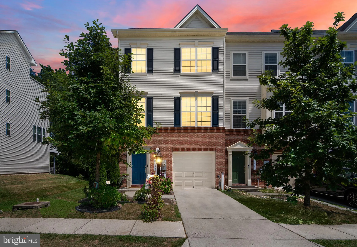
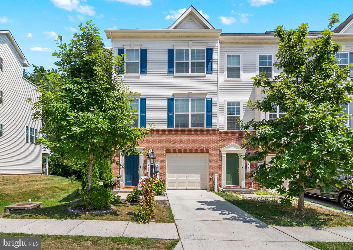
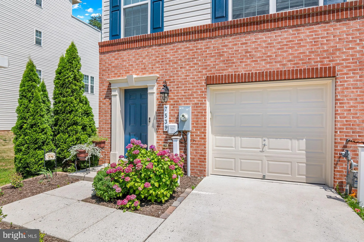
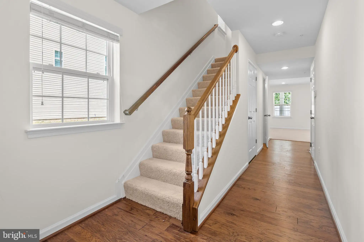
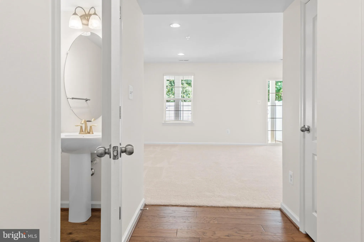
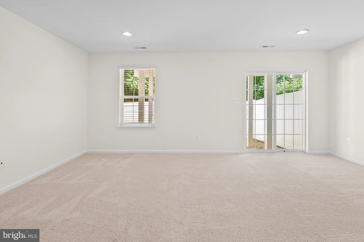
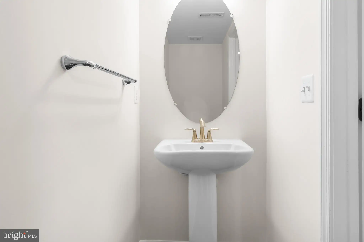
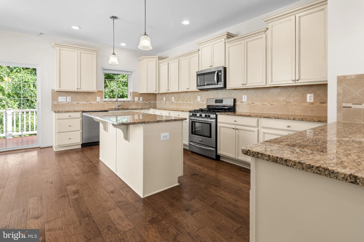
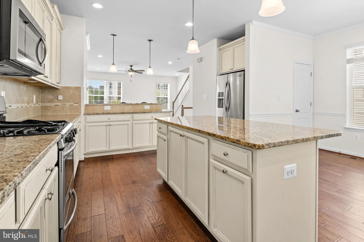
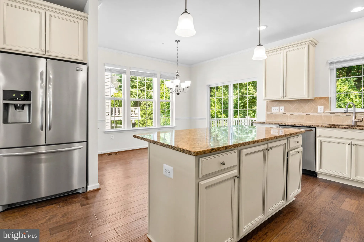
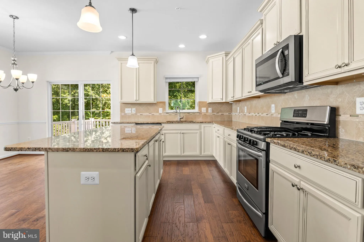
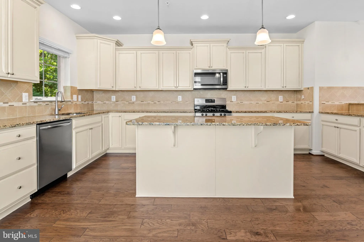
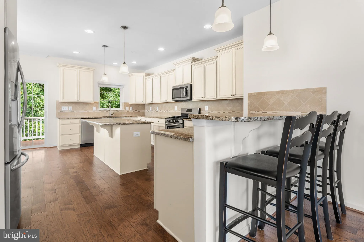
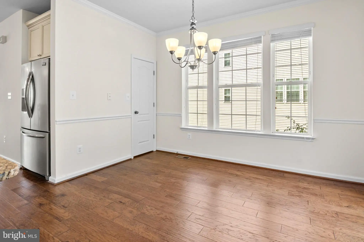
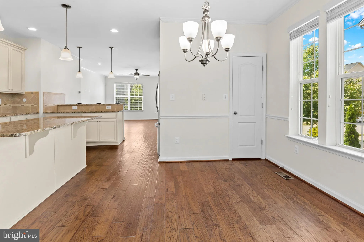
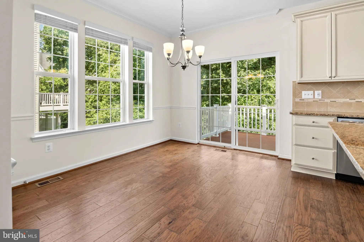
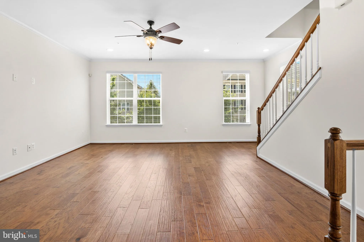
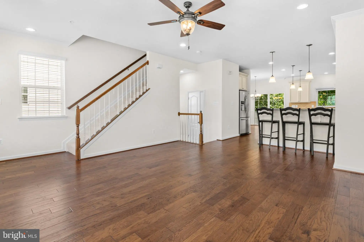
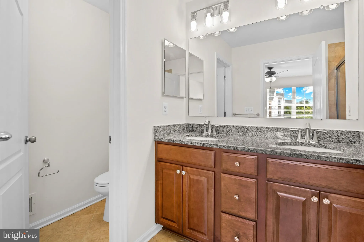
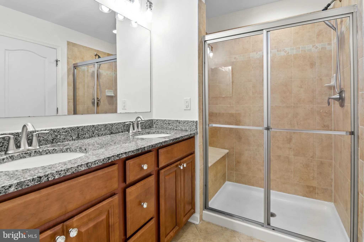
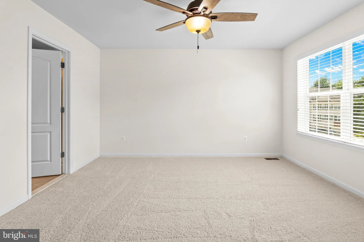
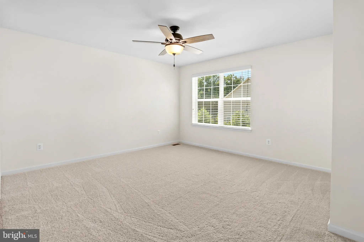
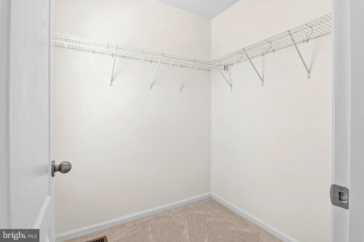
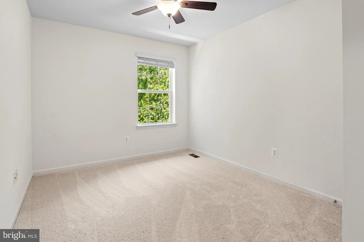
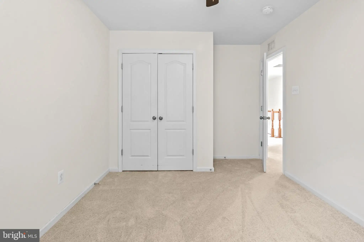
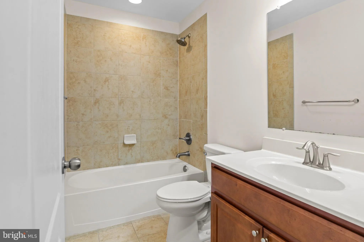
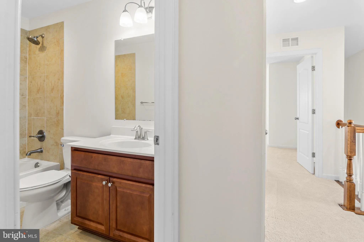
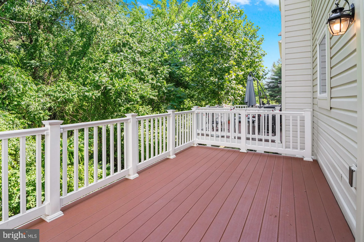
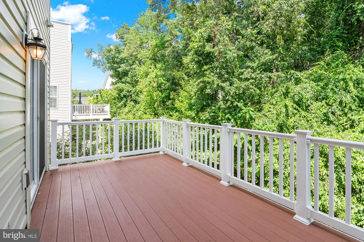
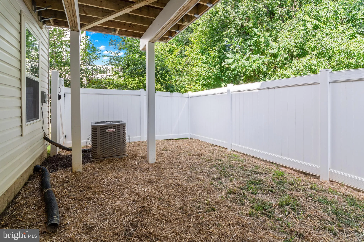
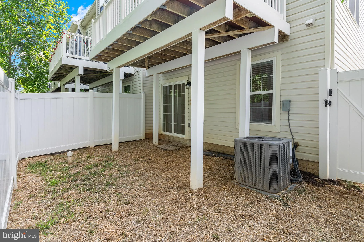
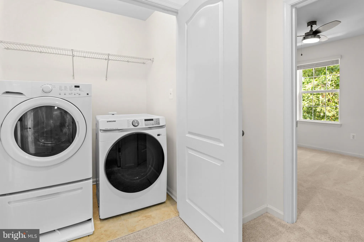
Welcome to 7539 Ivybrook Lane, a beautifully maintained end-unit townhome in the amenity-rich community of Tanyard Springs. Offering over 2,200 square feet of thoughtfully designed living space across three finished levels, this Lennar-built home combines style, functionality, and convenience in one exceptional package. As you arrive, you'll immediately appreciate the attractive exterior, additional windows afforded by the end-unit location, and the convenience of the attached garage. Step inside to the entry level where a spacious living room provides the perfect flex space for relaxing, working from home, or entertaining guests. The walkout provides direct access to the backyard as well as ample natural light. A convenient powder room and direct garage access complete this level. Head upstairs to the heart of the home, where an expansive open-concept living area creates an inviting atmosphere for everyday living and entertaining. The well-appointed kitchen showcases ample cabinetry, generous counter space, and a large center island flowing seamlessly into the dining and living areas, creating a space that's equally suited for hosting gatherings or enjoying a quiet evening at home. An additional powder room on this level adds convenience for guests. The upper level is dedicated to comfort and privacy, featuring three spacious bedrooms and two full baths. The primary suite serves as a relaxing retreat with a well-designed en-suite bath and ample closet space. Laundry is conveniently located on the bedroom level, making daily routines effortless. Outdoor living is equally enjoyable, with spaces perfect for morning coffee, grilling, or unwinding at the end of the day. Enjoy added privacy in the yard which backs to trees and is fenced. The end-unit setting provides added openness and natural light throughout the home! Beyond the home itself, residents of Tanyard Springs enjoy an impressive array of community amenities including a resort-style pool, fitness center, tennis courts, playgrounds, and scenic walking and jogging trails. Conveniently located near major commuter routes, shopping, dining, and everyday conveniences, this home offers the ideal balance of accessibility and neighborhood charm. Meticulously maintained and move-in ready, 7539 Ivybrook Lane presents a wonderful opportunity to enjoy spacious living in a wonderful community.
PROPERTY DETAILS: Square Feet: 2200 | Bathrooms: 4
INTERIOR FEATURES: • Square Footage (approx): 2,200 Sq. Ft. Above Ground, Sq. Ft. Below Ground • Appliances: Cooktop, Dryer, Washer, Dishwasher, Disposal, Refrigerator, Microwave • Flooring: Wood • Cooling: Central Air, Electric • Heating: Electric Heating, Heat Pump • Plumbing: Electric Water Heater
EXTERIOR FEATURES: • Parking: 1 Garage Spaces, 1 Parking Spaces, Garage, Attached Garage. • Exterior: Vinyl • Pool Description: Community • Zoning: R10
LISTING AGENT: Agent: Suzy Lenox | Office: Douglas Realty LLC | Phone: 4103533963 | Email: [email protected]
LISTING INFORMATION: MLS#: MDAA2149138 | Status: FOR SALE
Location
Address
7539 Ivybrook Lane
City
Glen Burnie
Features and Finishes
Interior Features:
• Square Footage
(approx): 2,200 Sq. Ft. Above Ground, Sq. Ft. Below Ground
• Appliances: Cooktop, Dryer, Washer, Dishwasher, Disposal, Refrigerator, Microwave
• Flooring: Wood
• Cooling: Central Air, Electric
• Heating: Electric Heating, Heat Pump
• Plumbing: Electric Water Heater
Exterior Features:
• Parking: 1 Garage Spaces, 1 Parking Spaces, Garage, Attached Garage.
• Exterior: Vinyl
• Pool Description: Community
• Zoning: R10
Legal Notice
Our comprehensive database is populated by our meticulous research and analysis of public data. MirrorRealEstate strives for accuracy and we make every effort to verify the information. However, MirrorRealEstate is not liable for the use or misuse of the site's information. The information displayed on MirrorRealEstate.com is for reference only.