3643 Jenifer Street NW, Washington, DC 20015




















Property Details
4
Description
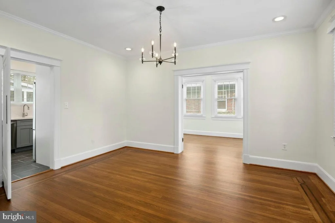
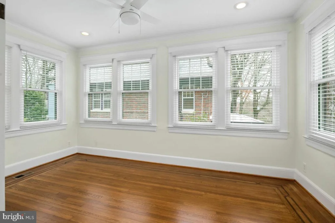
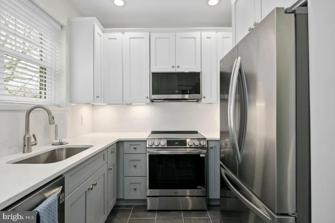
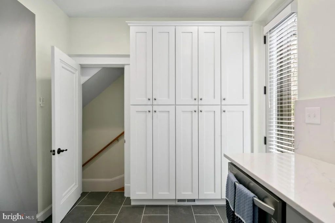
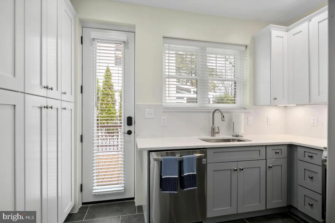
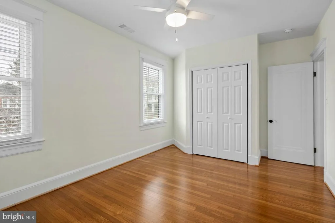
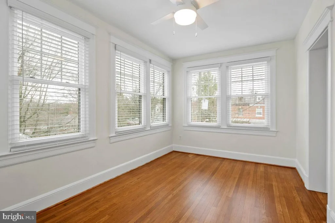
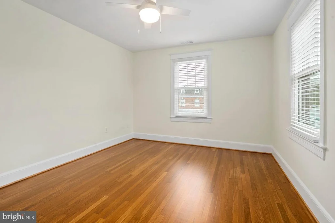
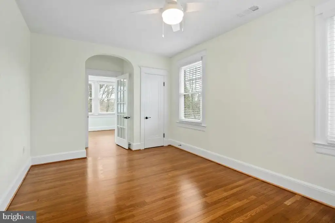
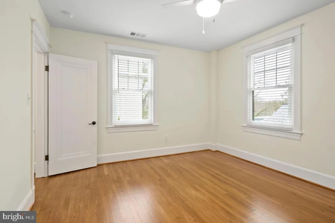
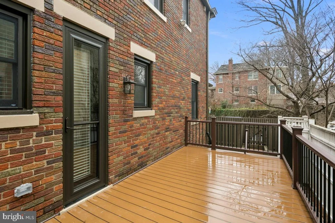
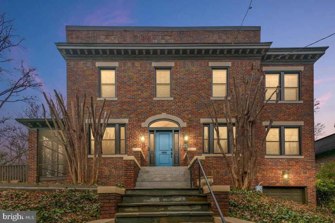
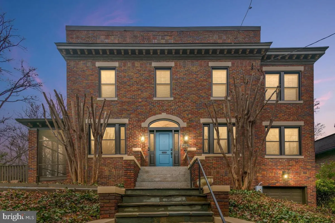
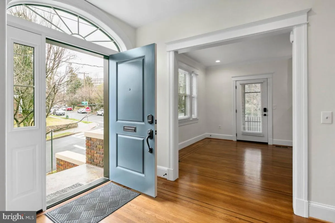
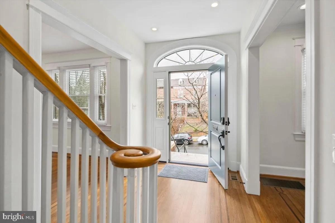
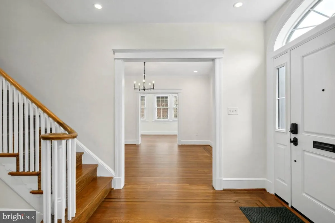
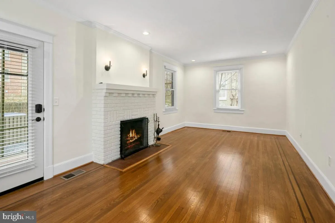
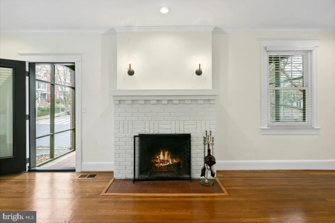
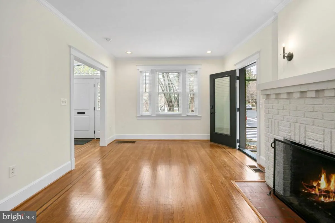
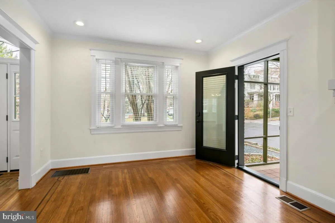
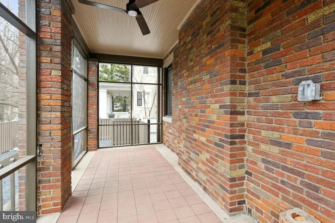
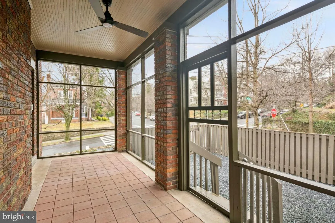
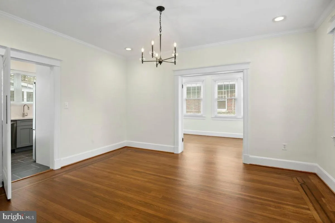
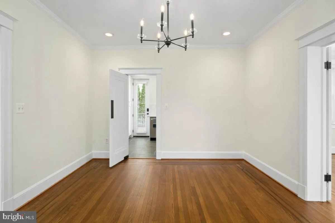
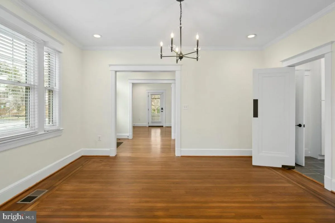
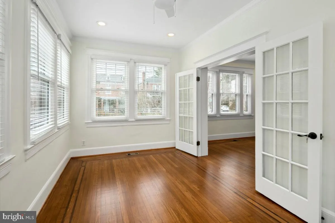
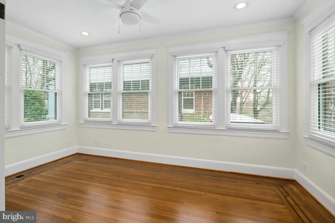
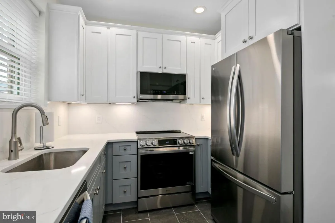
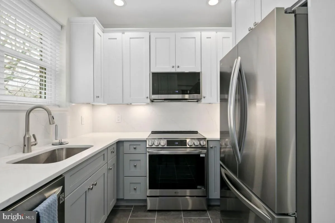
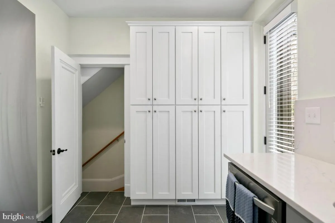
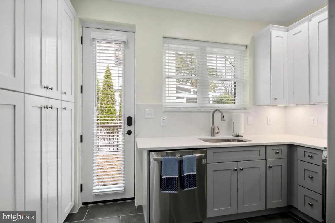
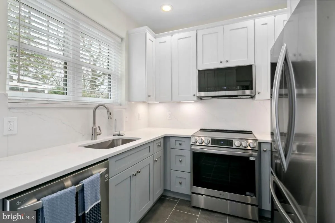
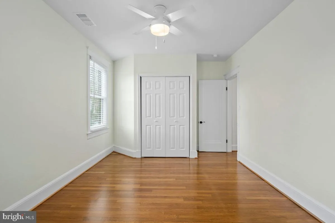
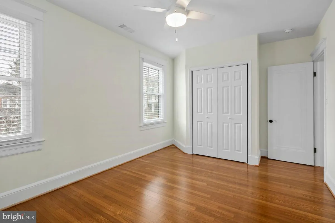
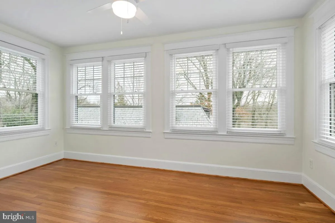
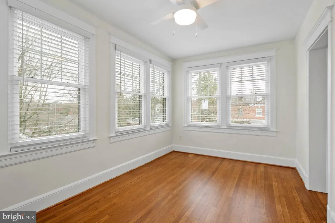
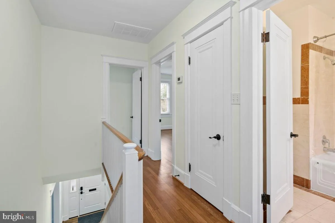
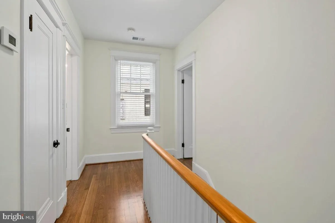
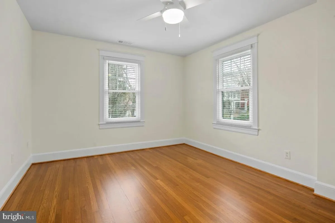
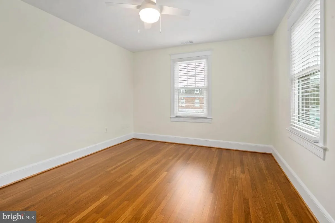
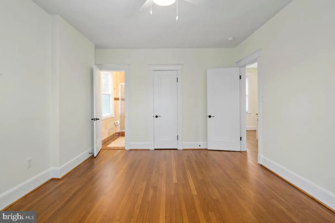
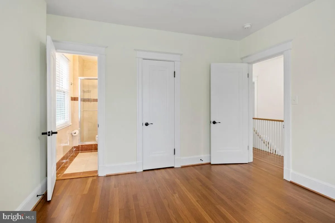
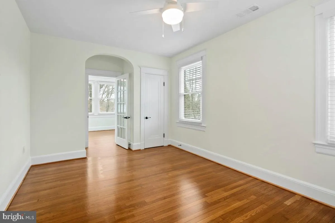
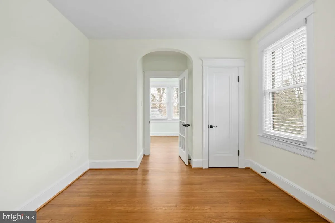
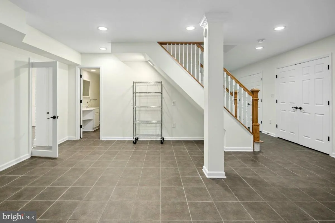
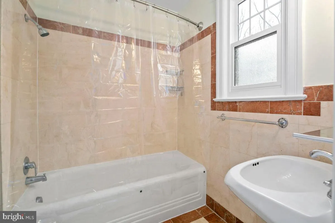
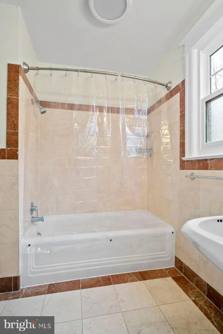
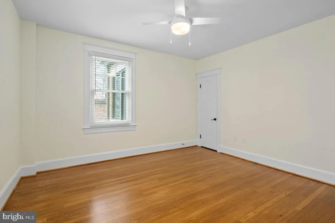
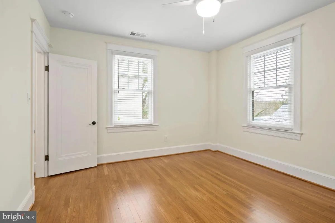
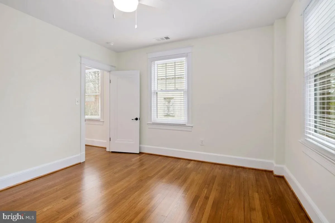
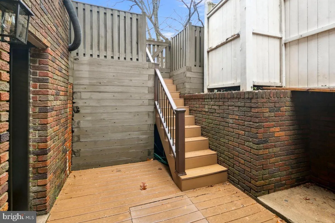
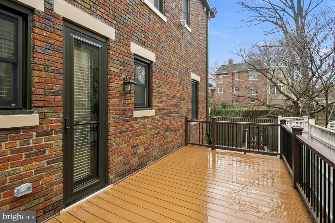
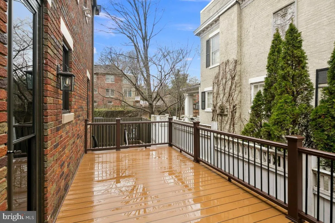
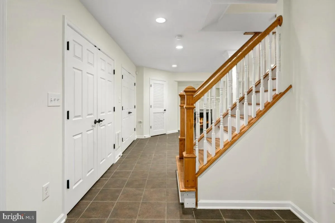
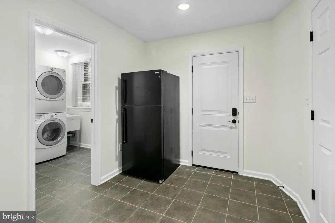
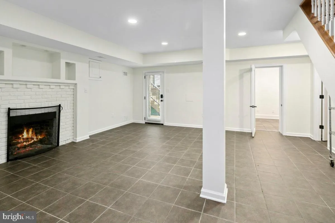
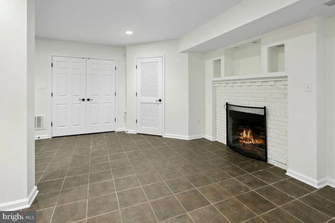
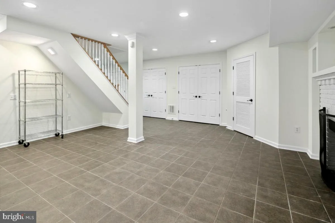
Gorgeous and impeccably maintained single family, 1932 brick colonial in the family-friendly Chevy Chase neighborhood and within walking distance to public transport, shops/restaurants, and schools. Just remodeled, this south-facing, 3,000+ square-foot home includes newly refinished hardwood floors throughout, lots of new windows and entry doors, new kitchen/appliances, recessed lighting, 2-zone central heating and air conditioning with electronic filters and UV light, new roof, new deck screen-in porch and a low maintenance yard. Fully finished basement with tiled floors. New Cat6 Ethernet connection jacks in all bedrooms, the two offices, living room and recreation room. One-car garage plus driveway included. Chevy Chase DC, a suburb within the city , offers residents an urban feel with easy access to highly rated public schools, popular restaurants like The Parthenon and Mamma Lucia's, Shopping, grocery stores beautiful parks and transportation to downtown DC. No pets. No smoking.
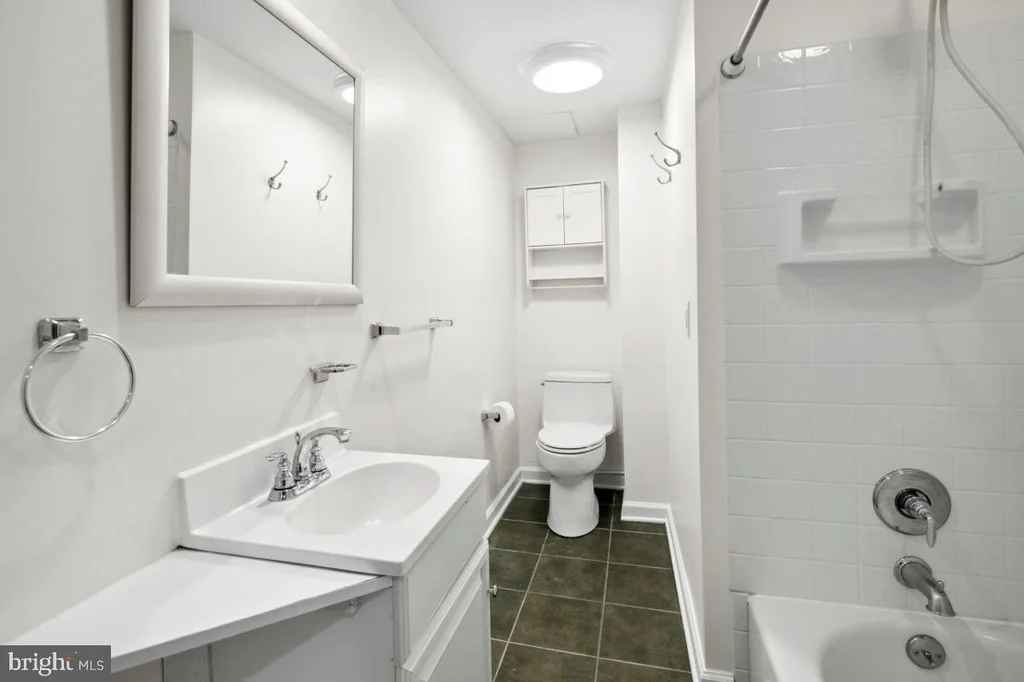
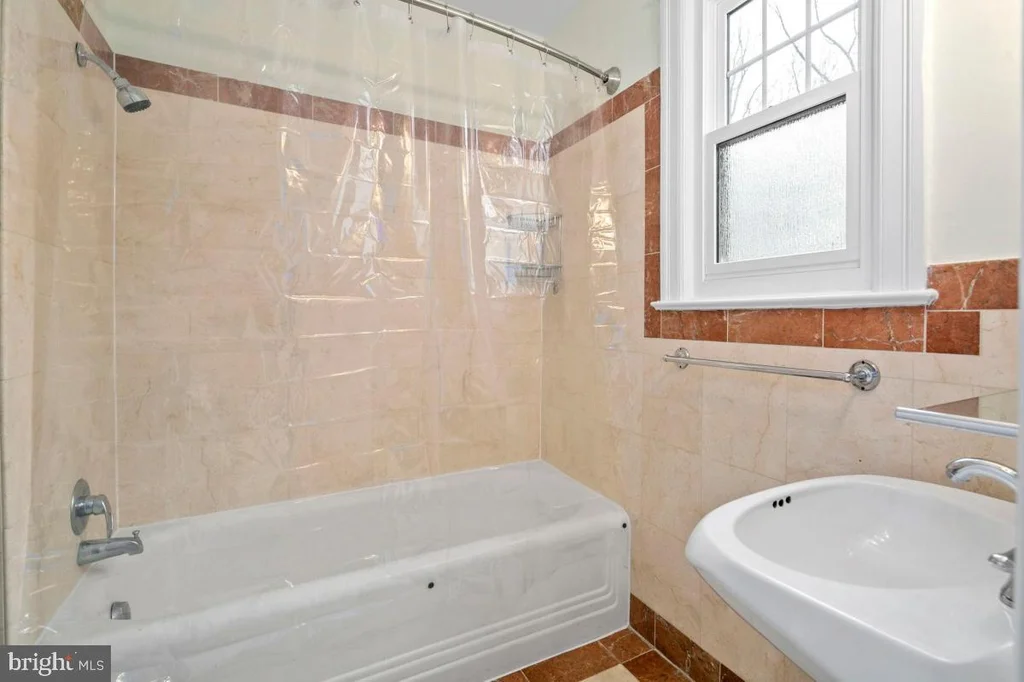
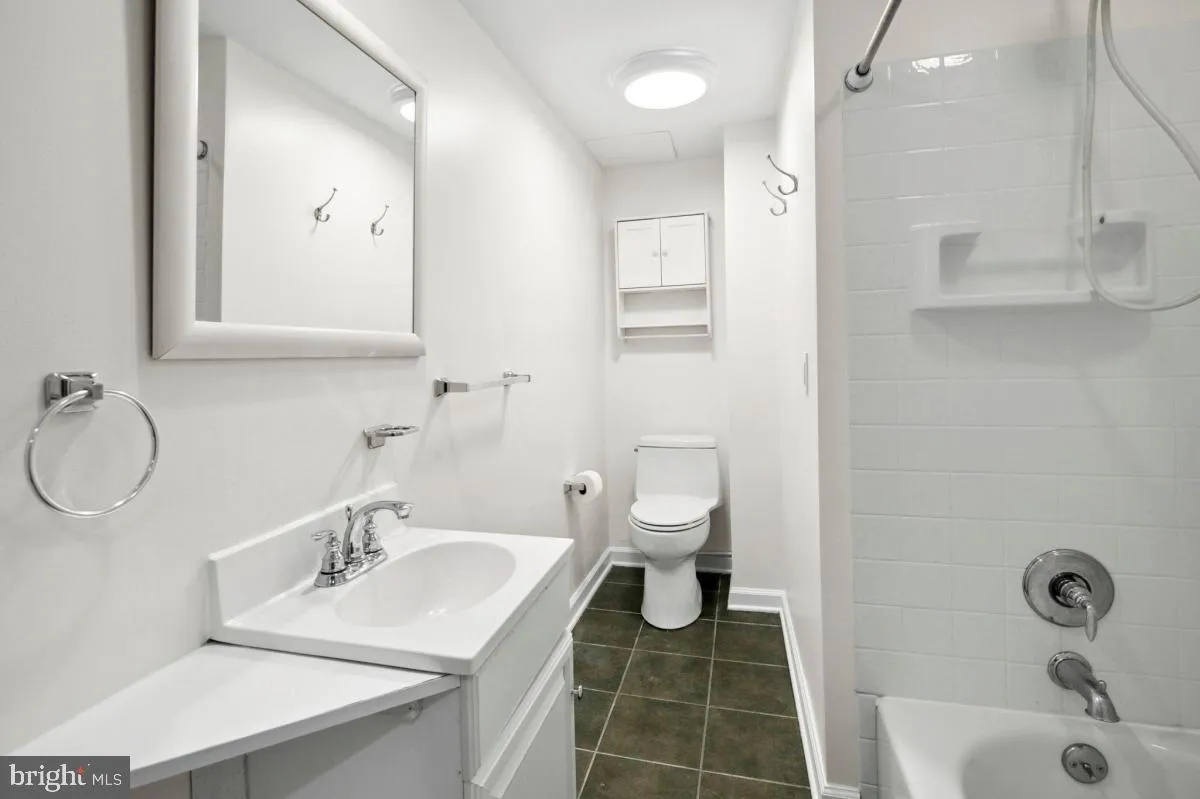
PROPERTY DETAILS: Square Feet: 3284 | Bathrooms: 4
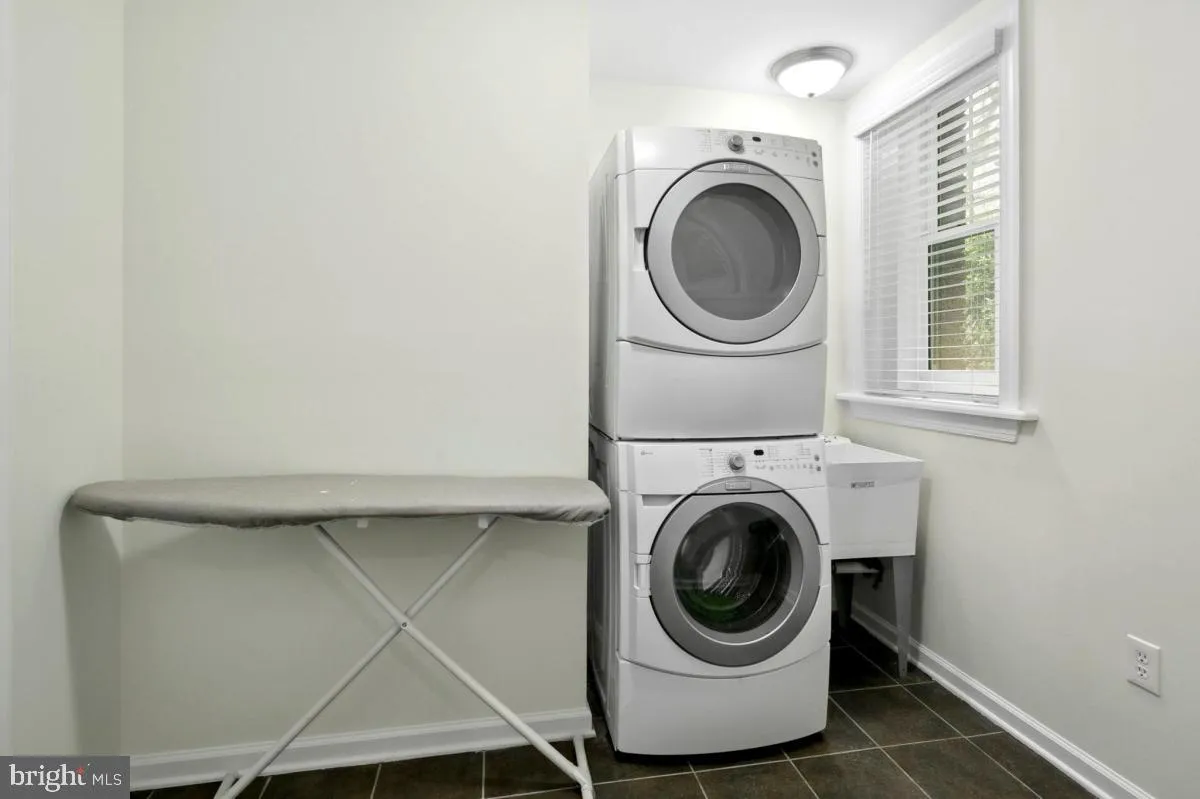
INTERIOR FEATURES: • Square Footage (approx): 2,056 Sq. Ft. Above Ground, 788 Sq. Ft. Below Ground • Appliances: Range, Built-In Range, Dishwasher, Disposal, Dryer, Refrigerator, Stainless Steel Appliance(s), Washer • Flooring: Wood • Cooling: Central Air, Ceiling Fan(s) • Heating: Steam, Central • Plumbing: Gas Water Heater • Basement: Daylight, Full • Additional Interior Features: Ceiling Fan(s)
EXTERIOR FEATURES: • Parking: 1 Garage Spaces, 1 Parking Spaces, Garage Door Opener, Garage, Inside Entrance, Attached Garage. • Exterior: Brick • Pool Description: None • Zoning: RESIDENTIAL
LISTING AGENT: Agent: Michael Frias | Office: Tiber Realty Group, LLC | Phone: 2023556513 | Email: [email protected]
LISTING INFORMATION: MLS#: DCDC2267028
Location
Address
3643 Jenifer Street NW
City
Washington
Features and Finishes
Interior Features:
• Square Footage
(approx): 2,056 Sq. Ft. Above Ground, 788 Sq. Ft. Below Ground
• Appliances: Range, Built-In Range, Dishwasher, Disposal, Dryer, Refrigerator, Stainless Steel Appliance(s), Washer
• Flooring: Wood
• Cooling: Central Air, Ceiling Fan(s)
• Heating: Steam, Central
• Plumbing: Gas Water Heater
• Basement: Daylight, Full
• Additional Interior Features: Ceiling Fan(s)
Exterior Features:
• Parking: 1 Garage Spaces, 1 Parking Spaces, Garage Door Opener, Garage, Inside Entrance, Attached Garage.
• Exterior: Brick
• Pool Description: None
• Zoning: RESIDENTIAL
Legal Notice
Our comprehensive database is populated by our meticulous research and analysis of public data. MirrorRealEstate strives for accuracy and we make every effort to verify the information. However, MirrorRealEstate is not liable for the use or misuse of the site's information. The information displayed on MirrorRealEstate.com is for reference only.