500 Woodside Avenue, Wilmington, DE 19809









Property Details
3
Description
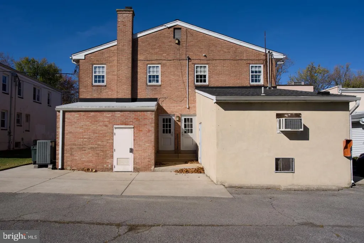
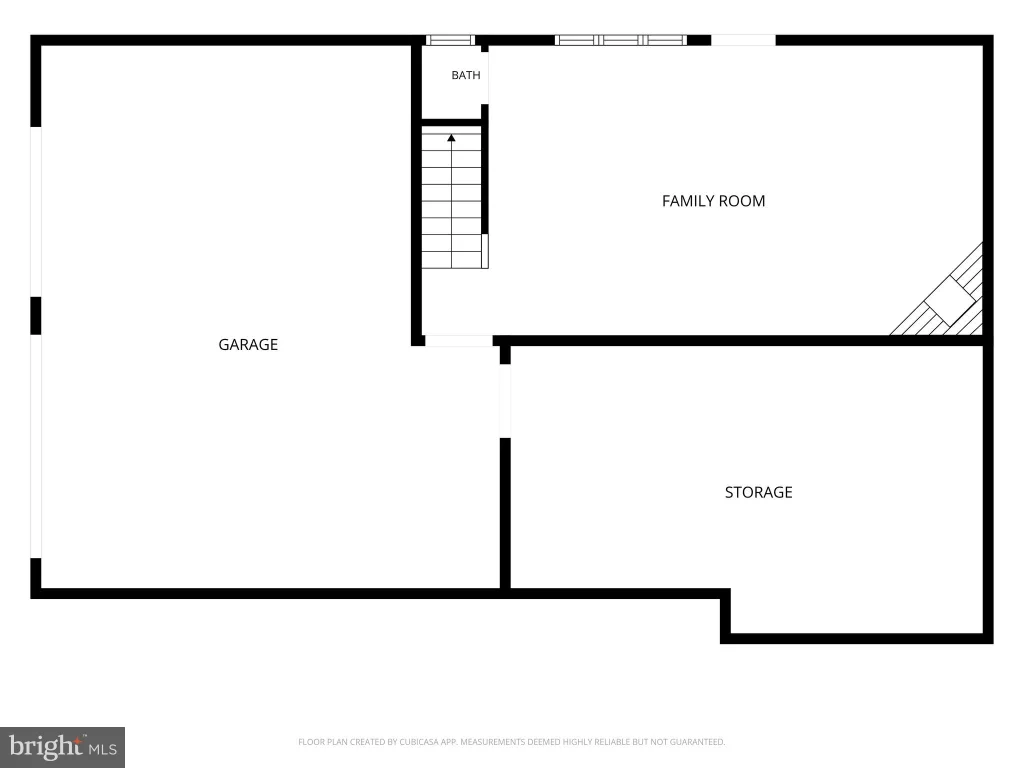
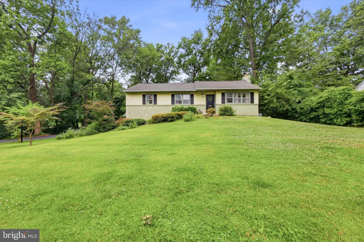
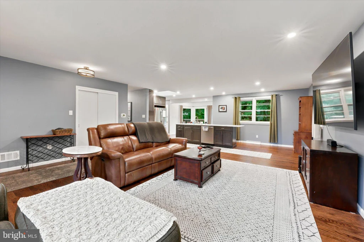
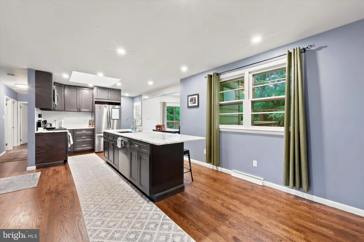
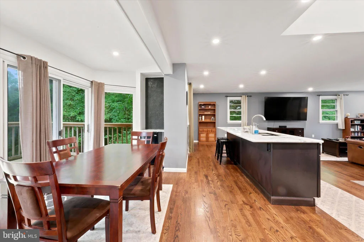
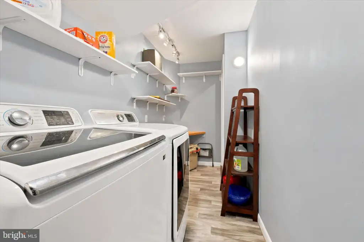
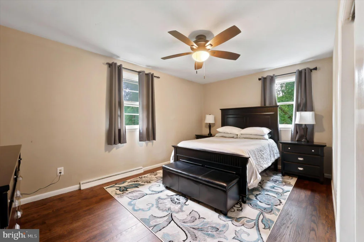
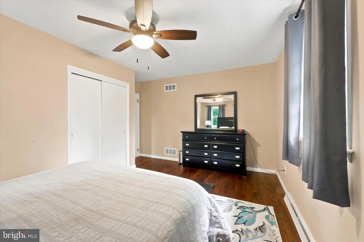
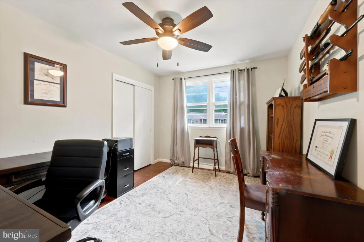
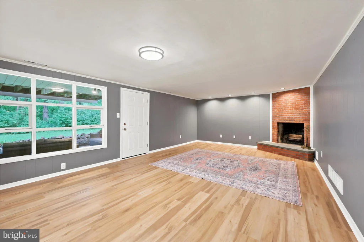
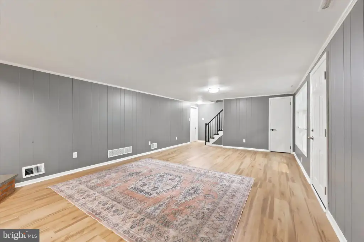
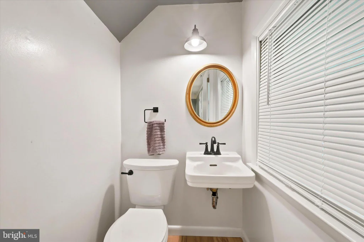
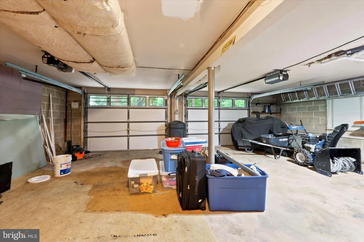
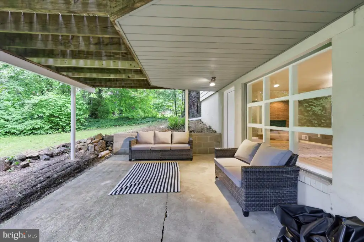
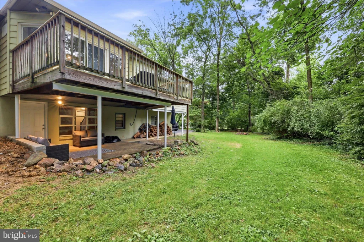
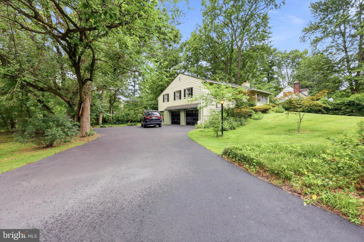
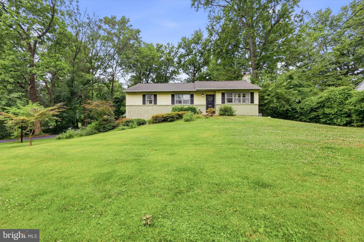
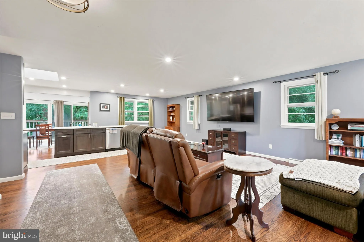
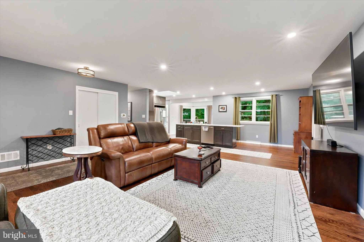
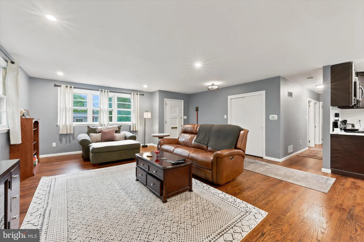
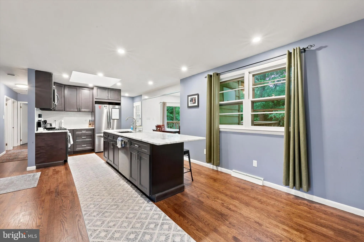
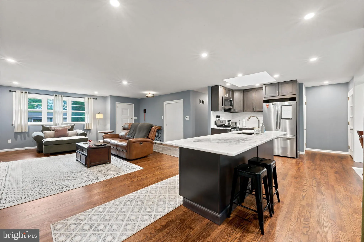
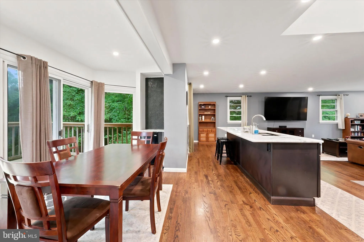
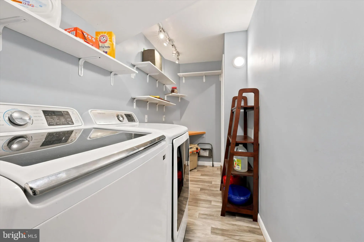
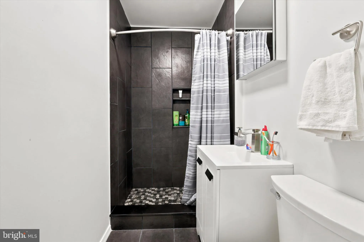
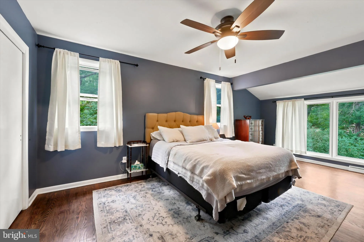
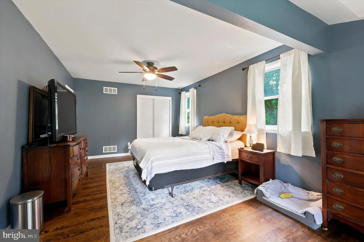
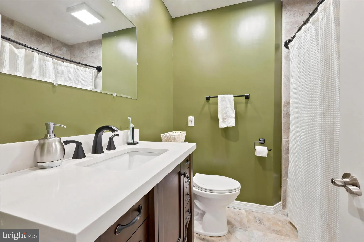
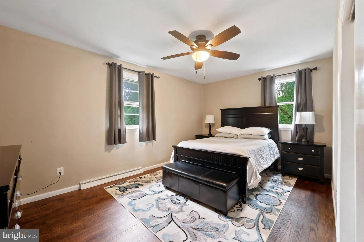
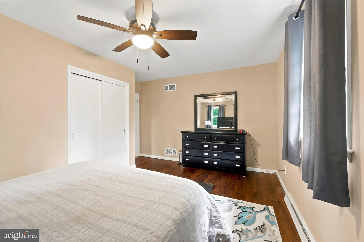
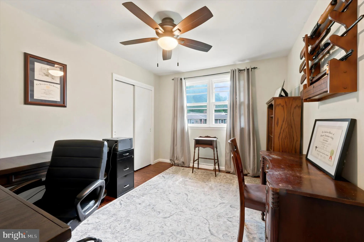
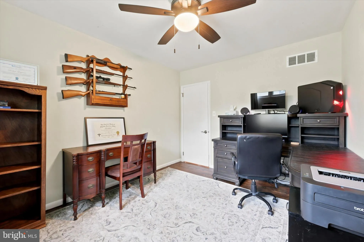
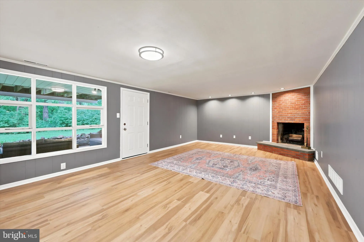
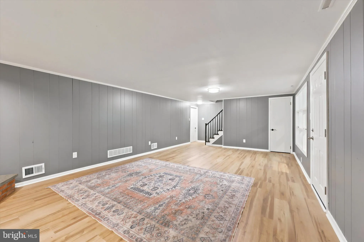
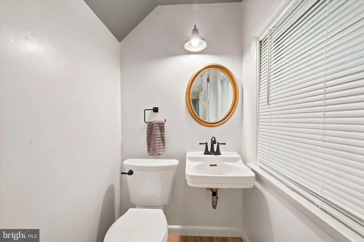
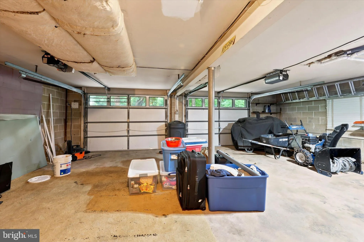
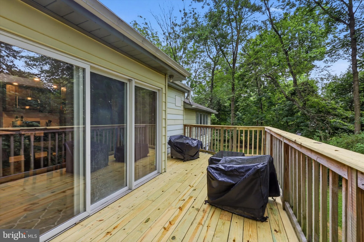
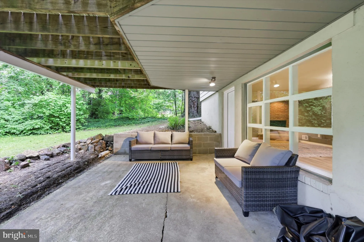
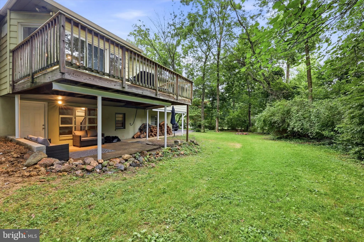
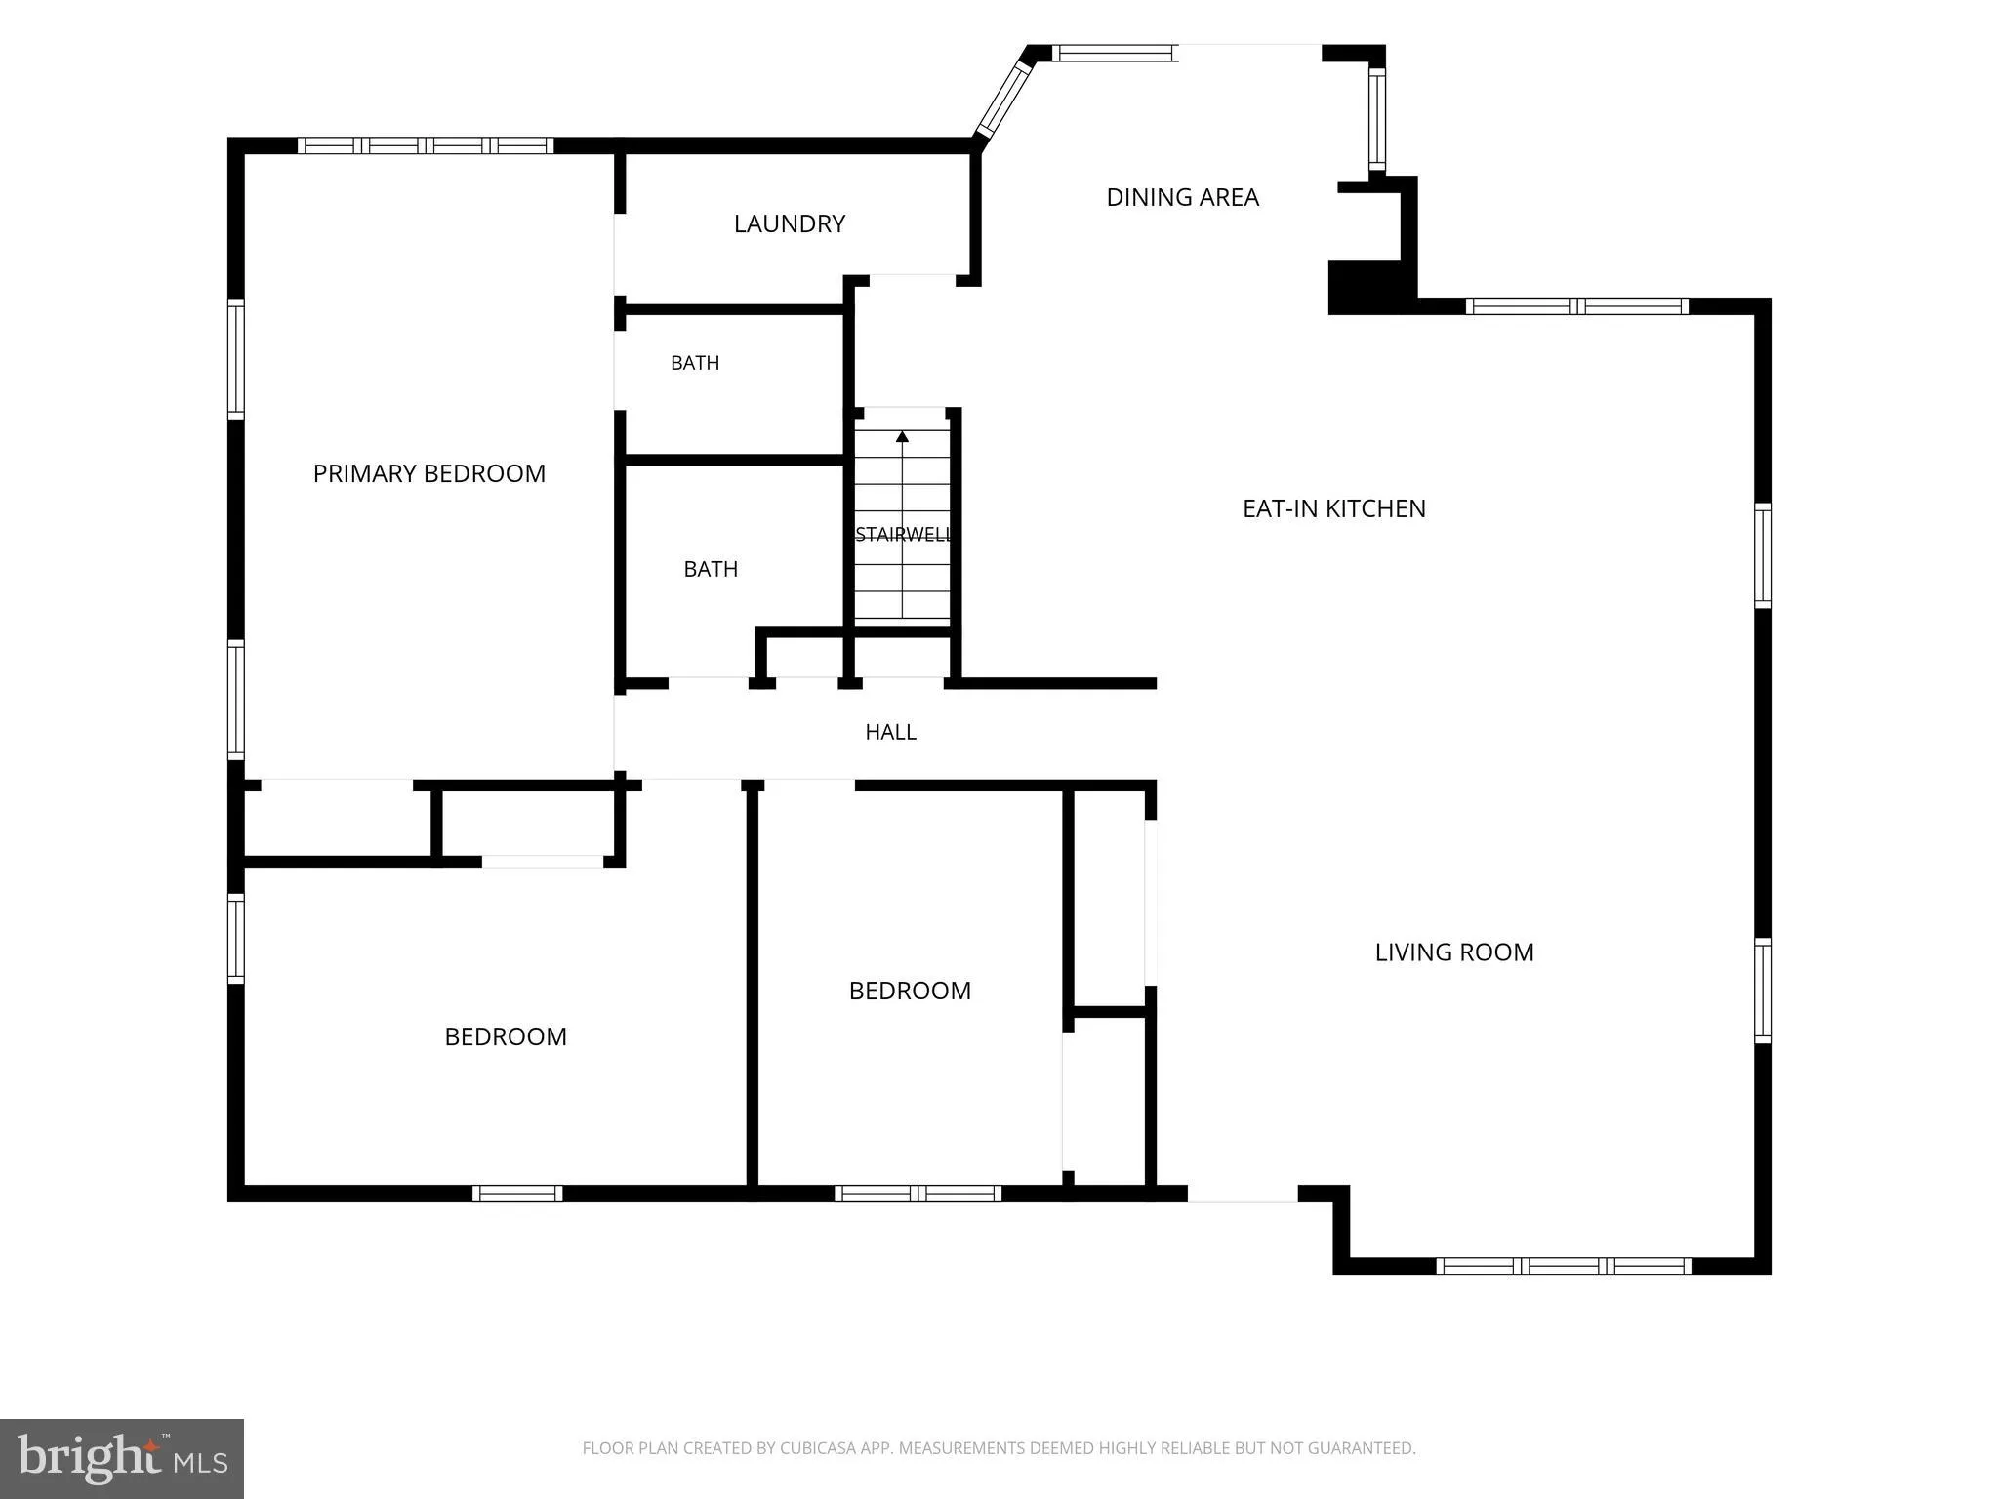
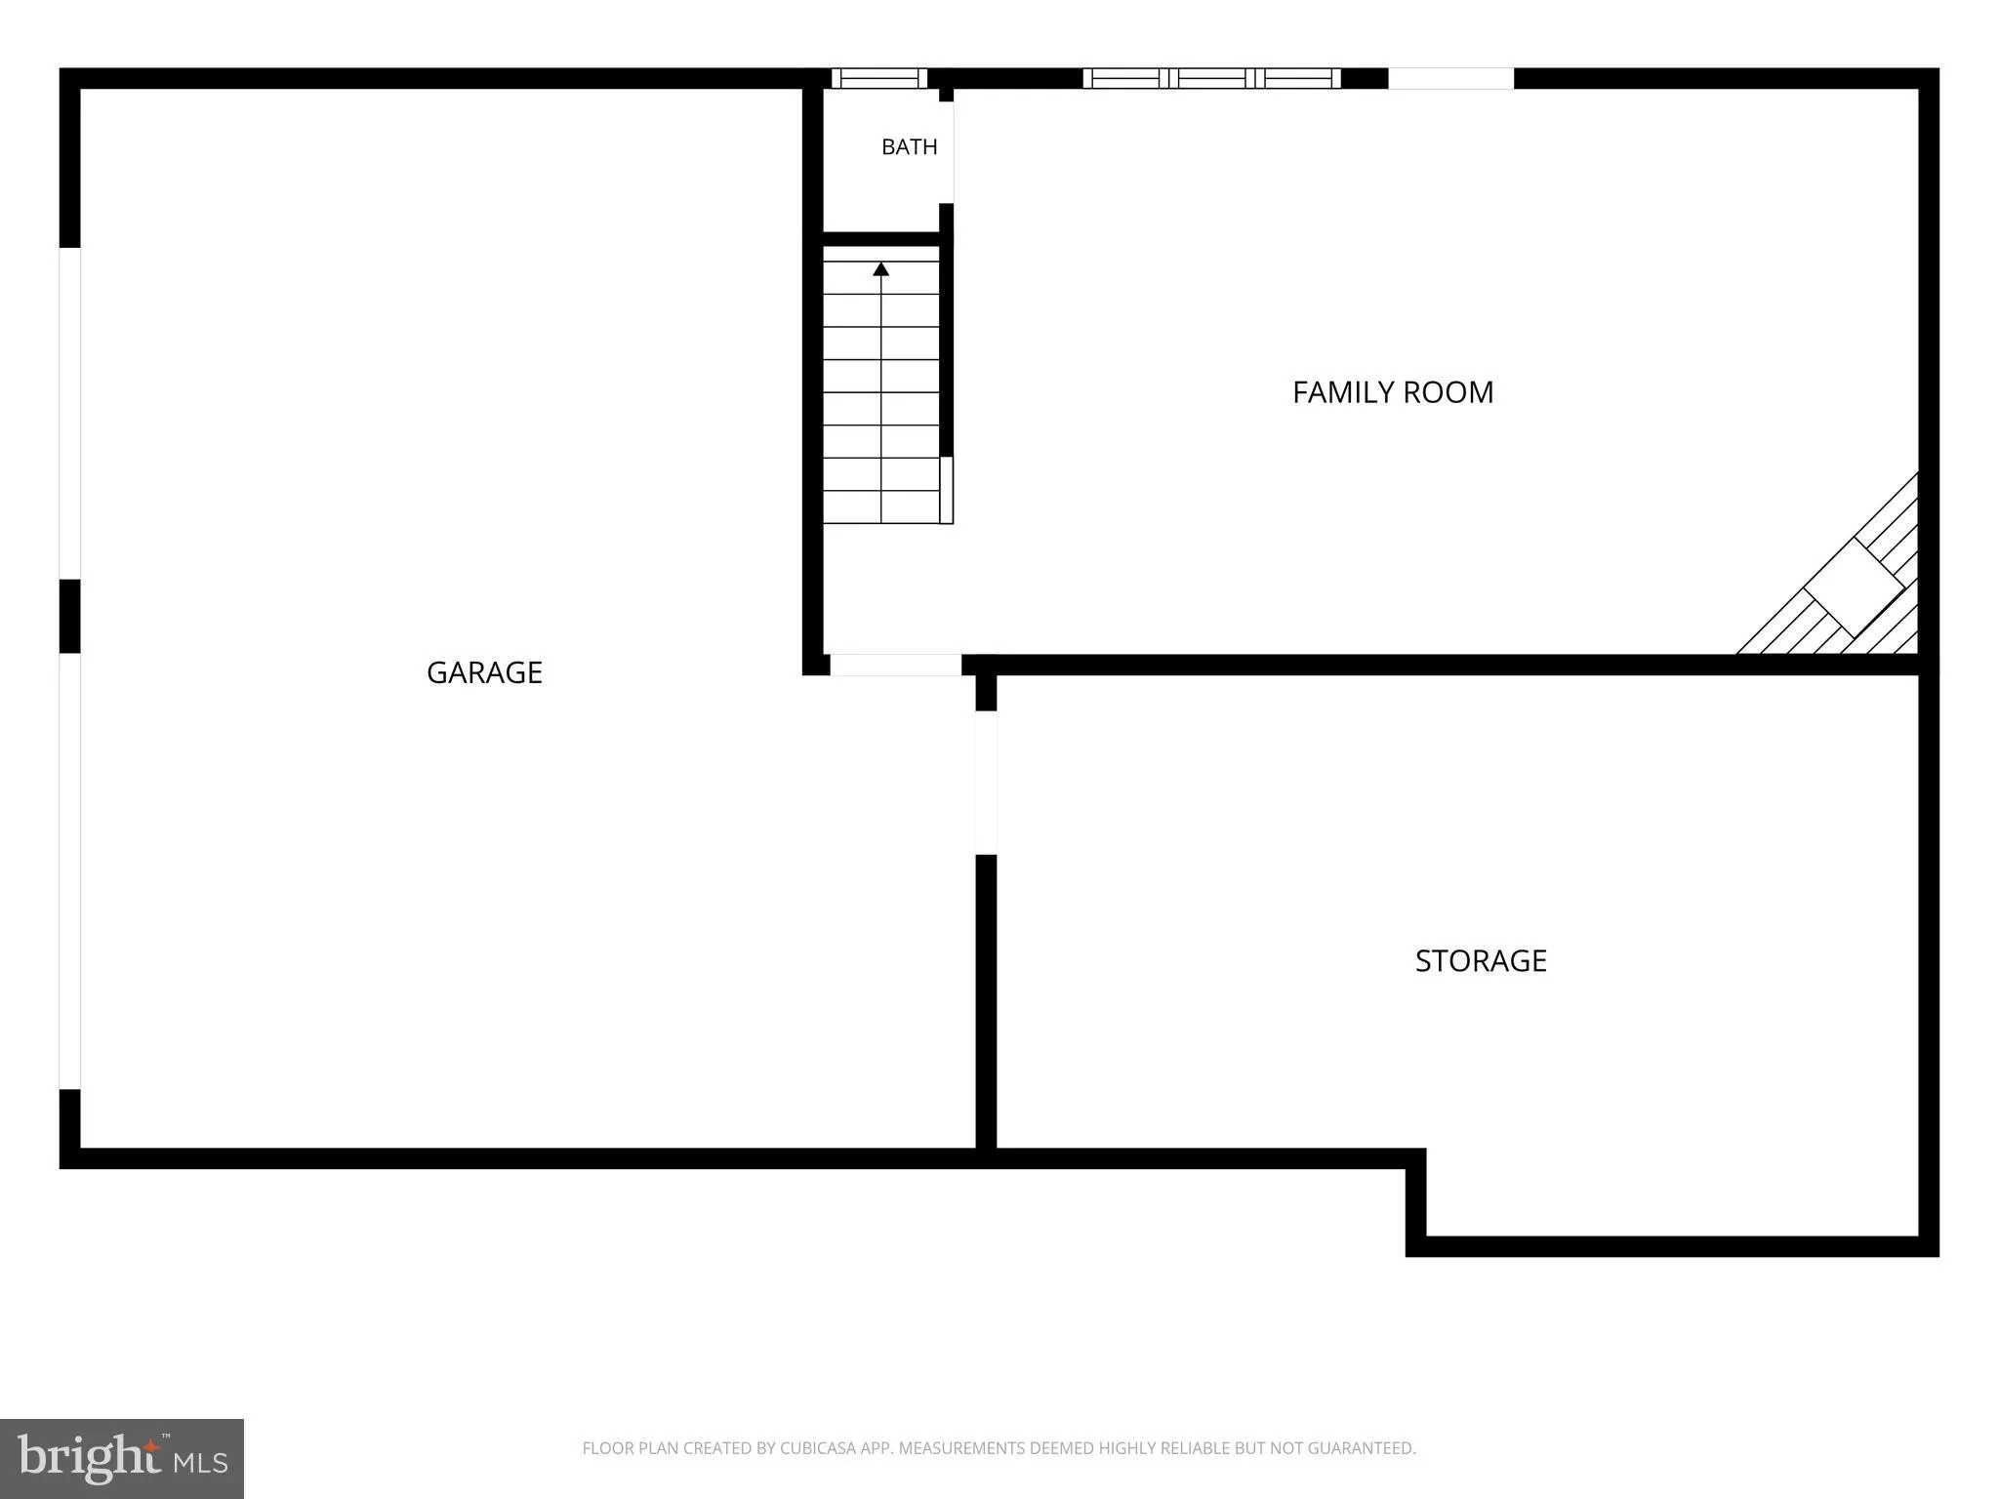
Welcome to 500 Woodside Ave - a beautifully renovated raised ranch nestled on a private half-acre lot in the sought-after Woodside Hills neighborhood of North Wilmington. Set back from the street along a long, sweeping driveway lined with mature trees, this 3-bedroom, 2.5-bath home offers a rare blend of thoughtful modern updates and natural charm that is simply hard to find in today's market. Step inside to a bright, open-concept main level where rich hardwood floors flow seamlessly from the living room through the dining area and into the stunning, fully updated kitchen. The heart of the home is a chef-inspired eat-in kitchen featuring dark espresso cabinetry, a large center island with quartz countertops and bar seating, stainless steel appliances, a skylight, and recessed lighting throughout - all bathed in natural light from multiple windows. The dining area opens directly onto a freshly updated wood deck through sliding glass doors, offering peaceful wooded views and effortless indoor-outdoor living. The main level hosts three generous bedrooms, each with hardwood floors and ceiling fans. The primary suite is a true retreat, featuring multiple windows that frame the lush green surroundings and a contemporary, renovated en-suite bath with a dramatic floor-to-ceiling dark tile walk-in shower, built-in niche, and a modern white vanity. A second full bath is equally well-appointed, featuring a dark wood vanity with quartz countertops and a tiled floor and surround. The main level dedicated laundry room with full-size washer and dryer can be accessed directly from the primary suite or from the main living area. This offers convenience and accessibility. The finished lower level expands the living space considerably, offering a spacious family room with a classic brick fireplace, beautiful light wood flooring, and striking gray board-and-batten accent walls. The picture windows let in lots of natural light. The newly installed door opens directly to the covered patio below the deck, creating a private outdoor lounge retreat surrounded by lush, private greenery. The lower-level powder room has also been updated to match the rest of the home and the large unfinished utility and storage area provides plenty of room for your things or a workshop. Outside, the home truly shines. The upper wood deck and lower covered concrete patio create two distinct outdoor entertaining spaces, both framed by mature trees that provide exceptional year-round privacy. The oversized two-car attached garage with side entry and extra-wide driveway offer abundant parking and storage. Sitting on over half an acre, the expansive yard is a peaceful escape in every season. Located in the highly regarded Brandywine School District, 500 Woodside Ave delivers the move-in-ready condition, privacy, and space that buyers are searching for. This is a special home - do not miss your opportunity to make it yours.
PROPERTY DETAILS: Square Feet: 1965 | Bathrooms: 3
INTERIOR FEATURES: • Square Footage (approx): 1,650 Sq. Ft. Above Ground, 315 Sq. Ft. Below Ground • Cooling: Central Air, Gas • Heating: Gas Heat, Forced Air • Plumbing: Gas Water Heater • Basement: Partially Finished • Fireplaces: 1
EXTERIOR FEATURES: • Parking: 2 Garage Spaces, 2 Parking Spaces, Garage, Attached Garage. • Exterior: Brick • Pool Description: None • Zoning: NC15
LISTING AGENT: Agent: Matt Fish | Office: Keller Williams Realty Wilmington | Phone: 3022991100 | Email: [email protected]
LISTING INFORMATION: MLS#: DENC2105502 | Status: Contingent
Location
Address
500 Woodside Avenue
City
Wilmington
Features and Finishes
Interior Features:
• Square Footage
(approx): 1,650 Sq. Ft. Above Ground, 315 Sq. Ft. Below Ground
• Cooling: Central Air, Gas
• Heating: Gas Heat, Forced Air
• Plumbing: Gas Water Heater
• Basement: Partially Finished
• Fireplaces: 1
Exterior Features:
• Parking: 2 Garage Spaces, 2 Parking Spaces, Garage, Attached Garage.
• Exterior: Brick
• Pool Description: None
• Zoning: NC15
Legal Notice
Our comprehensive database is populated by our meticulous research and analysis of public data. MirrorRealEstate strives for accuracy and we make every effort to verify the information. However, MirrorRealEstate is not liable for the use or misuse of the site's information. The information displayed on MirrorRealEstate.com is for reference only.