For Sale
$489,900
210 Aberdeen Way, Townsend, DE 19734
3 ba
Townsend
Listed by RE/MAX Eagle Realty


Only details supplied with this listing are shown. Ask the listing contact to confirm measurements, taxes and costs.
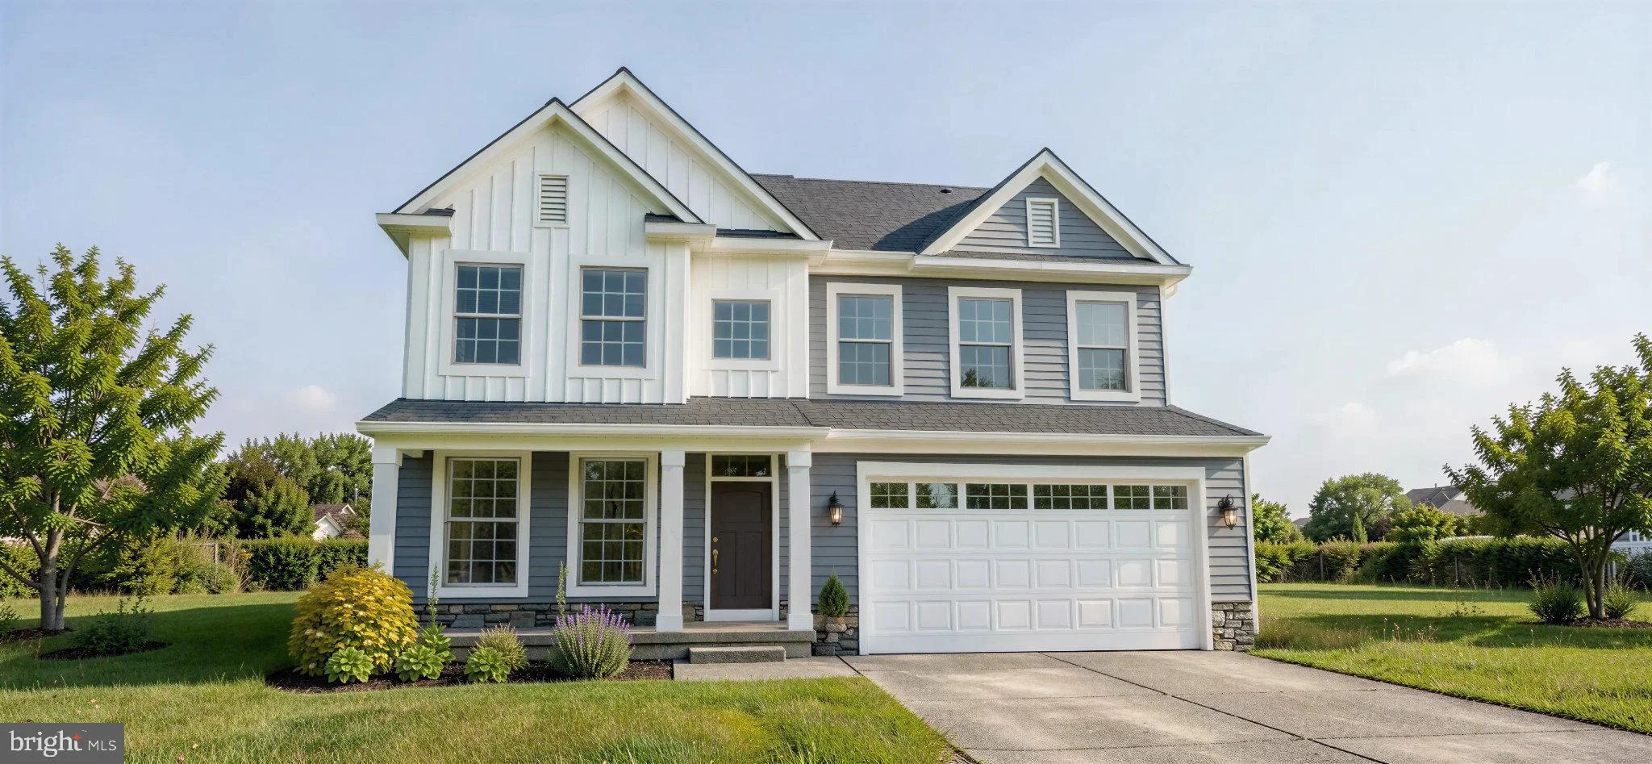
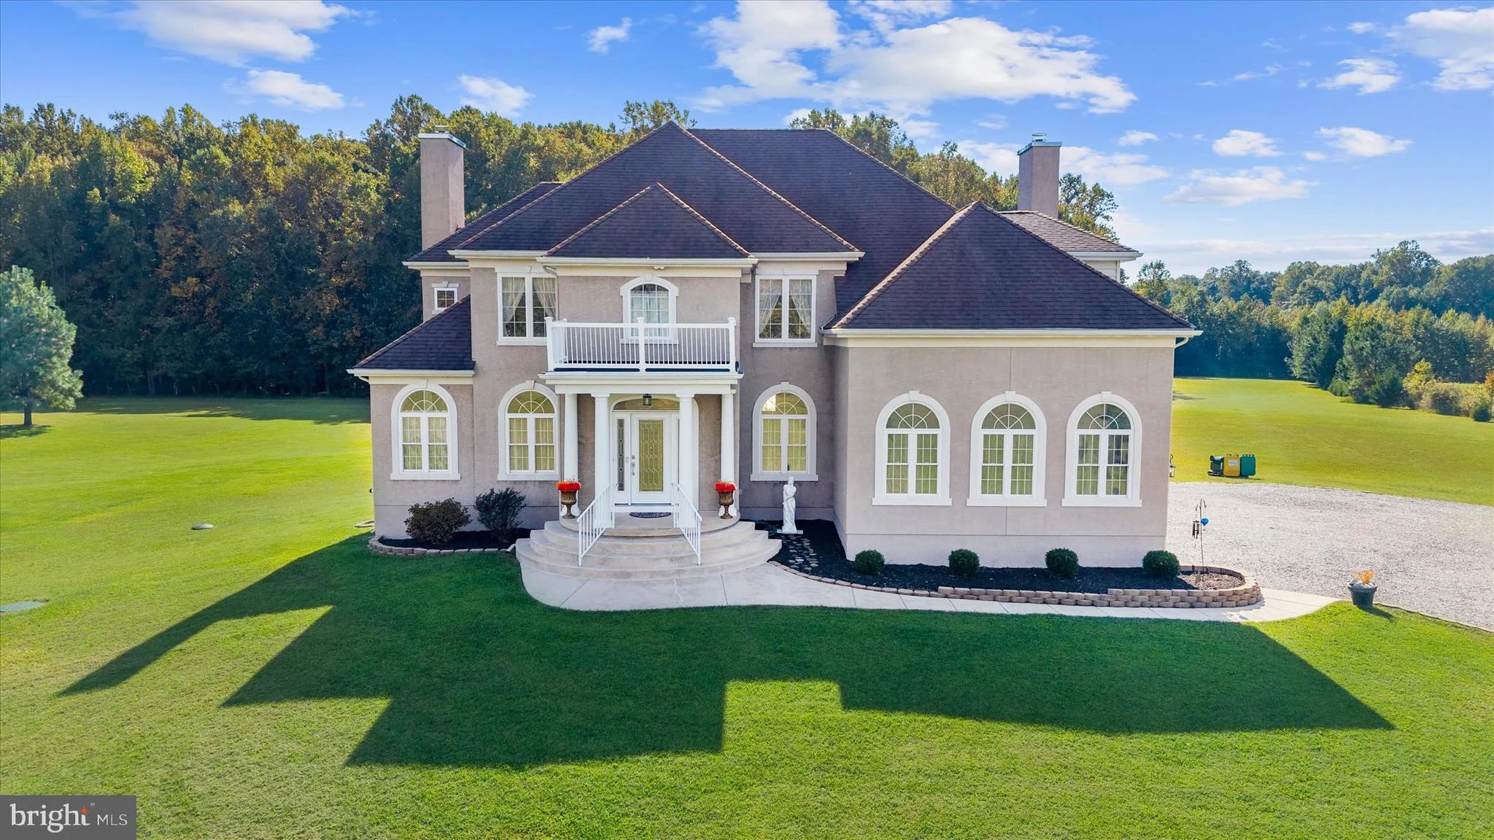
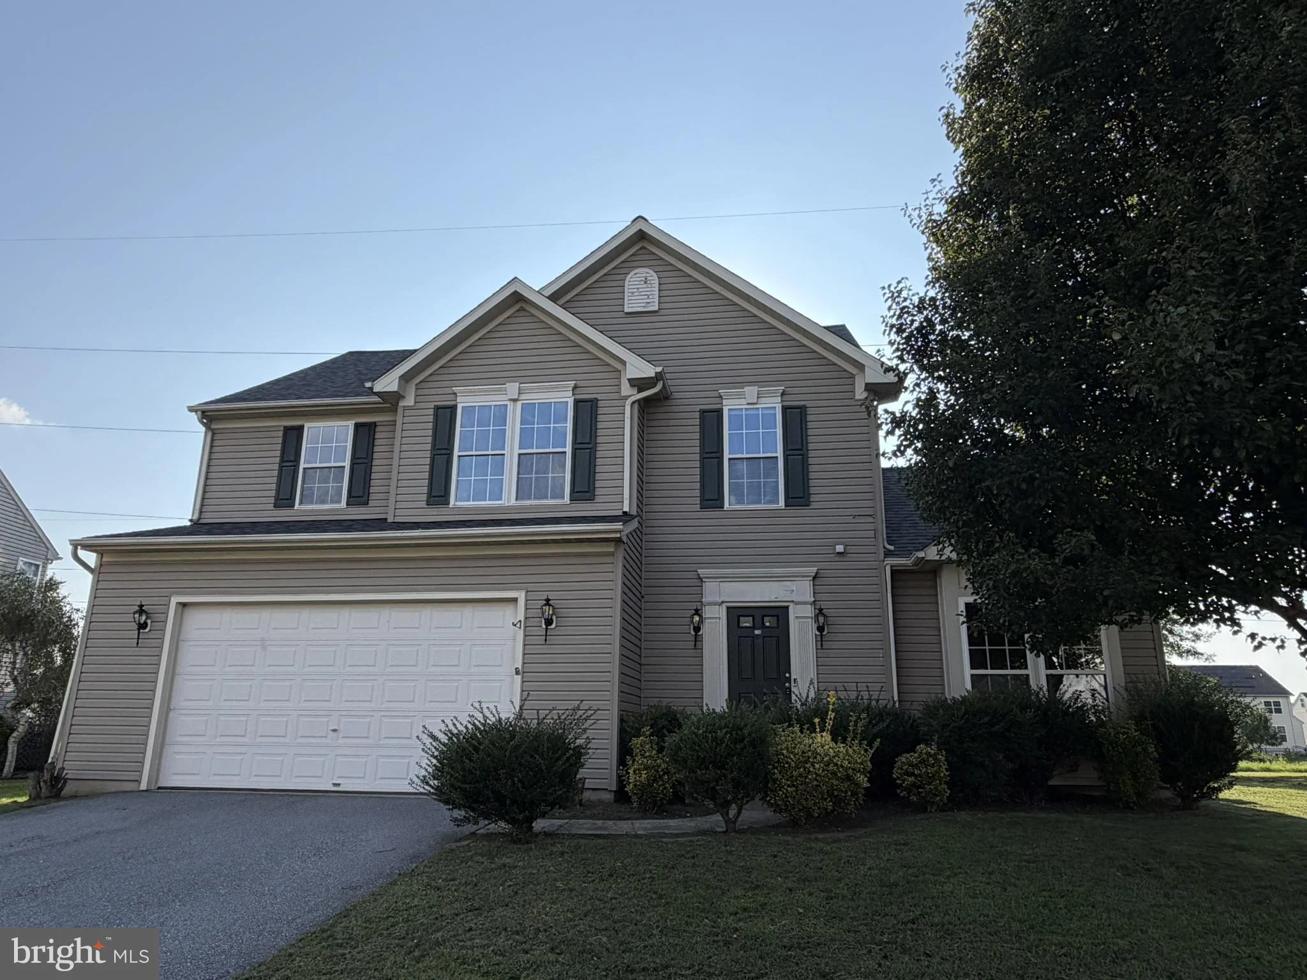
Odessa Chase 4 bedroom, 2.1 bath home with 2 car garage and basement located within in the award-winning Appoquinimink School District! 9' ceilings throughout the first floor with large living room, family room, and office/den. Eat-in kitchen with granite countertops, stainless appliances and center island. Deck overlooking fenced back yard. Convenient upstairs laundry! Primary suite features a walk-in closet plus a double closet and private bath. Recently updated roof. Hurry to schedule your private tour today!
PROPERTY DETAILS: Square Feet: 2376 | Bathrooms: 3
INTERIOR FEATURES: • Square Footage (approx): 2,232 Sq. Ft. Above Ground, 144 Sq. Ft. Below Ground • Appliances: Electric Range, Electric Oven, Dishwasher, Disposal, Refrigerator, Stainless Steel Appliance(s), Water Heater • Flooring: Ceramic Tile, Vinyl, Laminate, Carpet • Cooling: Central Air, Electric • Heating: Gas Heat, Forced Air • Plumbing: Gas Water Heater • Basement: Partially Finished • Additional Interior Features: Eat-in Kitchen, Kitchen Island, Walk-In Closet(s), High Ceilings
EXTERIOR FEATURES: • Parking: 2 Garage Spaces, 4 Parking Spaces, Paved, Garage, Driveway, Attached Garage. • Exterior: Vinyl • Pool Description: None • Zoning: CL
LISTING AGENT: Agent: David Landon | Office: Patterson-Schwartz-Newark | Phone: 3022926697 | Email: [email protected]
LISTING INFORMATION: MLS#: DENC2105876 | Status: Pending
Map coordinates have not been supplied for this listing.
Search the supplied address in mapsAdded and updated dates describe the Mirror record. Source publication and verification dates are shown separately when known; none establishes time on market. Confirm current price and availability with the listing contact.
View original listing