Property Details:
• Type: Commercial Property
• Tenure: N/A
• Floor Area: N/A
Key Features:
• FOR SALE BY SHARPES AUCTIONS, TO BE HELD ON 6TH OF FEBRUARY 2025 AT 12PM.
• Producing £2,200 PCM / £26,400 PA which offer a very healthy 13.2 % yield.
• Consisting of 6 individual business units.
• A Perfect "Turn Key" Investment Opportunity.
• Well Maintained MIXED USE DEVELOPMENT.
• COUNCIL TAX BANDING = A EPC = C TENURE = FREEHOLD
Location:
• Nearest Station: Bradford Forster Square Station
• Distance to Station: 1.6 miles
Agent Information:
• Address: 4 Upper Piccadilly,
Bradford,
BD1 3PQ
Full Description:
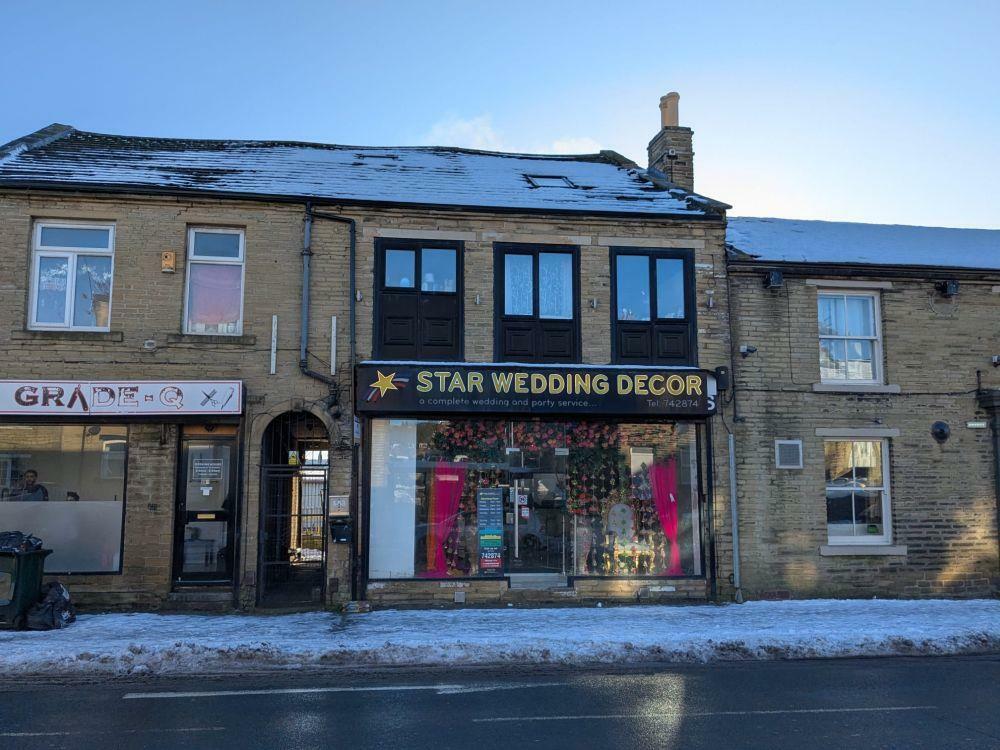
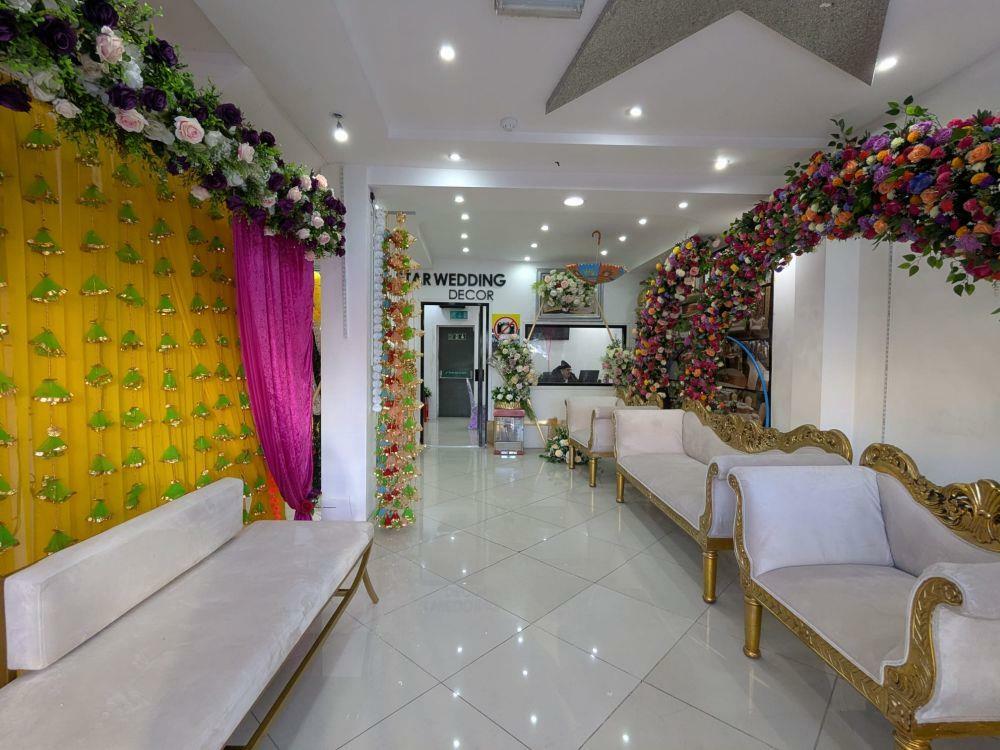
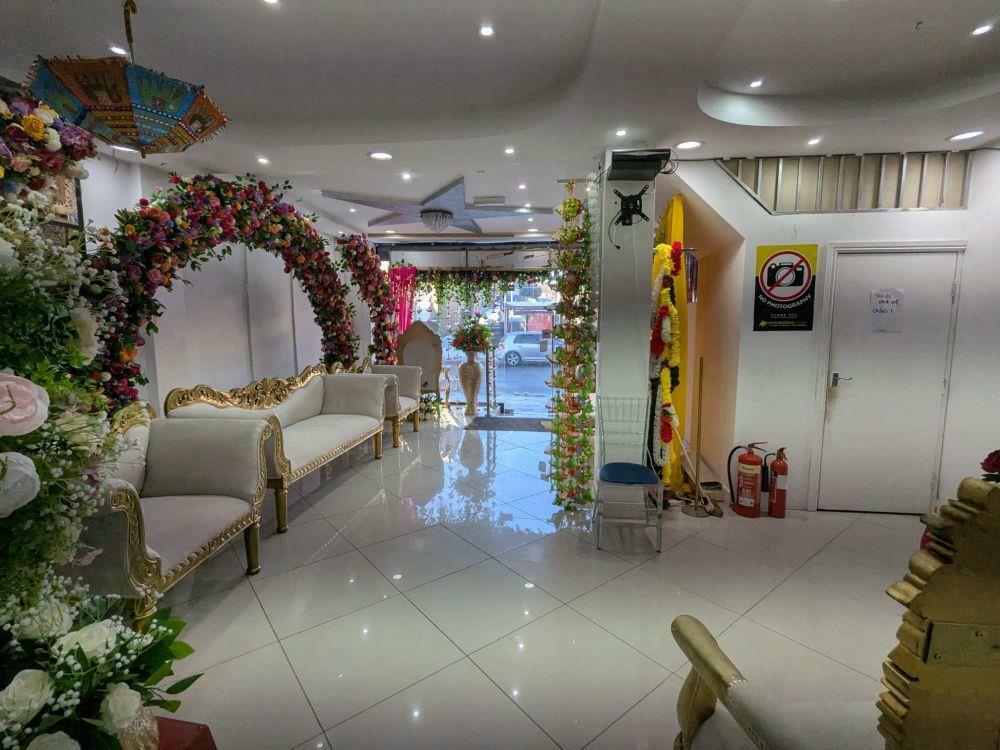
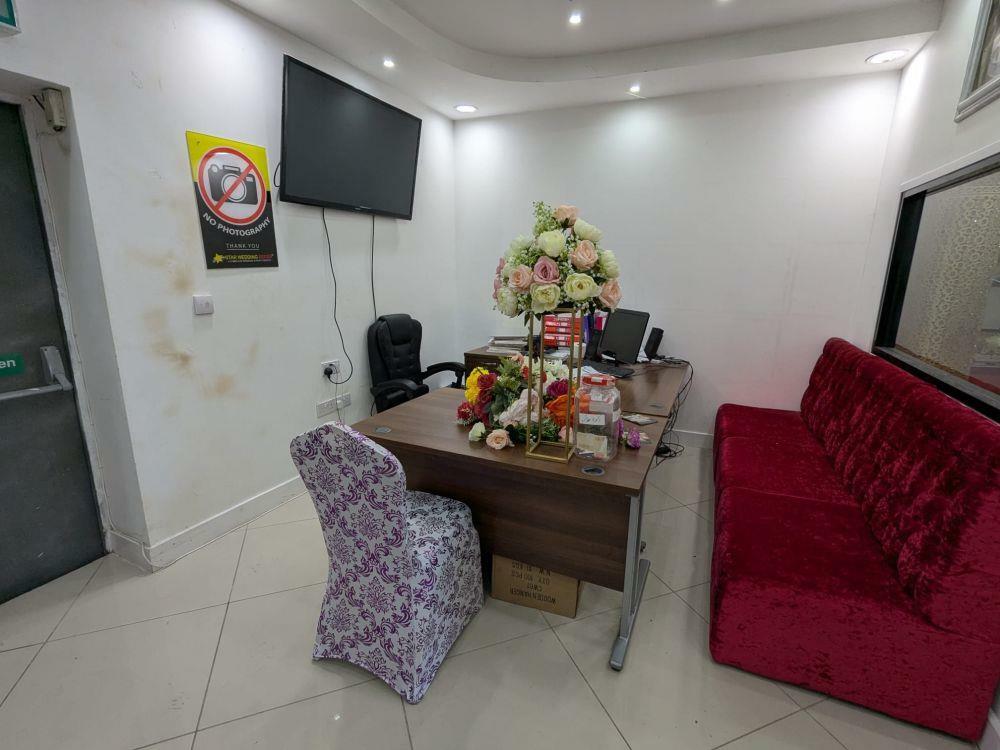
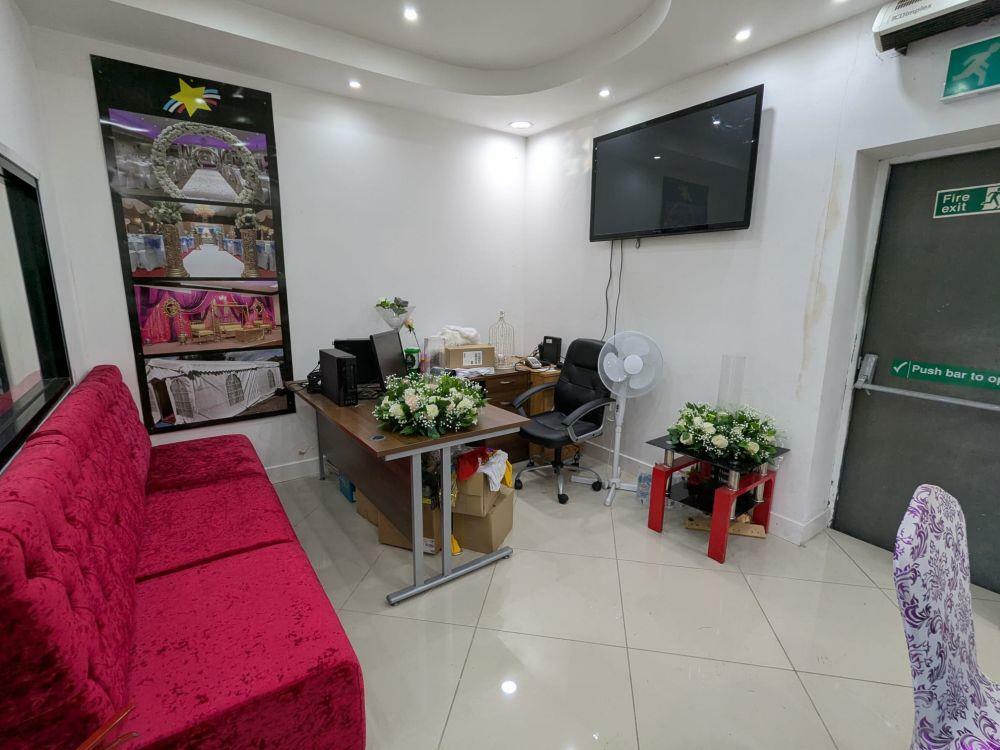
FOR SALE BY SHARPES AUCTIONS, TRADITIONAL ONLINE AUCTION TO BE HELD ON THURSDAY 6TH OF FEBRUARY 2025 AT 12PM. Attention investors, we have for sale a well maintained mixed use commercial property consisting of two one bedroom apartments on the the first and the second floors and a sales showroom to the ground floor with a useful basement. Currently let out on varying leases for £2,200 PCM / £26,400 PA which offers a very healthy 13.2% yield. This is a perfect "turn key" opportunity for any investor!Ground Floor Showroom - 7.6 x 6.0 (24'11" x 19'8") - A good size double fronted space currently being used as a wedding planners showroom.Ground Floor Showroom Offices - 6.0 x 3.1 (19'8" x 10'2") - Good size officeCellar - Downstairs Toilet - 2.4 x 1.8 (7'10" x 5'10") - Having a two piece suite.Store Room - 4.0 x 3.2 (13'1" x 10'5") - Useful storage areaFirst Floor Apartment - Lounge Area - 3.5 x 3.4 (11'5" x 11'1") - Being open plan from the kitchen.Dining Kitchen Area - 4.0 x 4.0 (13'1" x 13'1") - Fitted with an attractive range of wall and base units with coordinating work top space over, inset sink unit, tiling splash backs, cooker space , plumbing for a washing machine, windows and a radiator.Shower Room - 2.0 x 1.3 (6'6" x 4'3") - Having a three piece suite comprising of a shower cubicle, basin and a wc. and a radiator.Bedroom - 6.4 x 3.6 (20'11" x 11'9") - With a window and a radiator.Second Floor Apartment - Lounge - 3.5 x 3.0 (11'5" x 9'10") - Having a radiator and a window.Dining Kitchen - 3.9 x 3.5 (12'9" x 11'5") - Offering a range of base and wall mounted units with complimentary work surfaces with a space for a cooker and a washing machine, a window and a radiator.Shower Room - 3.0 x 1.6 (9'10" x 5'2") - Having a three piece suite comprising of a shower cubicle, basin and a wc. a window and a radiator.Bedroom - 4.8 x 3.2 (15'8" x 10'5") - Having a radiator and a window.Brochure Prepared - 10/1/2025Solicitors - Waterstones Solicitors - Miriam KhanBrochures585-587, Thornton Road Bradford, BD8 9RABrochure