815 Dunbrooke Court, Frederick, MD 21701








Property Details
3
Description
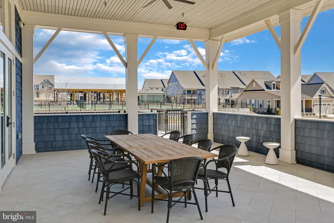
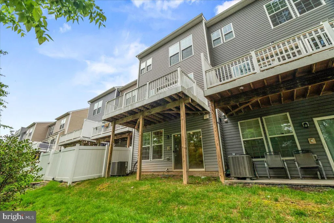
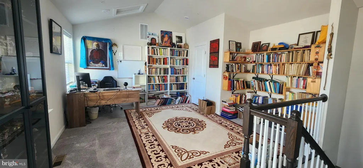
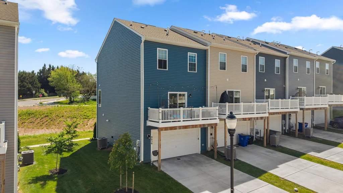
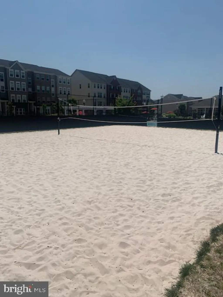
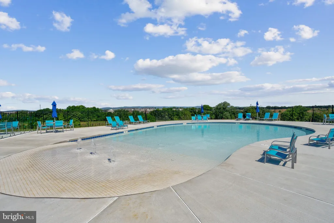
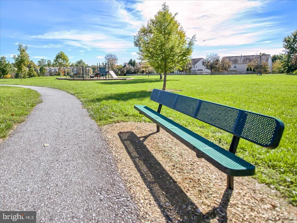
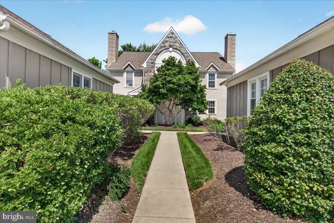
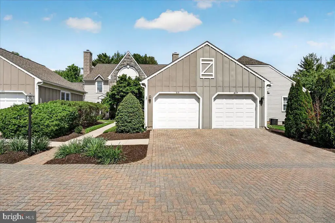
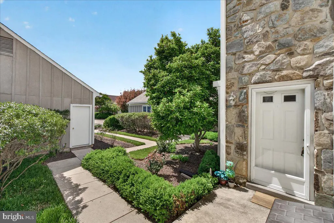
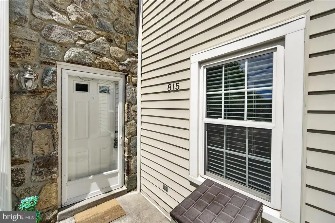
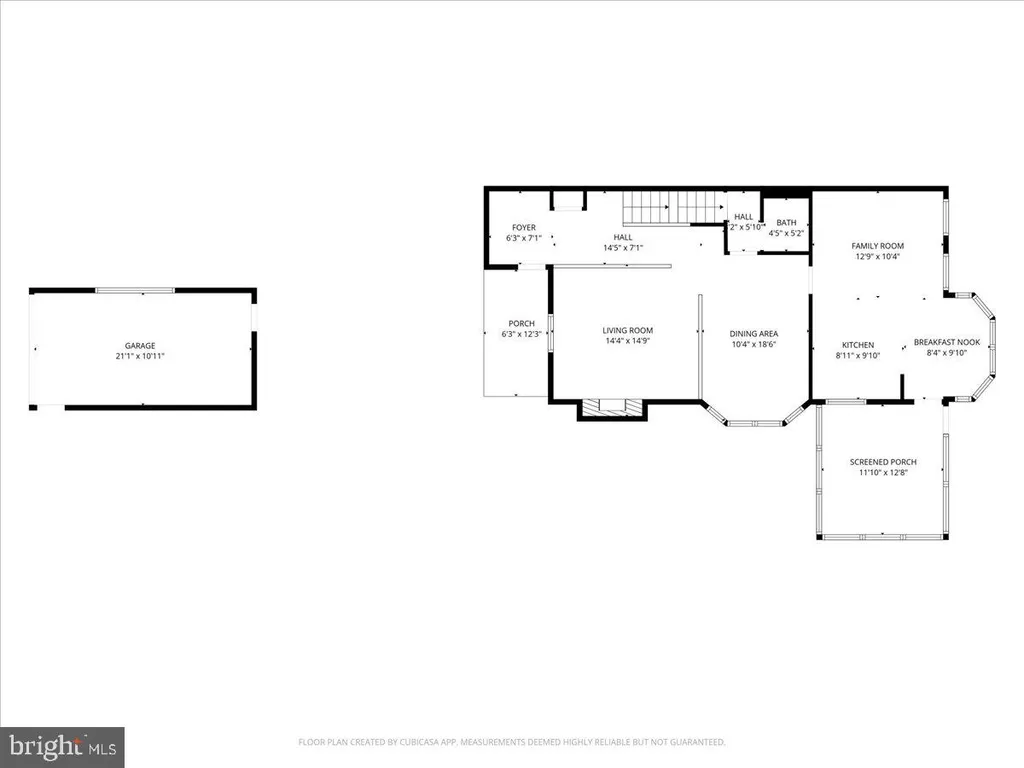
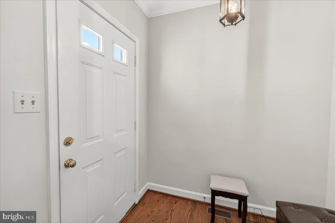
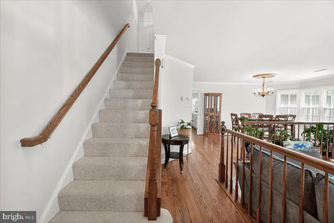
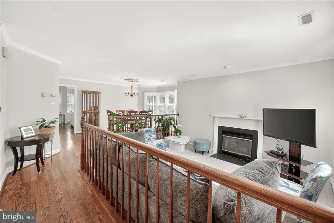
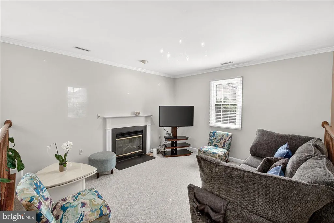
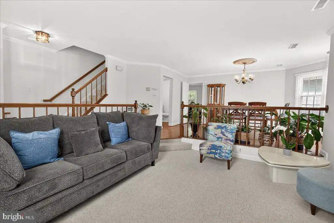
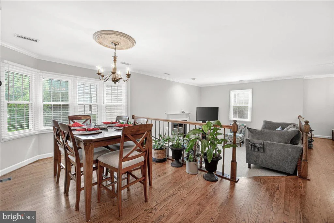
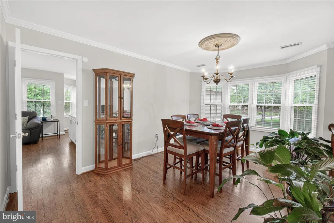
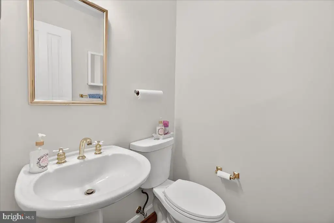
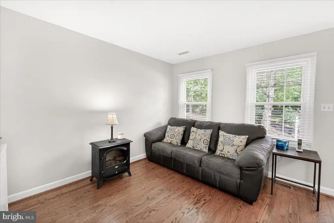
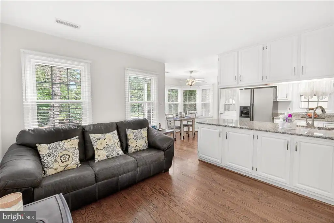
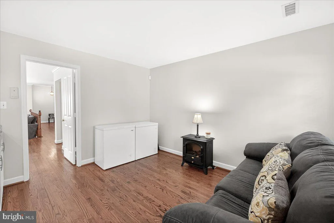
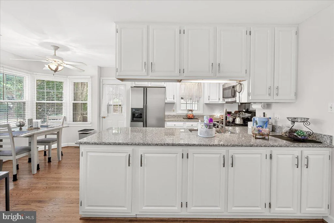
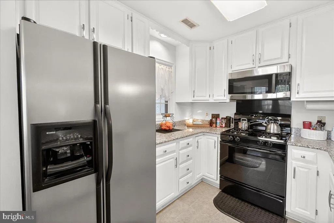
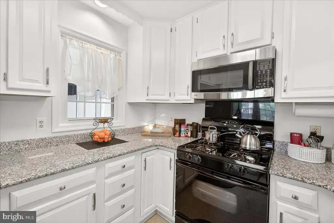
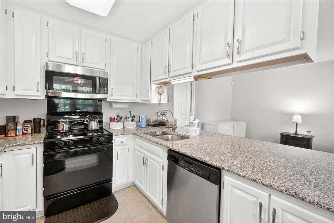
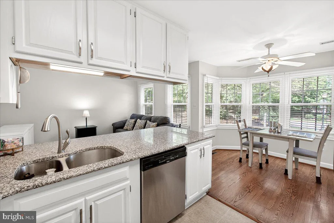
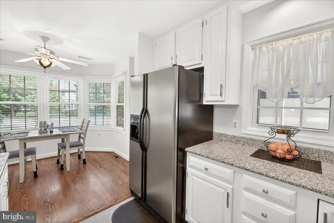
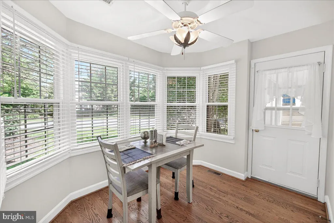
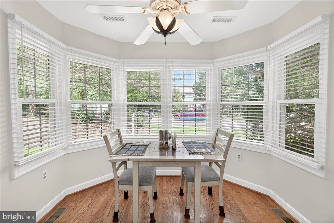
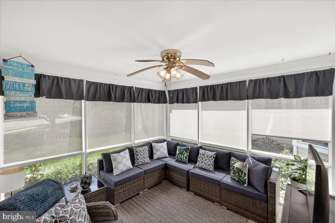
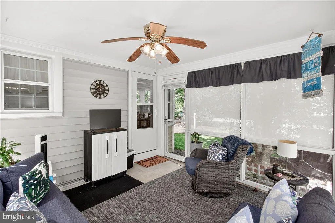
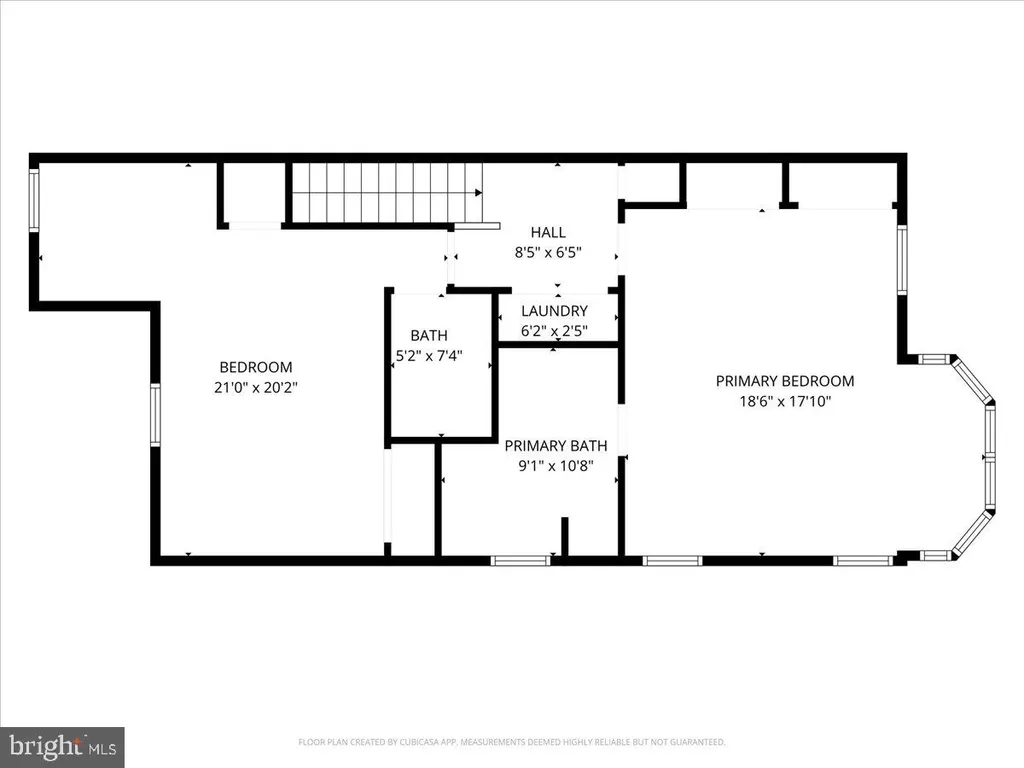
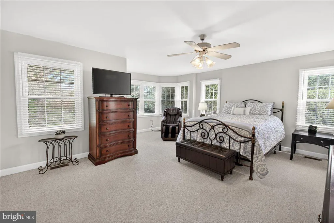
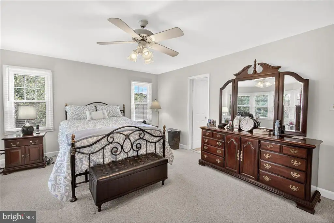
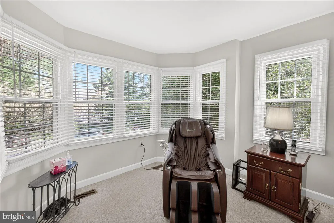
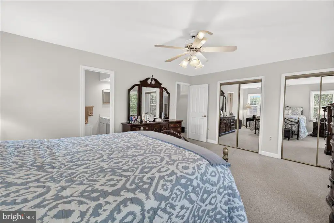
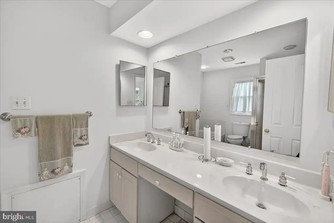
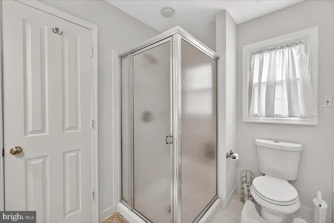
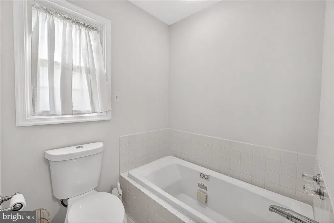
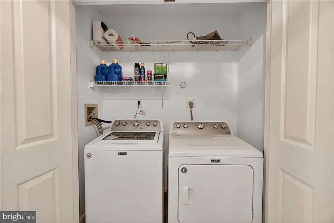
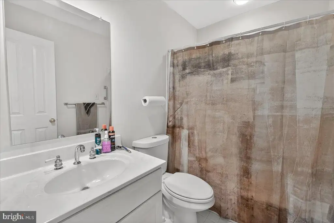
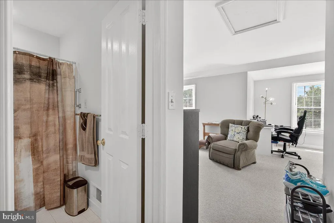
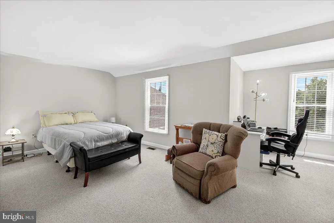
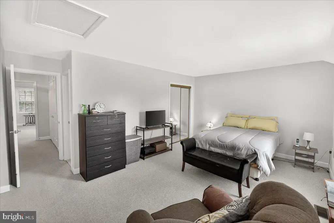
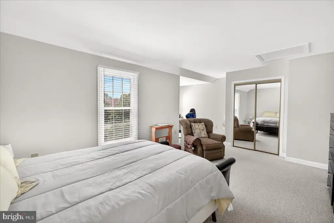
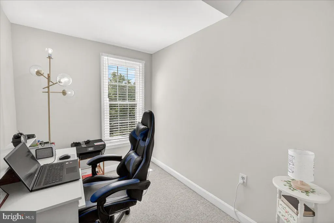
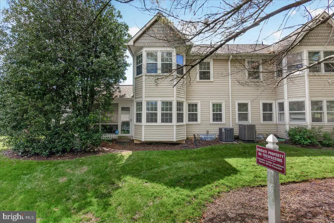
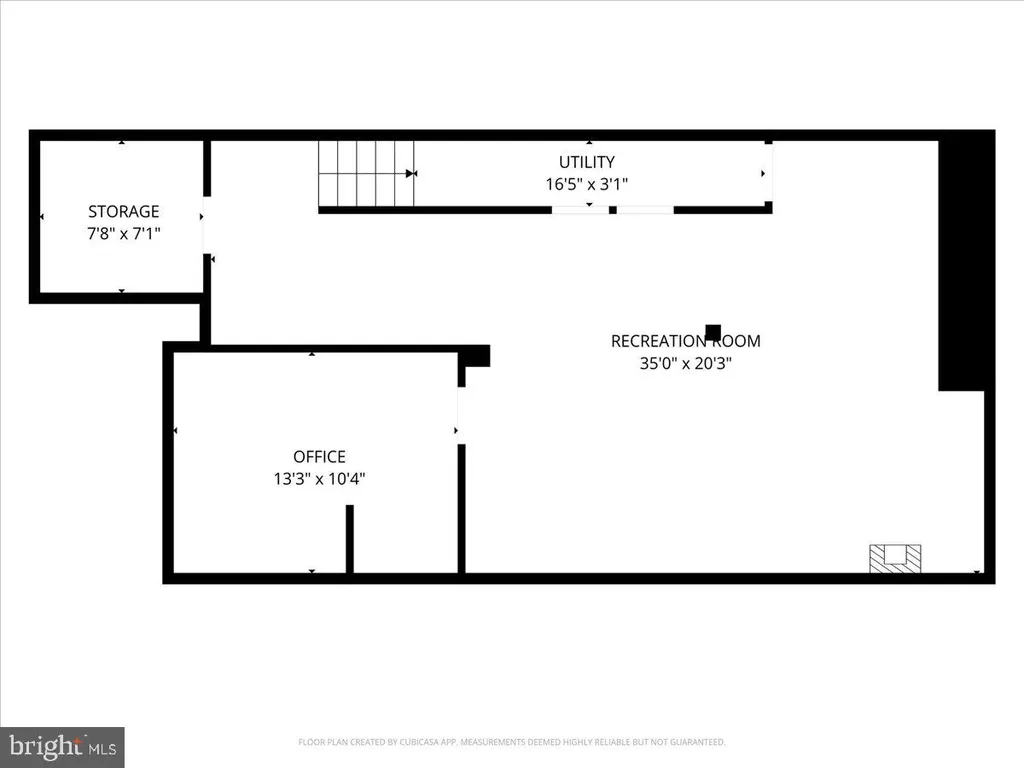
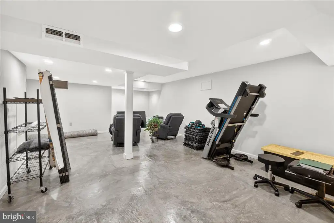
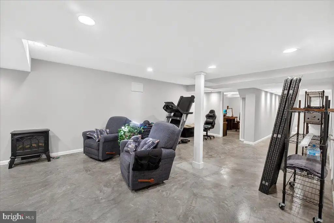
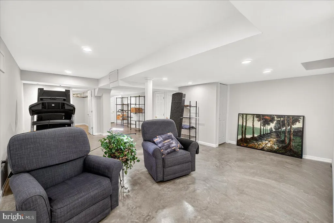
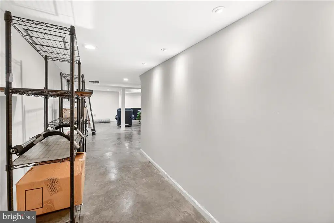
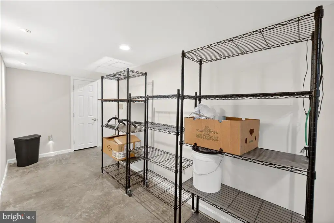
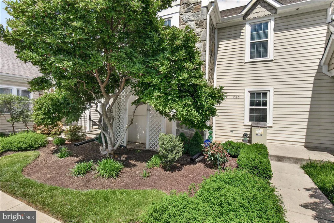
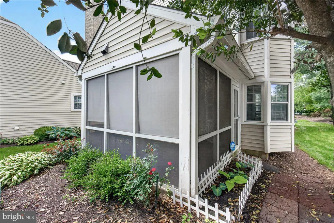
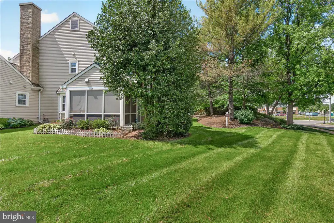
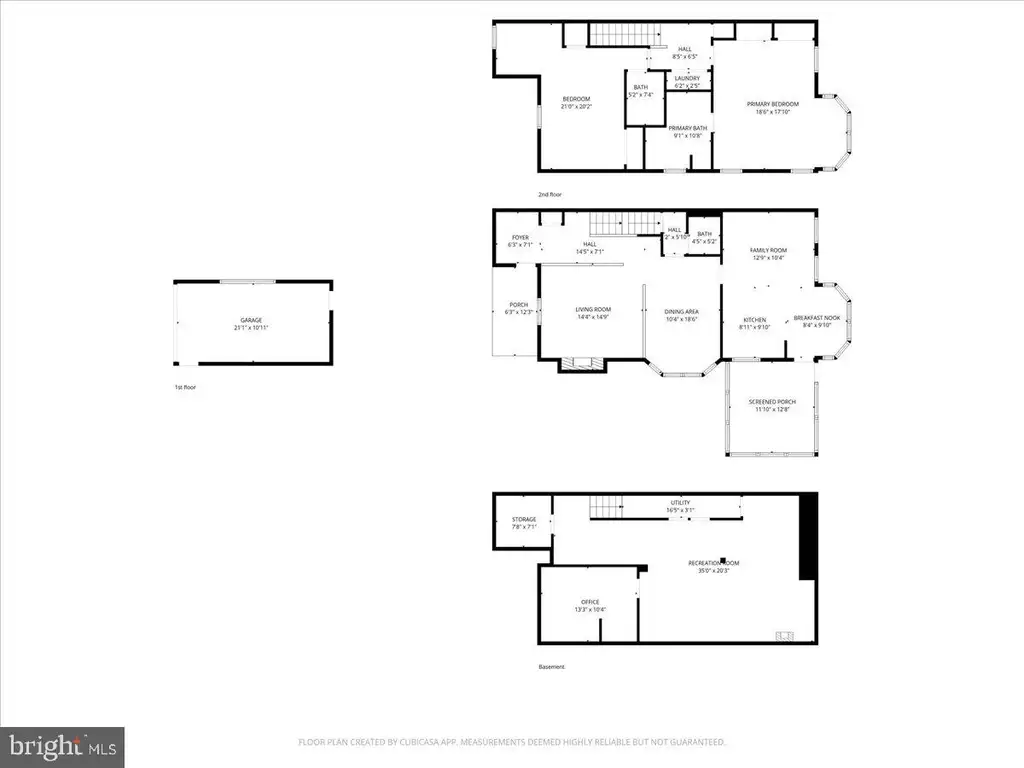
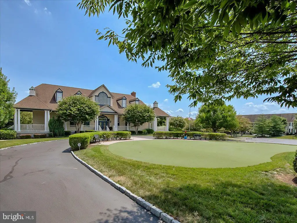
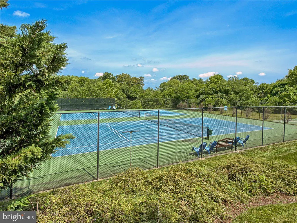
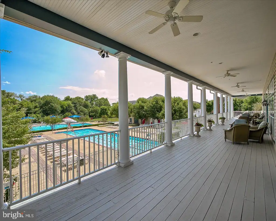
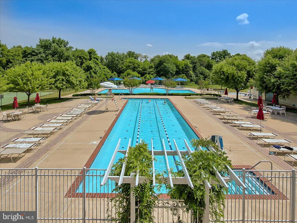
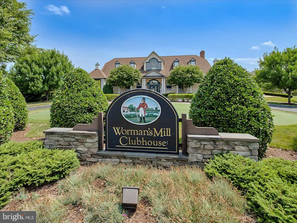
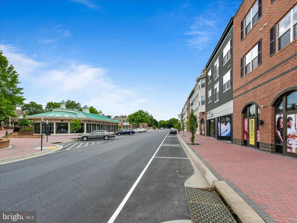
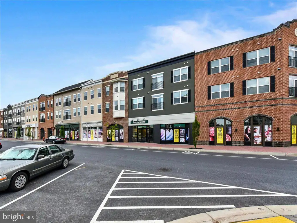
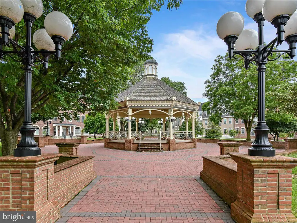
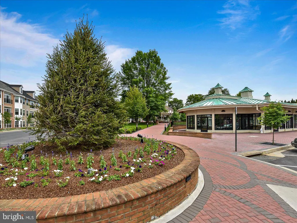
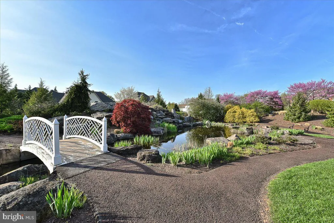
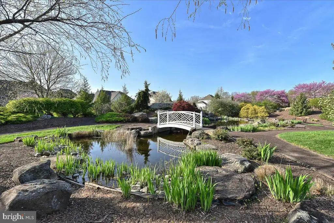
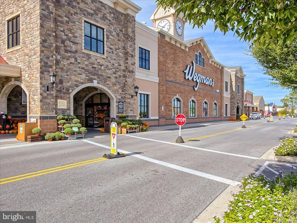
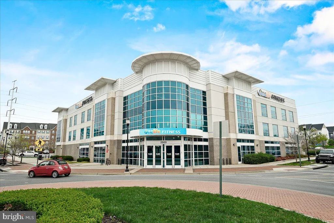
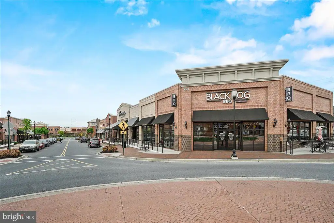
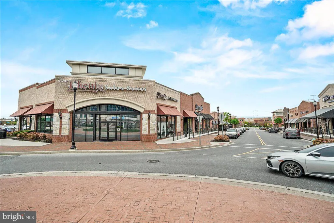
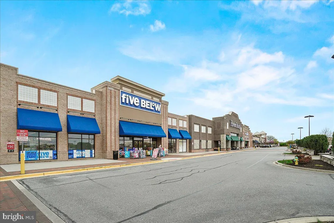
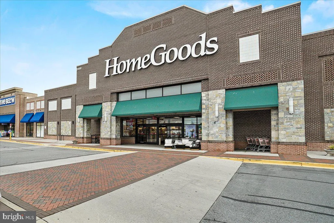
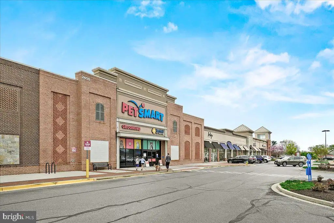
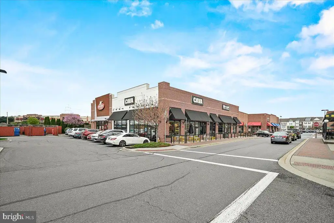
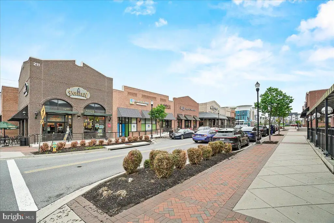
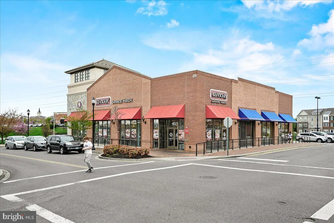
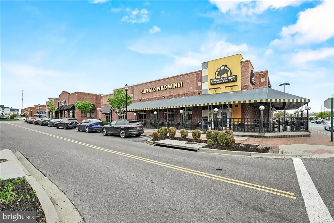
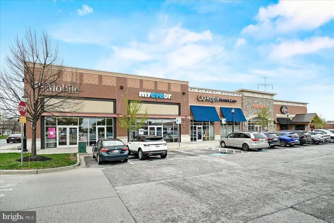
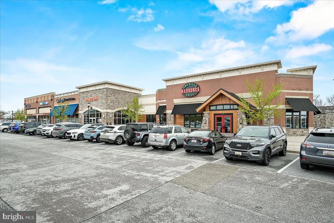
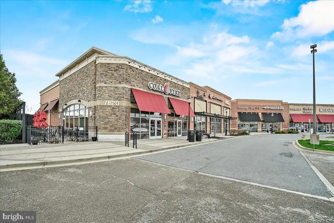
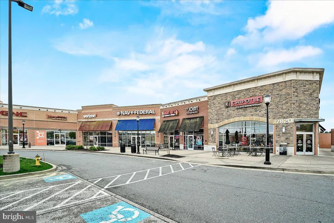
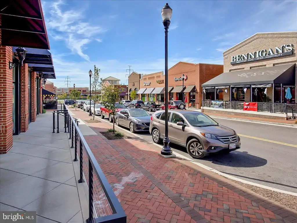
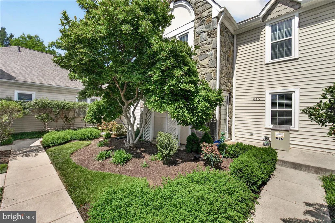
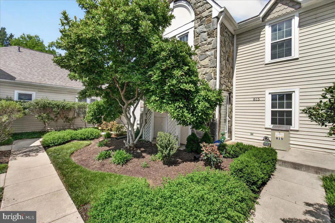
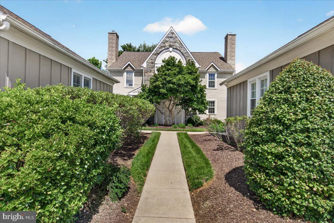
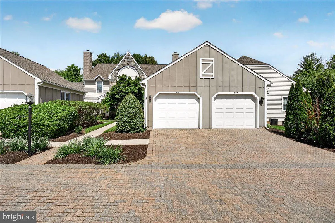
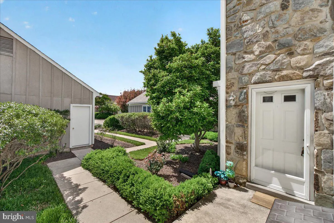
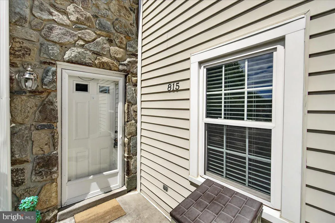
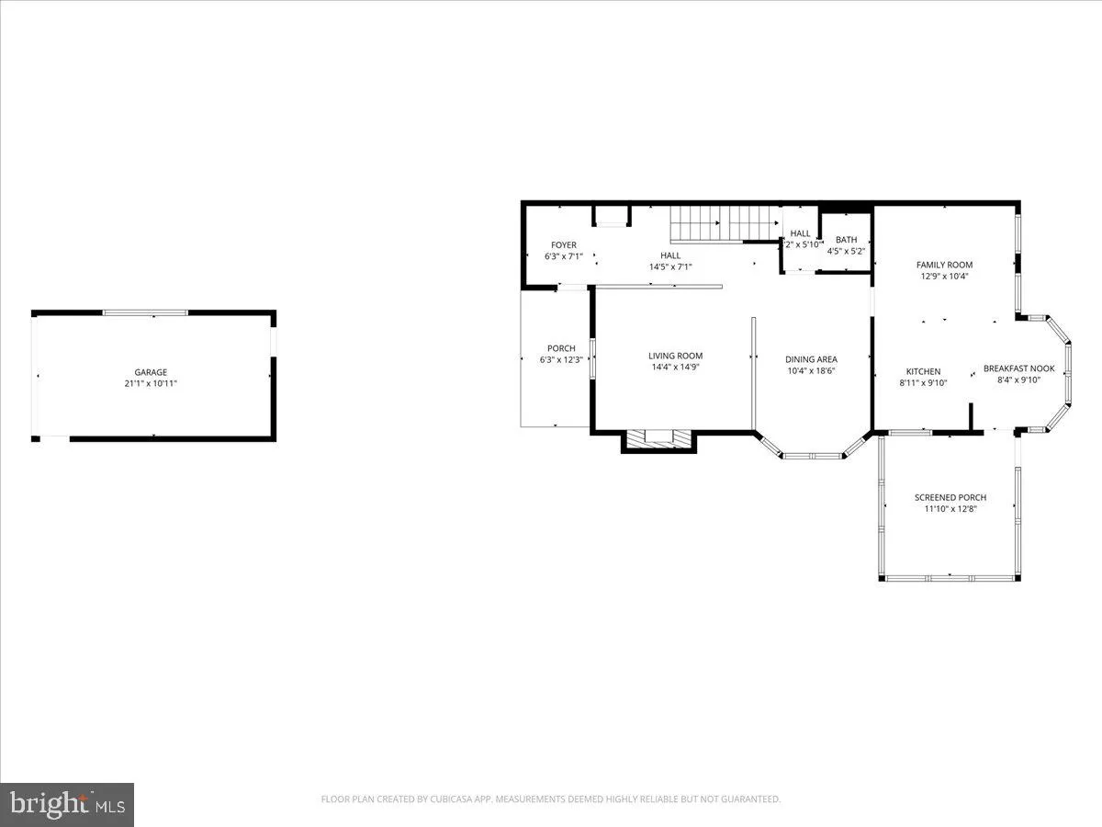
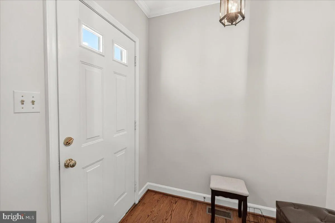
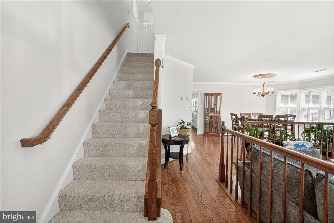
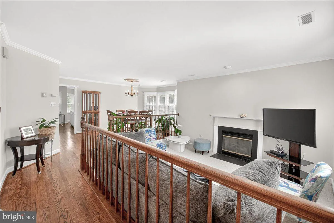
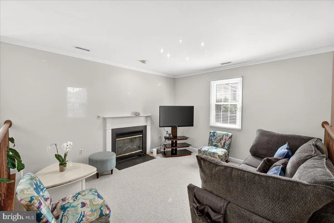
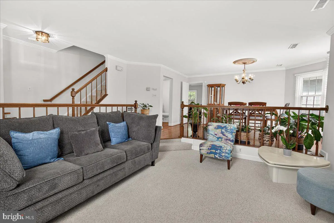
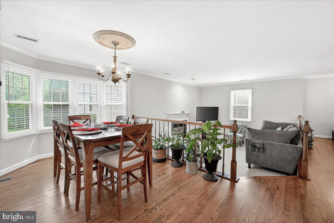
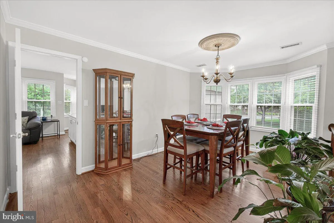
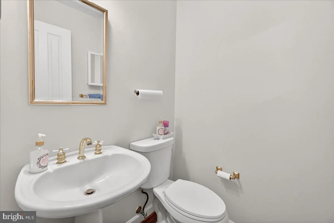
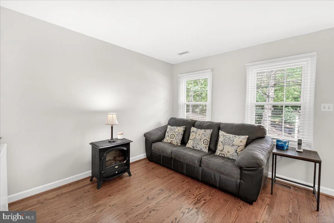
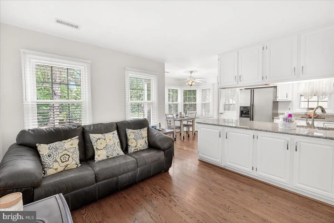
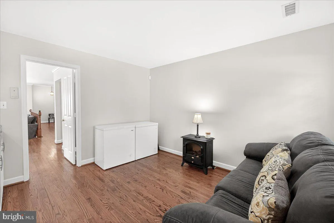
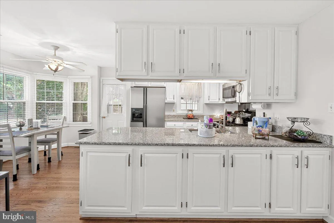
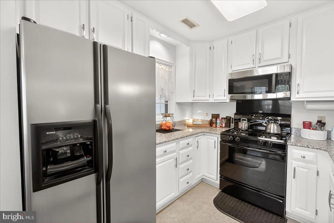
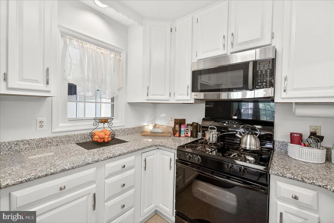
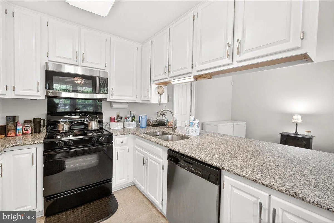
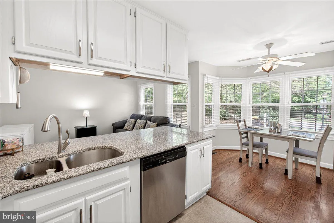
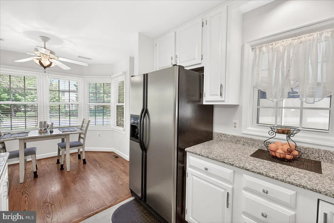
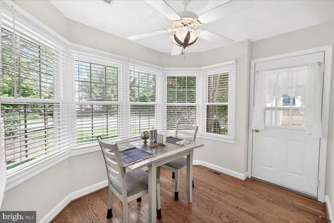
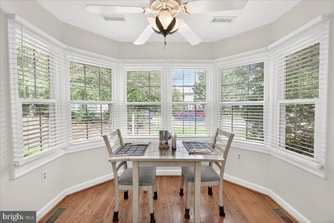
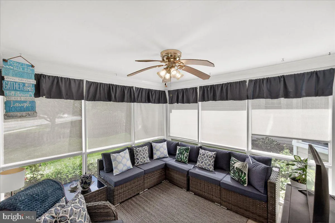
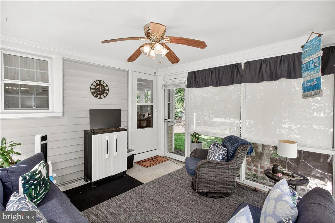
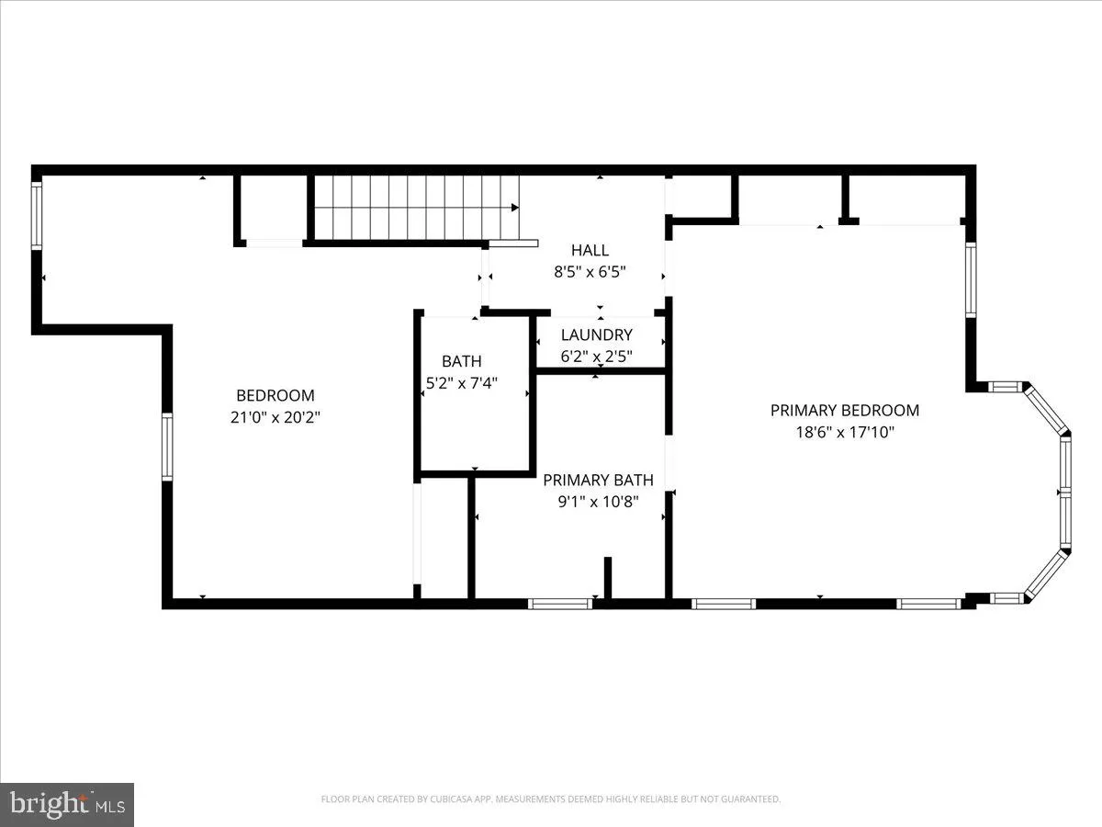
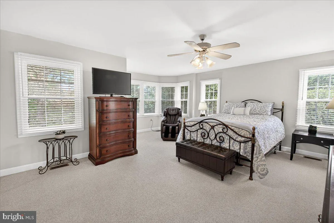
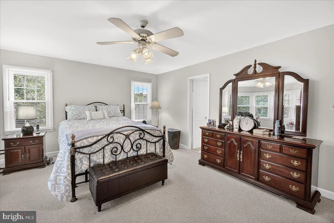
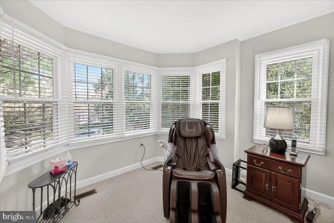
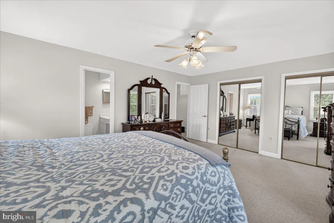
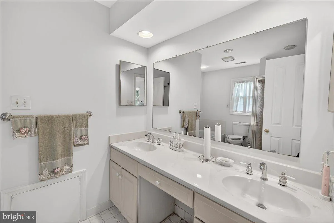
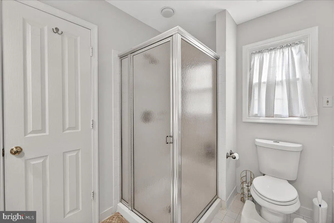
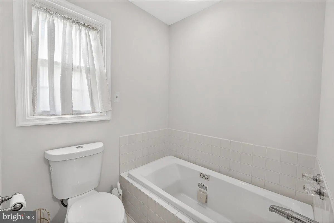
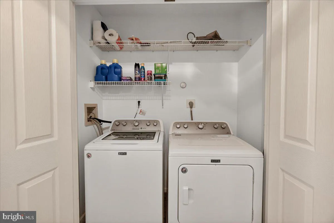
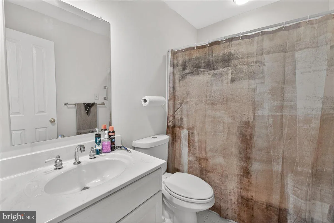
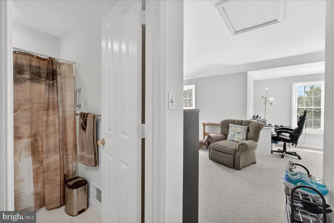
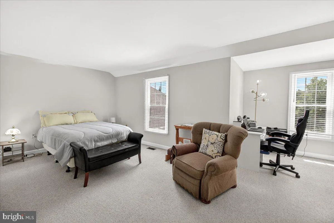
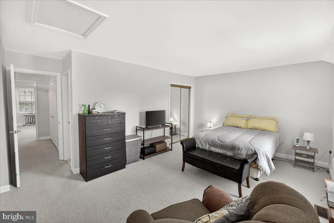
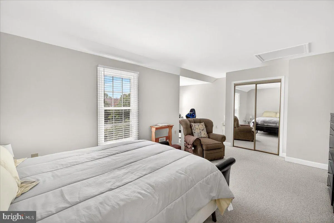
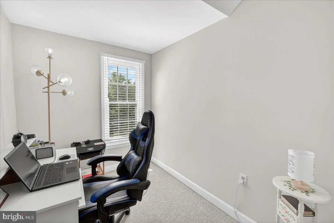
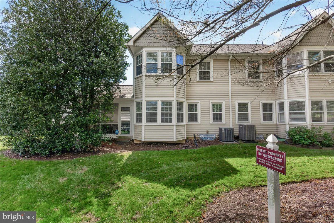
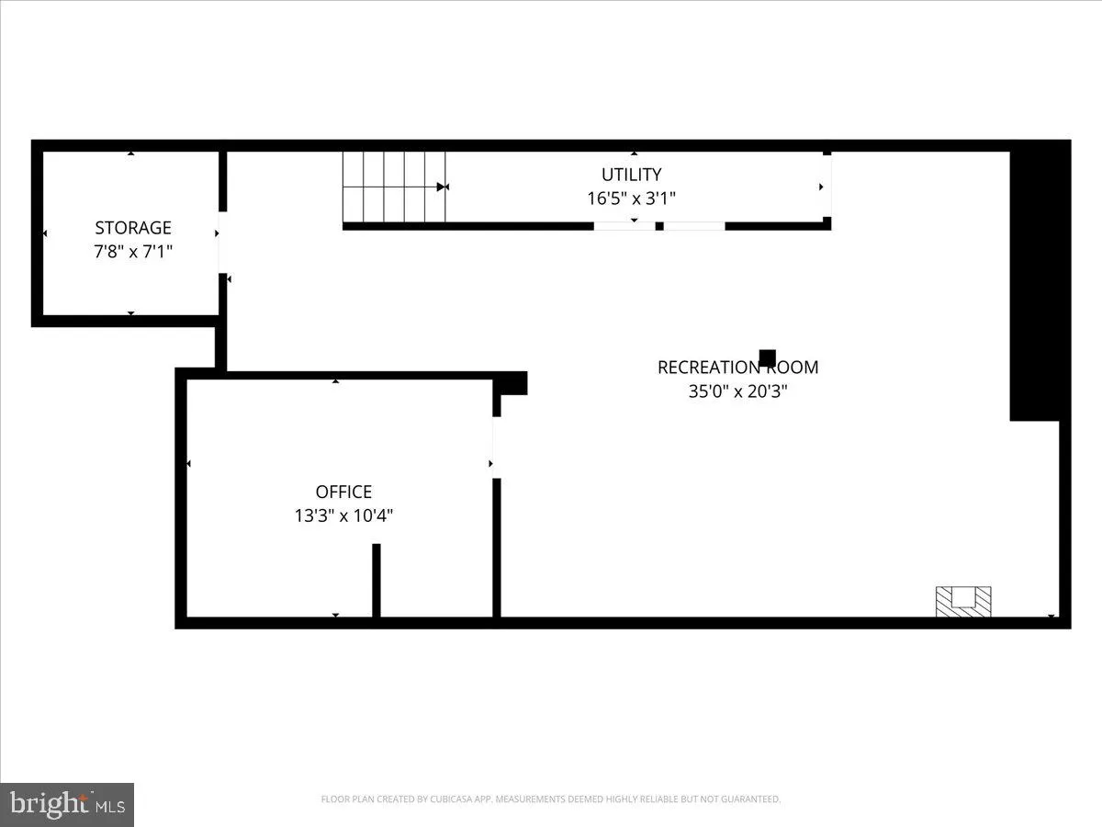
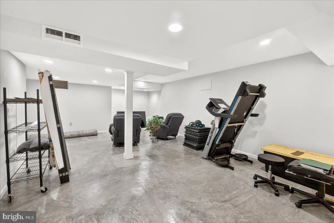
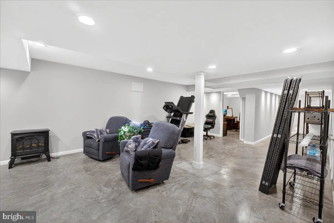
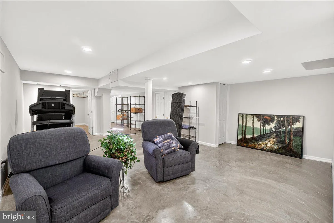
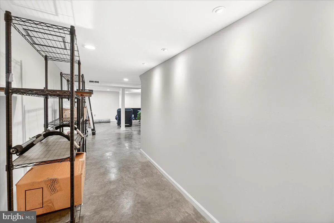
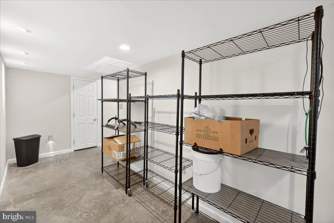
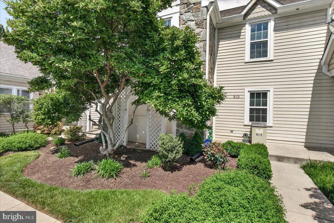
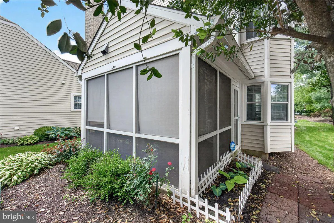
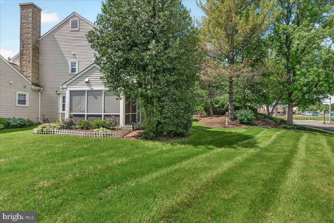
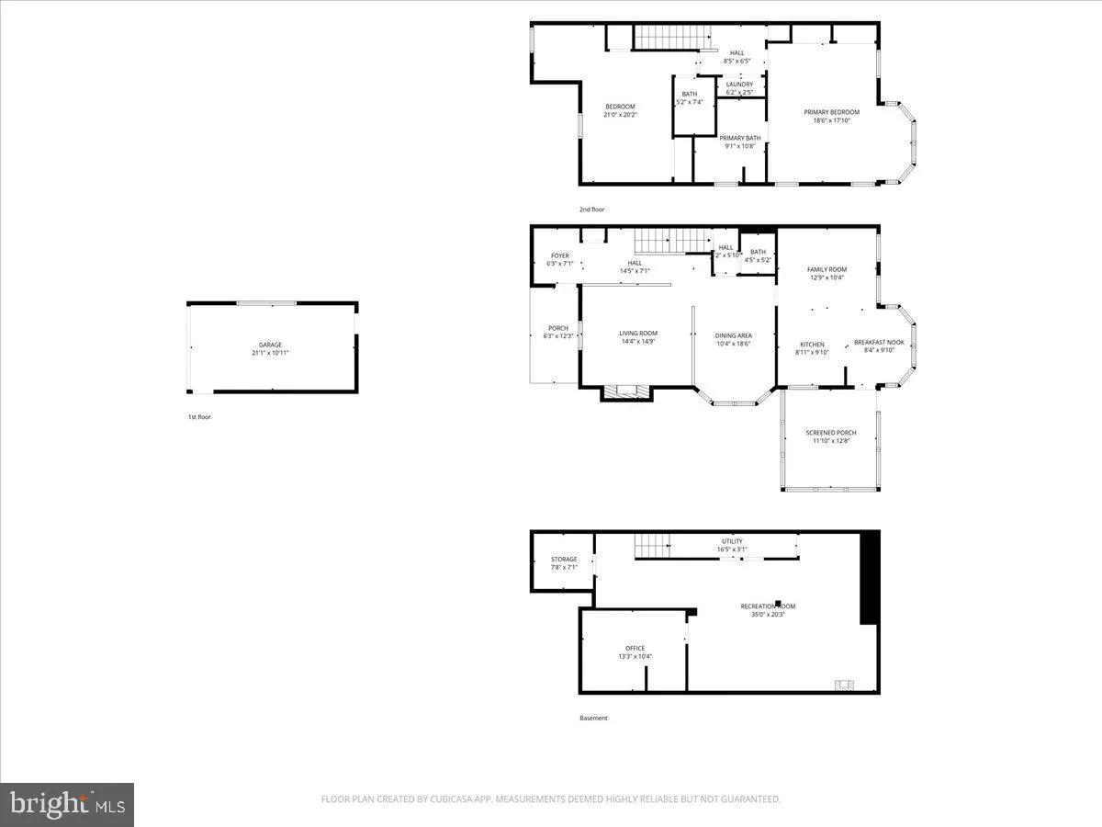
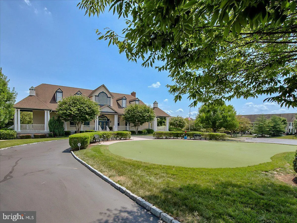
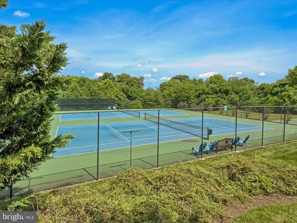
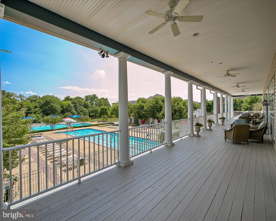
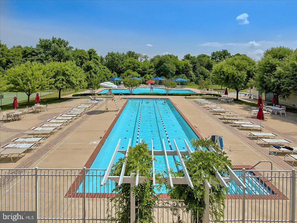
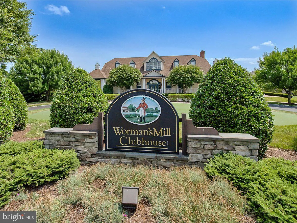
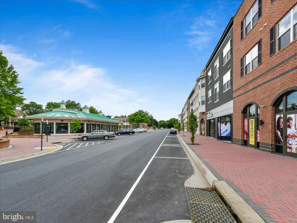
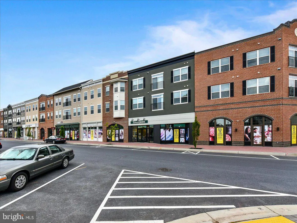
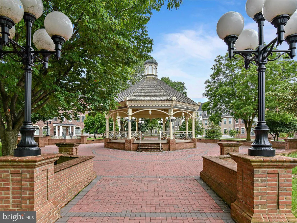
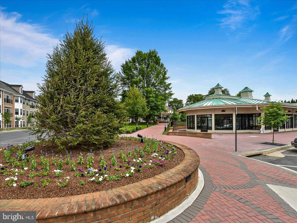
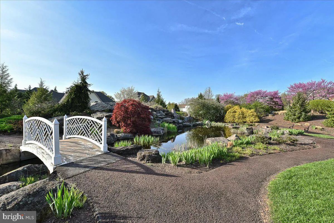
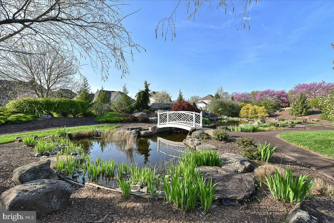
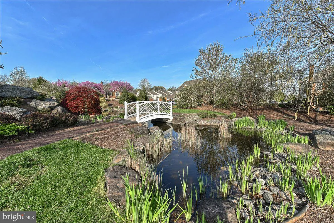
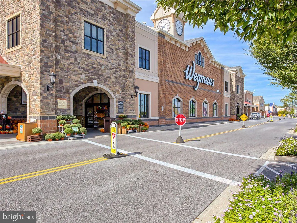
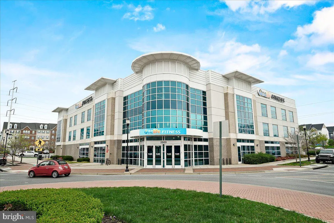
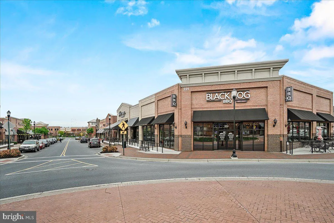
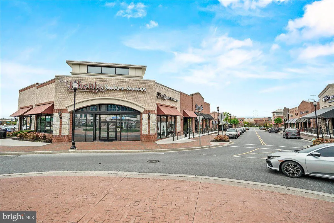
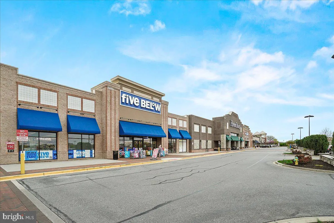
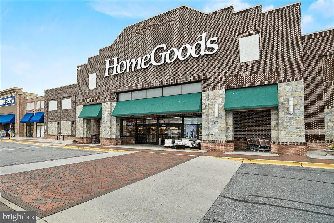
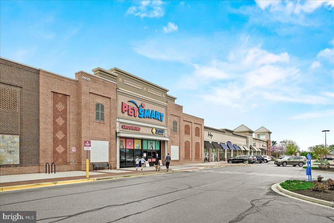
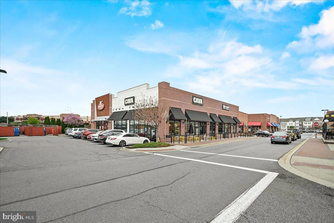
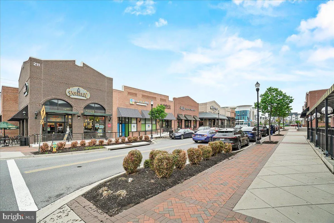
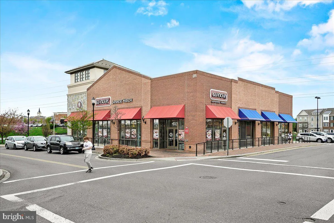
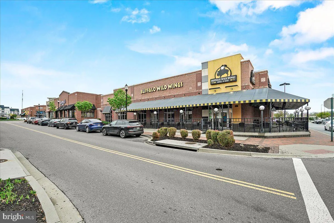
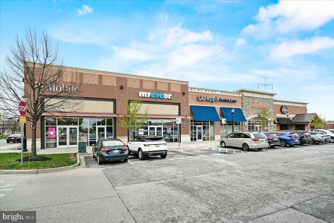
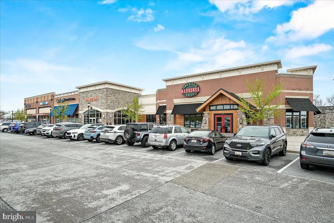
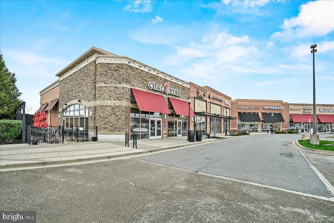
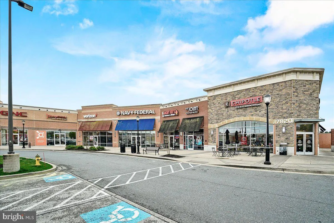
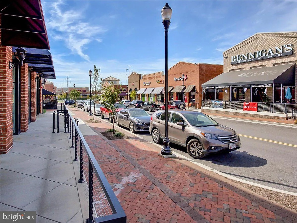
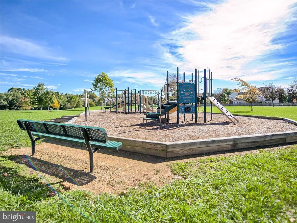
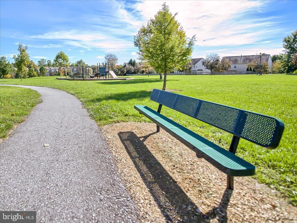
Beautifully Maintained Wormald Built Villa with a Single Family Home feeling in Sought-After Worman's Mill - Tucked away in a peaceful cul-de-sac, this beautifully maintained 2,737 sq. ft. townhome combines comfort, style, and convenience in one of Frederick's most desirable communities - Worman's Mill. Known for its thoughtfully designed setting and strong sense of community, Worman's Mill offers exceptional amenities including a clubhouse, multiple pools, tennis and pickleball courts, walking and biking trails, and a lively Village Square with shops, restaurants, and regular events. This three-level, move-in ready home features a 1-car detached garage and stunning exterior landscaping that enhances its curb appeal. Step onto the inviting front porch and into a sun-filled interior with fresh paint throughout. The main level showcases a lovely sunken living room with a gas fireplace, a formal dining room, a half bath, and an updated kitchen featuring granite countertops, stainless steel appliances, and a breakfast area that flows into the family room. Gleaming hardwood floors run throughout the main level (except in the living room, bathroom, and kitchen). A screened-in porch off the kitchen provides the perfect spot to enjoy morning coffee or unwind in the evening, while the tree-lined, private backyard creates a wonderful space for outdoor entertaining. Upstairs, the spacious primary suite offers a sitting area, abundant natural light, an ensuite bath with a soaking tub, separate shower, and dual vanities. The laundry area with washer/dryer is conveniently located on this level. The second bedroom is roomy and features a flexible bonus space ideal for a home office or reading nook, plus a full bath. The finished lower level includes drywall and paint - ready for your choice of flooring - and offers a recreation room, an office or workout area, a utility room, and additional storage space. Enjoy a low-maintenance lifestyle with HOA services that include lawn care and snow removal (even your sidewalk up to the unit!). Located just minutes from Downtown Frederick and major commuter routes (15, 270, and 70), this home offers the perfect combination of tranquility and convenience, along with access to the unique lifestyle that makes Worman's Mill one of the area's most sought-after communities.
PROPERTY DETAILS: Square Feet: 2737 | Bathrooms: 3
INTERIOR FEATURES: • Square Footage (approx): 1,840 Sq. Ft. Above Ground, 897 Sq. Ft. Below Ground • Appliances: Cooktop, Washer, Dishwasher, Disposal, Dryer, Exhaust Fan, Ice Maker, Stainless Steel Appliance(s), Water Heater, Microwave • Flooring: Hardwood, Carpet, Wood • Cooling: Central Air, Electric, Ceiling Fan(s) • Heating: Gas Heat, Forced Air • Plumbing: Gas Water Heater • Basement: Finished • Doors/Windows: Storm Door(s) • Fireplaces: 1 Gas • Security: Smoke Detector(s) • Additional Interior Features: Eat-in Kitchen, Ceiling Fan(s), Kitchen Island, Pantry, Recessed Lighting, Open Floorplan, Soaking Tub
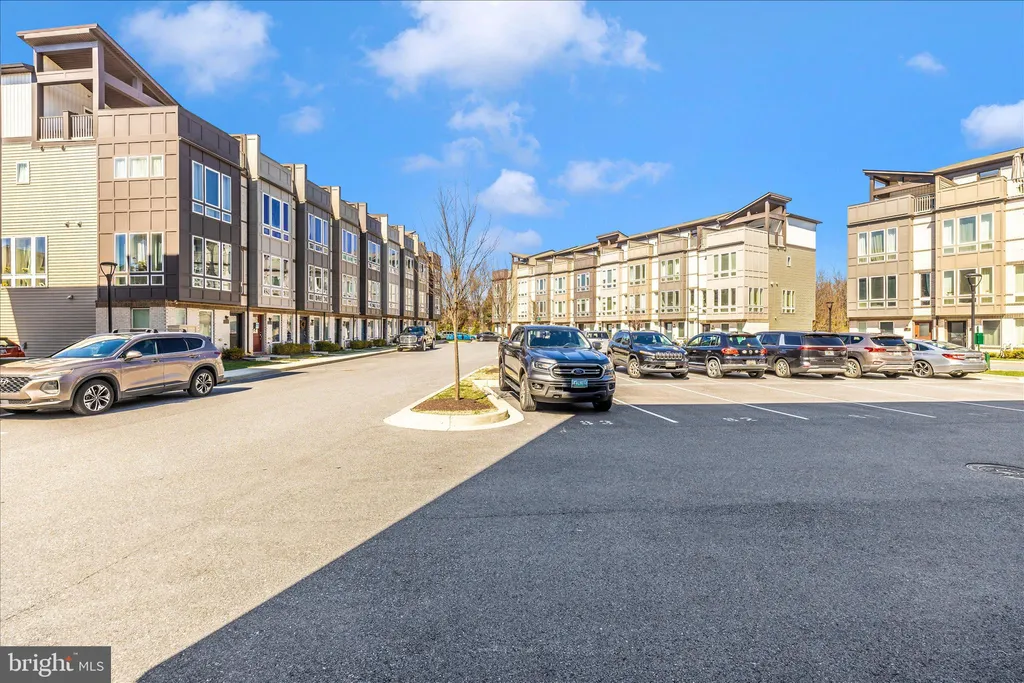
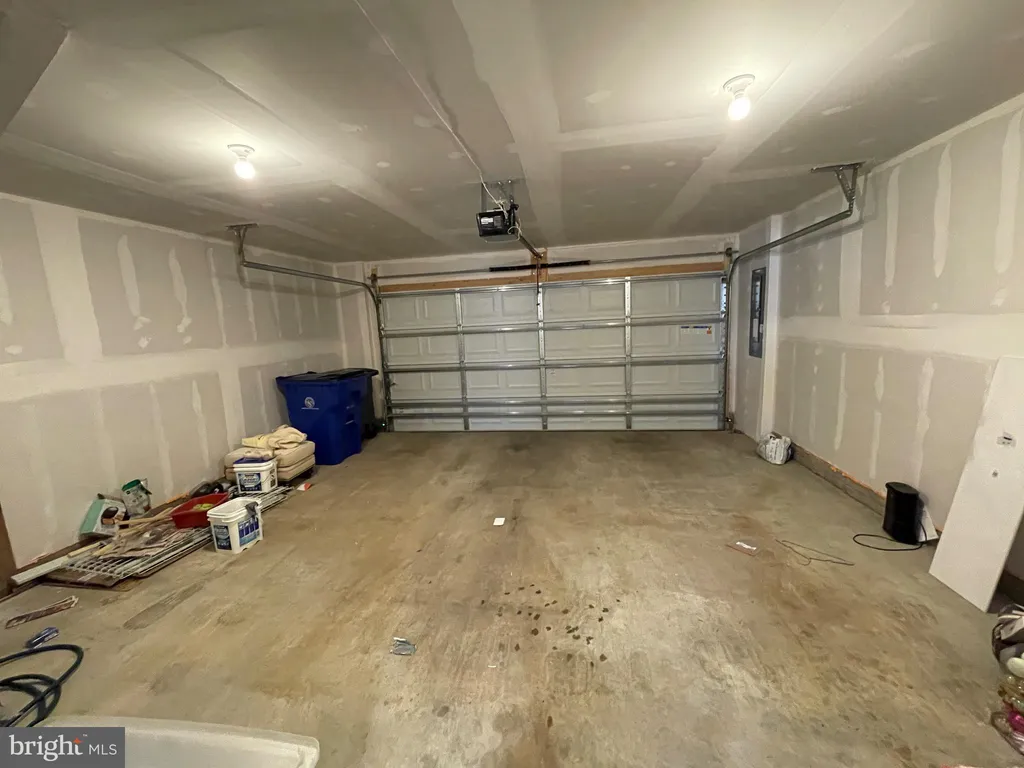
EXTERIOR FEATURES: • Parking: 1 Garage Spaces, 1 Parking Spaces, Asphalt, Paved, Garage, Detached Garage. • Exterior: Frame • Patio: Screened, Enclosed, Porch • Roof: Composition, Shingle • Pool Description: Community • Lot View: City • Zoning: RESIDENTIAL • Additional Exterior/Lot Features: Porch Corner Lot, Cul-De-Sac
LISTING AGENT: Agent: Trish Mills | Office: Charis Realty Group | Phone: 2407768444 | Email: [email protected]
LISTING INFORMATION: MLS#: MDFR2084866 | Status: FOR SALE
Location
Address
815 Dunbrooke Court
City
Frederick
Features and Finishes
Interior Features:
• Square Footage
(approx): 1,840 Sq. Ft. Above Ground, 897 Sq. Ft. Below Ground
• Appliances: Cooktop, Washer, Dishwasher, Disposal, Dryer, Exhaust Fan, Ice Maker, Stainless Steel Appliance(s), Water Heater, Microwave
• Flooring: Hardwood, Carpet, Wood
• Cooling: Central Air, Electric, Ceiling Fan(s)
• Heating: Gas Heat, Forced Air
• Plumbing: Gas Water Heater
• Basement: Finished
• Doors/Windows: Storm Door(s)
• Fireplaces: 1 Gas
• Security: Smoke Detector(s)
• Additional Interior Features: Eat-in Kitchen, Ceiling Fan(s), Kitchen Island, Pantry, Recessed Lighting, Open Floorplan, Soaking Tub
Exterior Features:
• Parking: 1 Garage Spaces, 1 Parking Spaces, Asphalt, Paved, Garage, Detached Garage.
• Exterior: Frame
• Patio: Screened, Enclosed, Porch
• Roof: Composition, Shingle
• Pool Description: Community
• Lot View: City
• Zoning: RESIDENTIAL
• Additional Exterior/Lot Features: Porch Corner Lot, Cul-De-Sac
Legal Notice
Our comprehensive database is populated by our meticulous research and analysis of public data. MirrorRealEstate strives for accuracy and we make every effort to verify the information. However, MirrorRealEstate is not liable for the use or misuse of the site's information. The information displayed on MirrorRealEstate.com is for reference only.