
8058 Gilman Ct, La Jolla, CA 92037
About this home
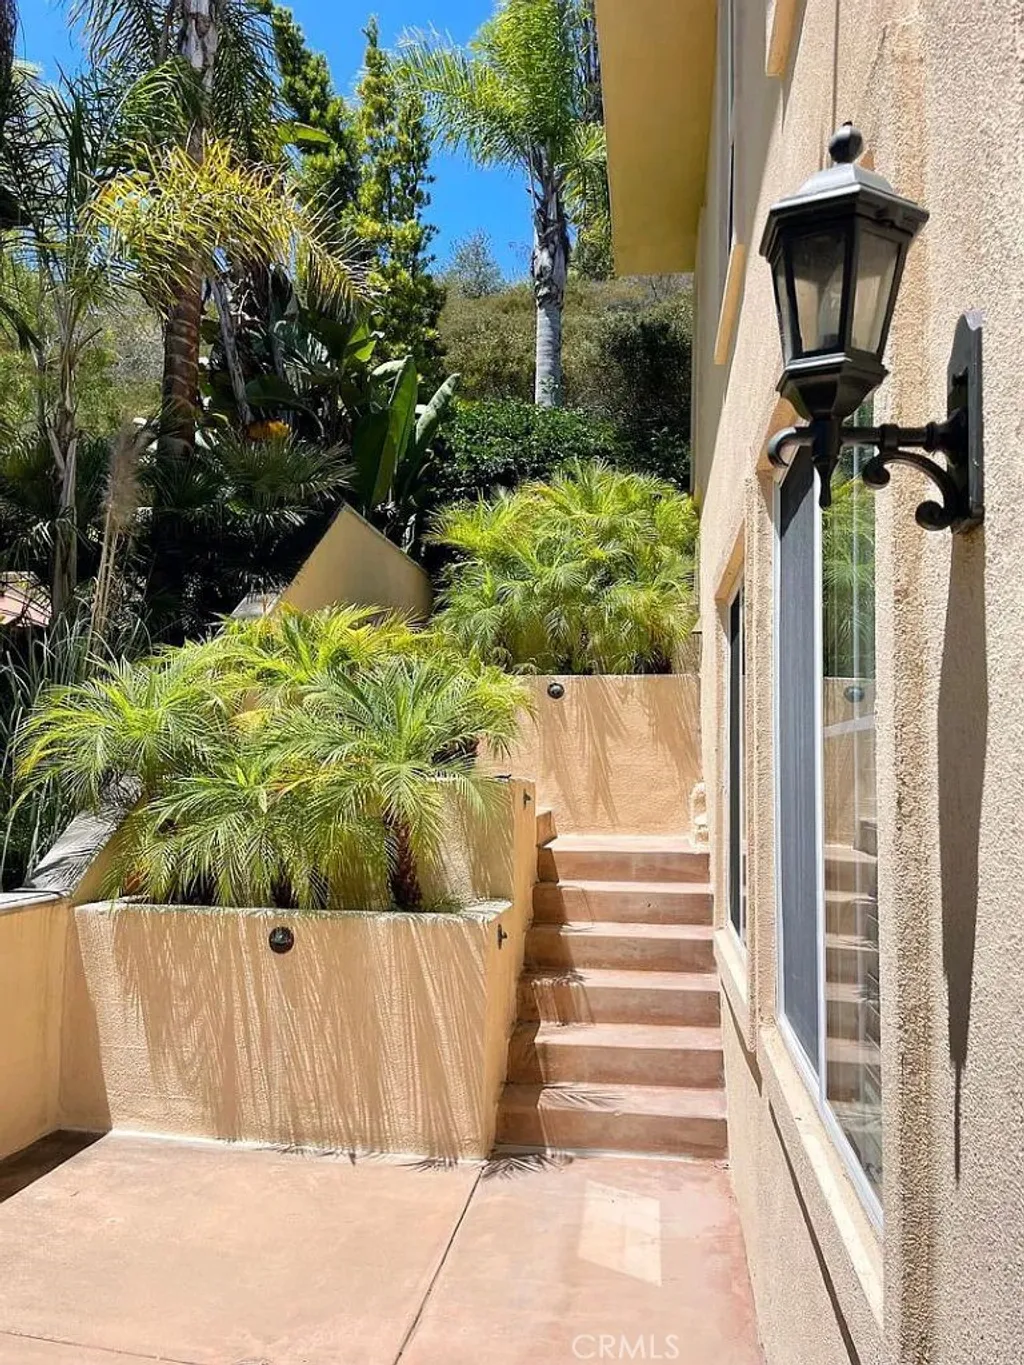
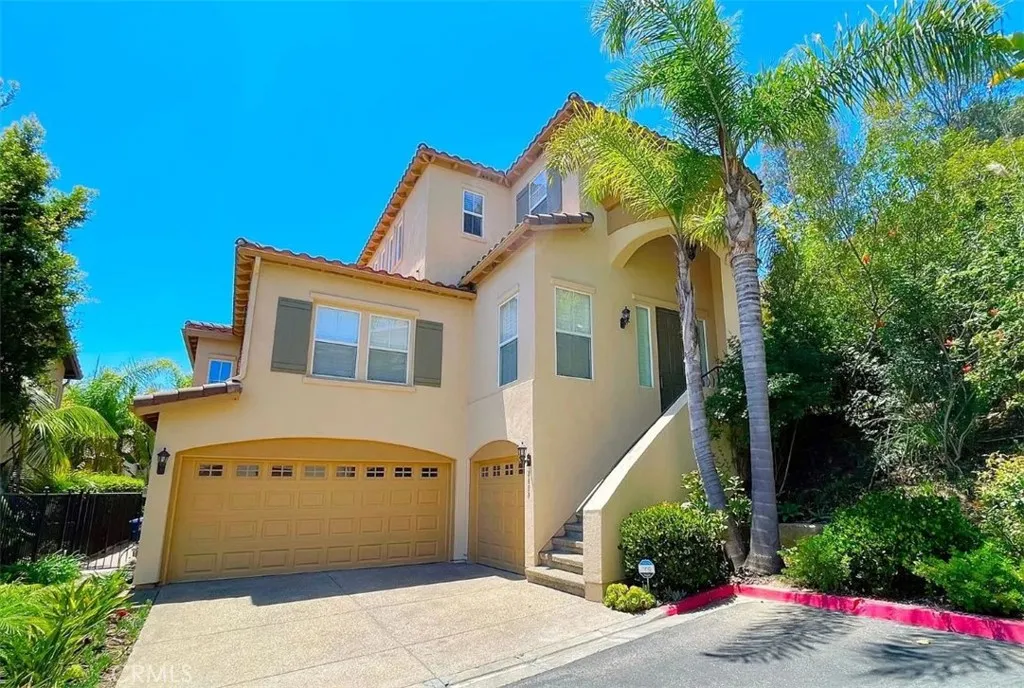
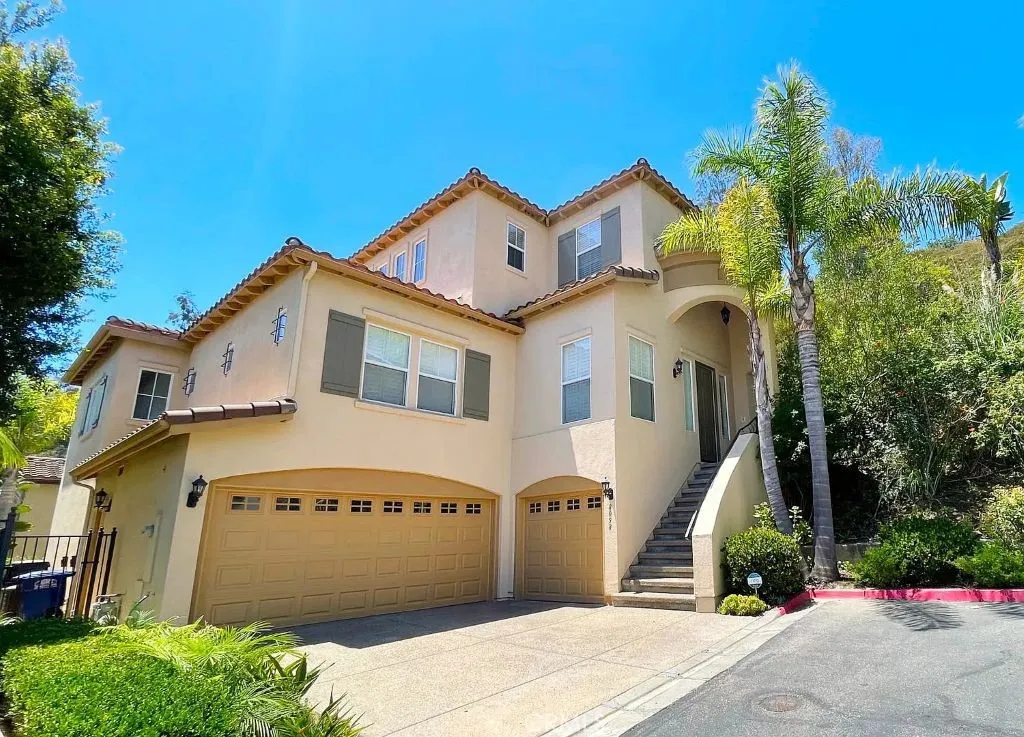
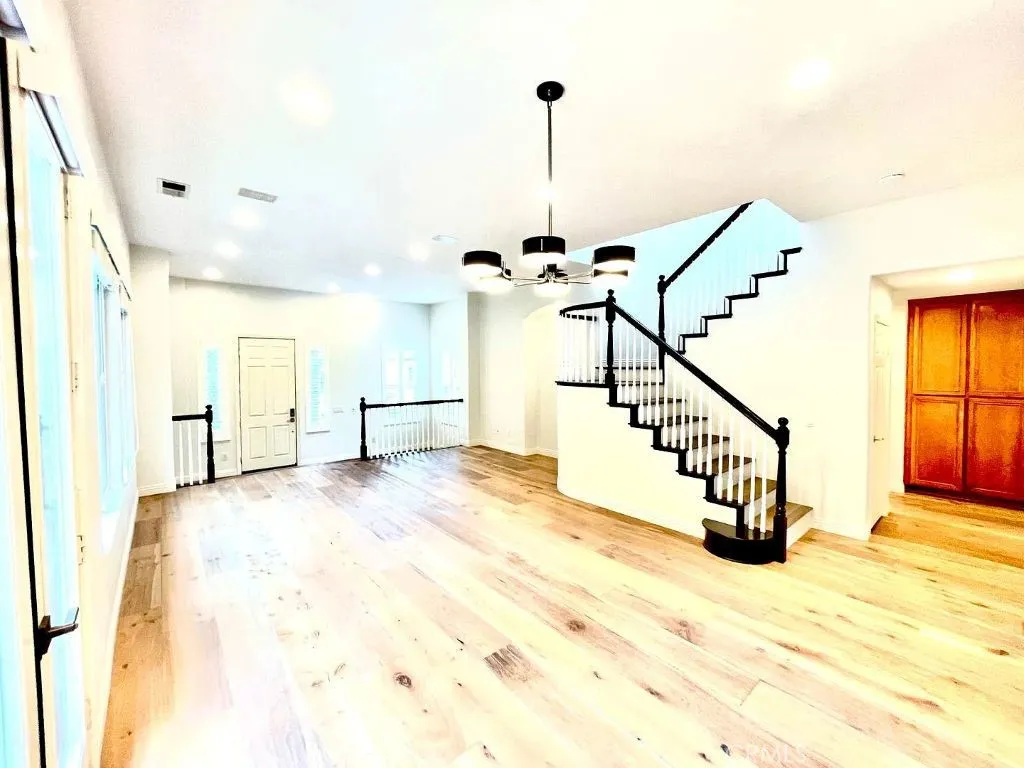
Located within the exclusive gated enclave of La Jolla Serena, this stunning 5-bedroom, 4-bath residence offers approximately 3,397 square feet of beautifully designed living space in a private, hillside setting. Positioned at the end of a quiet cul-de-sac, the home enjoys peaceful views and exceptional privacy. Step inside to soaring ceilings, abundant natural light, recessed lighting, and an open, flowing floor plan ideal for both everyday living and entertaining. The expansive layout offers versatile living spaces, including a generous family room that seamlessly connects to the gourmet chef's kitchen. The kitchen is thoughtfully appointed with a center eat at island, rich granite counter tops, ample cabinetry, stainless steel appliances, and an inviting design that anchors the heart of the home. Upstairs and downstairs living areas provide flexibility for multigenerational living, guests, or a dedicated home office setup. The spacious primary suite offers a relaxing retreat, while the additional bedrooms are well-sized and thoughtfully positioned. Enjoy outdoor living on the private patio space - perfect for dining al fresco, entertaining, or simply taking in the serene hillside views. Additional highlights include direct access to a 3-car garage, a full driveway for added parking, and a premier location within a gated community offering security and tranquility. A rare lease opportunity combining space, privacy, and an elevated lifestyle in one of the area's most desirable locales.
PROPERTY DETAILS: Square Feet: 3397 | Bathrooms: 4
INTERIOR FEATURES: • Appliances: Range, Dryer, Washer, Built-In Range, Dishwasher, Double Oven, Freezer, Disposal, Gas Cooktop, Microwave, Range Hood, Refrigerator, Water Heater, Water Softener • Cooling: Central Air • Heating: Central • Doors/Windows: Double Pane Windows, Plantation Shutters, Screens • Fireplaces: Living Room, Gas, Gas Starter • Security: Carbon Monoxide Detector(s), Gated Community, Smoke Detector(s) • Additional Interior Features: Kitchen Island, Walk-In Closet(s), Breakfast Bar, Granite Counters, High Ceilings, Open Floorplan, Pantry, Recessed Lighting
EXTERIOR FEATURES: • Parking: 3 Garage Spaces, 3 Parking Spaces, Driveway, Garage Door Opener. • Exterior: Stucco • Patio: Patio • Roof: Tile, Concrete • Pool Description: None • Lot View: Trees/Woods • Zoning: R-1:SINGLE • Additional Exterior/Lot Features: Rain Gutters, Patio Back Yard, Corner Lot
LISTING AGENT: Agent: Maryam Amiri | Office: Redfin | Phone: 7146754224 | Email: [email protected]
LISTING INFORMATION: MLS#: OC26039247