4809 Queen Victoria Road, Woodland Hills, CA 91364





Property Details
6
None
None
None
Description
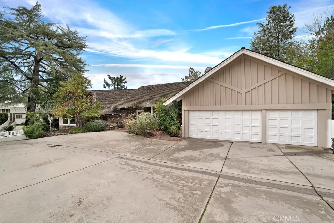
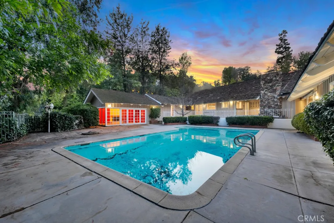
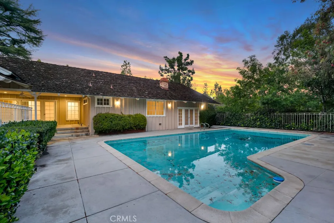
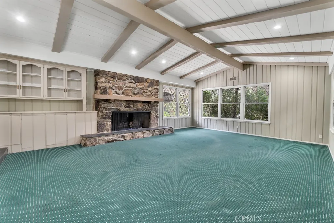
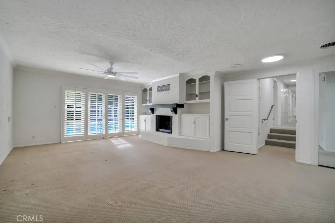
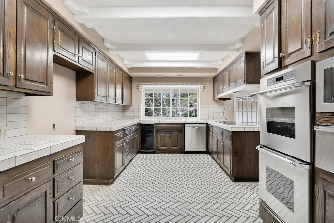
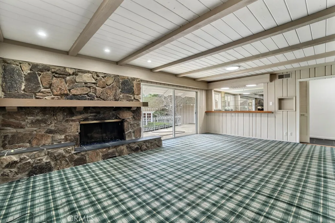
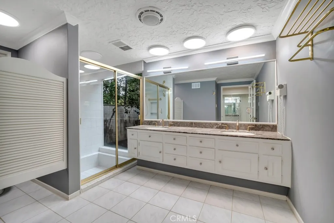
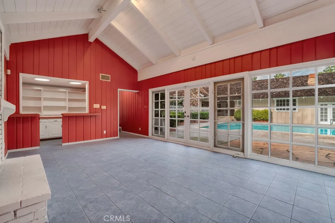
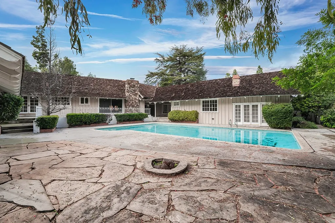
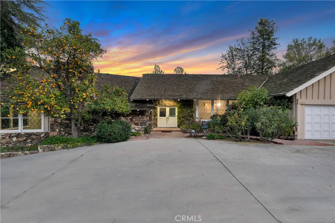
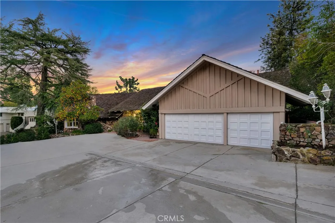
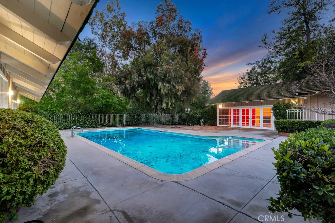
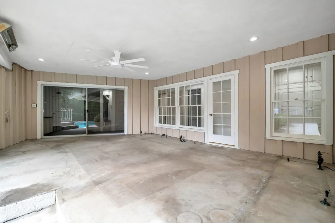
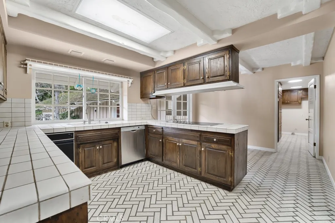
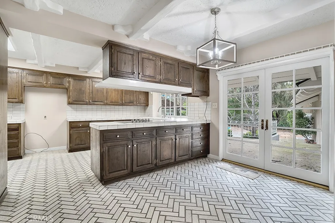
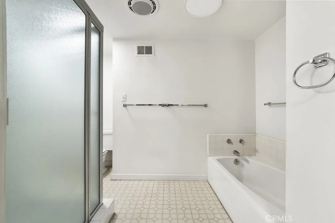
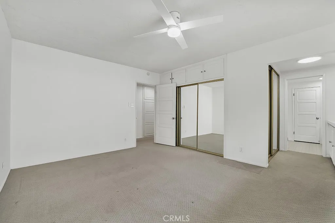
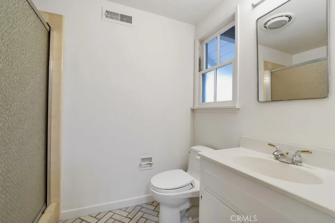
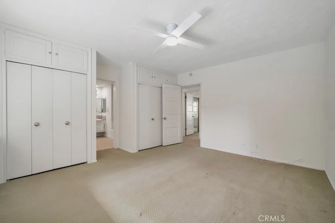
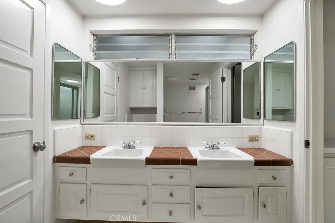
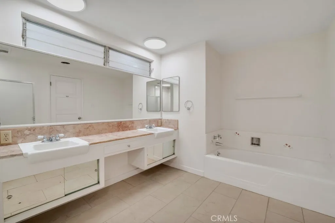
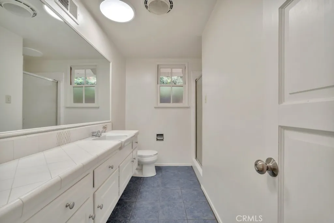
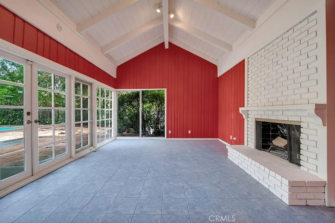
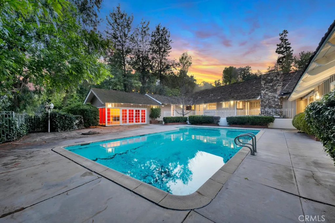
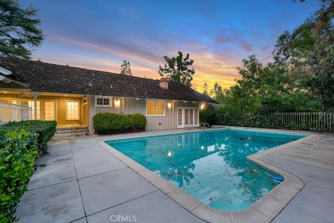
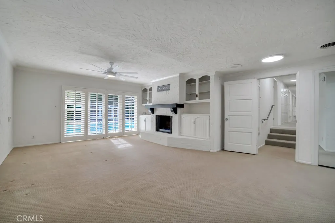
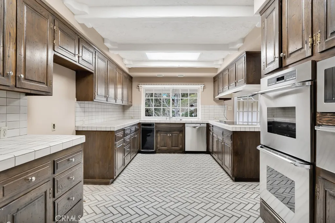
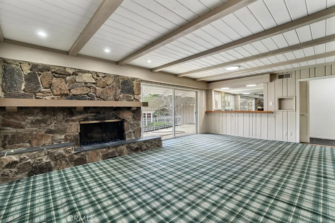
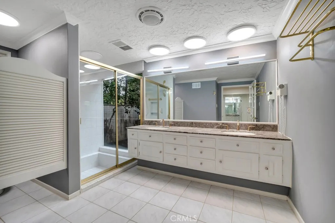
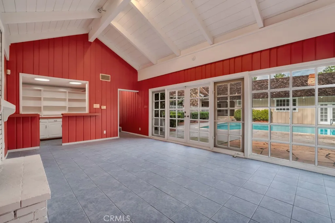
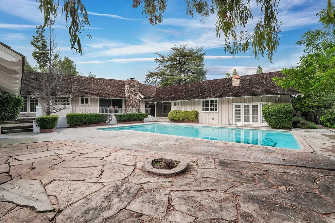
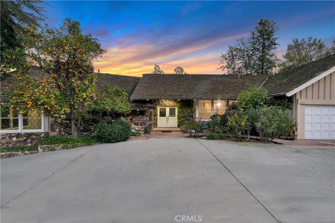
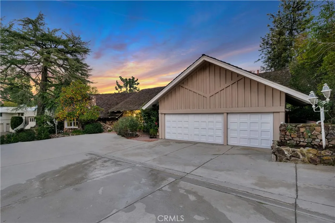
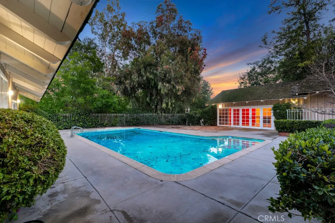
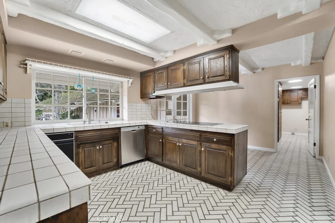
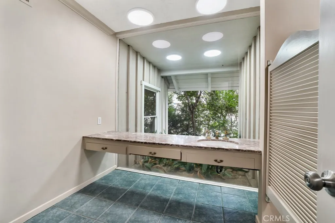
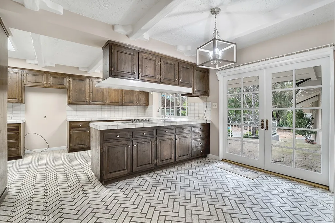
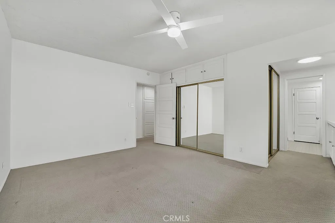
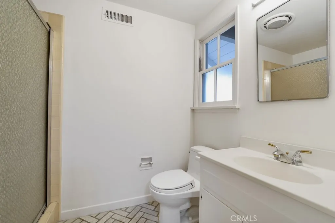
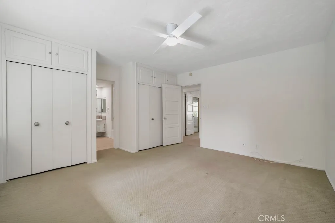
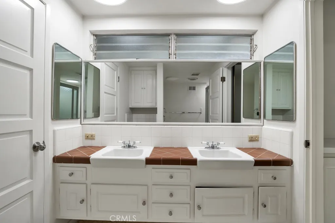
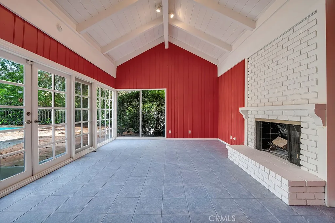
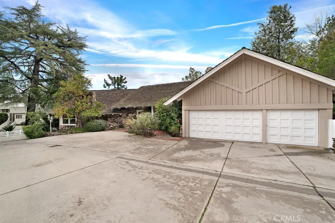
Situated on one of the most coveted Queen streets, South of Ventura Boulevard in a prestigious and highly coveted Woodland Hills neighborhood, this commanding estate offers an unparalleled blend of scale and character. Resting on a massive, flat 19,182-square-foot lot, the residence spans nearly 4,900 square feet of single-level living space, greeting you with architectural drama from the moment you step through the double-door entry. The grand living room serves as the home's centerpiece, featuring soaring vaulted ceilings with exposed wood beams, a massive floor-to-ceiling stone fireplace, and expansive leaded-glass windows that flood the interior with natural light while framing views of the lush, private grounds. Designed for those who love to entertain, the home flows effortlessly into a spacious family room anchored by a rich wood-paneled wet bar and direct access to the expansive backyard. The chef's kitchen is a model of functional scale, boasting dual skylights, a center island, double wall ovens, and ample cabinetry, all overlooking a bright breakfast nook. Adding to the property's immense versatility is an attached guest house with a private entrance, perfectly suited for a high-end recording studio, a quiet home office, or a sophisticated guest suite for multi-generational living. The primary suite is a true sanctuary of grand proportions, offering a classic white brick fireplace, plantation shutters, and a unique vanity area with floor-to-ceiling glass that peers into a secluded garden. The exterior grounds represent the quintessential California lifestyle, offering a sprawling backyard that is rare for the area. A sparkling, oversized swimming pool is surrounded by a vast concrete deck, providing the perfect canvas for al fresco dining and large-scale gatherings. With a wide-set driveway leading to a three-car garage and mature landscaping providing ultimate seclusion, this property is a private retreat just minutes from the hiking trails of Serrania Park, top-rated schools, and the world-class shopping and dining at The Village at Westfield Topanga. Whether you are looking to move right in or customize a mid-century masterpiece, this Queen Victoria estate offers a rare opportunity to own a legacy property in one of the San Fernando Valley's most exclusive enclaves.
PROPERTY DETAILS: Square Feet: 4899 | Bathrooms: 6
INTERIOR FEATURES: • Appliances: Gas Cooktop, Gas Oven • Cooling: Central Air • Heating: Central • Common Walls: No Common Walls • Fireplaces: Living Room
EXTERIOR FEATURES: • Parking: 3 Garage Spaces, 3 Parking Spaces, Attached Garage. • Pool: InGround • Pool Description: In Ground, Private • Zoning: LARA • Additional Exterior/Lot Features: Back Yard
LISTING AGENT: Agent: Justin Shore | Office: Pinnacle Estate Properties, Inc. | Phone: 8186525824 | Email: [email protected]
LISTING INFORMATION: MLS#: SR26074572 | Status: FOR SALE
Location
Address
4809 Queen Victoria Road
City
Woodland Hills
Features and Finishes
Interior Features:
• Appliances: Gas Cooktop, Gas Oven
• Cooling: Central Air
• Heating: Central
• Common Walls: No Common Walls
• Fireplaces: Living Room
Exterior Features:
• Parking: 3 Garage Spaces, 3 Parking Spaces, Attached Garage.
• Pool: InGround
• Pool Description: In Ground, Private
• Zoning: LARA
• Additional Exterior/Lot Features: Back Yard
Legal Notice
Our comprehensive database is populated by our meticulous research and analysis of public data. MirrorRealEstate strives for accuracy and we make every effort to verify the information. However, MirrorRealEstate is not liable for the use or misuse of the site's information. The information displayed on MirrorRealEstate.com is for reference only.