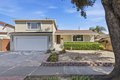
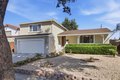
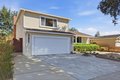
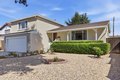
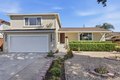
Single Family in San Jose, CA
- Bedrooms: 3
- Bathrooms: 2.5
- Area: 1830 sqft
- Year Built: 1967
- Lot: 6076 sqft
Listing Agent: Shawn Jahanbani
Brokerage: Realty World Dominion
Beautifully updated 3-bedroom, 2.5-bath home in the convenient and sought-after Santa Teresa neighborhood of South San Jose. This home offers approx. 1,830 sq ft of well-designed living space with great separation of public and private areas. The main level features a bright formal living and dining room with remodeled flooring and recessed lighting. The updated kitchen is light & bright, creating a welcoming space with upgraded appliances and stylish finishes. All three bedrooms are upstairs, including a primary suite with updated bath and remodeled hall bath. The lower level offers a cozy family room that opens to a spacious backyard with paver hardscape, perfect for entertaining and low-maintenance outdoor living. Additional highlights include an attached 2-car garage, updated flooring throughout, and modernized baths and kitchen. Convenient location close to Westfield Oakridge, shopping, dining, parks, and commute routes in desirable 95123.
Property facts
Property type
single family
Bedrooms
3
Bathrooms
2
Days on market
104 days
Features & amenities
Features & finishes
Bedrooms: 3, Total Bathrooms: 3, Full Bathrooms: 2, 1/2 Bathrooms: 1, Walk-in Closet, Interior Amenities: Walk-in Closet, Flooring: Tile, Carpet, Wood, Dishwasher, Garbage Disposal, Oven - Built-In, Exhaust Fan, Cooktop - Electric, Laundry Features: Washer / Dryer, Inside, Cooling Features: Central AC, Heating Features: Forced Air, Heating: Yes, Dining Room Description: Dining Area,Eat in Kitchen, Family Room Description: Separate Family Room, Lot Size Acres: 0.1394858, Lot Size Source: Assessor, Lot Size Square Feet: 6076, Garage Spaces: 2, Parking Features: Attached Garage, Elementary School District: Oak Grove Elementary, High School District: East Side Union High, Source Listing Status: Active, County: Santa Clara, Cross Street: Blossom Hill Rd, Lean Ave, Source Property Type: Residential, Area: Blossom Valley, Source Neighborhood: Blossom Valley, Parcel Number: 692-14-019, Postal City: SAN JOSE, Zoning: R1B6, Property Subtype: Single Family Home, Total Square Feet Living: 1830, Ye
Location
Approximate location · exact address shared on inquiry