3401 38th Street NW Unit TWR-121, Washington, DC 20016
Property Details
2
Description
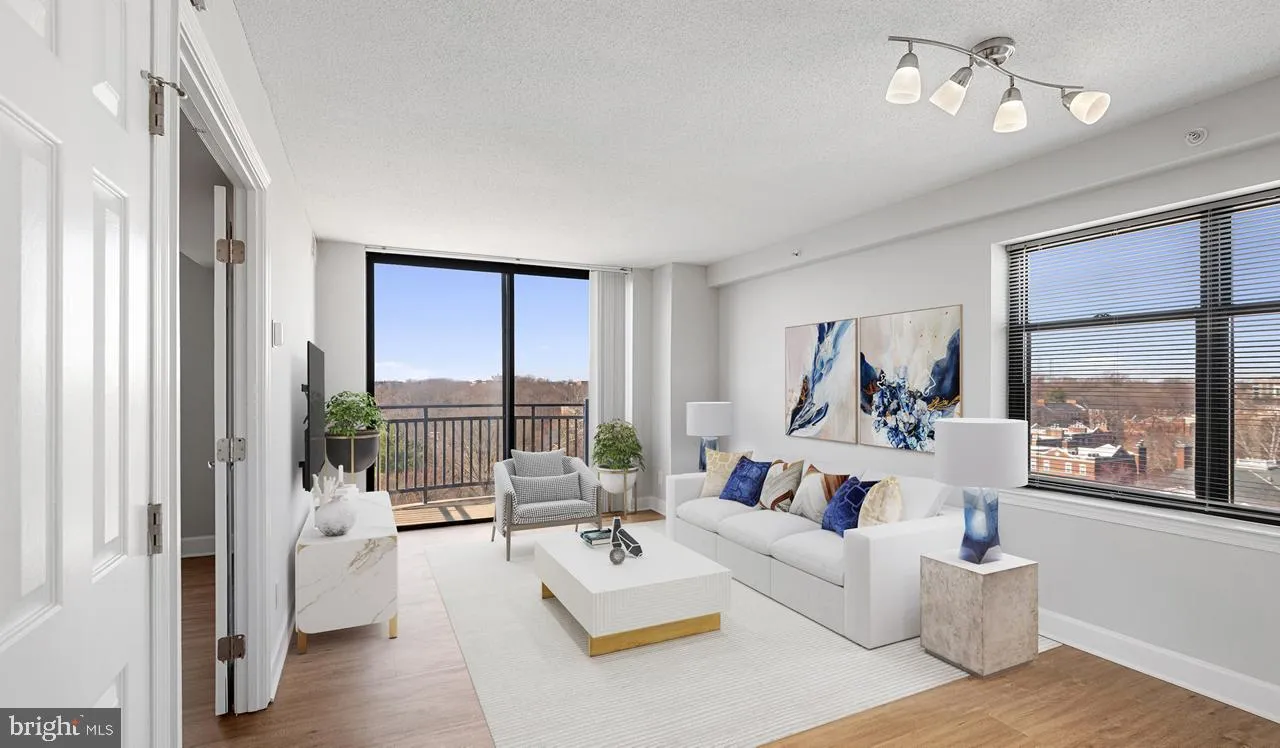
Welcome to your sophisticated sanctuary at Vaughan Place, where modern comfort meets everyday convenience in this thoughtfully designed two-bedroom, two-bathroom home spanning 912 square feet. Step inside to discover an open floor plan that seamlessly connects your living spaces, creating an airy atmosphere perfect for both relaxation and entertaining. The heart of your home awaits in the beautifully appointed kitchen, where upgraded countertops provide the perfect backdrop for your morning coffee ritual or evening meal preparation. Run your hands along the smooth surfaces as you reach for dishes from cabinets equipped with soft-close mechanisms. The complete suite of stainless steel appliances, including a full-size refrigerator with ice maker, dishwasher, microwave, and stove with range hood, transforms cooking from chore to pleasure. The convenient disposal makes cleanup effortless, while the sleek finishes catch the light streaming through your windows, already dressed with quality treatments. Your master suite offers a peaceful retreat with a generous walk-in closet that keeps your wardrobe organized and accessible. The second bedroom, conveniently located at entry level, provides flexibility as a guest room, home office, or creative space. With two full bathrooms, busy mornings flow smoothly without the rush for shared space. Daily life becomes effortlessly convenient with your in-unit washer and dryer, eliminating trips to shared laundry facilities. Picture yourself moving seamlessly through your daily routine in this thoughtfully planned space where every detail serves your comfort. Beyond your front door, Vaughan Place offers an impressive array of amenities that extend your living space. Start your day with an energizing workout in the fitness center, then perhaps enjoy your morning coffee in the clubhouse. Your four-legged companions will love the dedicated dog park, while you appreciate the gated security that provides peace of mind. Evening entertainment options abound with the game room for friendly competition or the pool area for refreshing swims and poolside relaxation. The building's elevator ensures easy access to your floor, while the picnic area provides the perfect setting for outdoor dining and social gatherings. Professional meetings find their place in the dedicated meeting room, and parking is never a concern with both attached garage and parking lot options ensuring your vehicle stays protected and convenient. Built in 2005, Vaughan Place represents mature construction with established systems and thoughtful design that has stood the test of time. The security features provide an additional layer of comfort, while the comprehensive amenity package means you rarely need to venture far for recreation or convenience. Pet owners will find a welcoming community here, with both cats and dogs accepted under reasonable policies including deposits, number limits, and breed restrictions that maintain harmony for all residents. This is more than an apartment; it's your personal retreat where upgraded finishes meet practical amenities, where your pets are welcome, and where every day begins and ends in comfort. Life at Vaughan Place means waking up in a space designed around your needs and ending each day in surroundings that truly feel like home. Pricing and availability subject to change on a daily basis. Photos are of model units. Parking may be available subject to availability and may be an additional fee.
PROPERTY DETAILS: Square Feet: 912 | Bathrooms: 2
INTERIOR FEATURES: • Square Footage (approx): 912 Sq. Ft. Above Ground, Sq. Ft. Below Ground • Appliances: Washer, Stainless Steel Appliance(s), Dishwasher, Microwave, Refrigerator, Disposal, Range Hood, Dryer • Flooring: Vinyl • Cooling: Central Air • Heating: Central • Security: Smoke Detector(s), 24 Hour Security, Carbon Monoxide Detector(s), Security Gate • Additional Interior Features: Walk-In Closet(s)
EXTERIOR FEATURES: • Parking: 1 Garage Spaces, 1 Parking Spaces, Garage Door Opener, Garage, Assigned, Parking Lot, Community Structure. • Exterior: Other • Pool Description: Community • Zoning: N/A • Additional Exterior/Lot Features: Lighting, Balcony
LISTING AGENT: Agent: Brettany Payne | Office: Keller Williams Capital Properties | Phone: 469-900-5313 | Email: [email protected]
LISTING INFORMATION: MLS#: DCDC2261530
Location
Address
3401 38th Street NW Unit TWR-121
City
Washington
Features and Finishes
Interior Features:
• Square Footage
(approx): 912 Sq. Ft. Above Ground, Sq. Ft. Below Ground
• Appliances: Washer, Stainless Steel Appliance(s), Dishwasher, Microwave, Refrigerator, Disposal, Range Hood, Dryer
• Flooring: Vinyl
• Cooling: Central Air
• Heating: Central
• Security: Smoke Detector(s), 24 Hour Security, Carbon Monoxide Detector(s), Security Gate
• Additional Interior Features: Walk-In Closet(s)
Exterior Features:
• Parking: 1 Garage Spaces, 1 Parking Spaces, Garage Door Opener, Garage, Assigned, Parking Lot, Community Structure.
• Exterior: Other
• Pool Description: Community
• Zoning: N/A
• Additional Exterior/Lot Features: Lighting, Balcony
Legal Notice
Our comprehensive database is populated by our meticulous research and analysis of public data. MirrorRealEstate strives for accuracy and we make every effort to verify the information. However, MirrorRealEstate is not liable for the use or misuse of the site's information. The information displayed on MirrorRealEstate.com is for reference only.