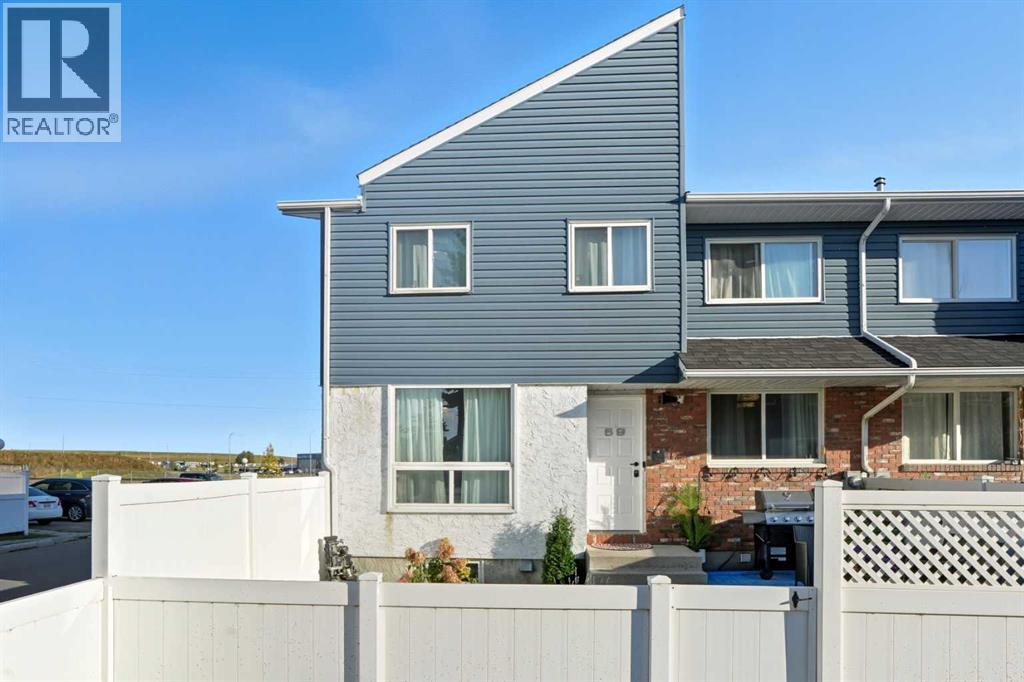
MLS Number: A2260029
Property Details:
• Type: Single Family
• Ownership Type: Condominium/Strata
• Bedrooms: 3
• Bathrooms: 2
• Building Type: Row / Townhouse
• Building Size: N/A sqft
• Building Storeys: N/A
• Building Amenities: N/A
• Floor Area: N/A
• Land Size: N/A
• Land Frontage: N/A
• Parking Type: N/A
• Parking Spaces: N/A
Description:
Welcome to instantly inviting beautifully upgraded 3-beds, 1.5-bath END UNIT townhome, with side entrance & extra window, offering privacy, style, and comfort.The front features low-maintenance evergreen flower bed garden with Kentucky synthetic grass and a spacious patio.The interior is a perfect blend of elegance and functionality with fresh designer paint, luxury light fixtures, new flooring (2023), and carpet (2023).The main floor on left features a spacious living room with Ikea furniture and theater experience with 70” inch 4K android smart TV and sound bar and a subwoofer. On right we have dinner area with Ashley elegant 7 piece dining set, and a modern kitchen with branded quality stainless steel appliances (2023), and laminated marble-look counters, with luxury glass backsplash. A convenient powder room with bidet completes the level.The upper level features 3 generous size bedrooms with new french and closet doors (2023). The primary suite includes a walk-in closet, luxury bed with storage, Ikea side tables, and a hollowood vanity mirror and table (2023), while the other two bedrooms offer ample storage and stylish furnishings. The 4-piece bath feels spa-like with laminated counter, new faucets and sink, rainfall shower with handheld option, bidet with hot/cold, and a backsplash from(2023)and contrasting cabinetry.The undeveloped basement is a blank canvas—ideal for a 4th bedroom, a full bathroom, rec room, or storage—and already includes a new large capacity washer & dryer (2023).Updates include newer large water tank, energy-efficient windows. With 1 assigned parking stall + plenty of street parking, and low condo fees with WATER included.This property is located minutes from schools, playgrounds, transit, Elliston Park, East Hill Complex and tons of restaurants options. This PACK YOUR BAGS move-in-ready with EVERYTHING included home is perfect for first-time buyers, or if you are planning on upgrading or even as investment property. Don’t wait—b ook your private showing today and make this dreamy home yours!Excludes : Patio furniture, Fountain, tree light, Coffee Machine, chest freezer, AC, all computer equipment, paintings, Side table lights. Body length mirror and all others decorations pieces.Includes: Patio Light, BBQ grill, sofa set and chairs, coffee table, TV with sound bar a subwoofer and entrainment shelves. 7 piece dining set, fridge, microwave, dishwasher, range, washer, dryer, all window covering, all bedroom beds with mattresses, side tables, computer table + chair, Hollywood vanity mirror table+chair, all dressers inside closet. (31173025)
Agent Information:
• Agents: Rick Emond
• Contact: 403-463-7425
• Brokerage: Real Broker
• Website: http://www.joinreal.com/
Time on Realtor: 5 days ago