59 Markle Crescent
Property facts
- Property type
- Owner
- Bedrooms
- 2
- Bathrooms
- 2
- Parking
- private
- Taxes (as supplied)
- 2025
Only details supplied with this listing are shown. Ask the listing contact to confirm measurements, taxes and costs.
About this home
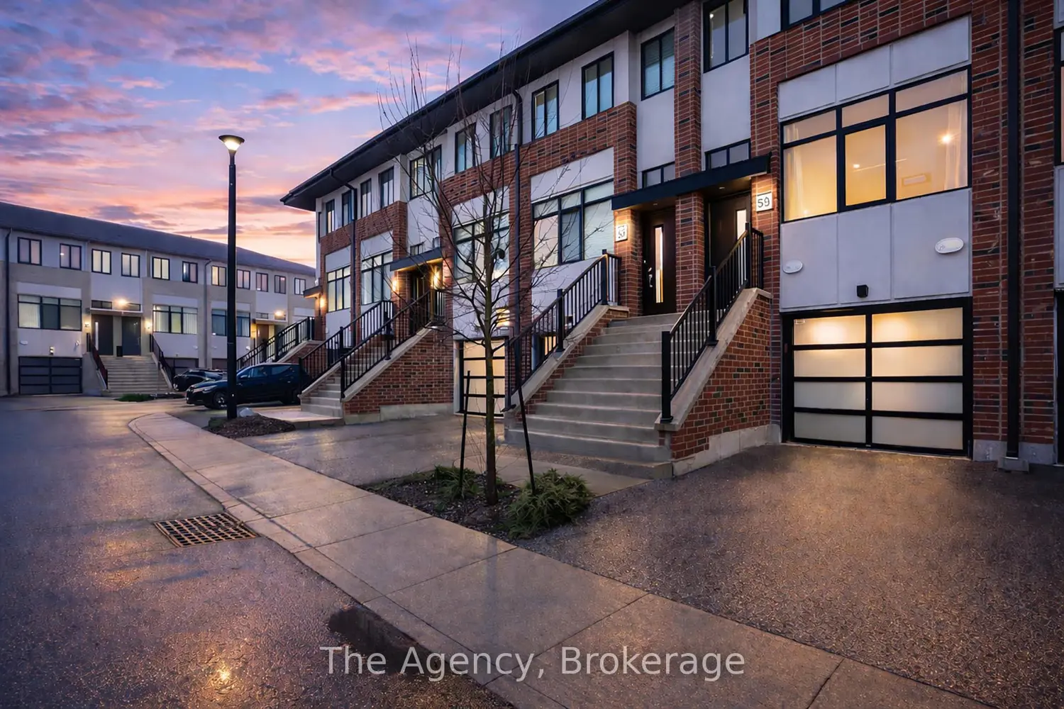
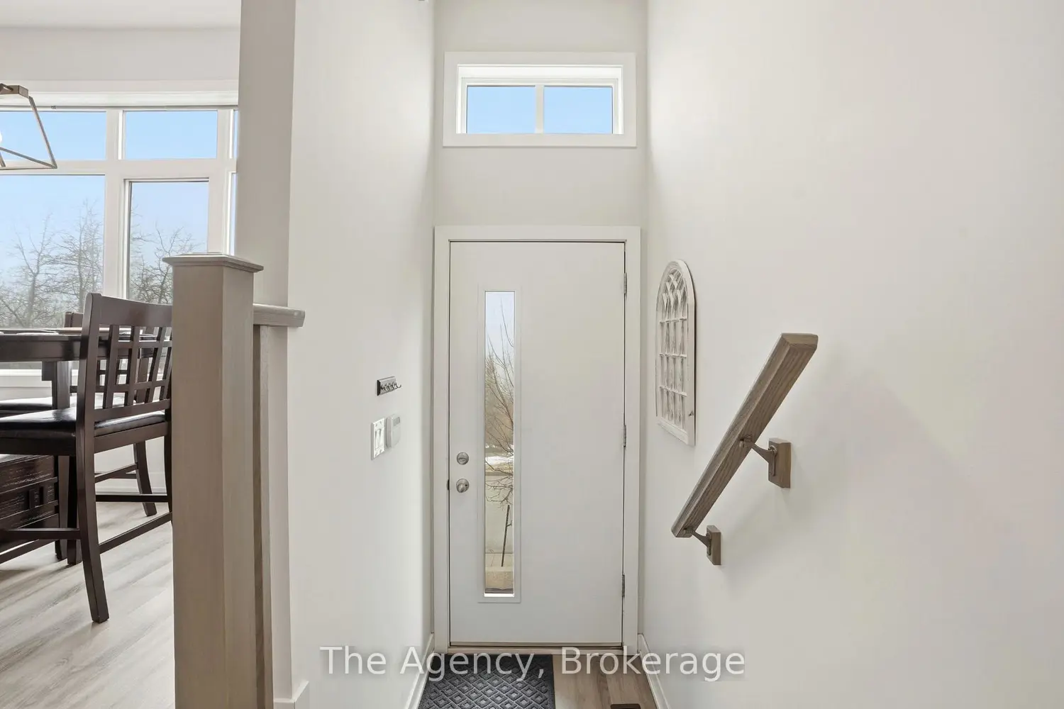
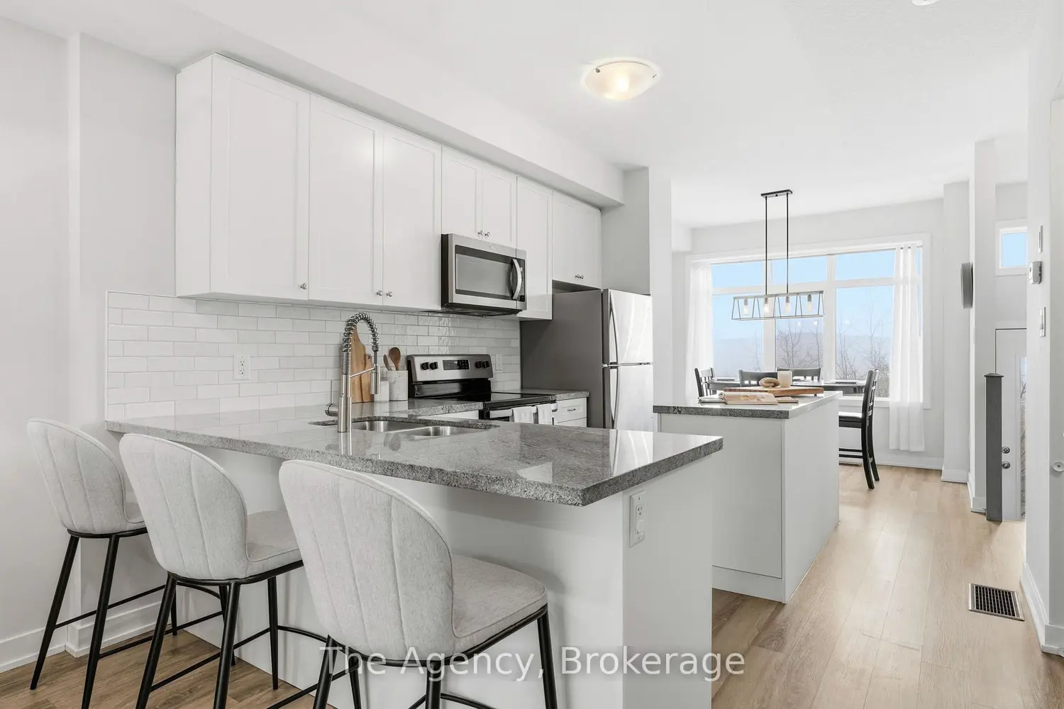
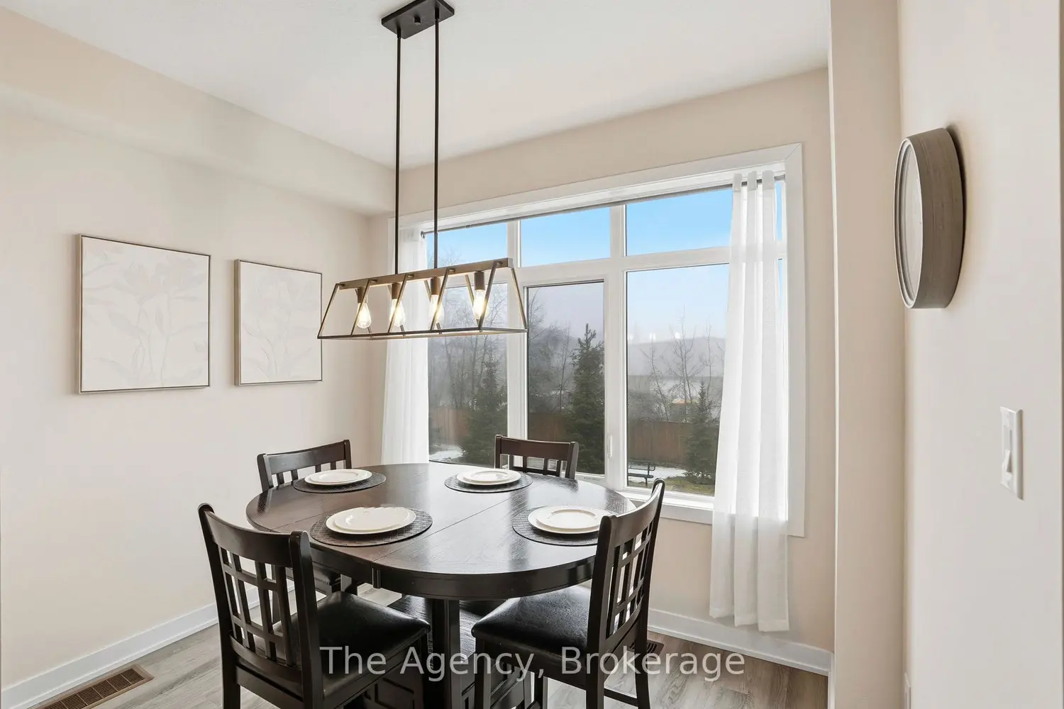
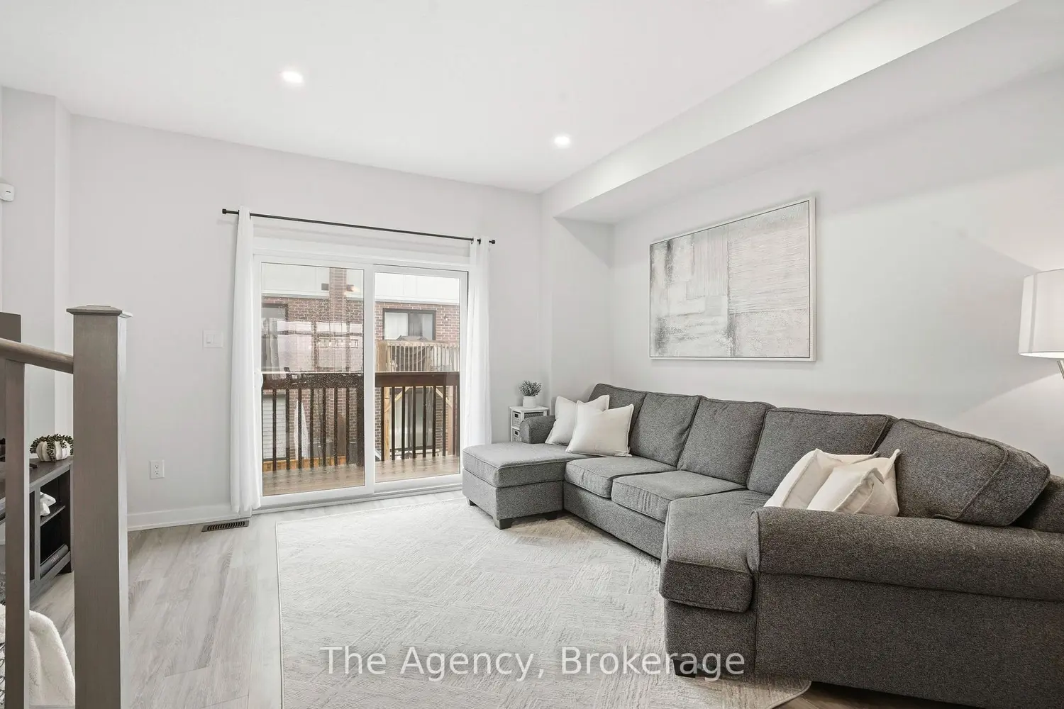
Welcome to this bright and thoughtfully designed 2-bedroom, 1.5-bathroom home in sought-after Ancaster. With 9-foot ceilings, the second floor features an open-concept living room, kitchen, and dining area. The spacious living room with pot lights opens onto a deck, while the kitchen includes granite countertops, shaker cabinetry, an island, and a peninsula with seating that provides additional storage and counter space. Upstairs, you will find two generously sized bedrooms, a full bathroom, convenient third-floor laundry, and a primary bedroom with a walk-in closet. The ground level, easily converted into a third bedroom or used as a guest suite, offers inside access to the garage, a powder room, and a family room with a walkout to the backyard. Low condo fees of $115/month cover building insurance, common elements, and parking. A standout opportunity in a highly desirable Ancaster location.
Location
Map coordinates have not been supplied for this listing.
Search the supplied address in mapsListing information
- Original source
- hamilton.listing.ca
- Added to Mirror
Added and updated dates describe the Mirror record. Source publication and verification dates are shown separately when known; none establishes time on market. Confirm current price and availability with the listing contact.
View original listingSimilar homes nearby