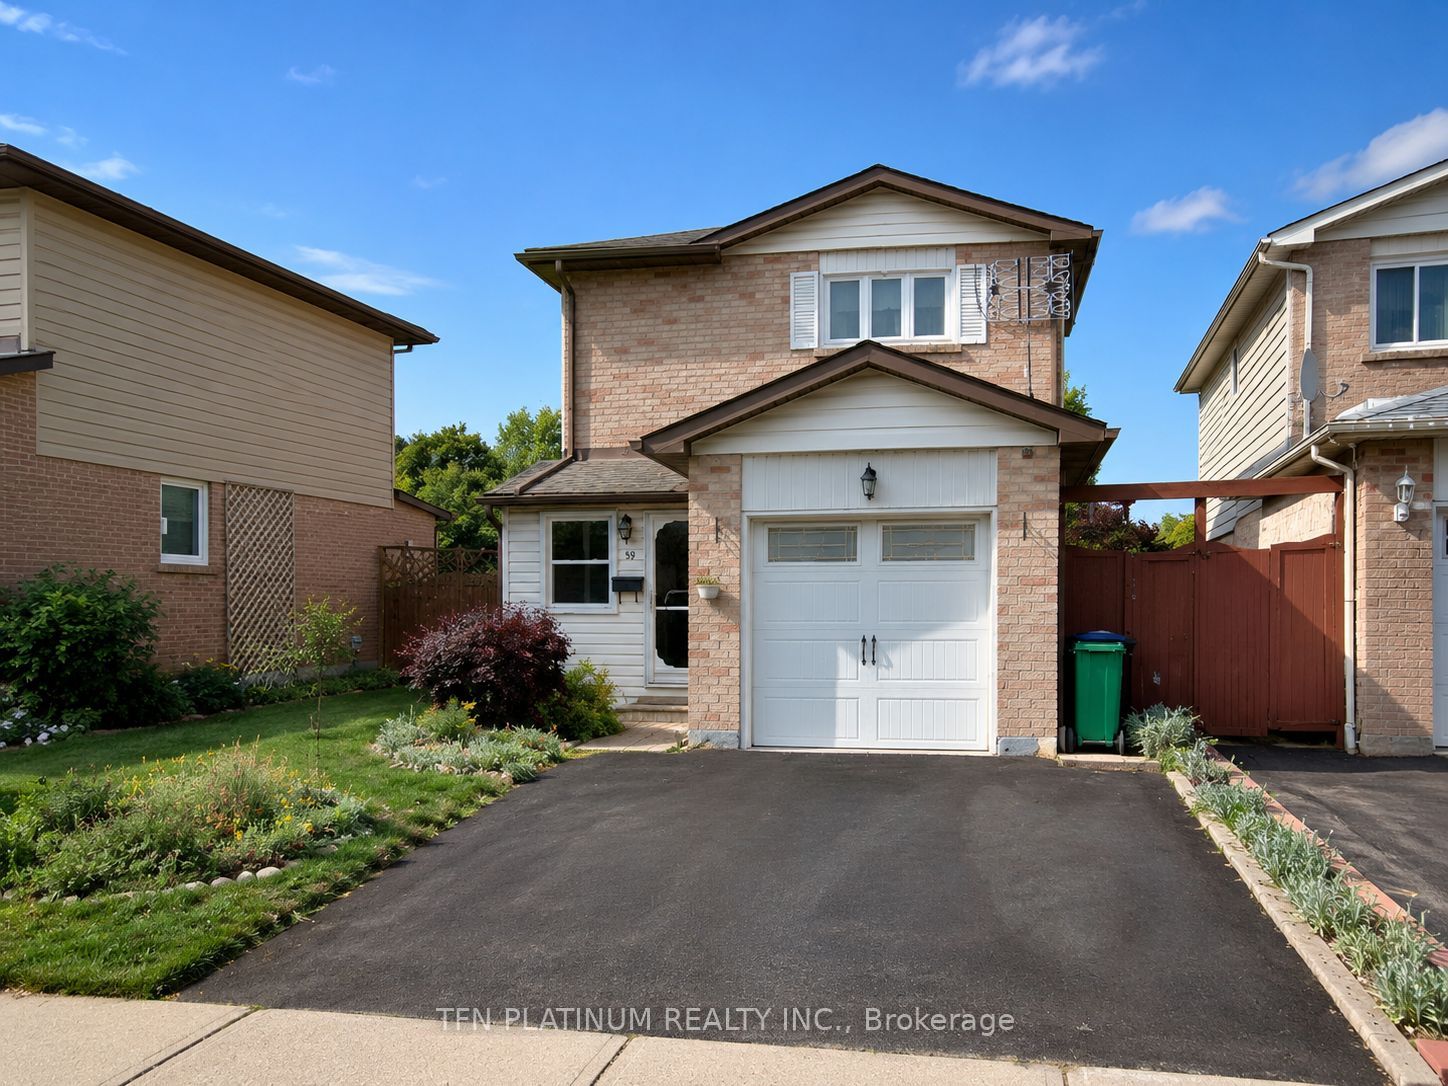
59 Martindale Crescent, Brampton, ON, L6X 2V7
Property facts
- Property type
- Detached
- Bedrooms
- 3
- Bathrooms
- 2
- Lot size
- 29.53 x 100.07 Feet
Only details supplied with this listing are shown. Ask the listing contact to confirm measurements, taxes and costs.
About this home
Property Details: - Type: Detached - Bedrooms: 3 - Bathrooms: 2 - MLS#: W13231072 Listed By: TFN PLATINUM REALTY INC.
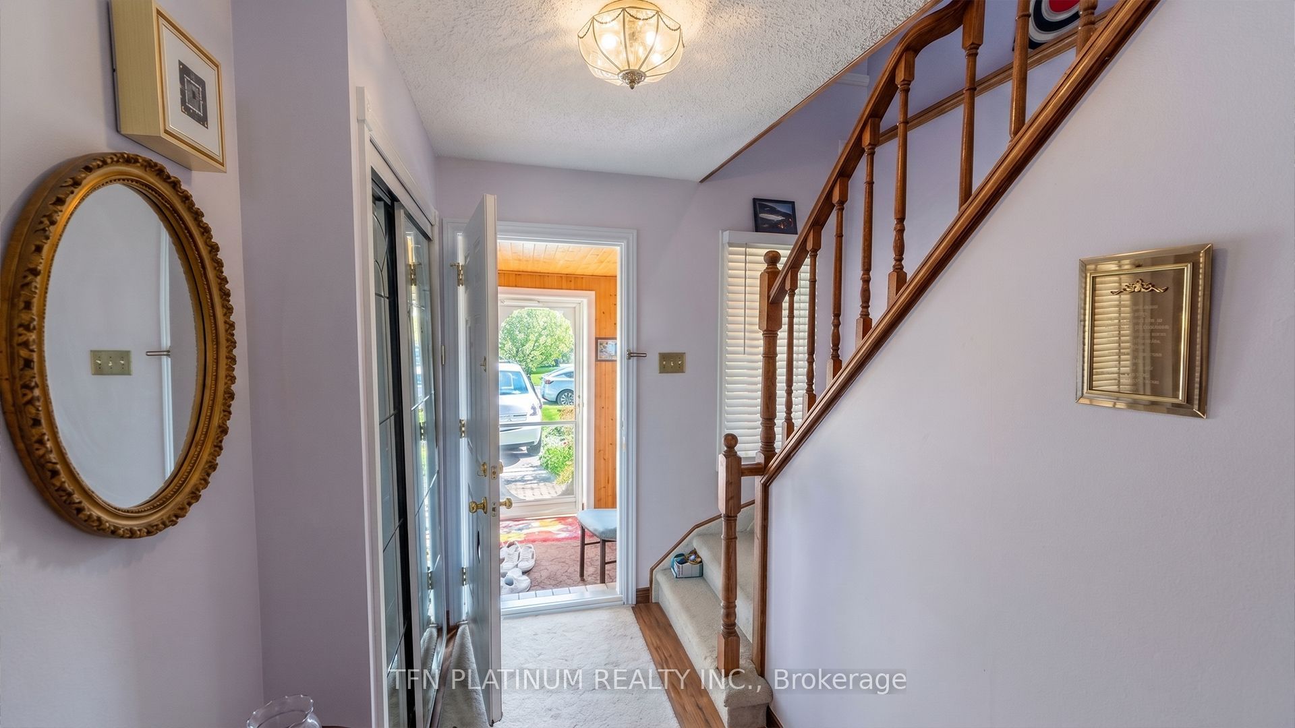
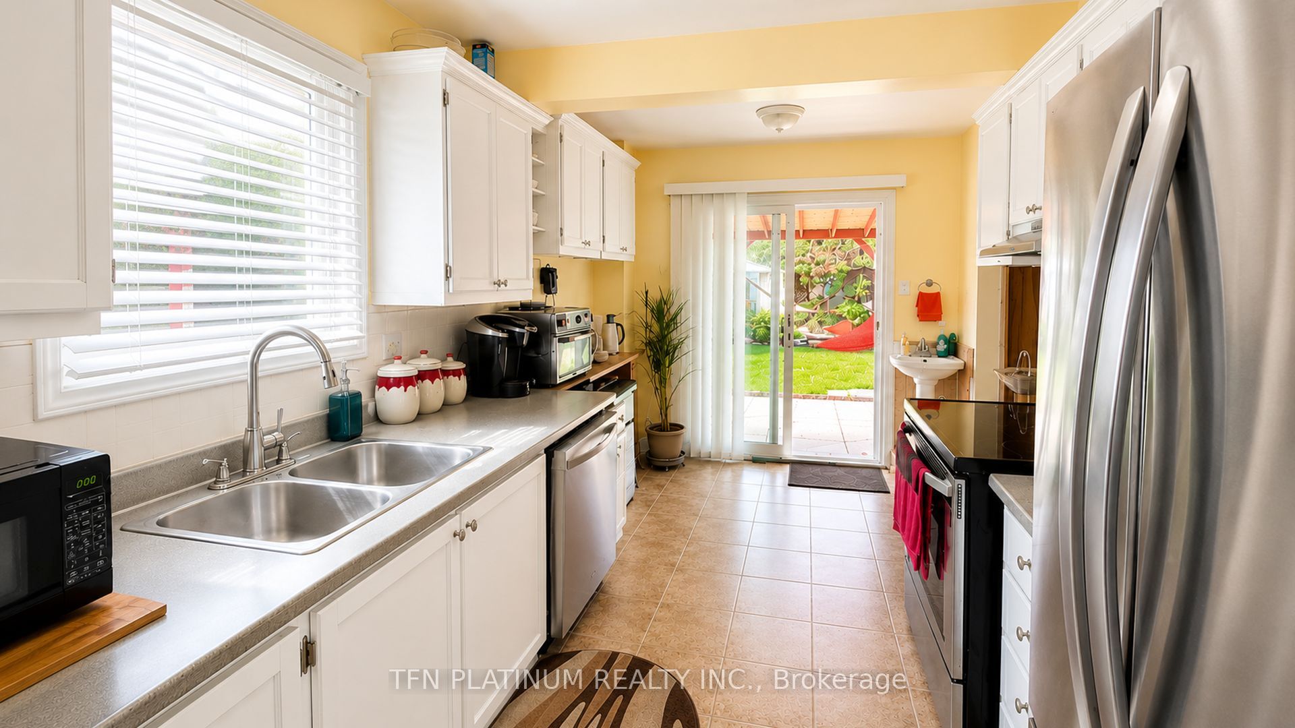
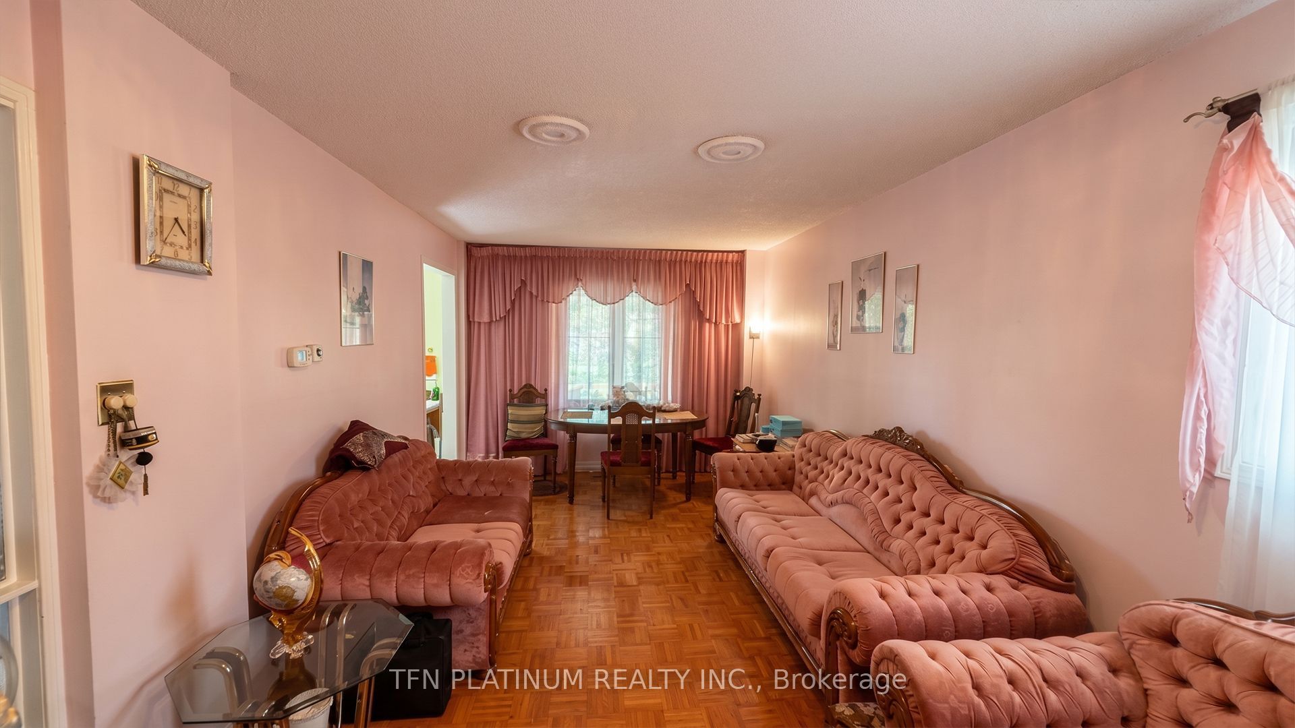
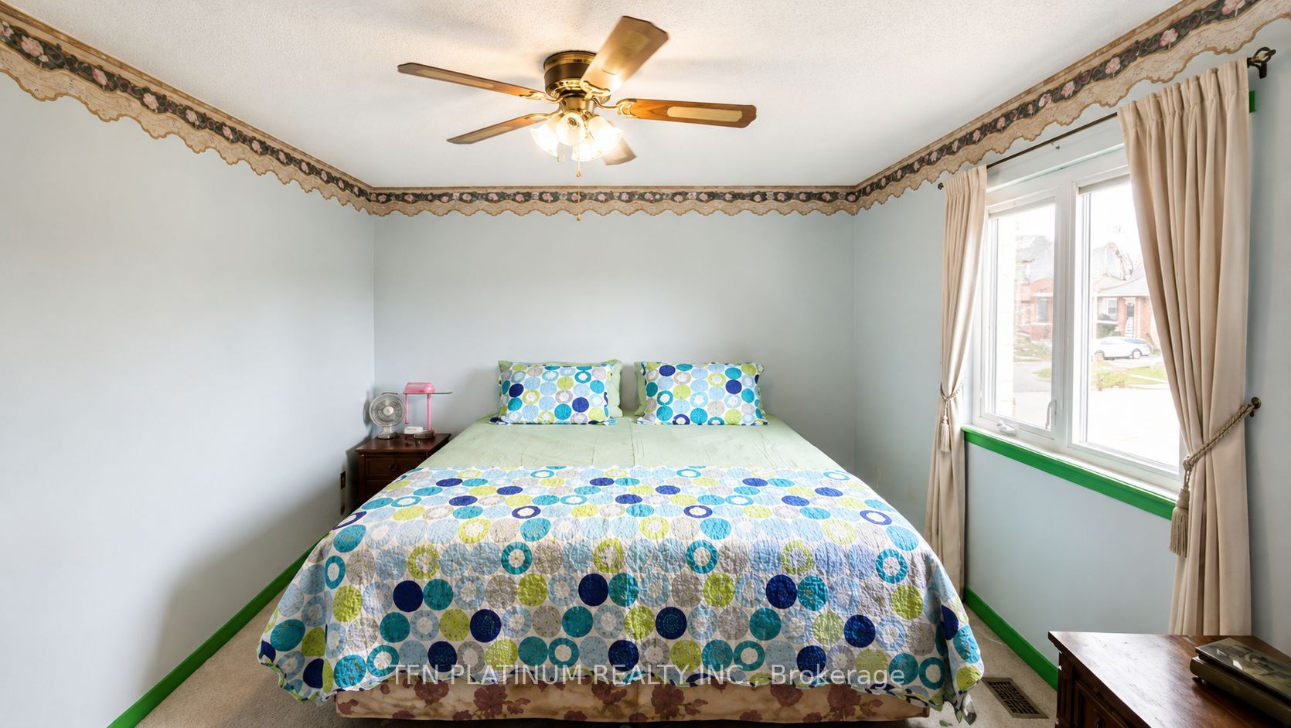
Welcome To This Beautifully Maintained Detached Home Situated In One Of Brampton West's Most Established Family-Oriented Neighbourhoods. Offering A Bright And Functional Layout, This Home Has Been Well Cared For And Features Comfortable Living Spaces Designed For Everyday Living. The Main Level Features Spacious Principal Rooms, Hardwood Flooring, And A Layout Well-Suited For Both Everyday Living And Entertaining. The Kitchen Overlooks The Backyard And Connects Seamlessly To The Main Living Areas, Creating A Functional And Welcoming Flow Throughout The Home. Upstairs, You'll Find Generously Sized Bedrooms Ideal For Families Of All Sizes. The Finished Basement Adds Valuable Additional Living Space And Features A Versatile Recreation Room That Can Easily Be Utilized As A Home Office, Children's Playroom, Media Room, Fitness Area, Or Additional Family Living Space. The Fully Landscaped Lot Offers Excellent Curb Appeal, While A Newer Roof With A 50-Year Warranty Provides Added Long-Term Value. Conveniently Located Close To Schools, Parks, Shopping, Public Transit, Community Facilities, And Major Commuter Routes, This Move-In Ready Home Presents An Excellent Opportunity To Own In A Well-Established And Highly Accessible Neighbourhood. This detached home located at 59 Martindale Crescent, Brampton is currently for sale and has been available on Zolo.ca for 1 day. This property is listed at $799,000 with an estimated mortgage of $2,941* per month. It has 3 beds, 2 bathrooms, and is 1100-1500 square feet. 59 Martindale Crescent, Brampton is in the Brampton West neighborhood Brampton. Bram West, Brampton North and Fletcher's Creek Village are nearby neighborhoods.
Location
If the interactive map is unavailable, open the supplied location in maps.
Open location in mapsThe pin uses coordinates supplied with this listing. Confirm the exact location with the listing contact.
Listing information
- Original source
- www.zolo.ca
- Listing / MLS reference
- W13231072
- Added to Mirror
Added and updated dates describe the Mirror record. Source publication and verification dates are shown separately when known; none establishes time on market. Confirm current price and availability with the listing contact.
View original listingSimilar homes nearby