For Sale
$3,700
12900 Skokorat Court, Eastvale, CA 92880
3 ba
Eastvale
Listed by First Team Real Estate


Only details supplied with this listing are shown. Ask the listing contact to confirm measurements, taxes and costs.
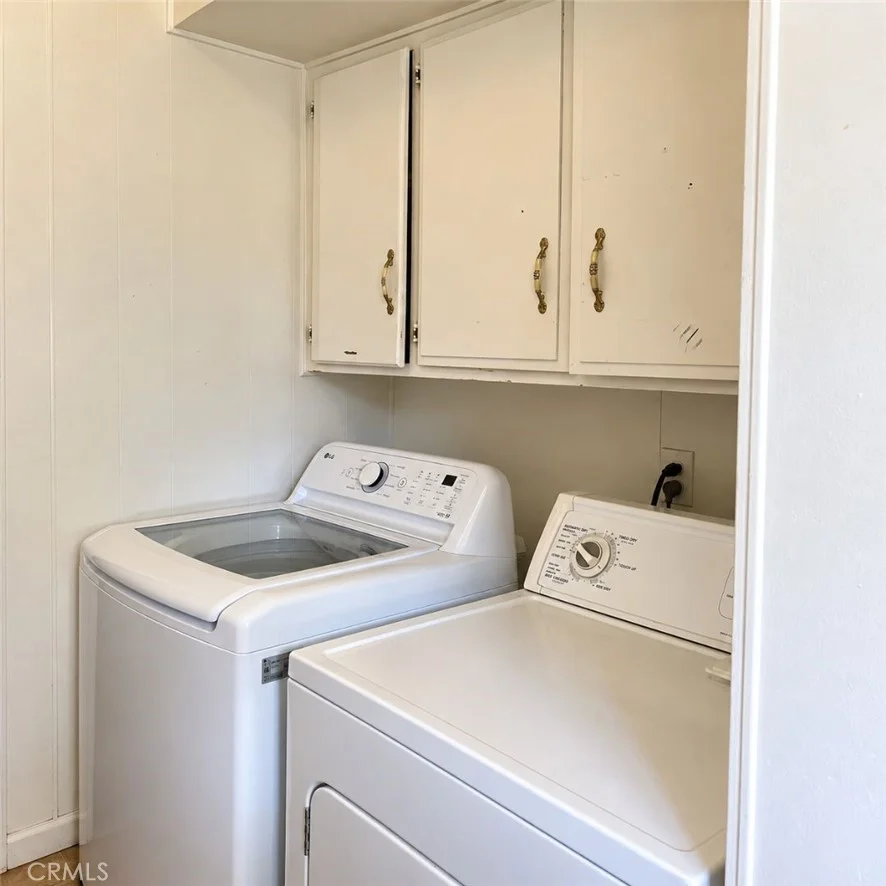
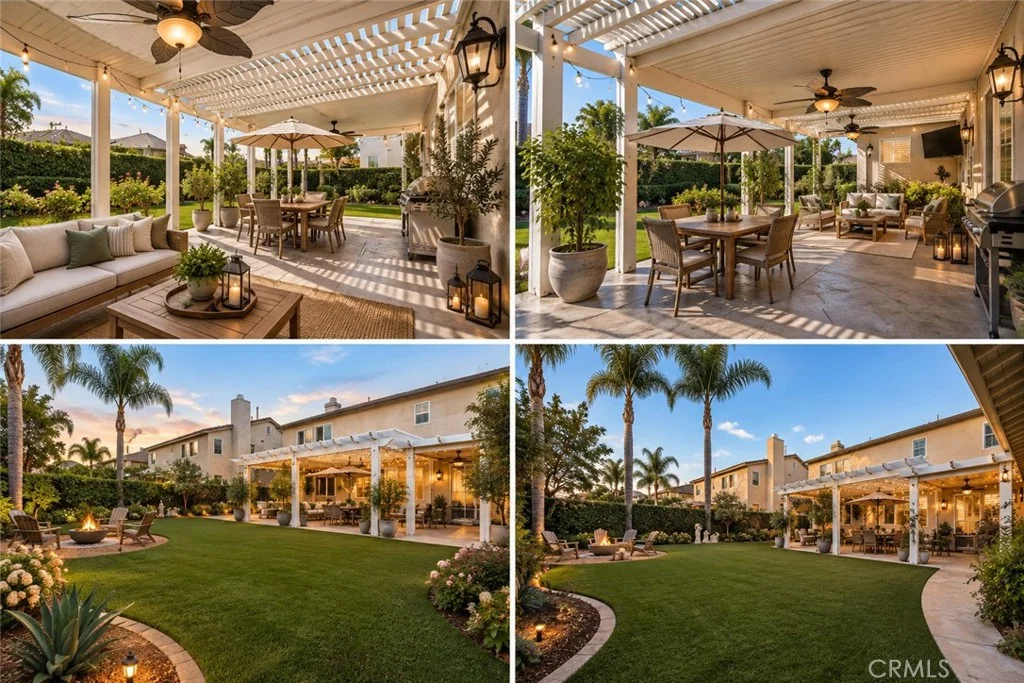
WELCOME TO AVONLEA! Come see this beautifully maintained Eastvale home featuring 4 bedrooms, 3 full bathrooms, and 2,494 sq. ft. of living space. The inviting entry opens to a downstairs bedroom with a custom closet organizer and a full bath, perfect for guests or multigenerational living. A formal dining room leads into the spacious great room, complete with a cozy fireplace. The open concept kitchen offers an island, granite countertops, stainless steel appliances, a countertop stove, rich wood cabinetry, and a charming breakfast nook. Upstairs, the loft provides an additional gathering space. You'll also find two secondary bedrooms with custom closet organizers, a hall bath with dual sinks, and a laundry room equipped with cabinets and a sink. The primary suite is generously sized, featuring a primary bath with dual sinks, a jetted tub, a separate shower, and a walk-in closet with a custom organizer. Additional highlights include a spacious 3 car garage, PAID solar system, and a large, landscaped backyard with an extended aluminum patio cover, perfect for outdoor relaxation. Located in Avonlea, a warm and friendly neighborhood close to shopping, parks, and highly rated schools.
PROPERTY DETAILS: Square Feet: 2494 | Bathrooms: 3
INTERIOR FEATURES: • Appliances: Range, Built-In Range, Disposal, Gas Range • Flooring: Tile, Carpet • Cooling: Central Air, Ceiling Fan(s) • Heating: Central • Plumbing: Gas Water Heater • Common Walls: No Common Walls • Doors/Windows: Double Pane Windows • Fireplaces: Family Room, Heatilator • Security: Carbon Monoxide Detector(s), Smoke Detector(s) • Additional Interior Features: Kitchen Island, Walk-In Closet(s), Breakfast Bar, Ceiling Fan(s), Granite Counters, Open Floorplan, Recessed Lighting
EXTERIOR FEATURES: • Parking: 3 Garage Spaces, 3 Parking Spaces, Driveway, Concrete, Garage, Garage Faces Front, Attached Garage. • Patio: Patio • Roof: Concrete • Pool Description: None • Spa: None • Fence: Block, Vinyl • Additional Exterior/Lot Features: Patio Front Yard
LISTING AGENT: Agent: Rose Beltran | Office: Elevate Real Estate Agency | Phone: 9515656612 | Email: [email protected]
LISTING INFORMATION: MLS#: IG25269920 | Status: FOR SALE
Map coordinates have not been supplied for this listing.
Search the supplied address in mapsAdded and updated dates describe the Mirror record. Source publication and verification dates are shown separately when known; none establishes time on market. Confirm current price and availability with the listing contact.
View original listing