3251 Prospect Street NW Unit 302, Washington, DC 20007


Property Details
2
Description
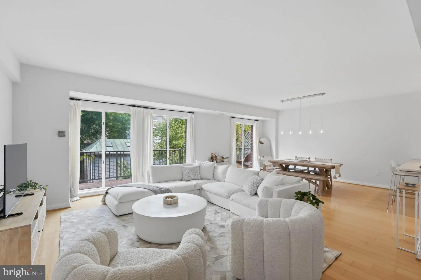
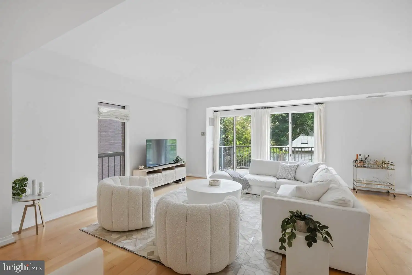
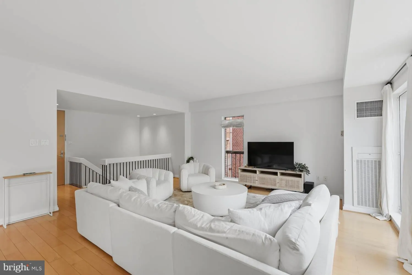
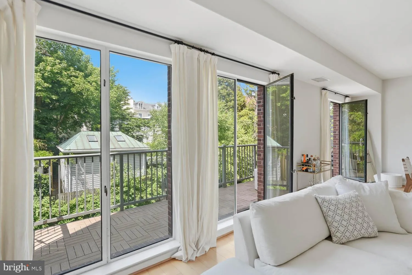
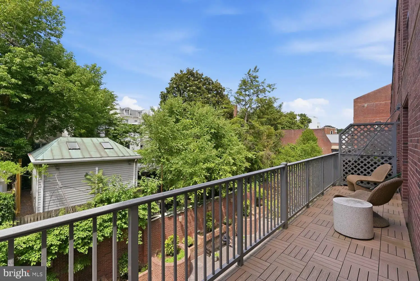
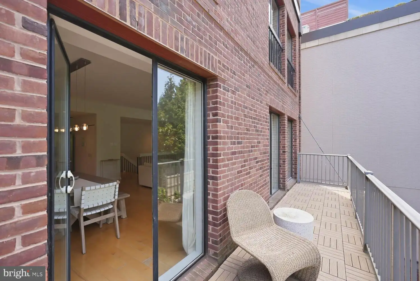
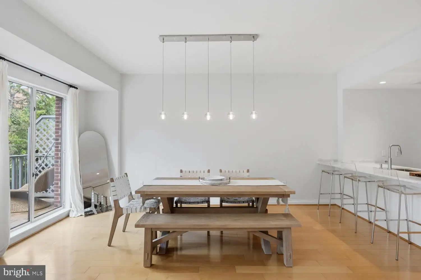
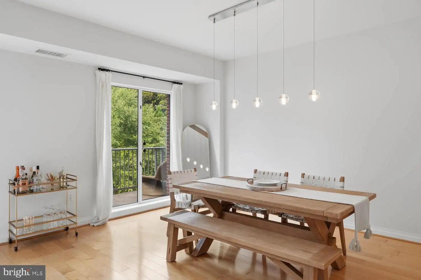
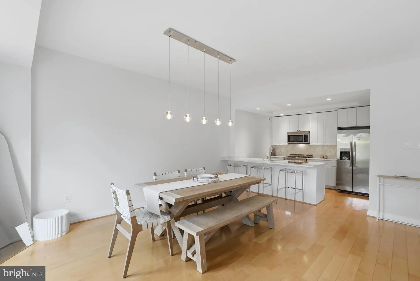
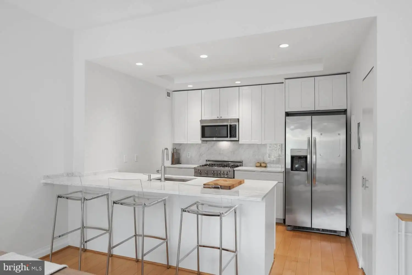
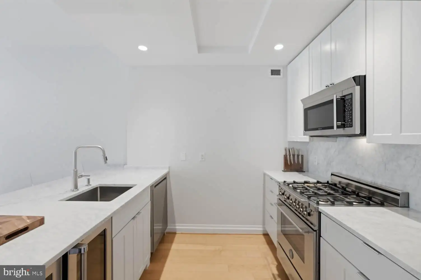
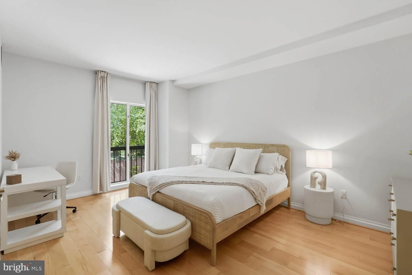
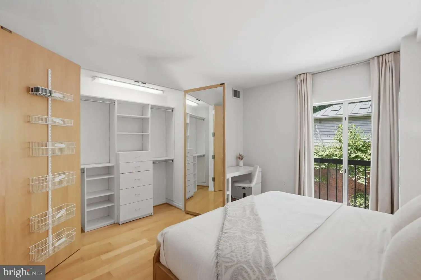
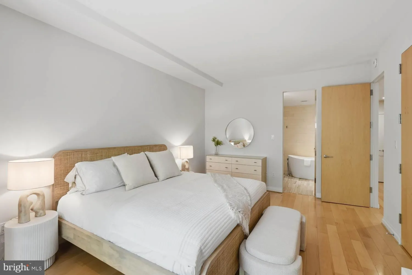
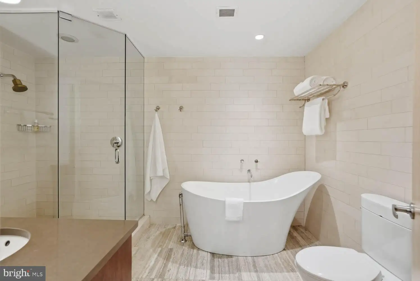
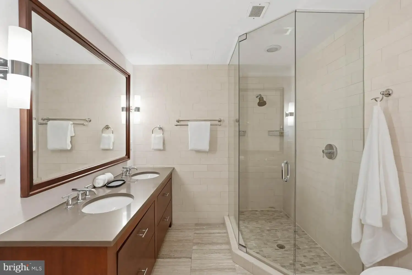
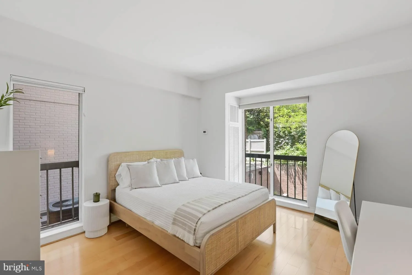
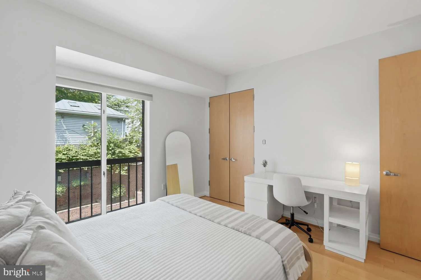
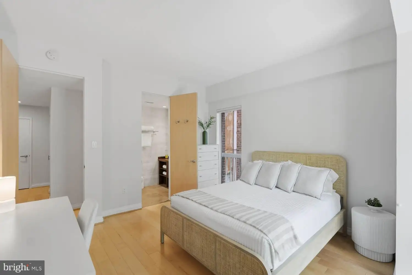
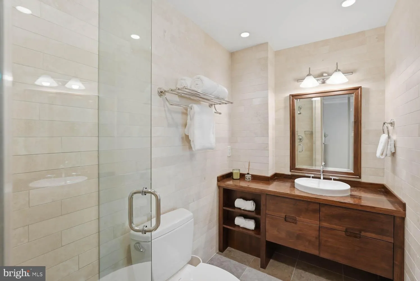
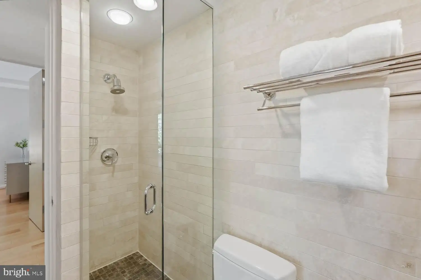
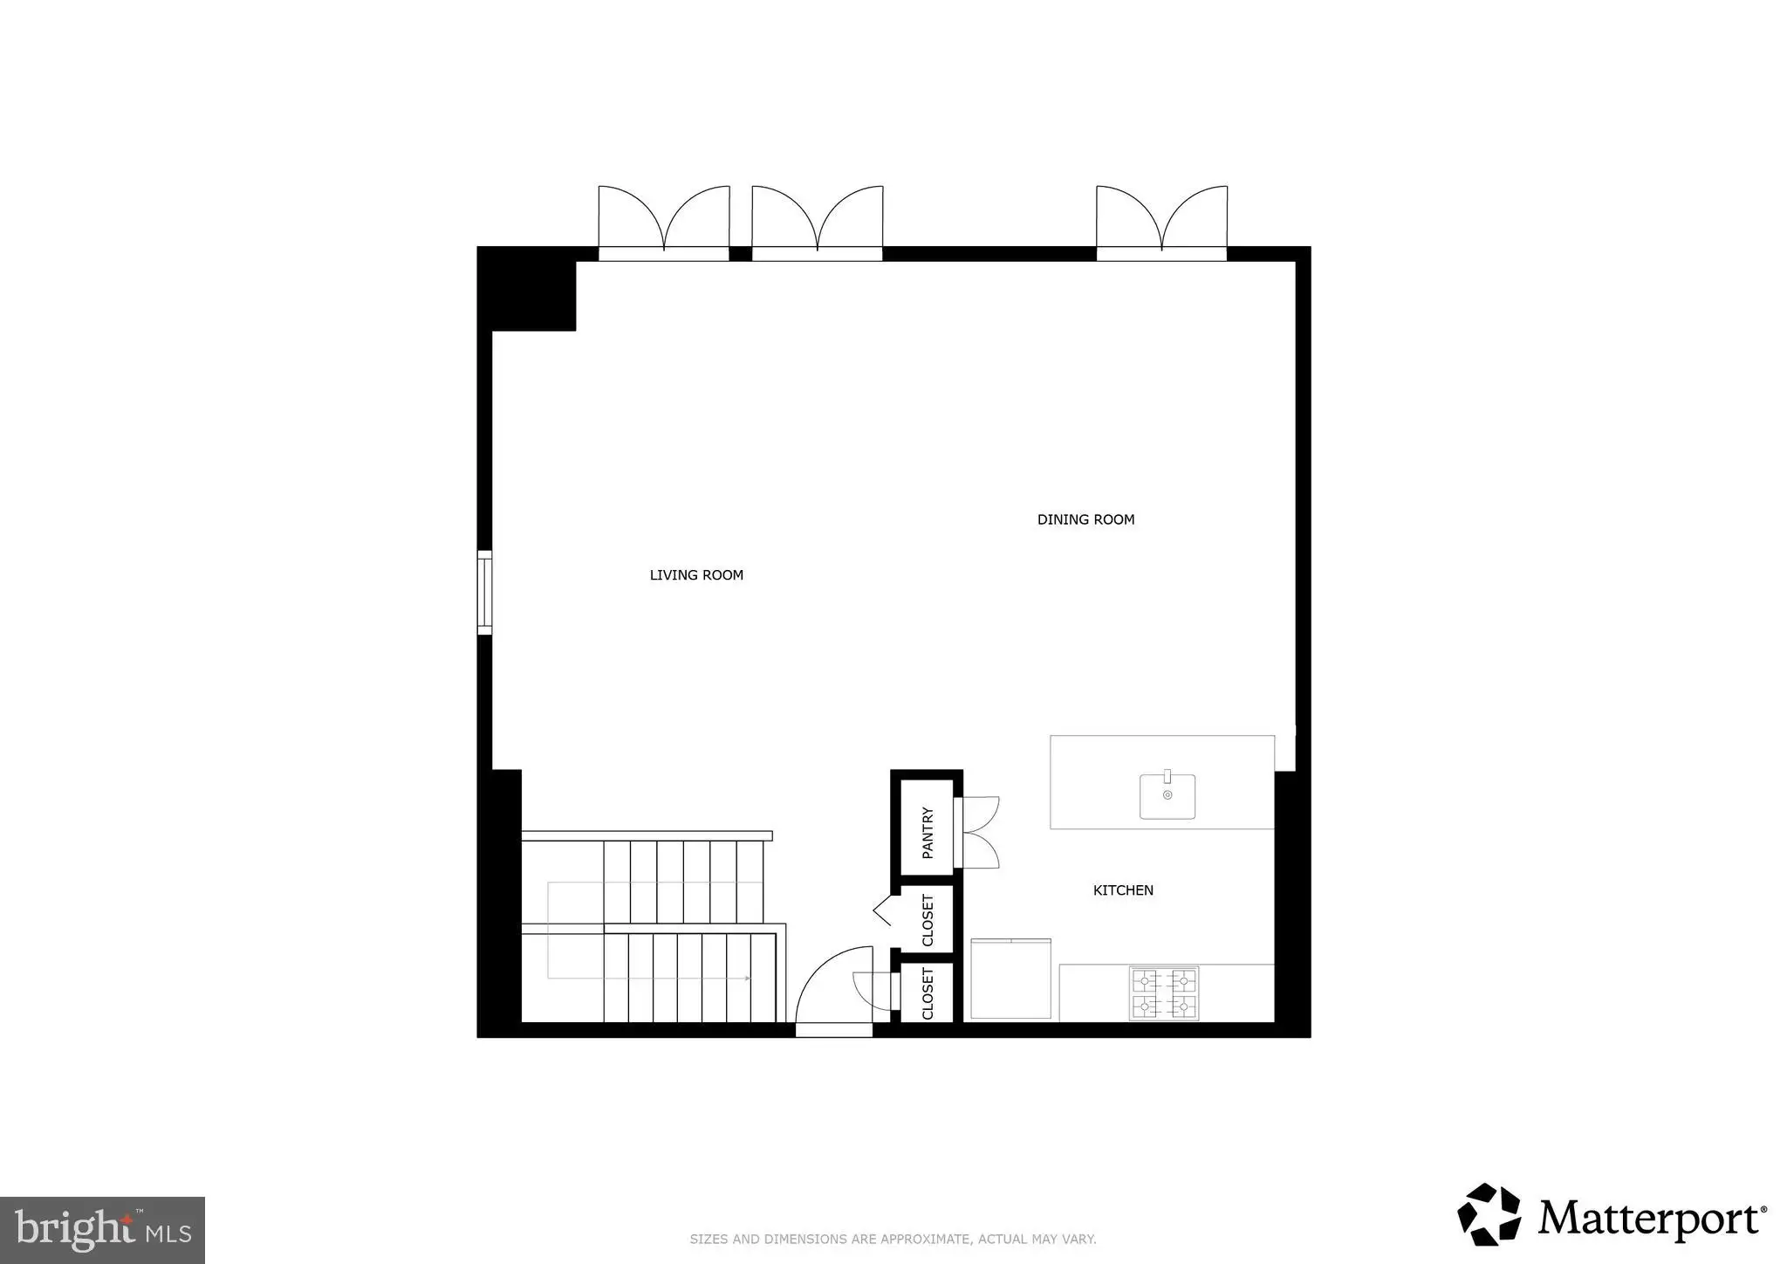
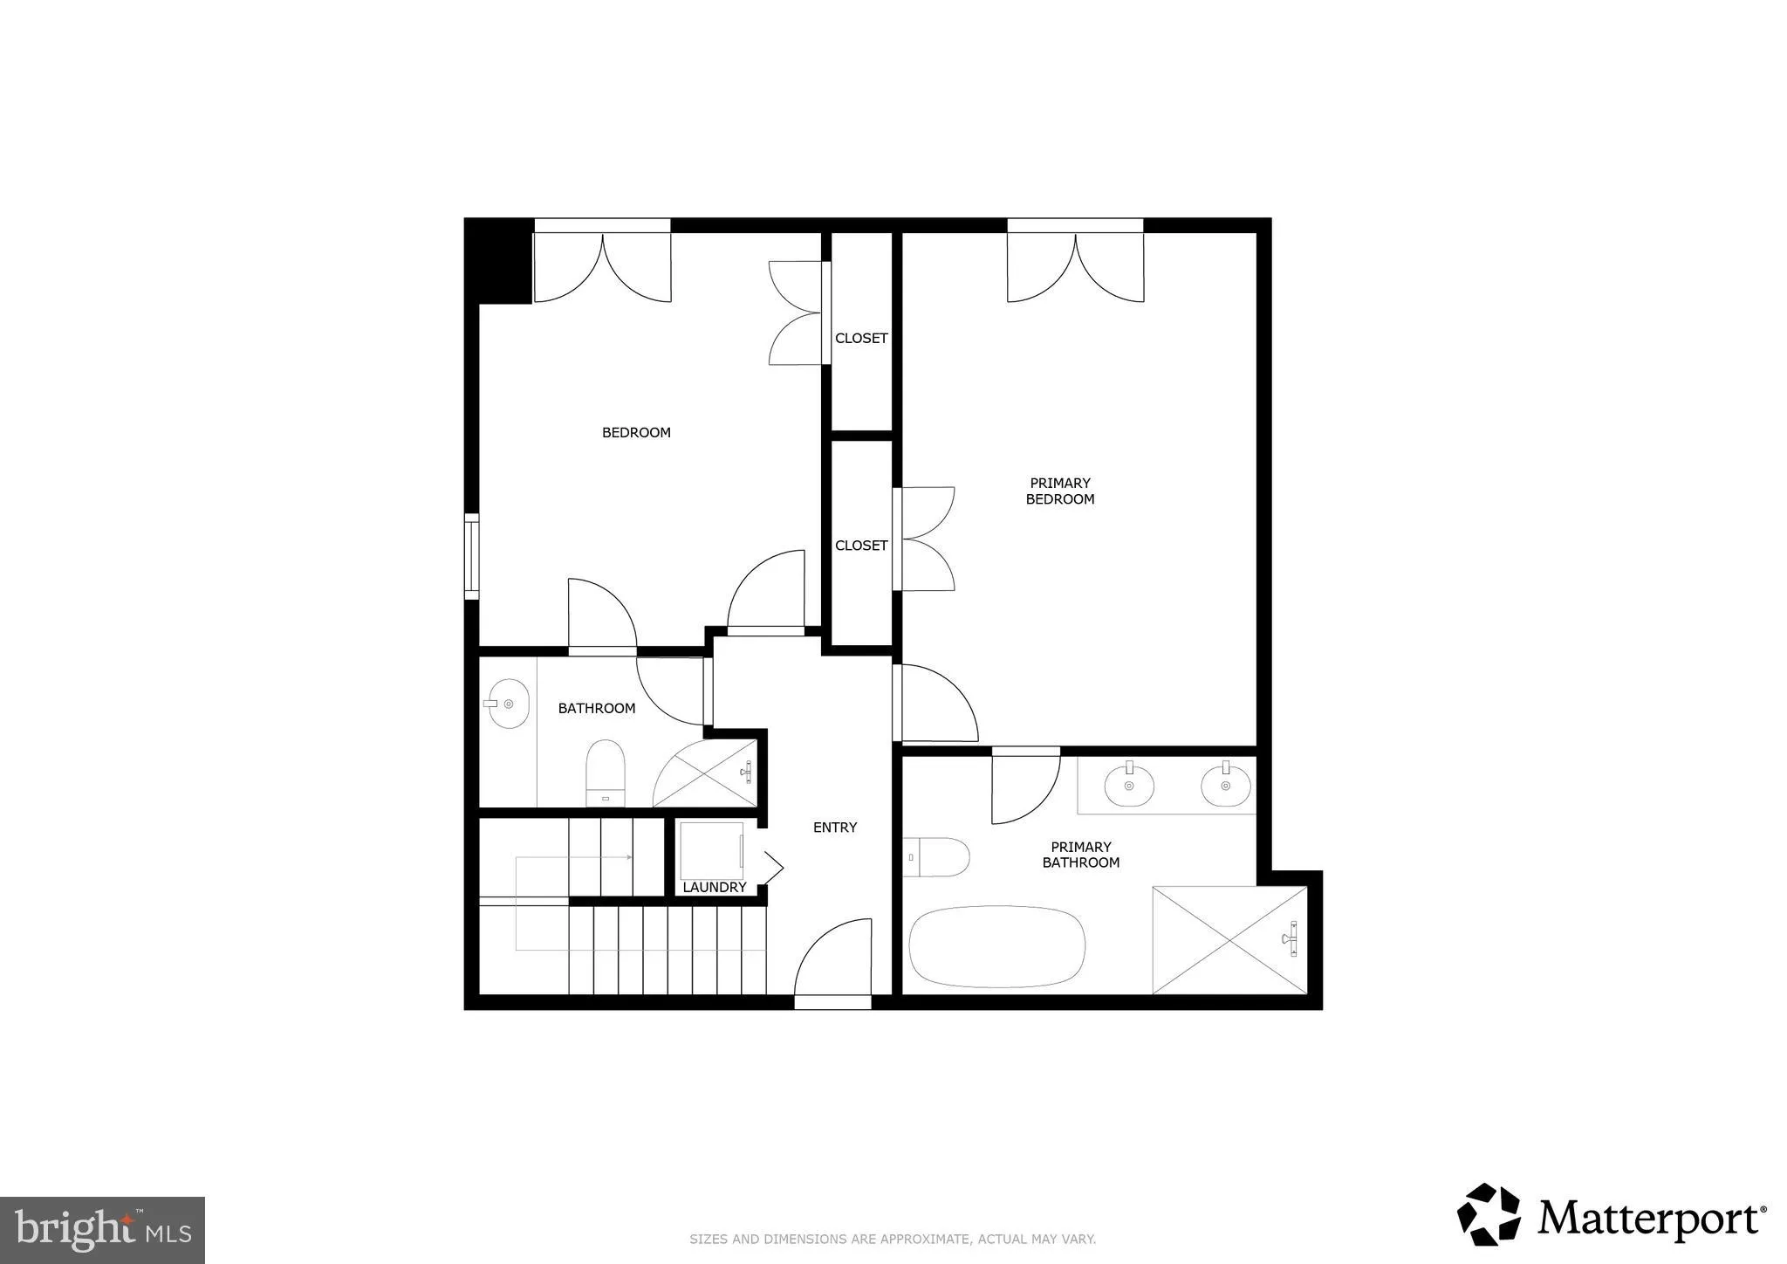
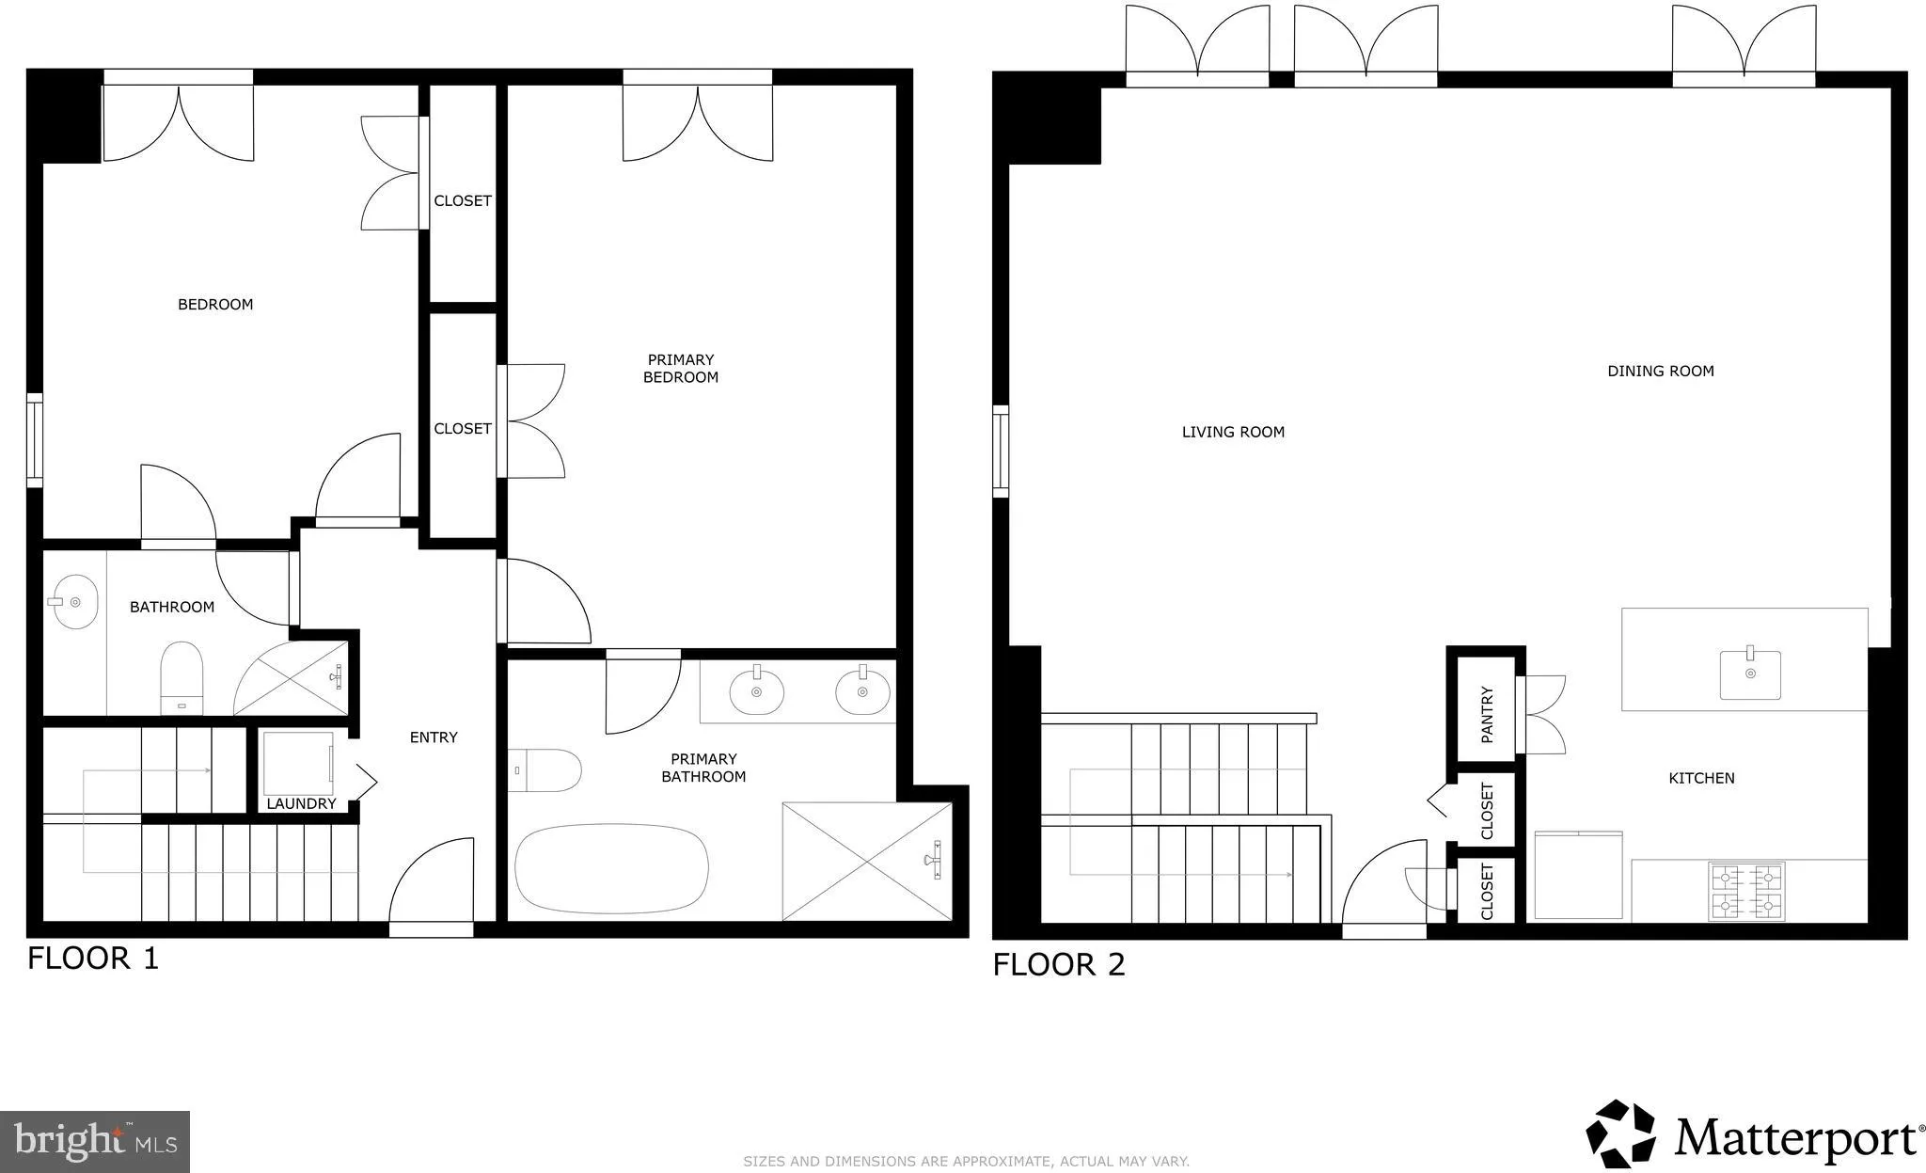
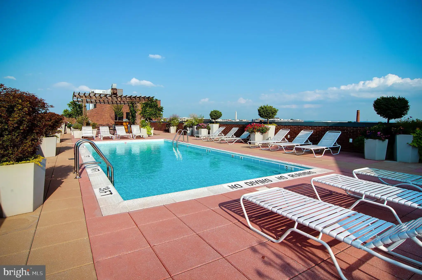
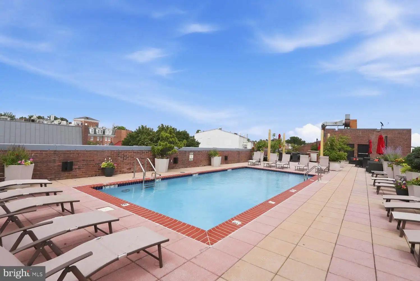
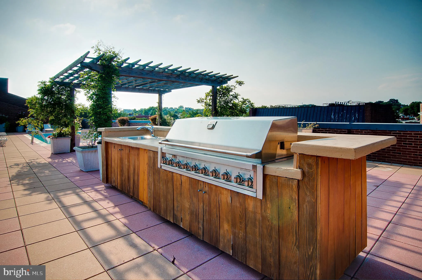
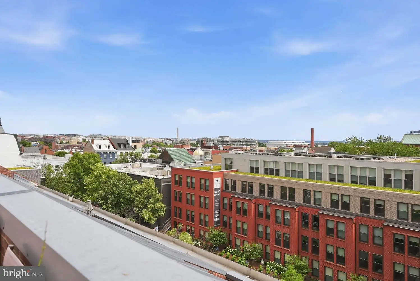
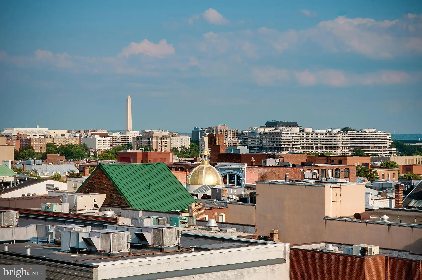
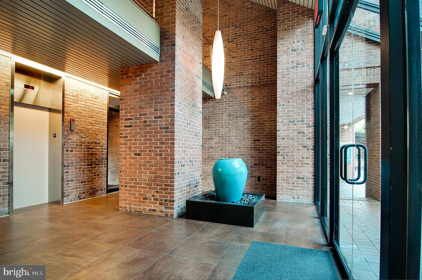
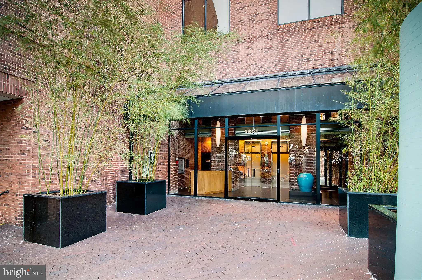
Georgetown Madelon | 2 Bed | 2 Bath | 1,525 Sf | Long Private Balcony | Rental Parking Available | Building: Built in 1980, Remodeled in 2009, Rooftop Deck w/ Salt Water Pool, Concierge, Elevator | Unit: Open Layout w/ Distinct Dining & Living Spaces, Floor-to-Ceiling Windows w/ Lots of Natural Light, Recessed LED Lighting Throughout, Bocci Dining Chandelier, Large Closets w/ Custom Storage, Wide Plank Hardwood Flooring Throughout, Full-Size Washer & Dryer | Kitchen: Peninsula Island w/ Storage & Seating for 3, New Marble Countertops & Backsplash, Built-In Shaker Cabinets, Additional Pantry w/ Built-Ins, French Door Refrigerator w/ Water/Ice Dispenser, Bertazzoni Gas Range, Wine/Beverage Fridge, New Full-Size Dishwasher | Baths: Large Frameless-Glass Enclosed Shower & Soaking Tub in Primary Suite, Frameless-Glass Enclosed Shower in 2nd Bathroom, Large Vanities w/ Storage, Tile Walls & Flooring Throughout
PROPERTY DETAILS: Square Feet: 1525 | Bathrooms: 2
INTERIOR FEATURES: • Square Footage (approx): 1,525 Sq. Ft. Above Ground, Sq. Ft. Below Ground • Appliances: Gas Range, Gas Oven, Washer, Dishwasher, Disposal, Dryer, Refrigerator, Stainless Steel Appliance(s), Water Heater, Microwave • Flooring: Hardwood, Wood • Cooling: Central Air, Electric • Heating: Forced Air • Plumbing: Electric Water Heater • Additional Interior Features: Eat-in Kitchen, Kitchen Island, Pantry, Recessed Lighting, Built-in Features, Open Floorplan
EXTERIOR FEATURES: • Parking: 1 Garage Spaces, 1 Parking Spaces, Leased, Garage, Other, Basement, Community Structure. • Exterior: Brick • Pool Description: Community • Zoning: MU-4 • Additional Exterior/Lot Features: Balcony
LISTING AGENT: Agent: Andrew Riguzzi | Office: Compass | Phone: 2025955757 | Email: [email protected]
LISTING INFORMATION: MLS#: DCDC2263010 | Status: FOR SALE
Location
Address
3251 Prospect Street NW Unit 302
City
Washington
Features and Finishes
Interior Features:
• Square Footage
(approx): 1,525 Sq. Ft. Above Ground, Sq. Ft. Below Ground
• Appliances: Gas Range, Gas Oven, Washer, Dishwasher, Disposal, Dryer, Refrigerator, Stainless Steel Appliance(s), Water Heater, Microwave
• Flooring: Hardwood, Wood
• Cooling: Central Air, Electric
• Heating: Forced Air
• Plumbing: Electric Water Heater
• Additional Interior Features: Eat-in Kitchen, Kitchen Island, Pantry, Recessed Lighting, Built-in Features, Open Floorplan
Exterior Features:
• Parking: 1 Garage Spaces, 1 Parking Spaces, Leased, Garage, Other, Basement, Community Structure.
• Exterior: Brick
• Pool Description: Community
• Zoning: MU-4
• Additional Exterior/Lot Features: Balcony
Legal Notice
Our comprehensive database is populated by our meticulous research and analysis of public data. MirrorRealEstate strives for accuracy and we make every effort to verify the information. However, MirrorRealEstate is not liable for the use or misuse of the site's information. The information displayed on MirrorRealEstate.com is for reference only.